
99 Richler Avenue Vaughan, Ontario L4H 3Y6

$1,448,000
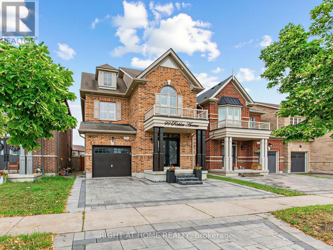
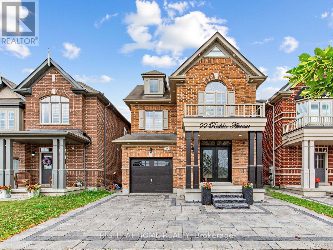
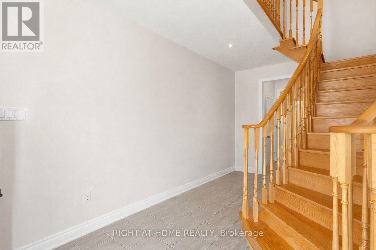
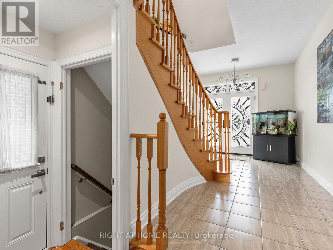
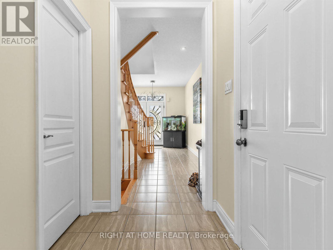
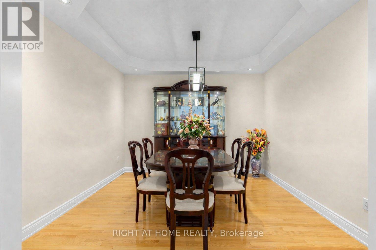
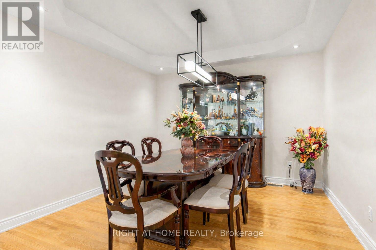
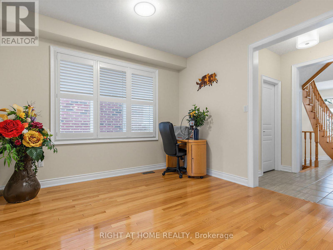
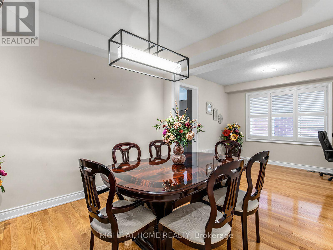
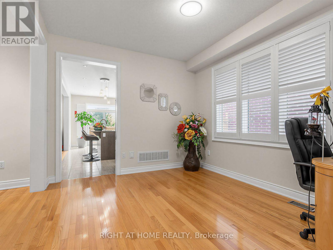
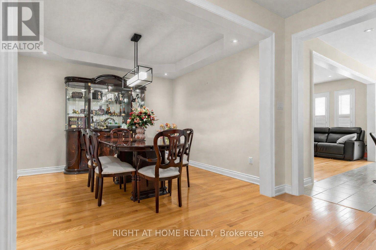
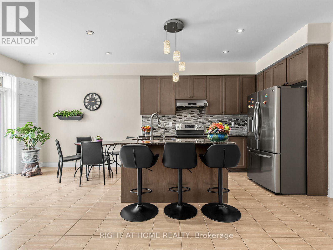
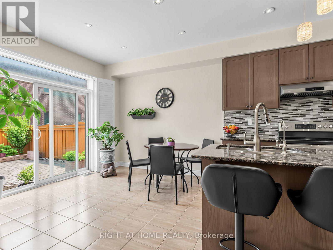
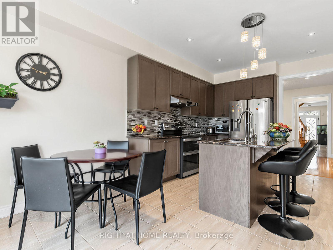
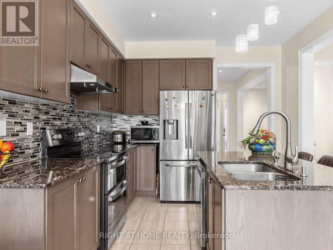
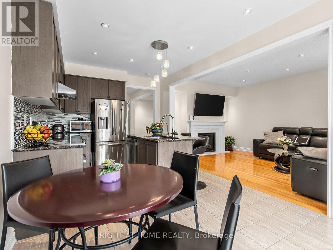
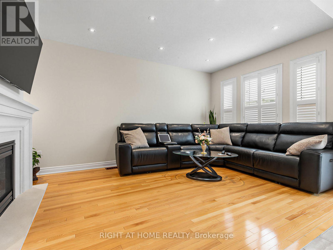
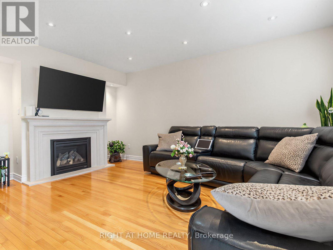
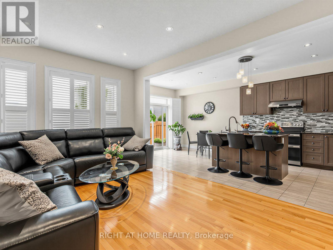
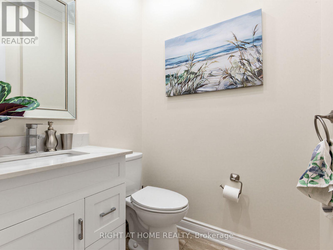
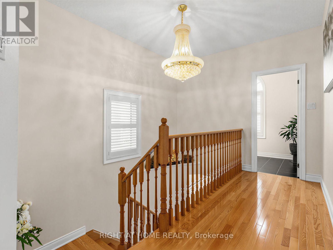
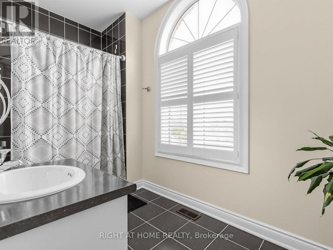
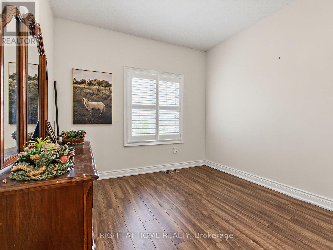
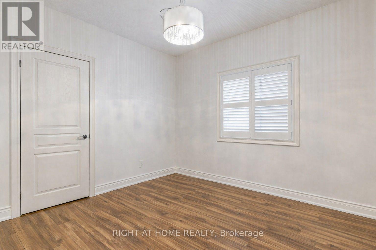
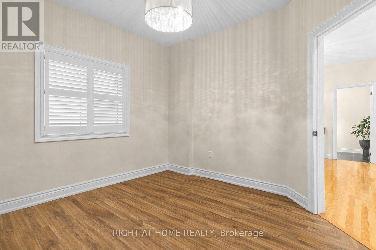
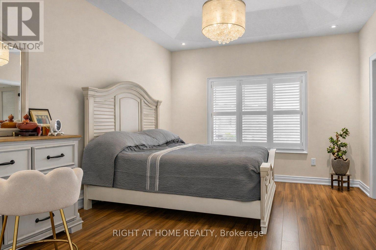
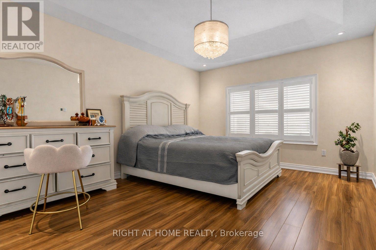
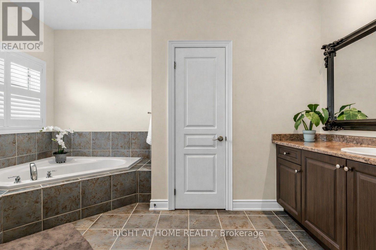
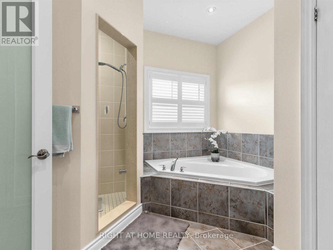
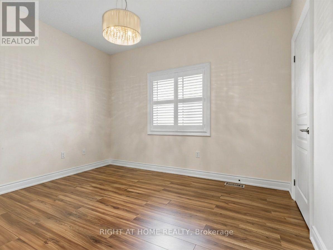
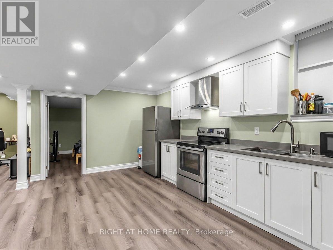
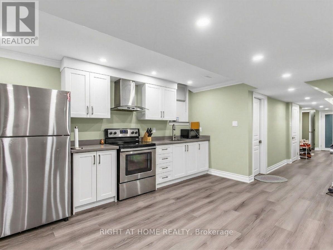
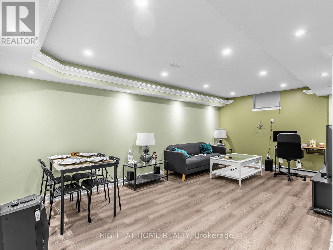
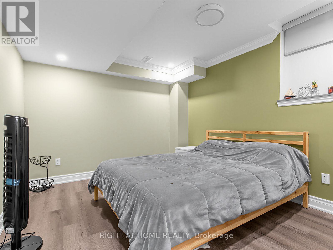
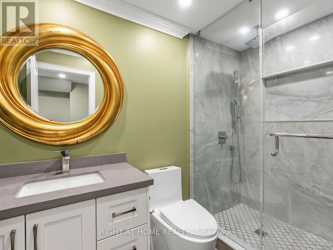
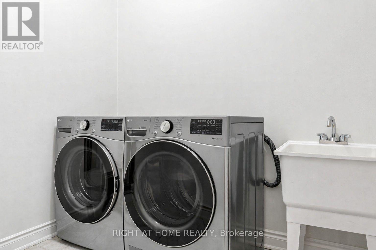
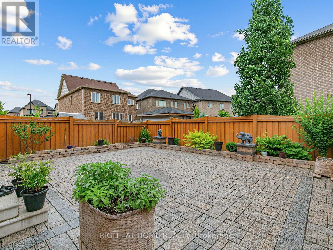
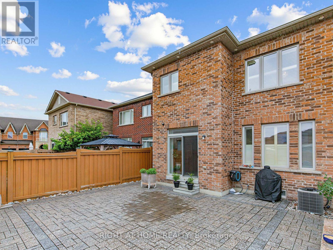
Gorgeous home nestled in the heart of Kleinburg, situated on a premium 30 x 101 ft lot facing a beautiful park. Offering approximately 3,300 sq ft of total living space including a fully finished basement, this 4+1 bedroom, 4 bathroom home features an array of upgrades throughout. Enjoy 9 ft ceilings on both the main and second floors, brand new entrance doors with upgraded 3-point locking system (2026), a stunning circular oak staircase, hardwood flooring, updated lighting, and California shutters in every room. The modern kitchen boasts quartz countertops and LED pot lights, while the exterior is enhanced with upgraded LED lighting and professionally installed interlock in both the front and backyard. The finished basement includes a legal separate entrance, its own separate laundry, an additional bedroom, and upgraded LED lighting-perfect for extended family or rental potential. The garage offers extra storage and direct access to the home, plus the driveway provides additional parking. Conveniently located close to top rated schools, parks, places of worship, shopping plazas, and major supermarkets. Easy access to Highways 400, 401, 427, and other major routes makes commuting effortless. (id:55460)
Property Details
| MLS® Number | N13619884 |
| Property Type | Single Family |
| Community Name | Kleinburg |
| Amenities Near By | Park, Public Transit, Schools |
| Equipment Type | Water Heater |
| Features | Carpet Free |
| Parking Space Total | 2 |
| Rental Equipment Type | Water Heater |
| View Type | View |
Building
| Bathroom Total | 4 |
| Bedrooms Above Ground | 4 |
| Bedrooms Below Ground | 1 |
| Bedrooms Total | 5 |
| Age | 6 To 15 Years |
| Appliances | Central Vacuum |
| Basement Development | Finished |
| Basement Features | Separate Entrance |
| Basement Type | N/a (finished), N/a |
| Construction Style Attachment | Detached |
| Cooling Type | Central Air Conditioning |
| Exterior Finish | Brick, Stone |
| Fireplace Present | Yes |
| Flooring Type | Hardwood, Vinyl, Ceramic, Laminate |
| Foundation Type | Concrete |
| Half Bath Total | 1 |
| Heating Fuel | Natural Gas |
| Heating Type | Forced Air |
| Stories Total | 2 |
| Size Interior | 2,000 - 2,500 Sqft |
| Type | House |
| Utility Water | Municipal Water |
Parking
| Garage |
Land
| Acreage | No |
| Fence Type | Fenced Yard |
| Land Amenities | Park, Public Transit, Schools |
| Sewer | Sanitary Sewer |
| Size Depth | 101 Ft ,8 In |
| Size Frontage | 30 Ft ,2 In |
| Size Irregular | 30.2 X 101.7 Ft |
| Size Total Text | 30.2 X 101.7 Ft |
Rooms
| Level | Type | Length | Width | Dimensions |
|---|---|---|---|---|
| Second Level | Primary Bedroom | 5.49 m | 3.38 m | 5.49 m x 3.38 m |
| Second Level | Bedroom 2 | 3.66 m | 3.35 m | 3.66 m x 3.35 m |
| Second Level | Bedroom 3 | 3.66 m | 3.35 m | 3.66 m x 3.35 m |
| Second Level | Bedroom 4 | 3.35 m | 3.05 m | 3.35 m x 3.05 m |
| Basement | Kitchen | 4.62 m | 3.15 m | 4.62 m x 3.15 m |
| Basement | Bedroom | 3.03 m | 3.02 m | 3.03 m x 3.02 m |
| Basement | Living Room | 5.79 m | 3.4 m | 5.79 m x 3.4 m |
| Main Level | Living Room | 3.54 m | 3.42 m | 3.54 m x 3.42 m |
| Main Level | Dining Room | 3.55 m | 3.4 m | 3.55 m x 3.4 m |
| Main Level | Family Room | 5.18 m | 3.4 m | 5.18 m x 3.4 m |
| Main Level | Kitchen | 3.3 m | 3.05 m | 3.3 m x 3.05 m |
| Main Level | Eating Area | 3.25 m | 3 m | 3.25 m x 3 m |
Utilities
| Cable | Available |
| Electricity | Available |
| Sewer | Available |
https://www.realtor.ca/real-estate/30094947/99-richler-avenue-vaughan-kleinburg-kleinburg
Broker
(647) 923-6349

480 Eglinton Ave West #30, 106498
Mississauga, Ontario L5R 0G2
(905) 565-9200
(905) 565-6677
www.rightathomerealty.com/

The trademarks REALTOR®, REALTORS®, and the REALTOR® logo are controlled by The Canadian Real Estate Association (CREA) and identify real estate professionals who are members of CREA. The trademarks MLS®, Multiple Listing Service® and the associated logos are owned by The Canadian Real Estate Association (CREA) and identify the quality of services provided by real estate professionals who are members of CREA. The trademark DDF® is owned by The Canadian Real Estate Association (CREA) and identifies CREA's Data Distribution Facility (DDF®)
July 31 2026 08:31:25
Toronto Regional Real Estate Board
Right At Home Realty