
102 Westminster Circle Barrie, Ontario L4M 0A6

$999,000
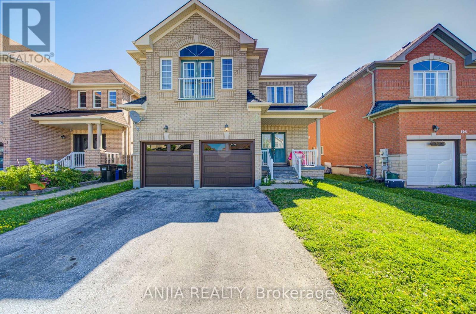
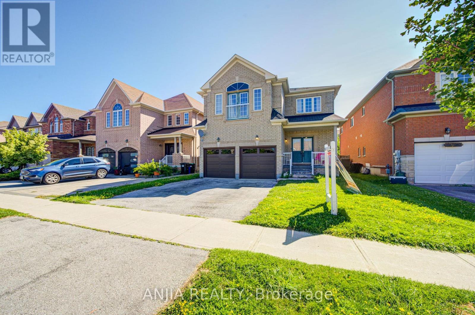
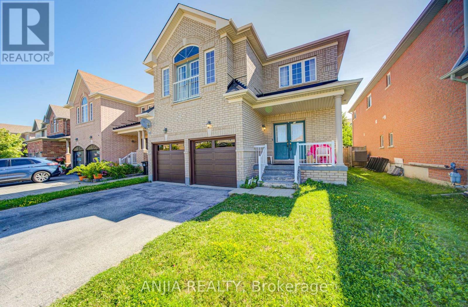
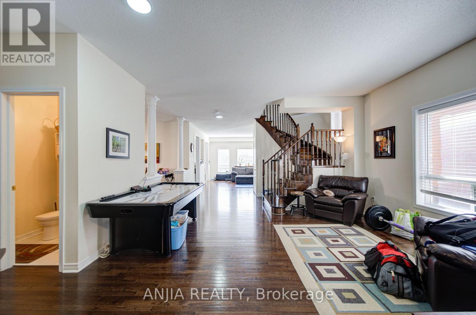
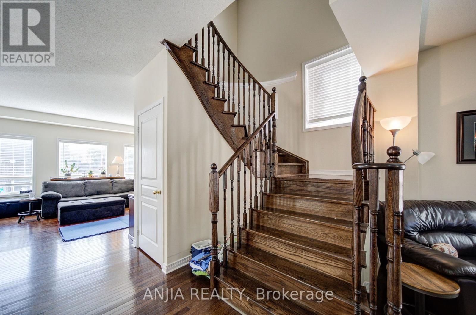
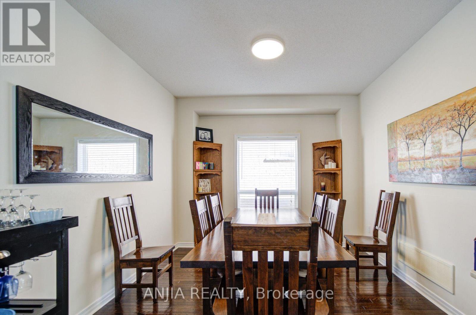
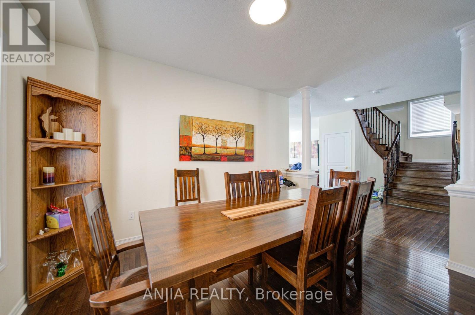
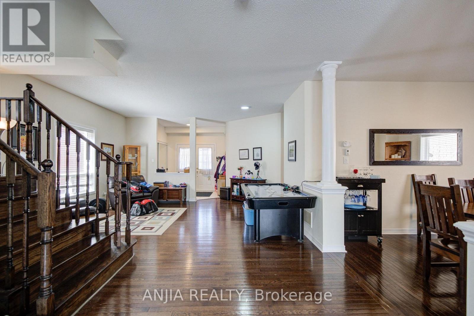
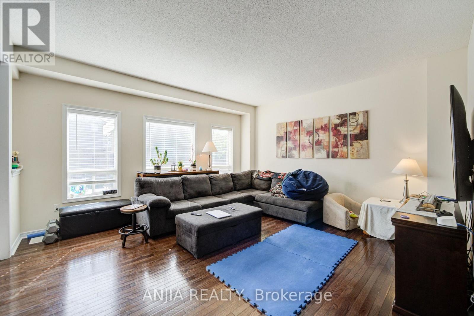
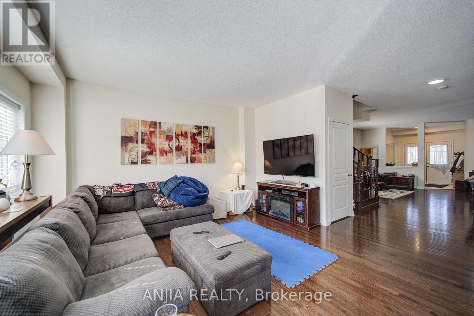
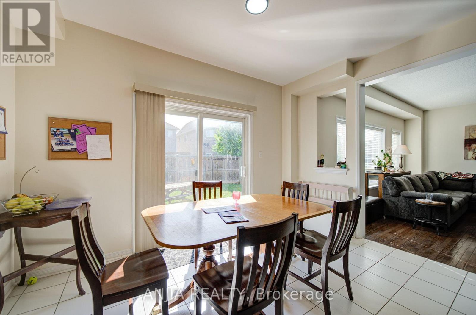
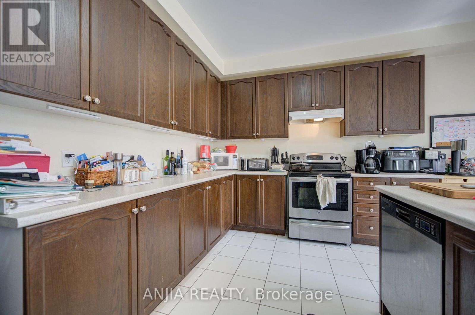
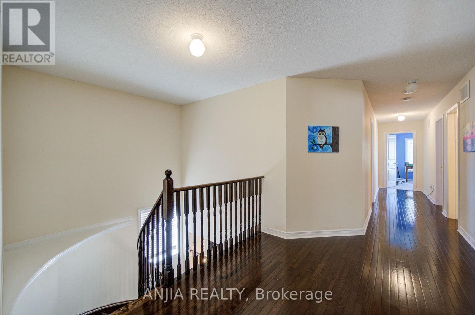
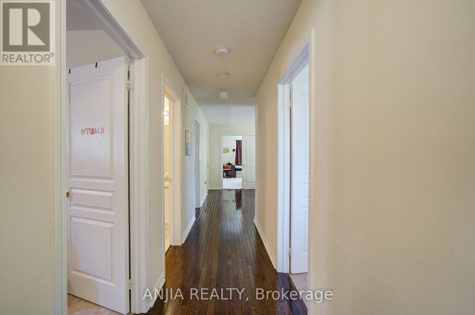
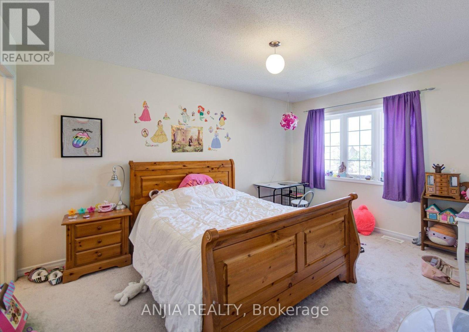
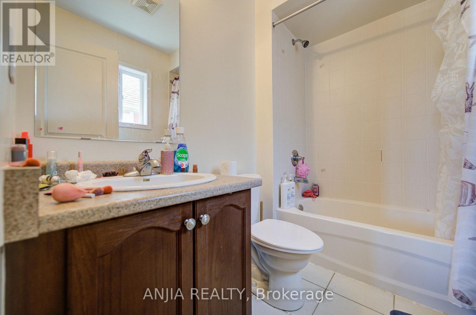
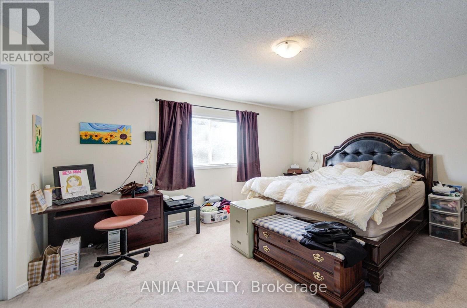
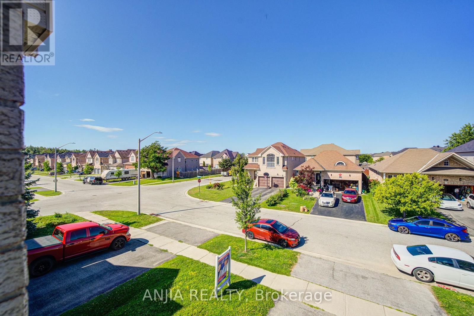
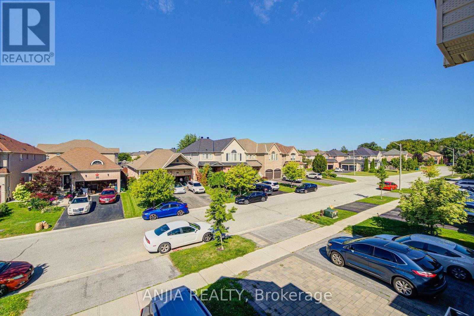
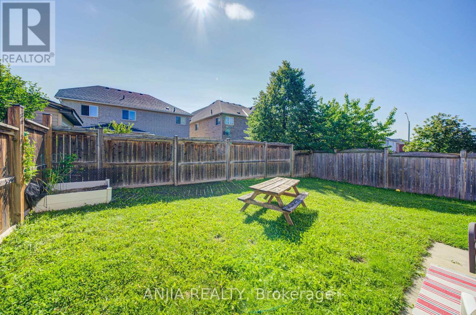
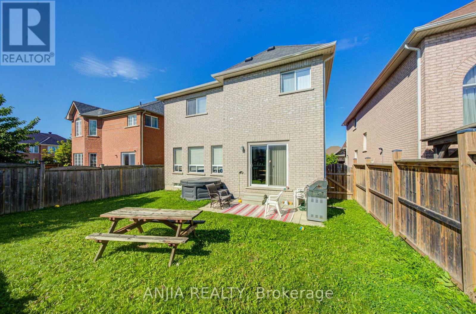
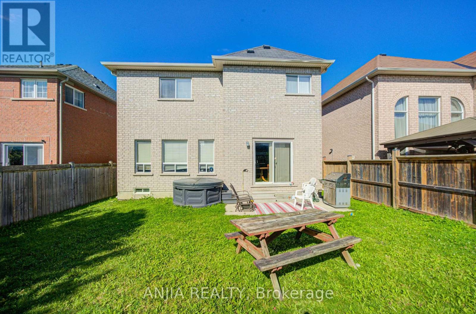
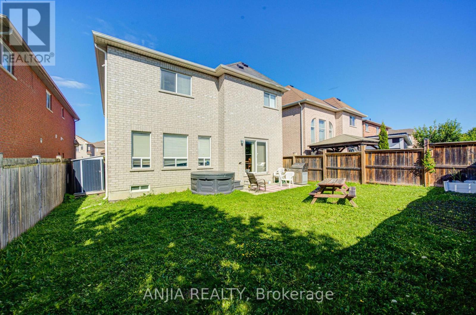
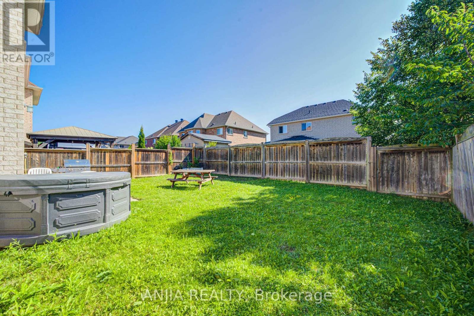
Welcome to this spacious double garage detached home offering approximately 3,120 sq. ft. of well-designed living space. Featuring 5 generously sized bedrooms and 4 bathrooms, this home is ideal for growing or multi-generational families.The main floor and second-floor hallway showcase elegant hardwood flooring, adding warmth and timeless appeal. A functional and thoughtfully designed layout offers spacious principal rooms, providing plenty of space for both everyday living and entertaining. Situated in a desirable Barrie neighbourhood, this home combines comfort, functionality, and ample living space, making it an excellent opportunity for families seeking room to grow. (id:55460)
Property Details
| MLS® Number | S13620256 |
| Property Type | Single Family |
| Community Name | Innis-Shore |
| Equipment Type | Water Heater |
| Parking Space Total | 5 |
| Rental Equipment Type | Water Heater |
Building
| Bathroom Total | 4 |
| Bedrooms Above Ground | 5 |
| Bedrooms Total | 5 |
| Appliances | Dishwasher, Hood Fan, Stove, Window Coverings, Refrigerator |
| Basement Development | Unfinished |
| Basement Type | N/a (unfinished) |
| Construction Style Attachment | Detached |
| Cooling Type | Central Air Conditioning |
| Exterior Finish | Brick |
| Fireplace Present | Yes |
| Flooring Type | Hardwood, Ceramic |
| Half Bath Total | 1 |
| Heating Fuel | Natural Gas |
| Heating Type | Forced Air |
| Stories Total | 2 |
| Size Interior | 3,000 - 3,500 Ft2 |
| Type | House |
| Utility Water | Municipal Water |
Parking
| Attached Garage | |
| Garage |
Land
| Acreage | No |
| Sewer | Sanitary Sewer |
| Size Depth | 111 Ft ,7 In |
| Size Frontage | 40 Ft ,8 In |
| Size Irregular | 40.7 X 111.6 Ft |
| Size Total Text | 40.7 X 111.6 Ft |
Rooms
| Level | Type | Length | Width | Dimensions |
|---|---|---|---|---|
| Second Level | Primary Bedroom | 4.57 m | 5.4 m | 4.57 m x 5.4 m |
| Second Level | Bedroom 2 | 3.3 m | 3.4 m | 3.3 m x 3.4 m |
| Second Level | Bedroom 3 | 3 m | 4.52 m | 3 m x 4.52 m |
| Second Level | Bedroom 4 | 3.4 m | 4.7 m | 3.4 m x 4.7 m |
| Second Level | Bedroom 5 | 4.47 m | 4.85 m | 4.47 m x 4.85 m |
| Main Level | Living Room | 4.85 m | 4.5 m | 4.85 m x 4.5 m |
| Main Level | Dining Room | 4.16 m | 2.75 m | 4.16 m x 2.75 m |
| Main Level | Kitchen | 4 m | 3.36 m | 4 m x 3.36 m |
| Main Level | Family Room | 5 m | 4.5 m | 5 m x 4.5 m |
https://www.realtor.ca/real-estate/30095286/102-westminster-circle-barrie-innis-shore-innis-shore

8300 Woodbine Ave. Unit 508
Markham, Ontario L3R 9Y7
(905) 808-6000
(905) 505-6000
anjiarealty.ca/
8300 Woodbine Ave. Unit 508
Markham, Ontario L3R 9Y7
(905) 808-6000
(905) 505-6000
anjiarealty.ca/
Salesperson
(905) 808-6000
8300 Woodbine Ave. Unit 508
Markham, Ontario L3R 9Y7
(905) 808-6000
(905) 505-6000
anjiarealty.ca/

The trademarks REALTOR®, REALTORS®, and the REALTOR® logo are controlled by The Canadian Real Estate Association (CREA) and identify real estate professionals who are members of CREA. The trademarks MLS®, Multiple Listing Service® and the associated logos are owned by The Canadian Real Estate Association (CREA) and identify the quality of services provided by real estate professionals who are members of CREA. The trademark DDF® is owned by The Canadian Real Estate Association (CREA) and identifies CREA's Data Distribution Facility (DDF®)
July 30 2026 02:34:50
Toronto Regional Real Estate Board
Anjia Realty