
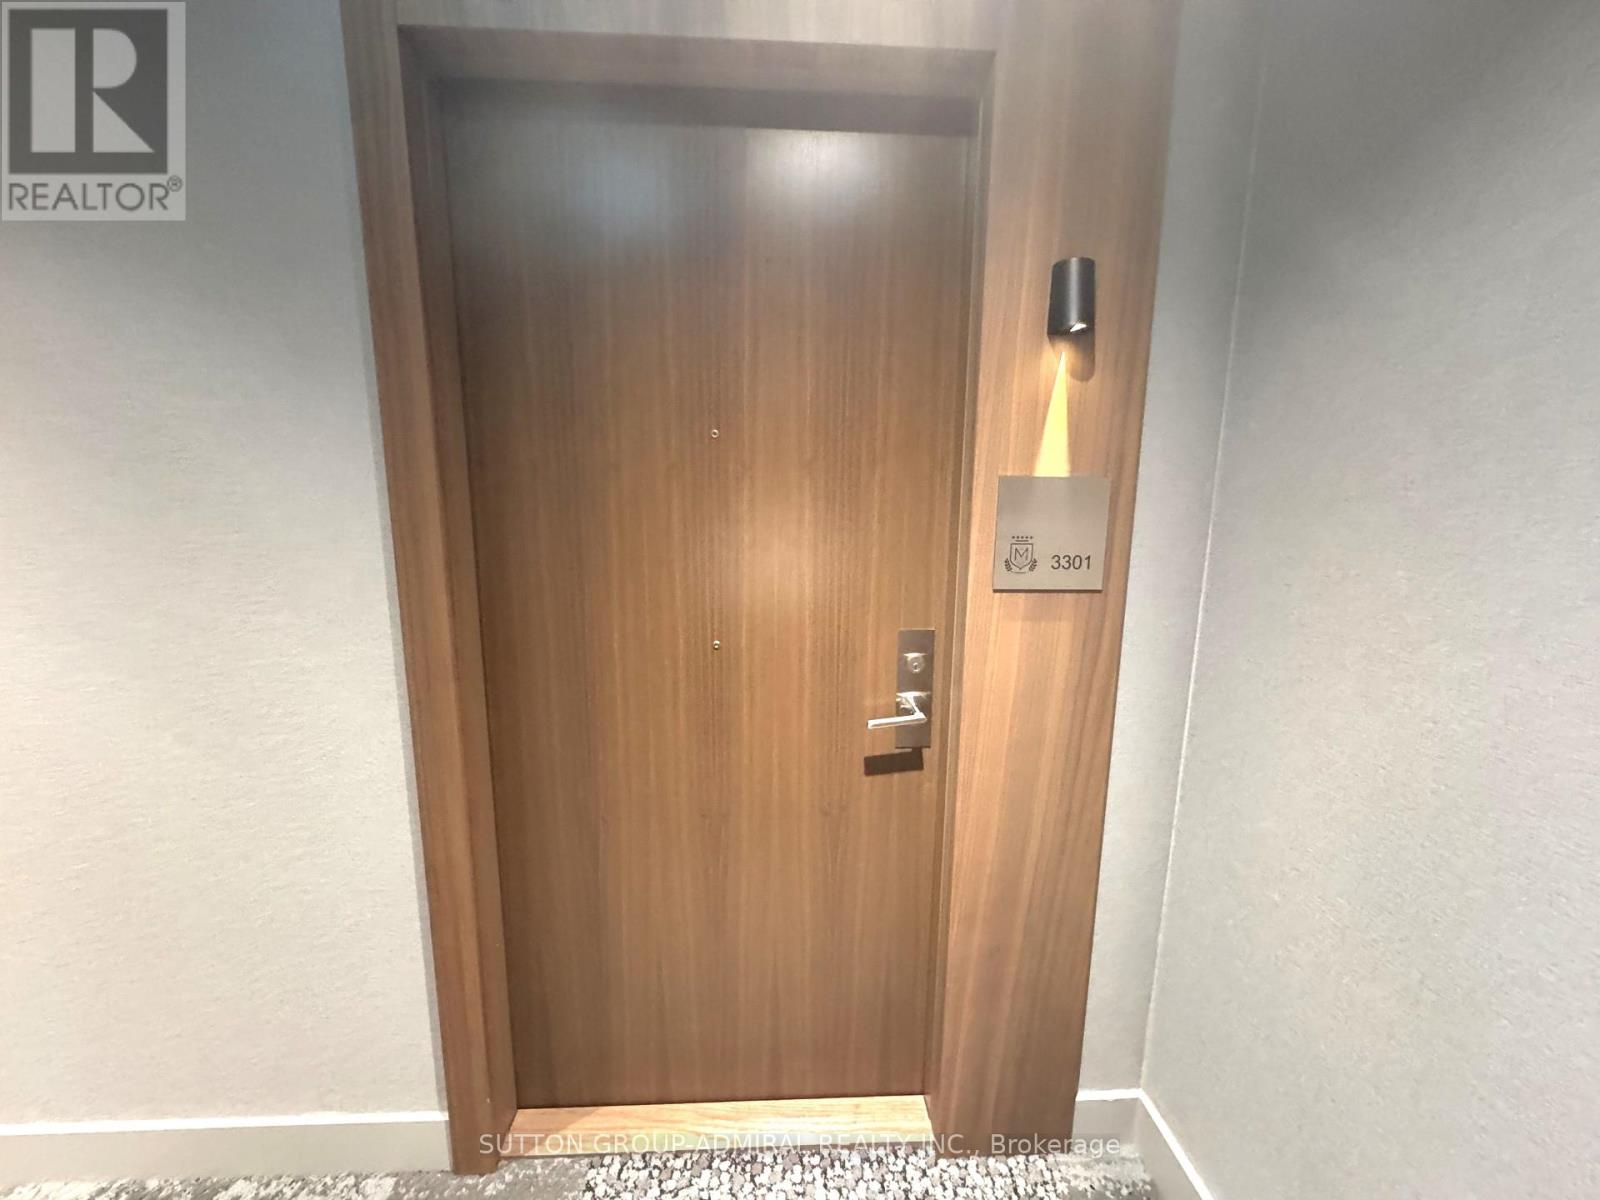
3301 - 1926 Lake Shore Boulevard W Toronto, Ontario M6S 1A1

$2,550 Monthly
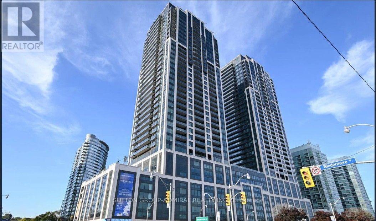
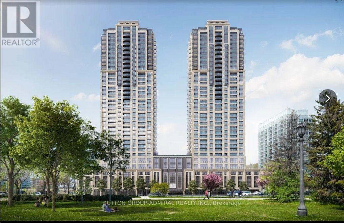
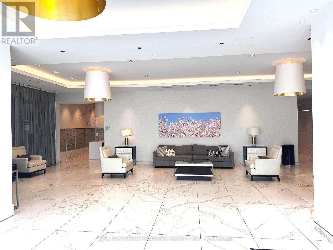
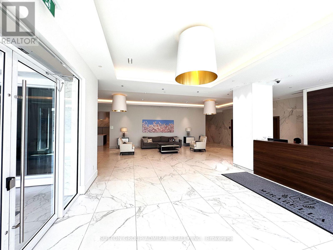
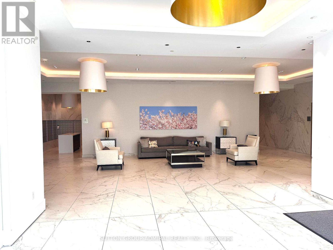
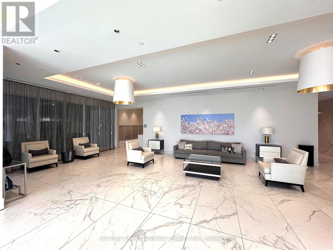
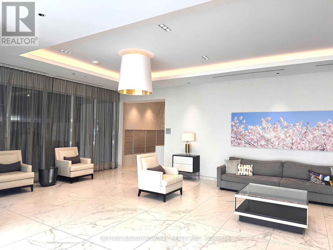
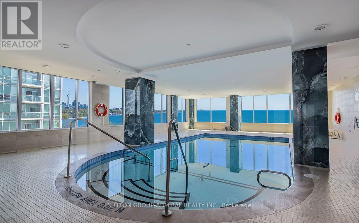
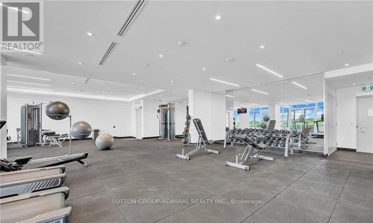
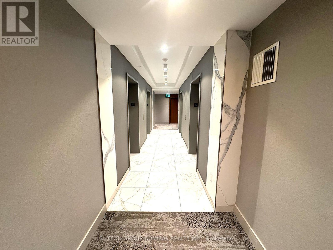
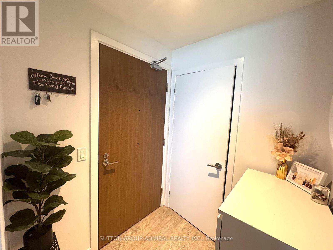
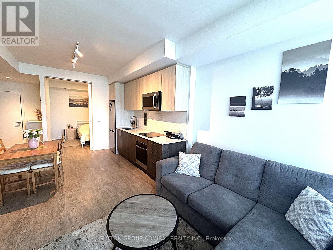
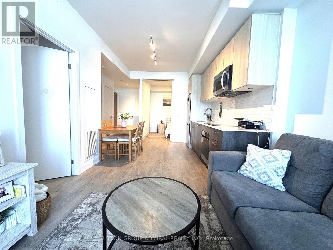
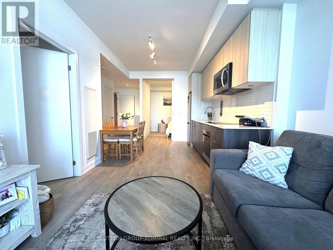
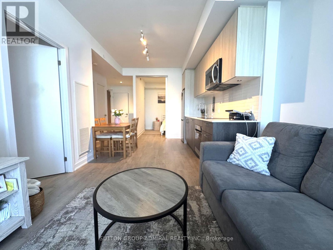
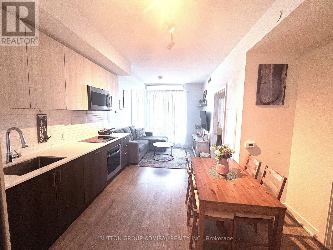
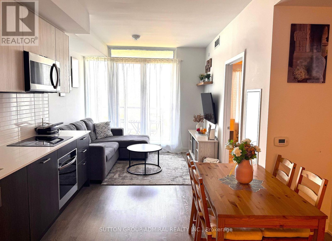
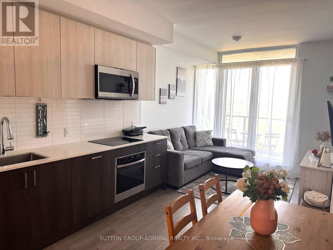
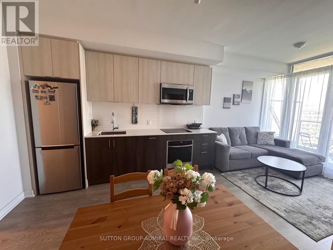
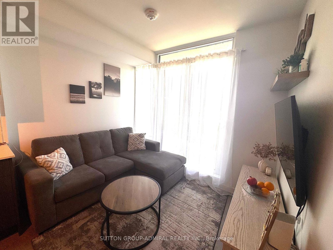
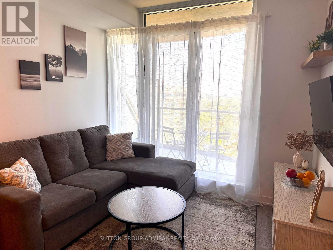
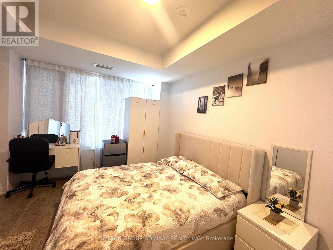
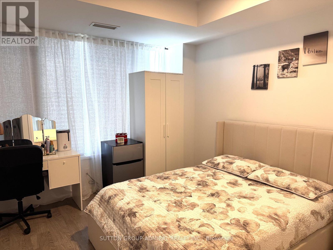
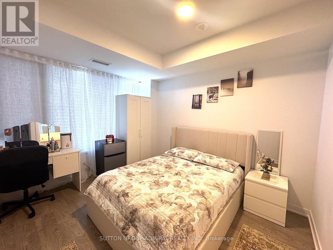
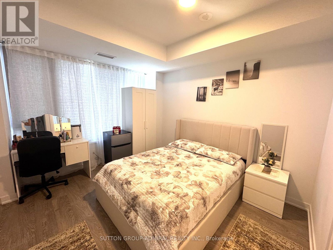
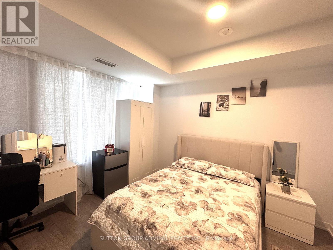
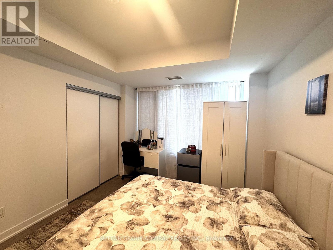
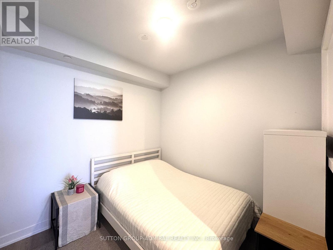
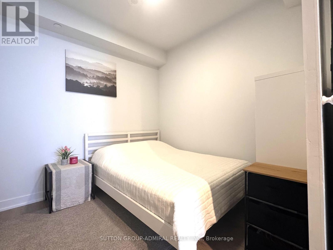
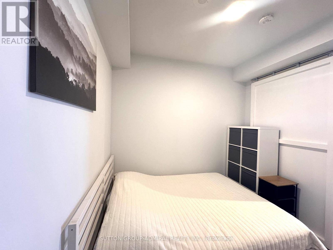
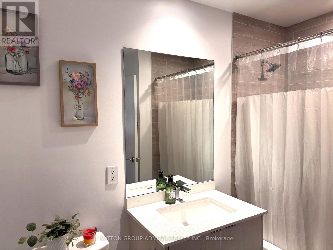
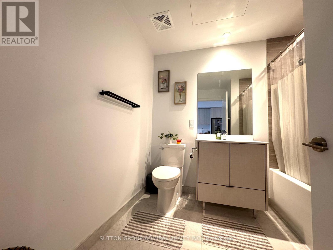
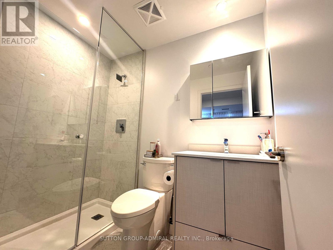
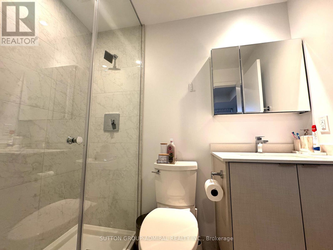
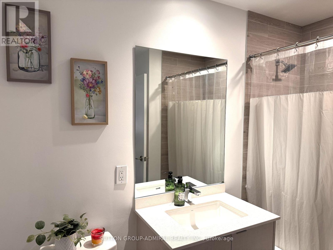
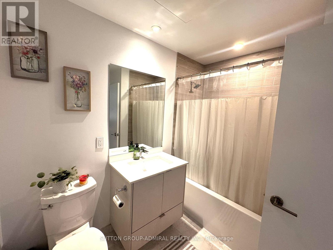
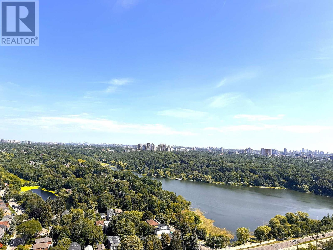
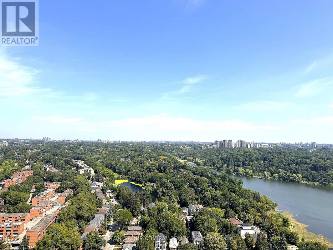
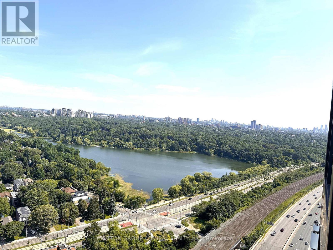
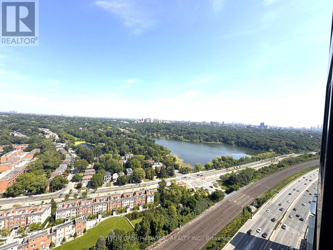
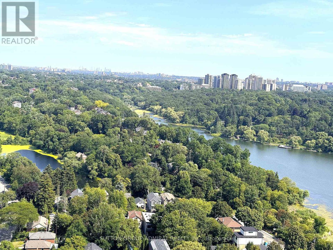
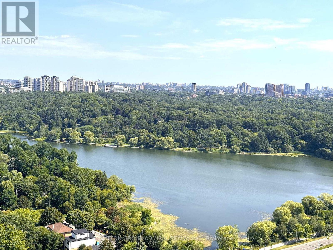
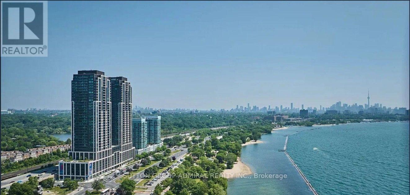
Beautiful Mirabella Condos by the lake in Prestigious Swansea Village! The bright, open concept floor plan offers one bedroom plus a den & two bathrooms. The gourmet kitchen features quartz counters, stainless steel appliances, and is combined with the dining room. Living room boasts a walk-out to balcony. Both Living room and bedroom overlook High Park & Grenadier Pond. Mirabella Condos has fabulous building amenities including visitor parking, 24-hour concierge, 10,000 sqft. of Indoor Amenities Exclusive to each tower, +18,000 sq ft. of shared Landscaped Outdoor Areas +BBQs & Dining/Lounge Mins to, Roncesvalles, Central Park Style Towers, Indoor Pool (Lake View),Saunas, Expansive Party Rm w/Catering Kitchen, Gym(Park View) Library, Yoga Studio, Children's Play Area, 2 Guest Suites per tower. Stroll the beautiful walking trails along Lake Ontario. This amazing condo is conveniently located minutes to Bloor West Village, shopping, dining, public transit, schools and downtown, the QEW and Gardiner Expressway for commuting. (id:55460)
Property Details
| MLS® Number | W13620480 |
| Property Type | Single Family |
| Community Name | High Park-Swansea |
| Amenities Near By | Public Transit |
| Community Features | Pets Allowed With Restrictions |
| Features | Balcony, Carpet Free, In Suite Laundry |
| Parking Space Total | 1 |
| Pool Type | Indoor Pool |
| View Type | View |
Building
| Bathroom Total | 2 |
| Bedrooms Above Ground | 1 |
| Bedrooms Below Ground | 1 |
| Bedrooms Total | 2 |
| Age | 0 To 5 Years |
| Amenities | Security/concierge, Exercise Centre, Party Room, Visitor Parking, Storage - Locker |
| Appliances | Oven - Built-in, Dryer, Washer |
| Basement Type | None |
| Cooling Type | Central Air Conditioning |
| Exterior Finish | Concrete |
| Flooring Type | Laminate |
| Heating Fuel | Natural Gas |
| Heating Type | Heat Pump |
| Size Interior | 600 - 699 Ft2 |
| Type | Apartment |
Parking
| Underground | |
| Garage |
Land
| Acreage | No |
| Land Amenities | Public Transit |
| Surface Water | Lake/pond |
Rooms
| Level | Type | Length | Width | Dimensions |
|---|---|---|---|---|
| Flat | Living Room | 5.91 m | 3.11 m | 5.91 m x 3.11 m |
| Flat | Dining Room | 5.91 m | 3.75 m | 5.91 m x 3.75 m |
| Flat | Kitchen | 5.91 m | 3.75 m | 5.91 m x 3.75 m |
| Flat | Primary Bedroom | 3.82 m | 3.29 m | 3.82 m x 3.29 m |
| Flat | Den | 2.93 m | 2.62 m | 2.93 m x 2.62 m |
Salesperson
(416) 739-7200
1206 Centre Street
Thornhill, Ontario L4J 3M9
(416) 739-7200
(416) 739-9367
www.suttongroupadmiral.com/

The trademarks REALTOR®, REALTORS®, and the REALTOR® logo are controlled by The Canadian Real Estate Association (CREA) and identify real estate professionals who are members of CREA. The trademarks MLS®, Multiple Listing Service® and the associated logos are owned by The Canadian Real Estate Association (CREA) and identify the quality of services provided by real estate professionals who are members of CREA. The trademark DDF® is owned by The Canadian Real Estate Association (CREA) and identifies CREA's Data Distribution Facility (DDF®)
July 30 2026 03:07:46
Toronto Regional Real Estate Board
Sutton Group-Admiral Realty Inc.