
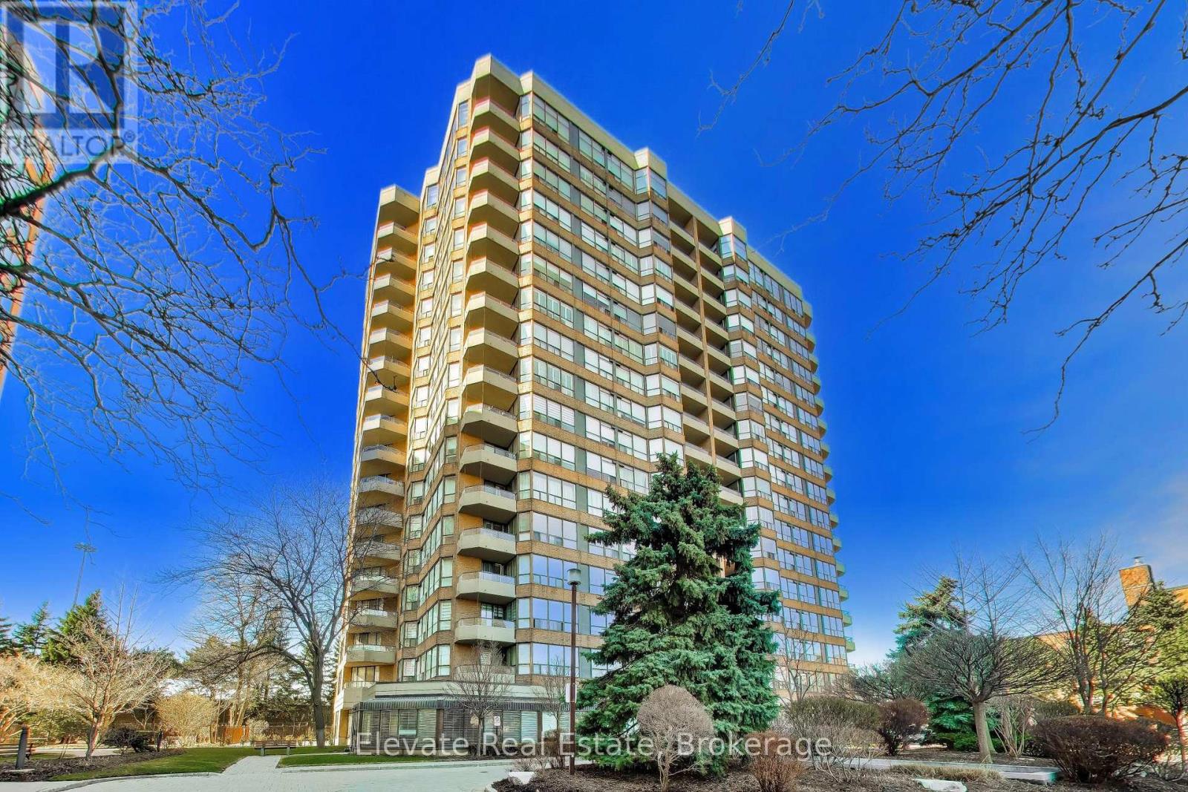
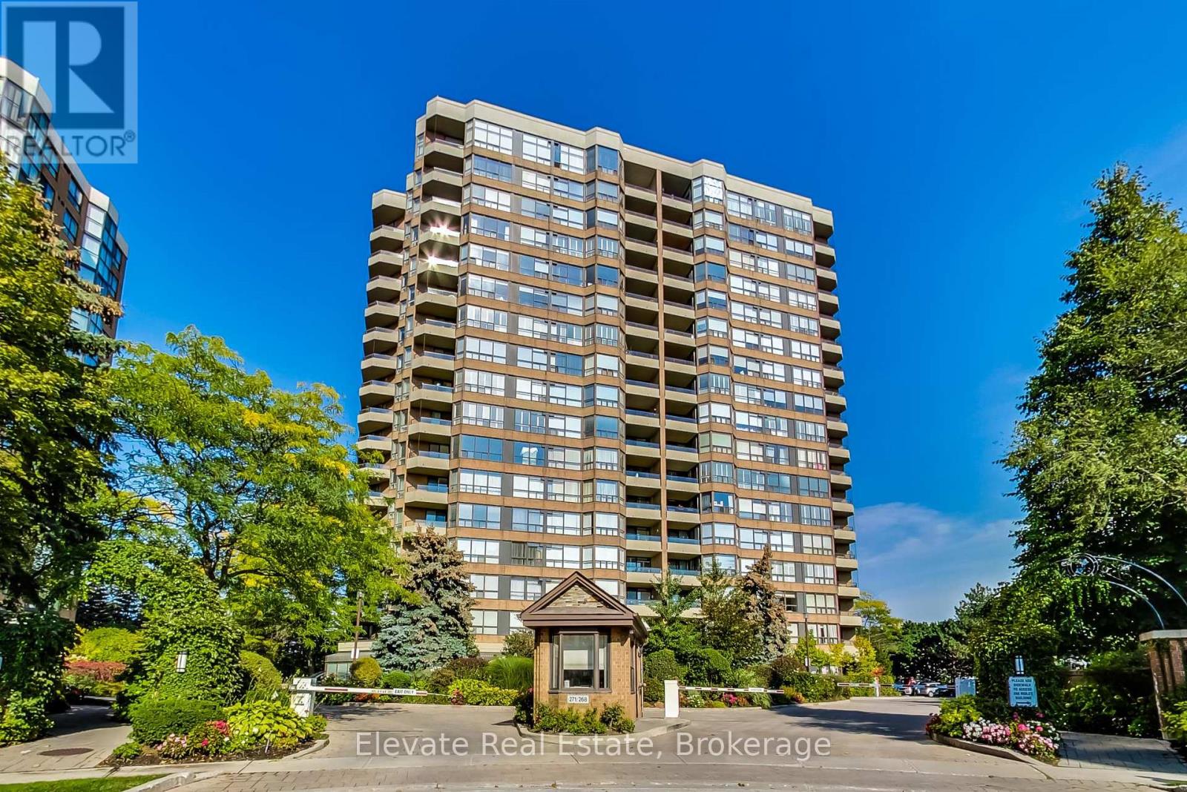
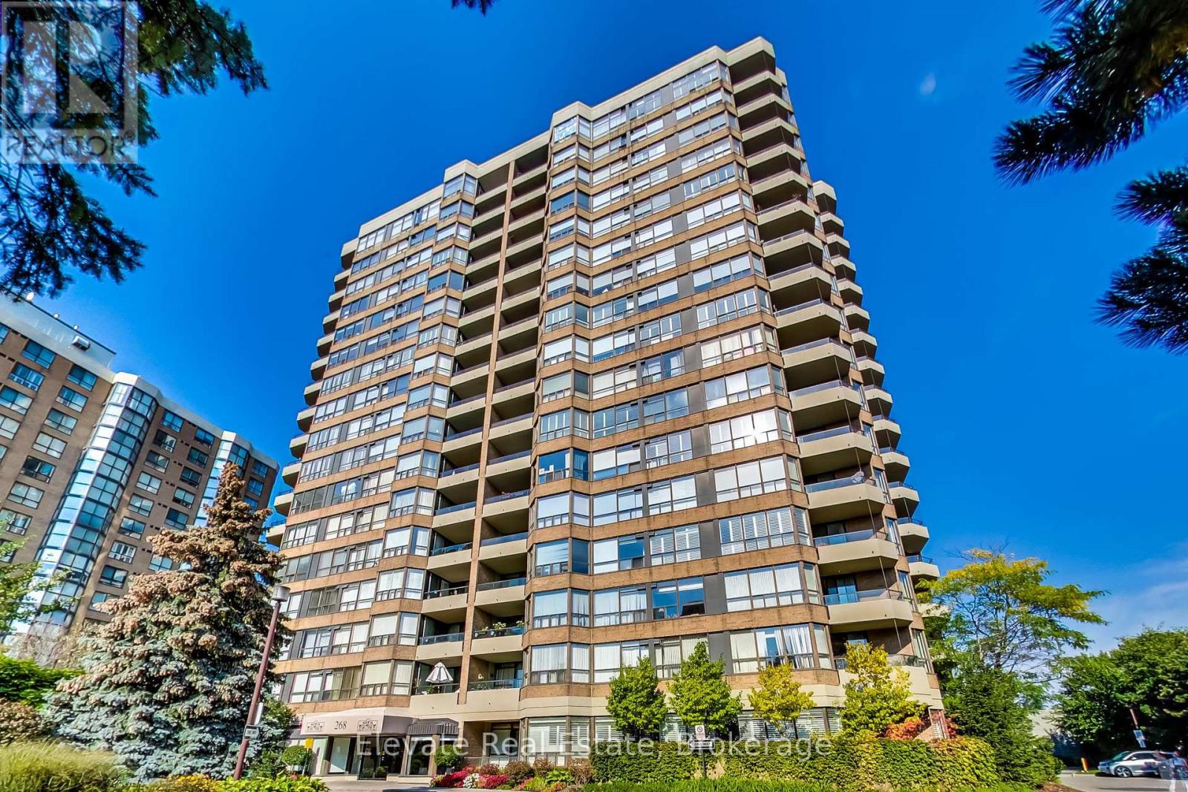
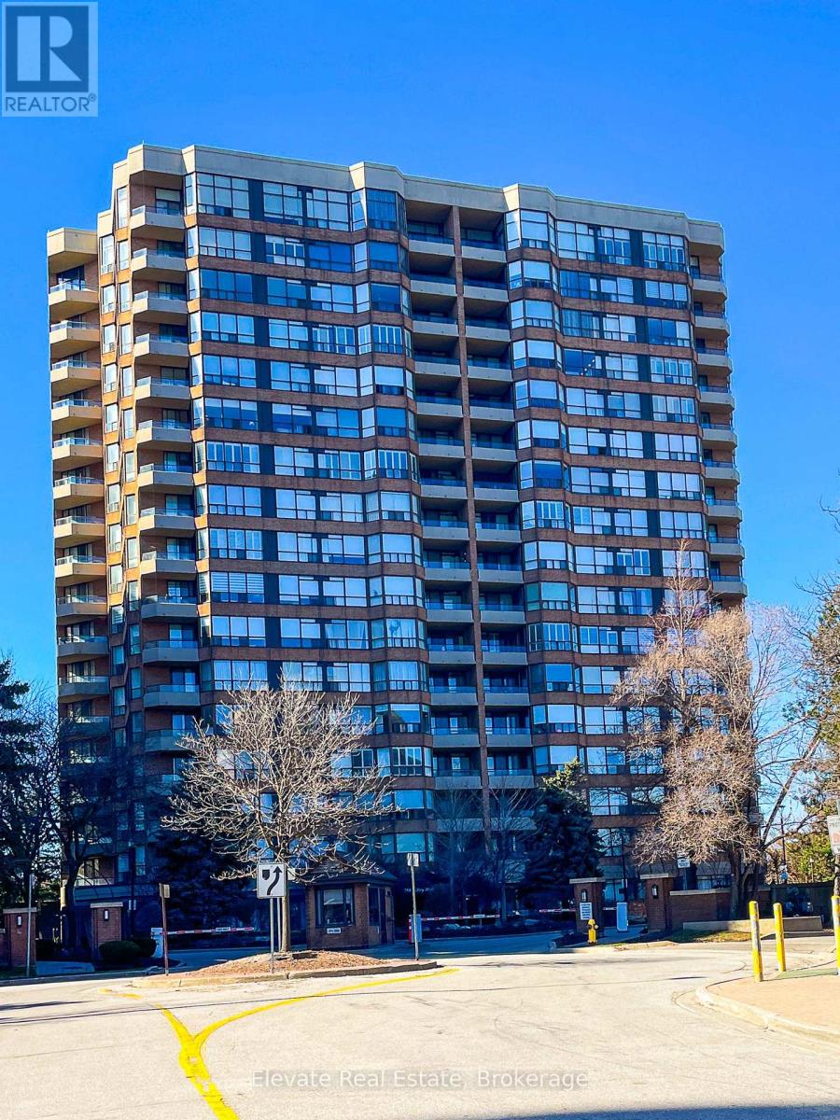
317 - 268 Ridley Boulevard Toronto, Ontario M5M 4N3

$2,700 Monthly

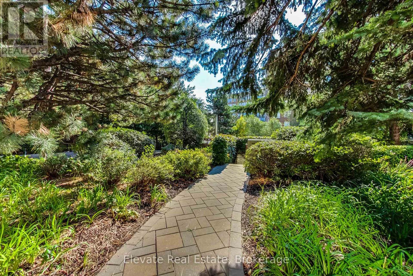
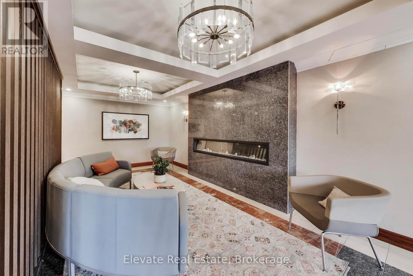
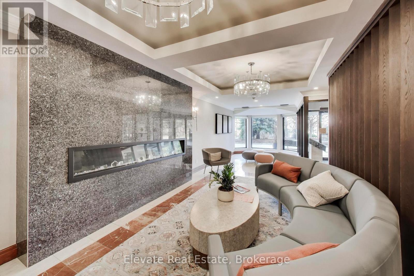
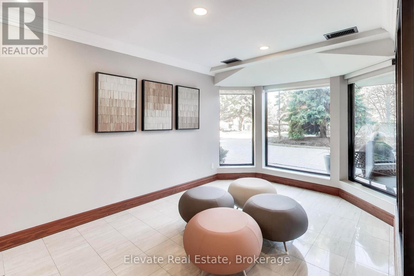
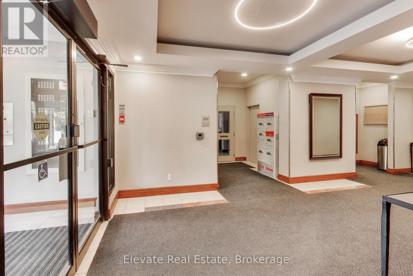
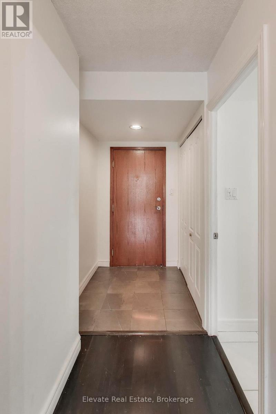
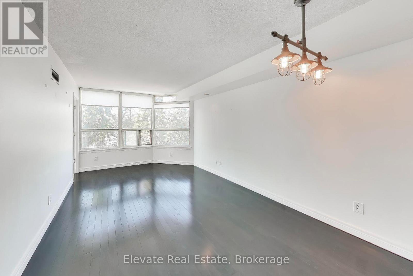
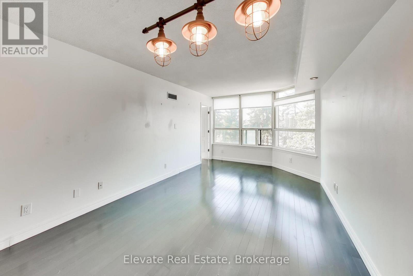
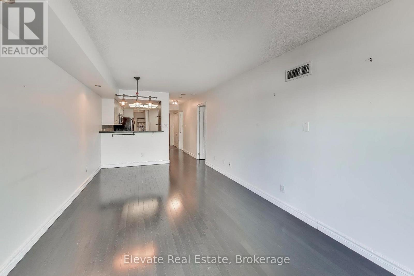
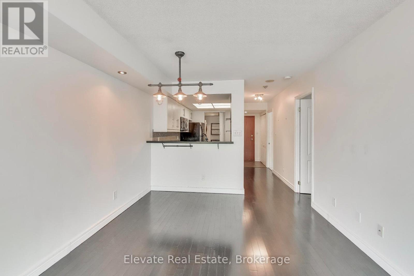
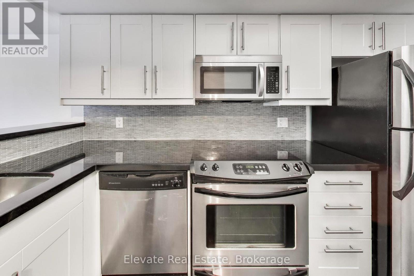
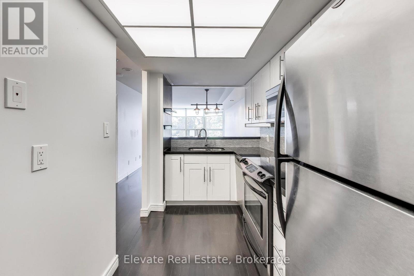
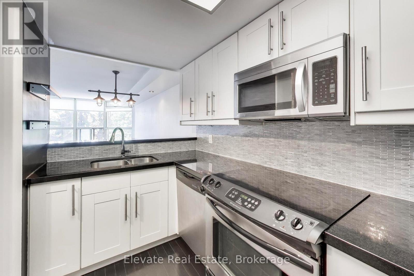
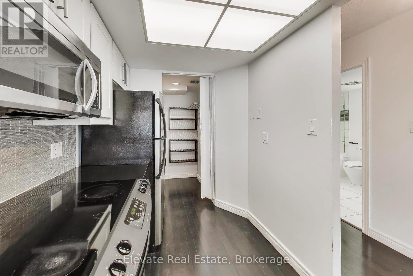
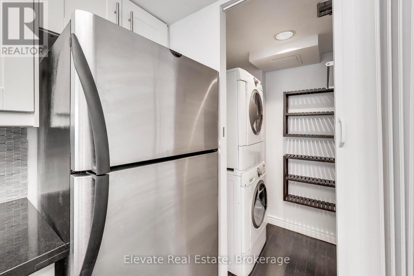
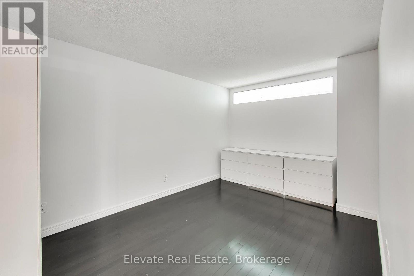
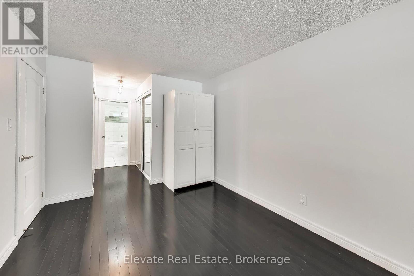
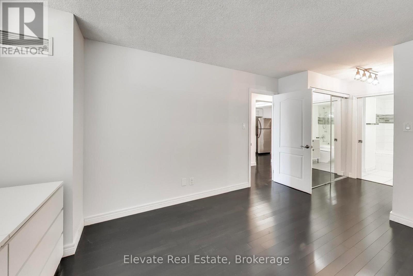
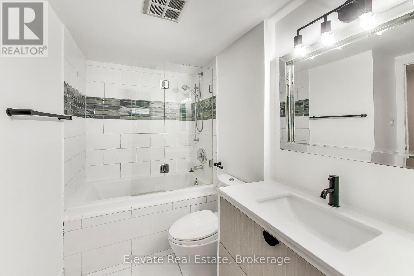
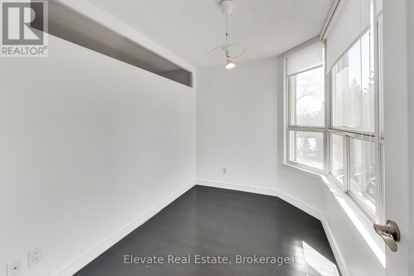
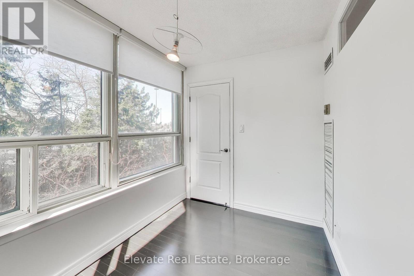
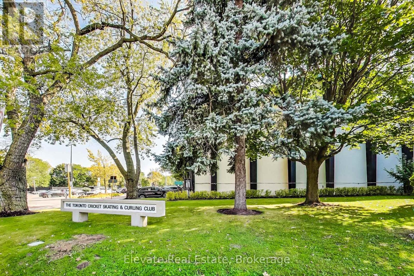
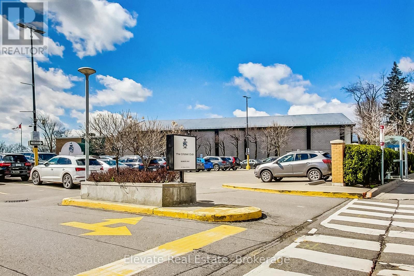
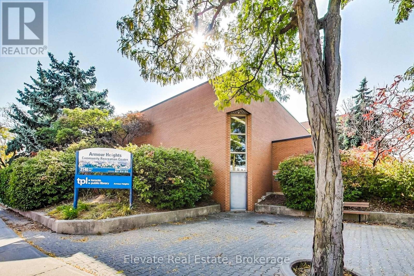
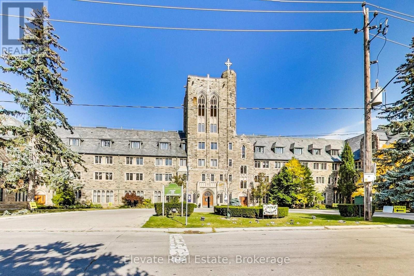
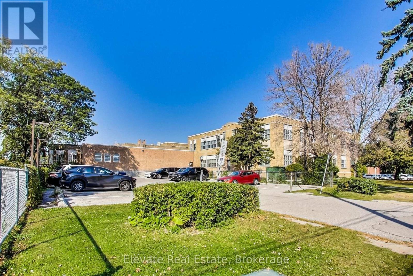
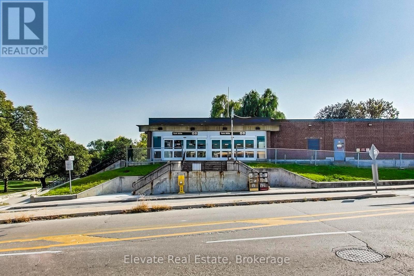
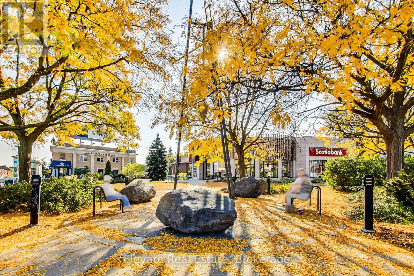
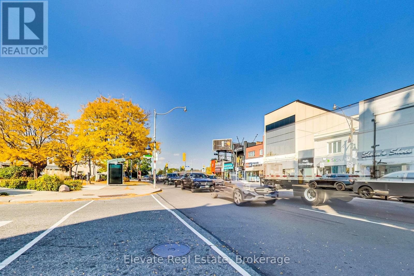
Welcome to this beautifully renovated one-bedroom plus den rental offering 767 sq. ft. of bright, thoughtfully designed living space. The modern kitchen opens seamlessly to the living area, creating an inviting layout ideal for everyday living and entertaining. Hardwood flooring runs throughout, while the spacious den features a door and can comfortably serve as a second bedroom, home office, or guest room. Freshly painted in Benjamin Moore Simply White, the suite offers a sophisticated, timeless feel. One parking space is included. Residents enjoy 24-hour gatehouse security, an outdoor pool, a fully equipped fitness centre, and elegant party and billiards rooms. The building's common areas have also been recently renovated. Ideally located in a highly desirable community, just steps from the shops, cafés, and restaurants along Avenue Road. TTC service is available at your doorstep, providing easy access to York Mills and Wilson subway stations, with convenient access to Highway 401. (id:55460)
Property Details
| MLS® Number | C13621848 |
| Property Type | Single Family |
| Community Name | Bedford Park-Nortown |
| Amenities Near By | Park, Place Of Worship, Public Transit, Schools |
| Community Features | Pets Allowed With Restrictions, Community Centre |
| Features | Carpet Free |
| Parking Space Total | 1 |
| Pool Type | Outdoor Pool |
Building
| Bathroom Total | 1 |
| Bedrooms Above Ground | 1 |
| Bedrooms Below Ground | 1 |
| Bedrooms Total | 2 |
| Age | 16 To 30 Years |
| Amenities | Exercise Centre, Party Room |
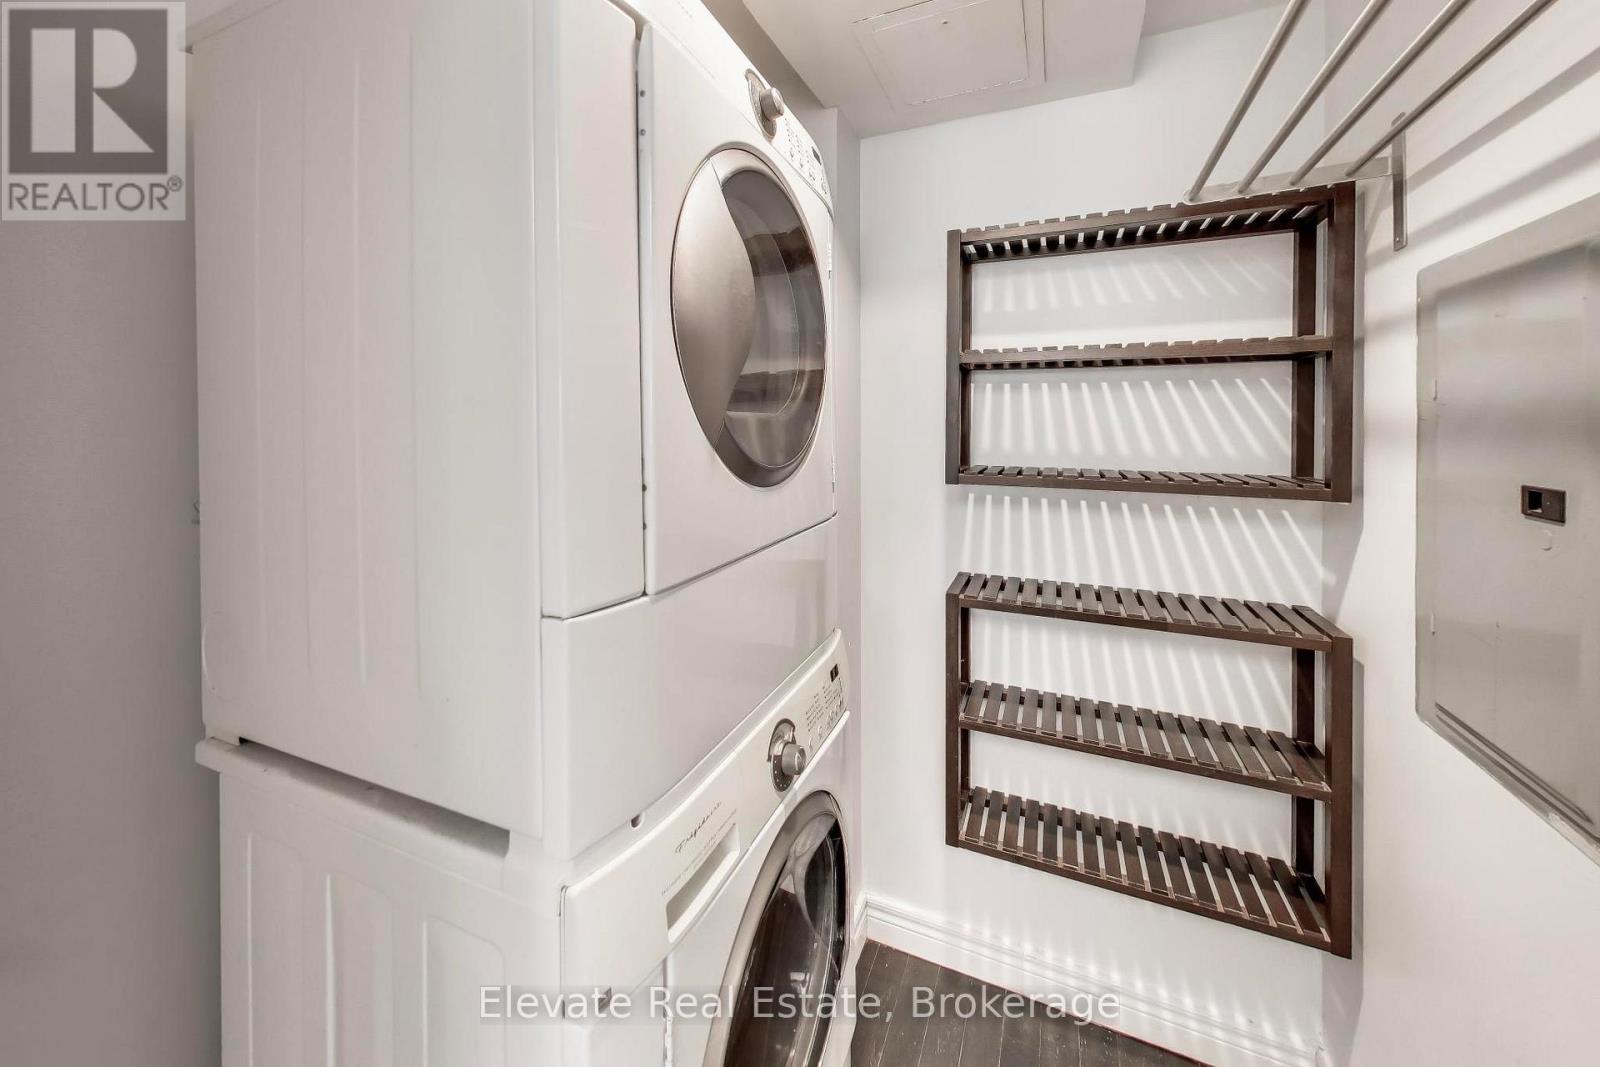
| Appliances | Dishwasher, Dryer, Microwave, Stove, Washer, Refrigerator |
| Basement Type | None |
| Cooling Type | Central Air Conditioning |
| Exterior Finish | Brick |
| Flooring Type | Hardwood, Ceramic |
| Heating Fuel | Natural Gas |
| Heating Type | Forced Air |
| Size Interior | 700 - 799 Ft2 |
| Type | Apartment |
Parking
| Underground | |
| Garage |
Land
| Acreage | No |
| Land Amenities | Park, Place Of Worship, Public Transit, Schools |
Rooms
| Level | Type | Length | Width | Dimensions |
|---|---|---|---|---|
| Ground Level | Living Room | 6.3 m | 3.2 m | 6.3 m x 3.2 m |
| Ground Level | Dining Room | 6.3 m | 3.2 m | 6.3 m x 3.2 m |
| Ground Level | Kitchen | 3.45 m | 2 m | 3.45 m x 2 m |
| Ground Level | Bedroom | 4.55 m | 3.05 m | 4.55 m x 3.05 m |
| Ground Level | Den | 3.05 m | 2.07 m | 3.05 m x 2.07 m |
| Ground Level | Laundry Room | 1.68 m | 1.33 m | 1.68 m x 1.33 m |
Broker of Record
(416) 256-7000

1804 Avenue Road
Toronto, Ontario M5M 3Z1
(416) 256-7000
www.facebook.com/EngelVolkersTorontoUptown/
twitter.com/evtorontouptown

The trademarks REALTOR®, REALTORS®, and the REALTOR® logo are controlled by The Canadian Real Estate Association (CREA) and identify real estate professionals who are members of CREA. The trademarks MLS®, Multiple Listing Service® and the associated logos are owned by The Canadian Real Estate Association (CREA) and identify the quality of services provided by real estate professionals who are members of CREA. The trademark DDF® is owned by The Canadian Real Estate Association (CREA) and identifies CREA's Data Distribution Facility (DDF®)
July 30 2026 06:30:34
Toronto Regional Real Estate Board
Elevate Real Estate