
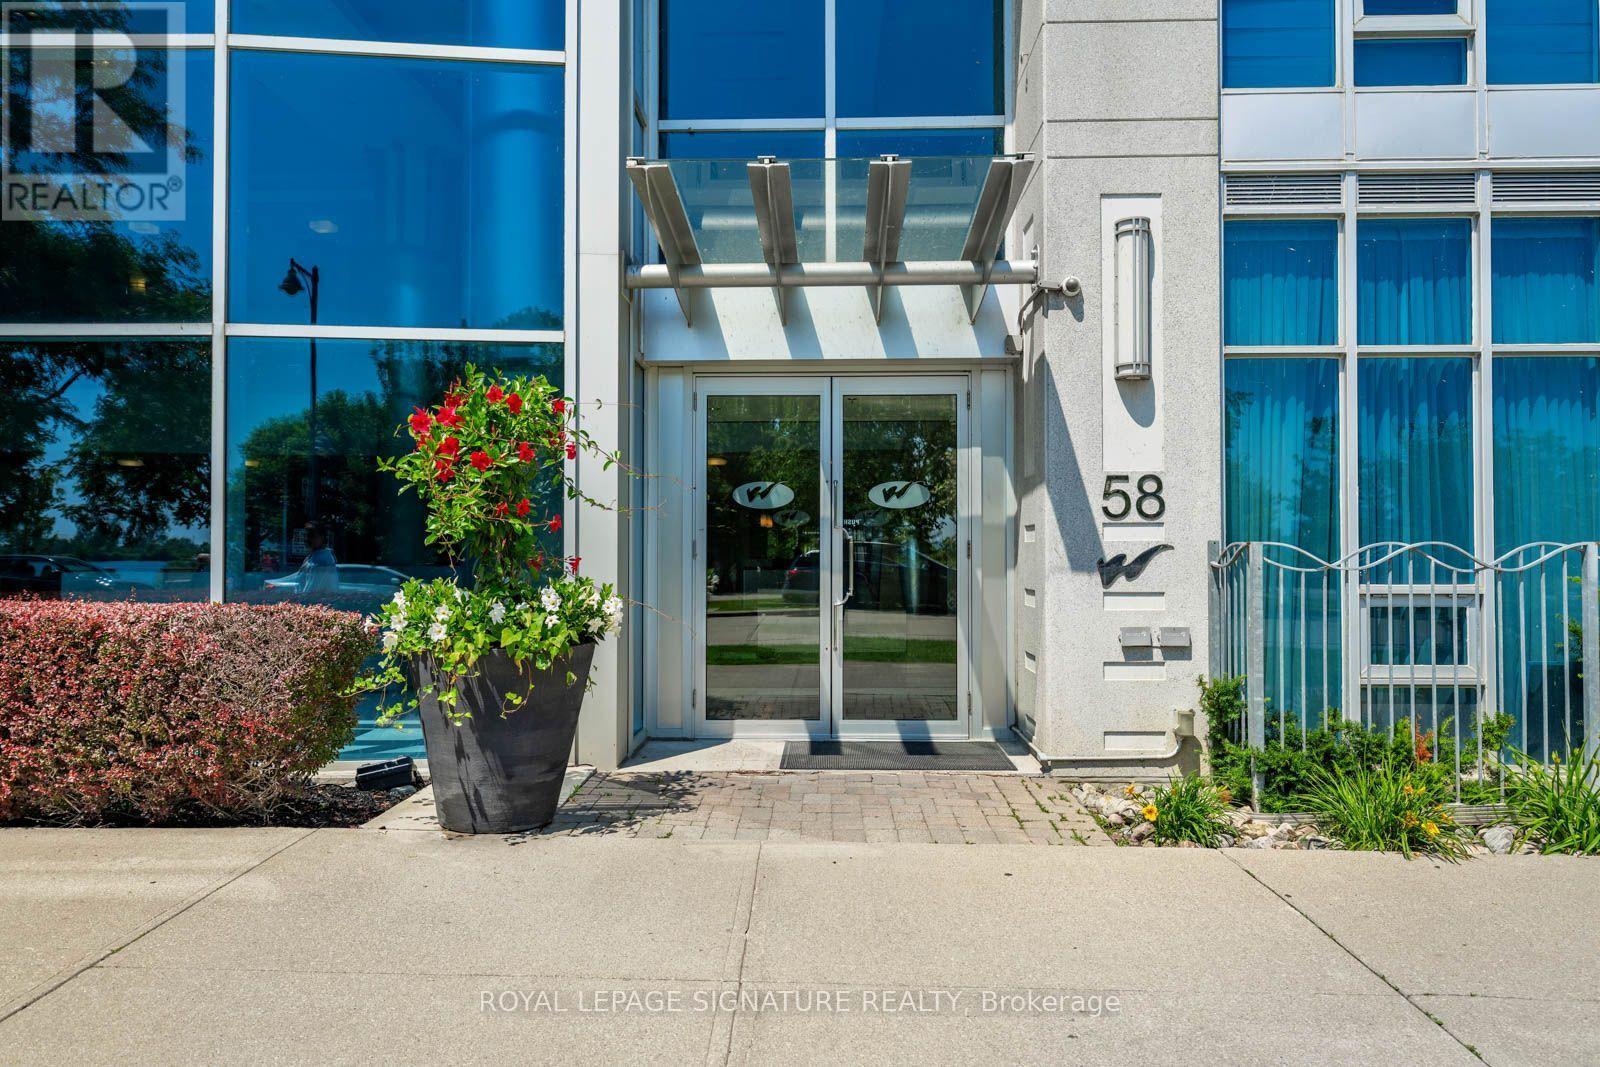
1103 - 58 Marine Parade Drive Toronto, Ontario M8V 4G1

$1,479,900Maintenance, Heat, Common Area Maintenance, Insurance, Water, Parking
$1,916.38 Monthly
Maintenance, Heat, Common Area Maintenance, Insurance, Water, Parking
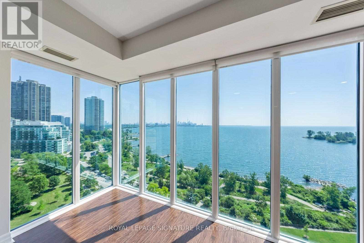
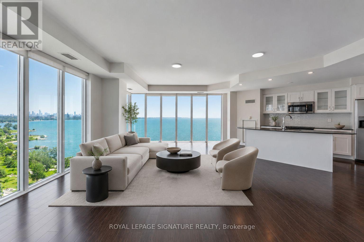
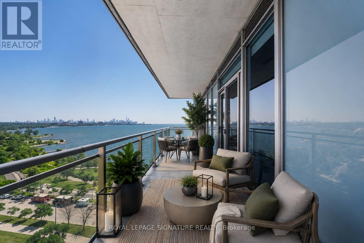
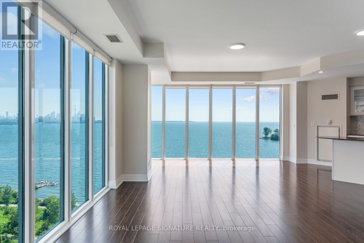
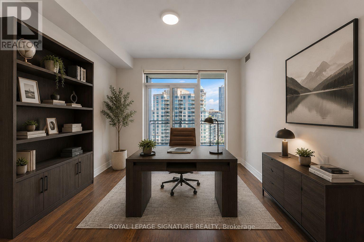
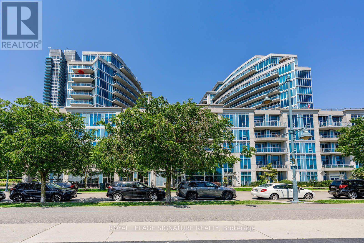
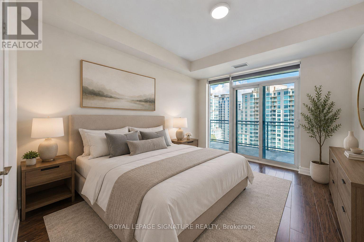
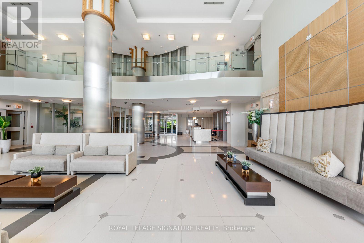
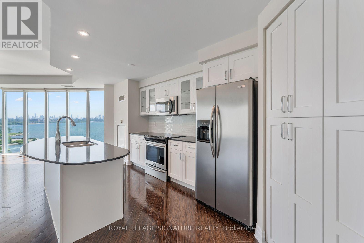
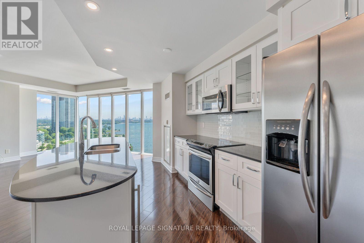
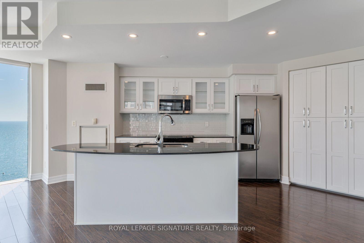
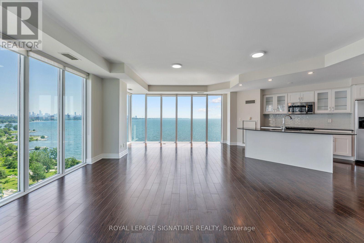
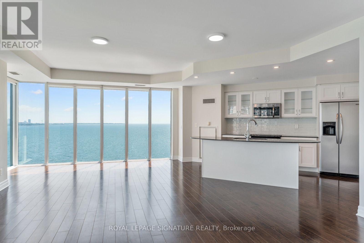
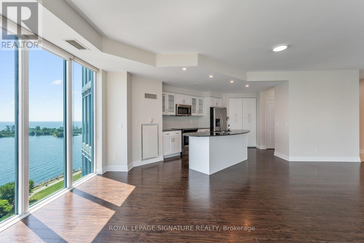
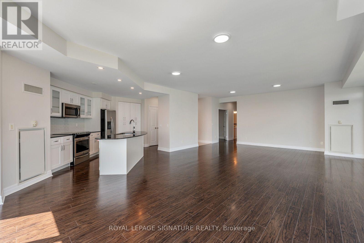
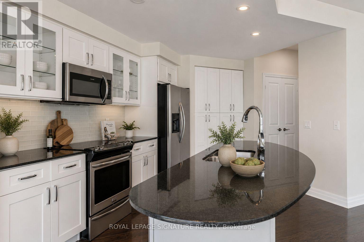
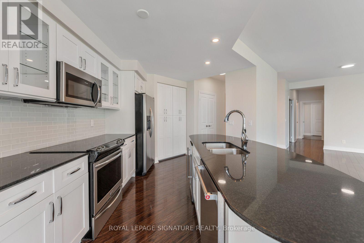
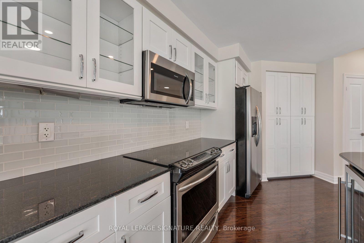
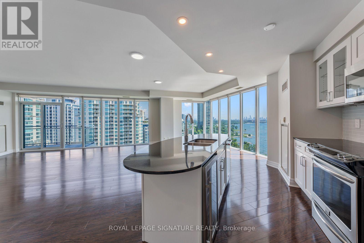
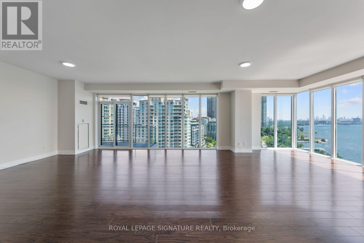
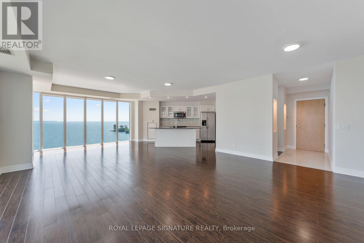
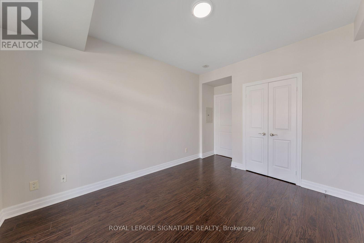
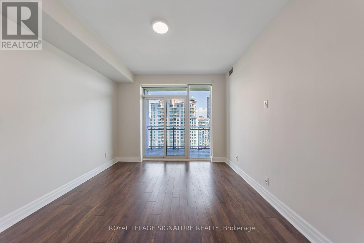
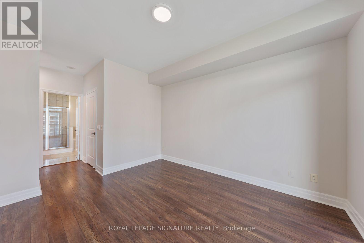
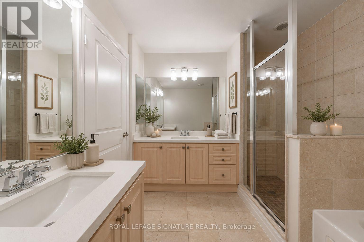
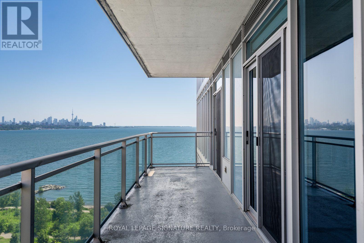
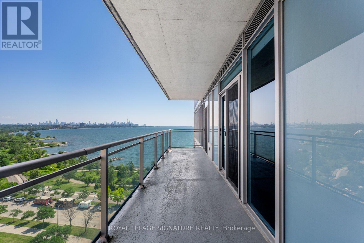
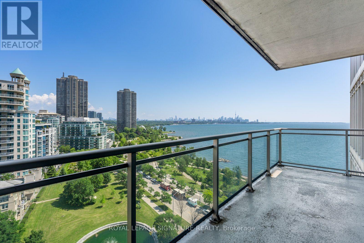
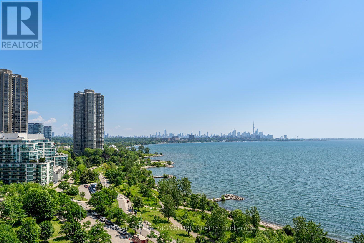
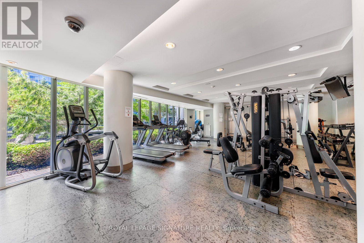
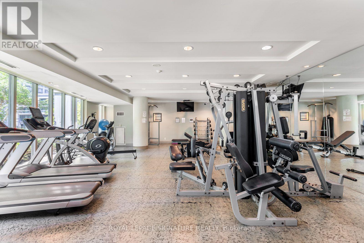
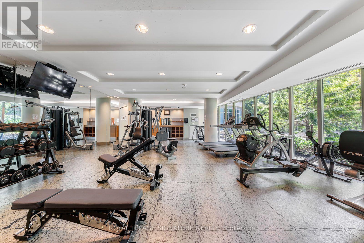
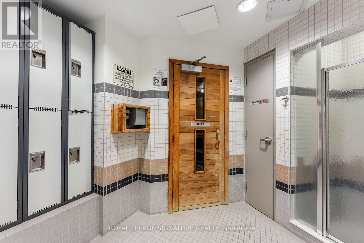
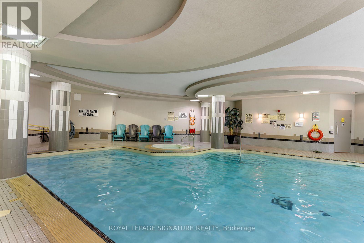
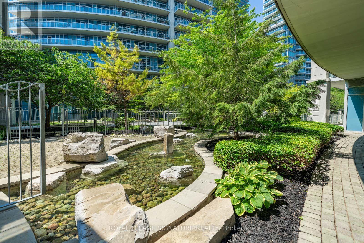
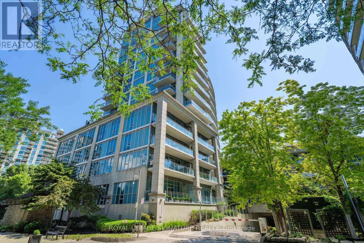
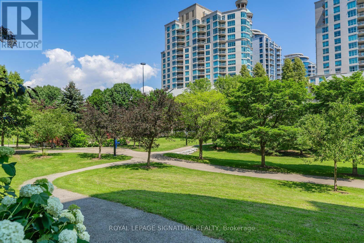
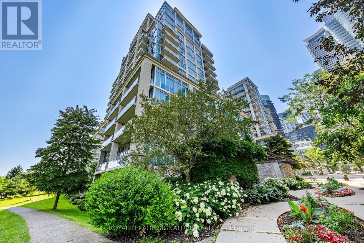
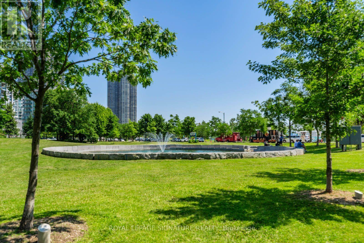
$1,916.38 MonthlyLuxury Monarch Waterfront Building with a truly breathtaking, unobstructed panoramic view of Lake Ontario and the iconicToronto downtown skyline. This exceptional waterfront residence offers a rare opportunity to enjoy stunning vistas from thecomfort of your home,9 Fceiling with floor-to-ceiling windows in the living room creating a bright, elegant, and open atmospherefilled with natural light. Featuring three walkouts to the balcony, you can step outside and enjoy spectacular sunrises, sparklinglake views, and the vibrant city skyline.The spacious open-concept living and dining area seamlessly blends with a modern kitchen featuring a granite island,contemporary finishes, and ample space for entertaining. Beautiful hardwood floors throughout enhance the sophisticated designand move-in-ready appeal. Enjoy world-class resort-style amenities, including 24-hour concierge service, and the convenience ofbeing minutes from downtown Toronto, waterfront trails, parks, restaurants, shopping, and entertainment.A rare combination of luxury, comfort, and an unbeatable waterfront location - this is Toronto living at its finest. (id:55460)
Property Details
| MLS® Number | W13622958 |
| Property Type | Single Family |
| Community Name | Mimico |
| Amenities Near By | Beach, Park |
| Community Features | Pets Allowed With Restrictions |
| Features | Cul-de-sac, Conservation/green Belt, Balcony, Carpet Free |
| Parking Space Total | 2 |
| View Type | View, Lake View |
Building
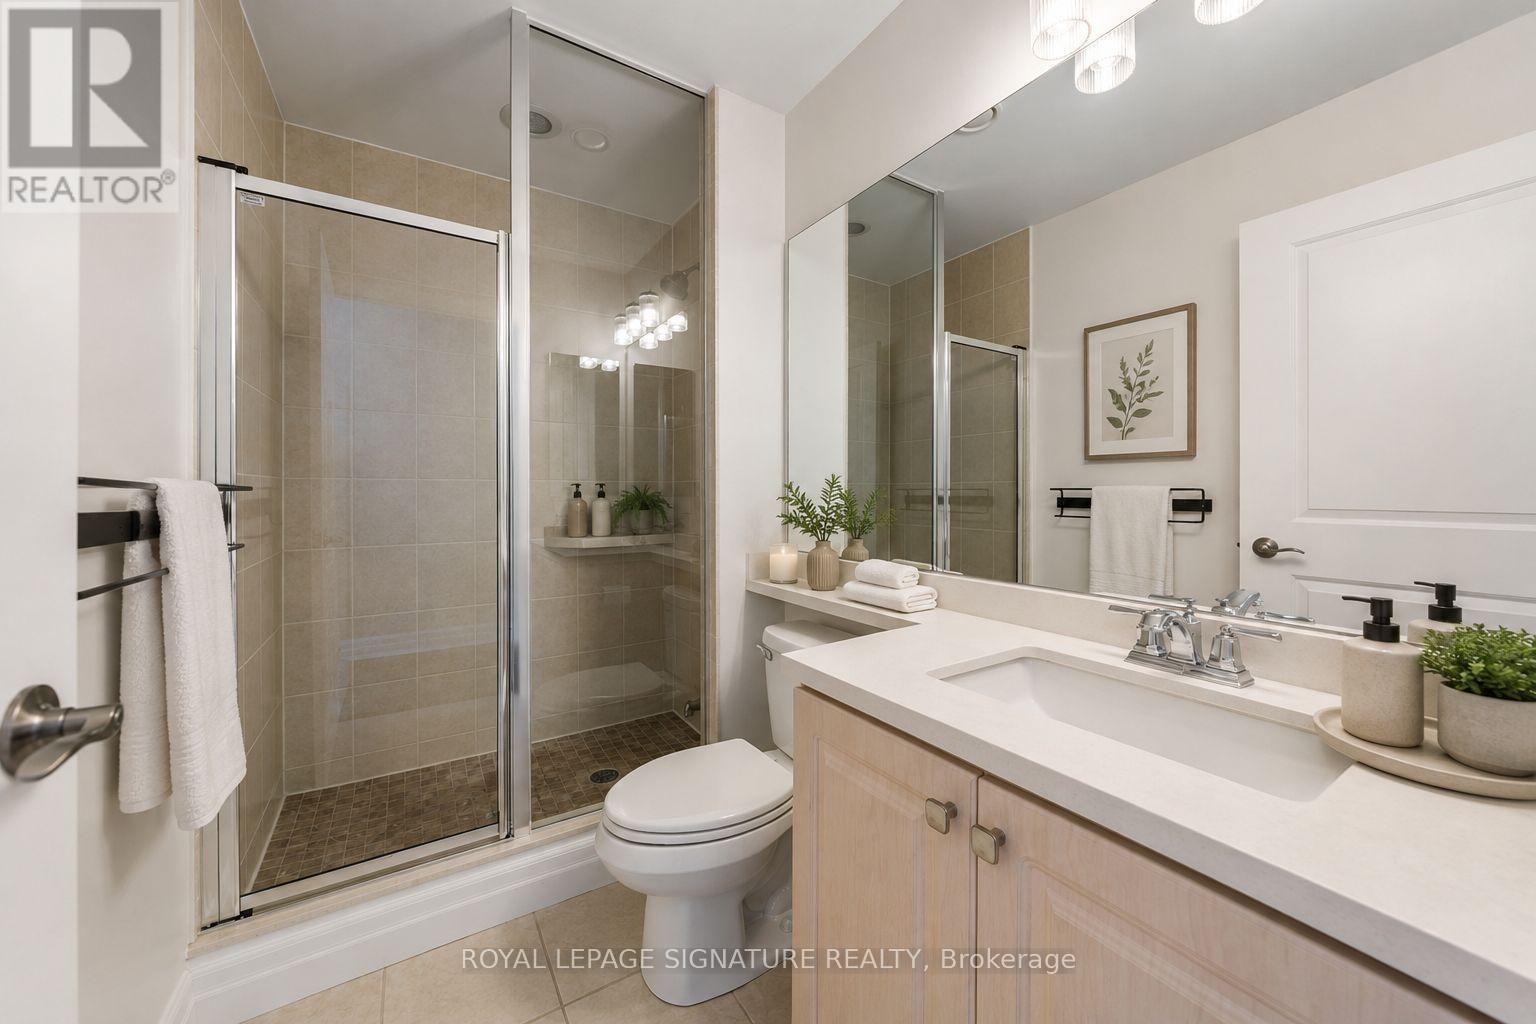
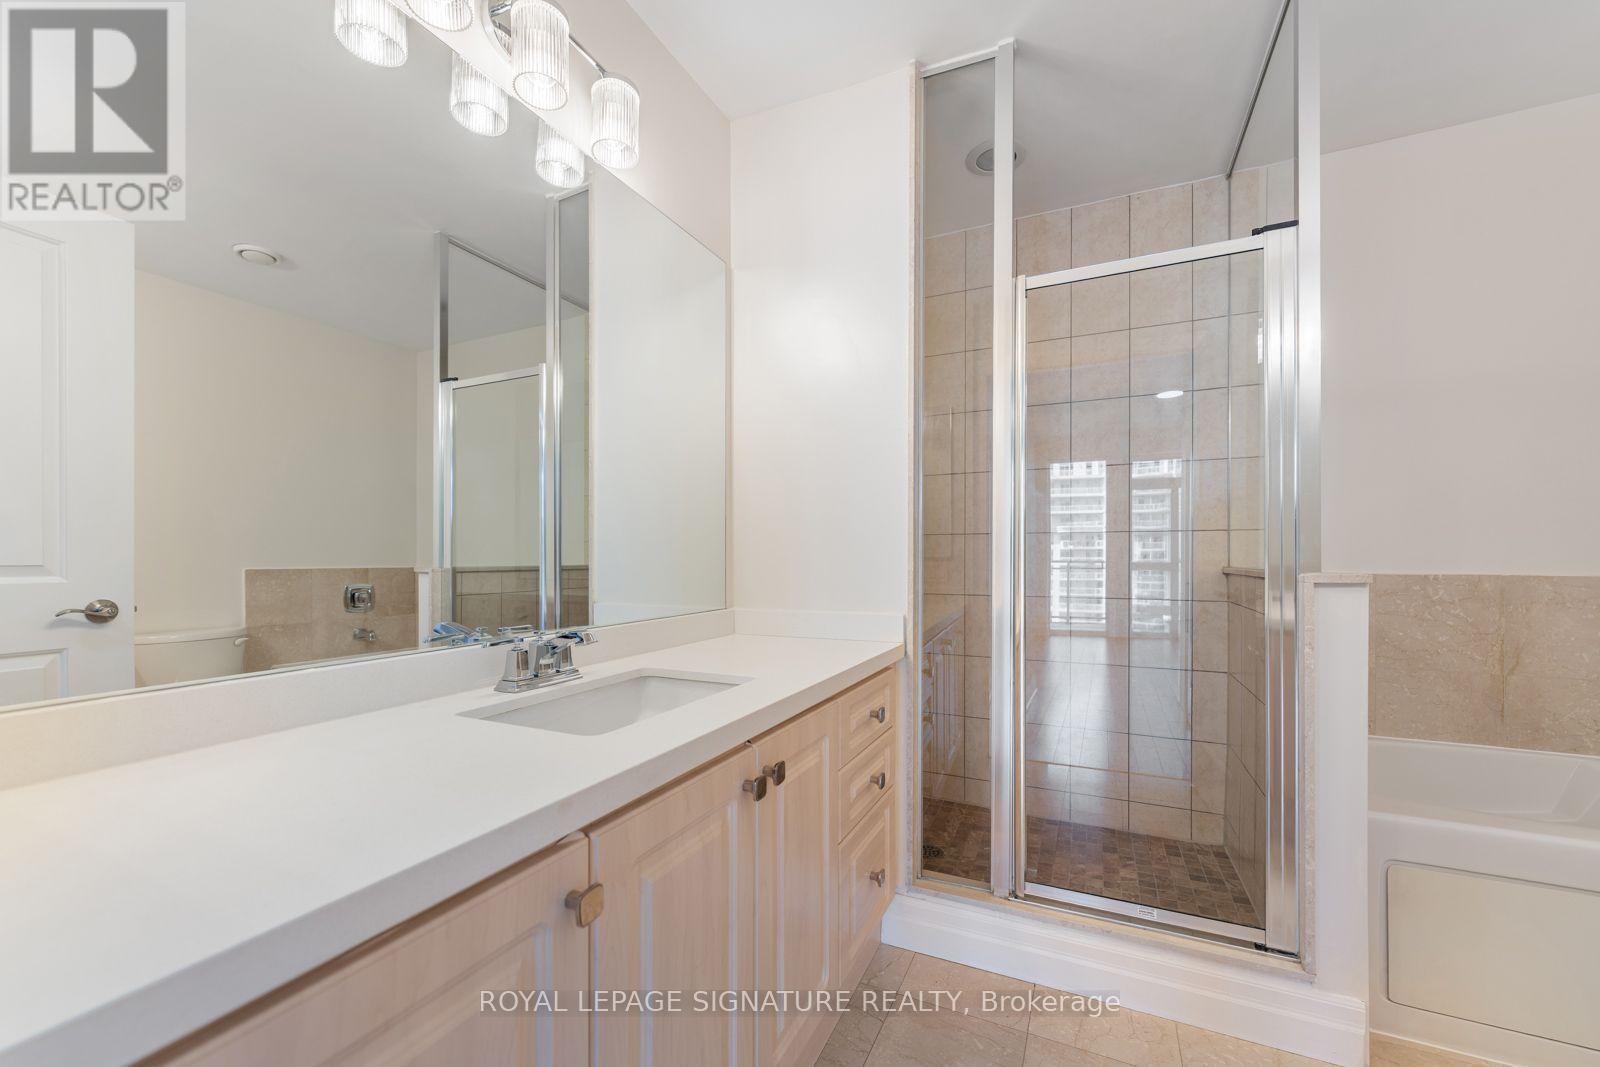
| Bathroom Total | 2 |
| Bedrooms Above Ground | 2 |
| Bedrooms Total | 2 |
| Amenities | Storage - Locker |
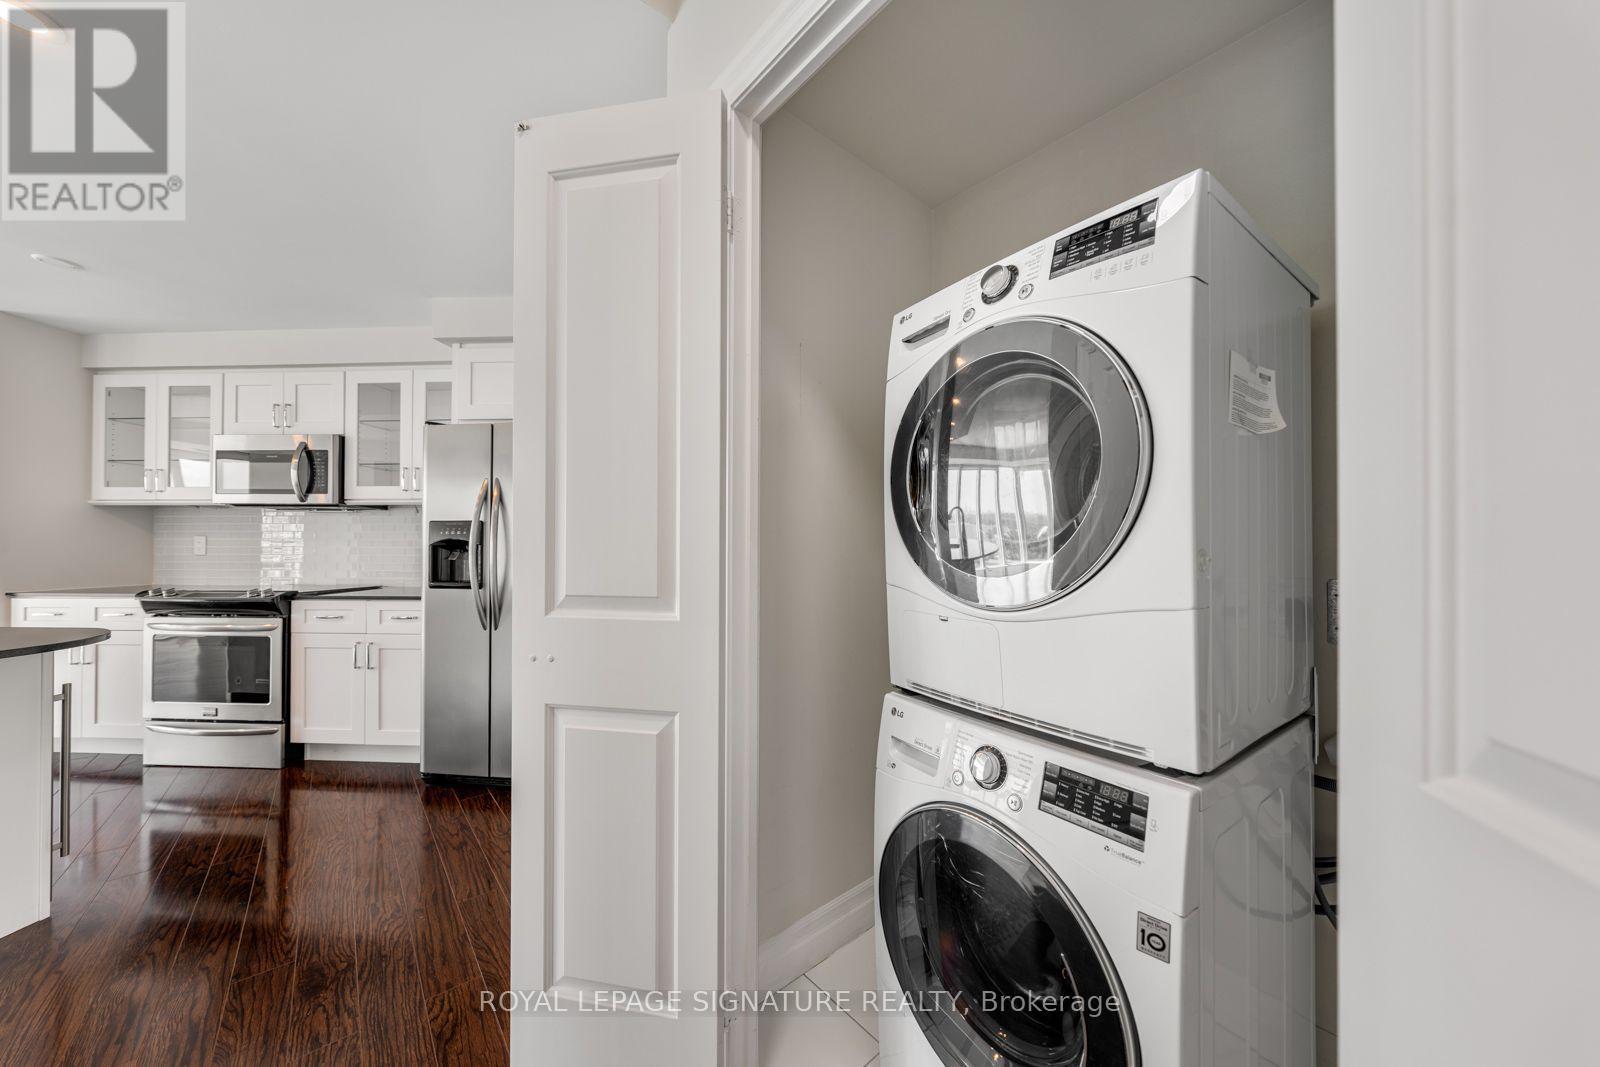
| Appliances | Dryer, Stove, Washer, Refrigerator |
| Basement Type | None |
| Cooling Type | Central Air Conditioning |
| Exterior Finish | Concrete |
| Flooring Type | Hardwood |
| Heating Fuel | Natural Gas |
| Heating Type | Forced Air |
| Size Interior | 1,400 - 1,599 Ft2 |
| Type | Apartment |
Parking
| Underground | |
| Garage |
Land
| Acreage | No |
| Land Amenities | Beach, Park |
| Surface Water | Lake/pond |
Rooms
| Level | Type | Length | Width | Dimensions |
|---|---|---|---|---|
| Flat | Living Room | 5.76 m | 4.65 m | 5.76 m x 4.65 m |
| Flat | Dining Room | 4.27 m | 4.63 m | 4.27 m x 4.63 m |
| Flat | Kitchen | 2.41 m | 4.03 m | 2.41 m x 4.03 m |
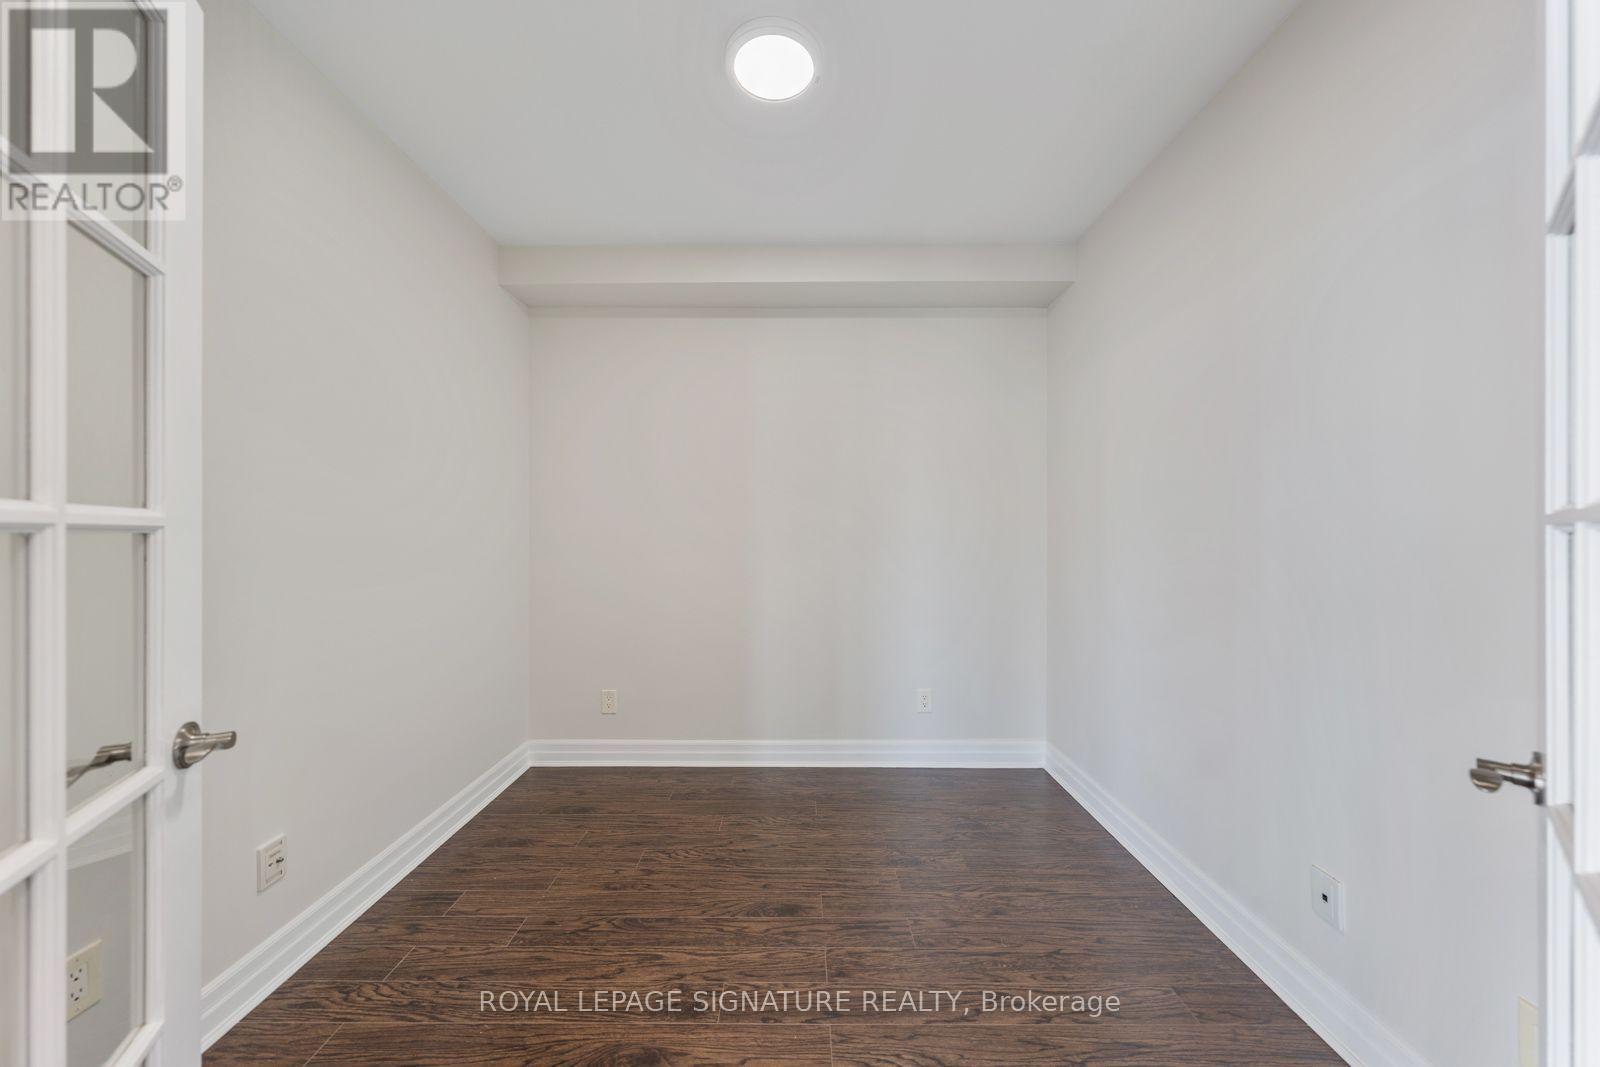
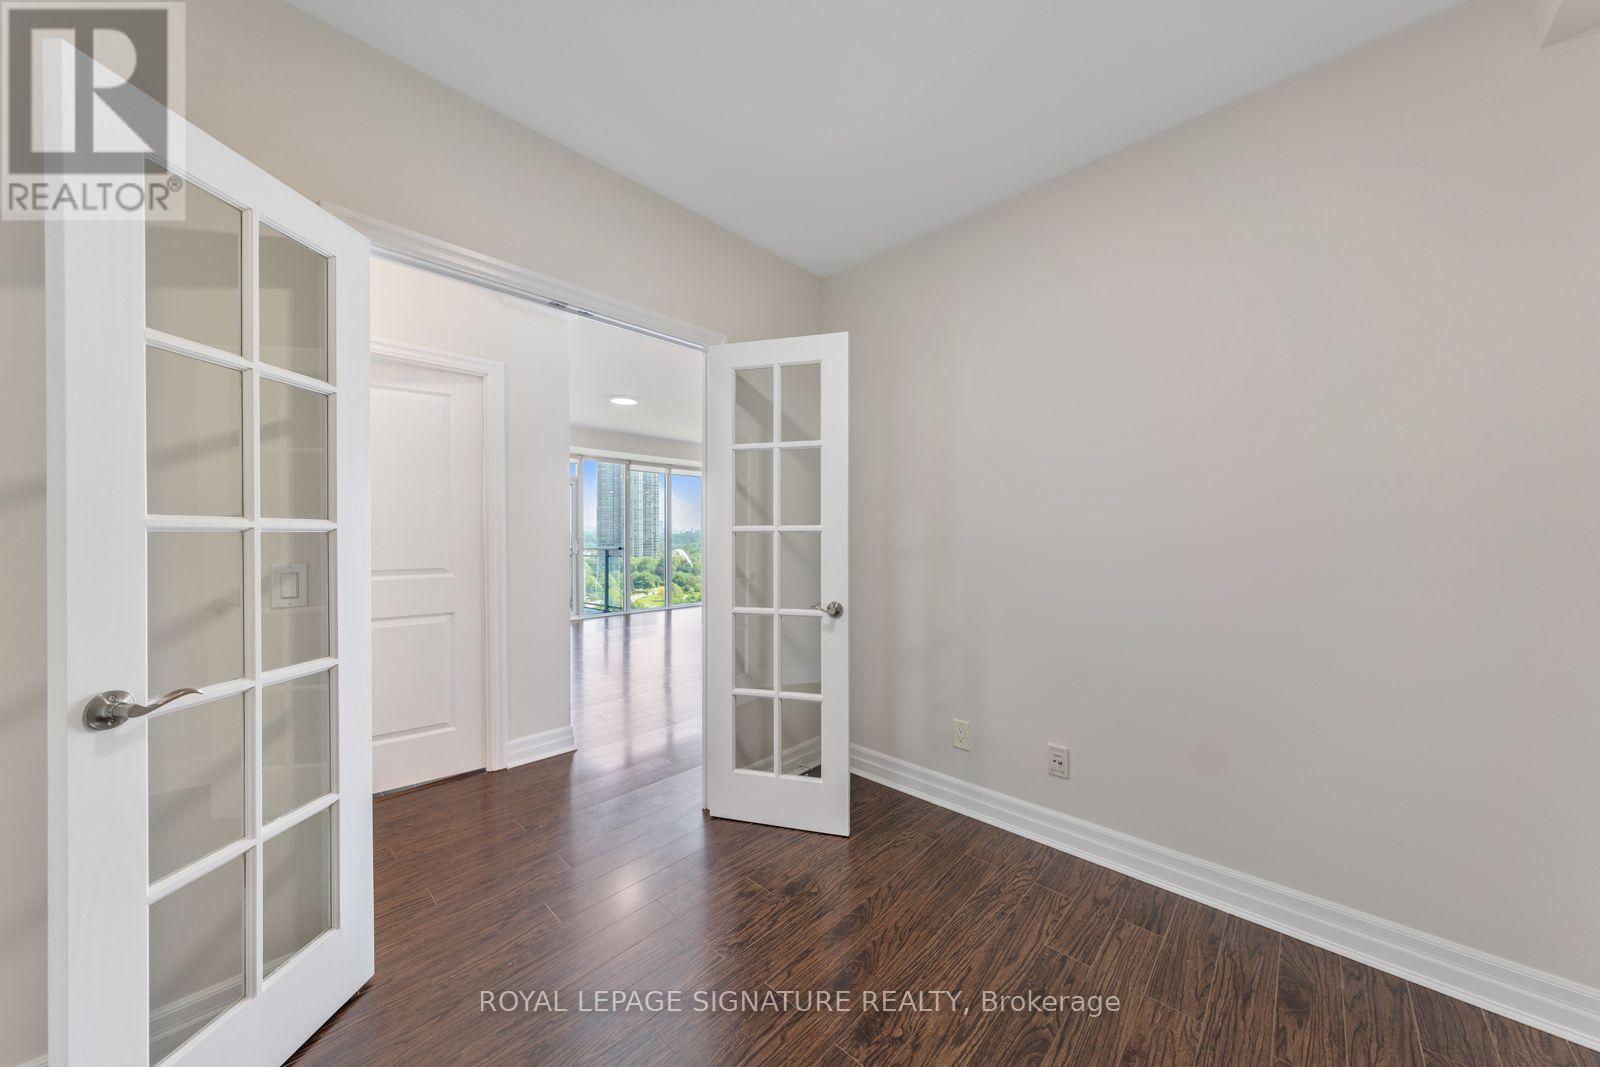
| Flat | Den | 2.7 m | 2.74 m | 2.7 m x 2.74 m |
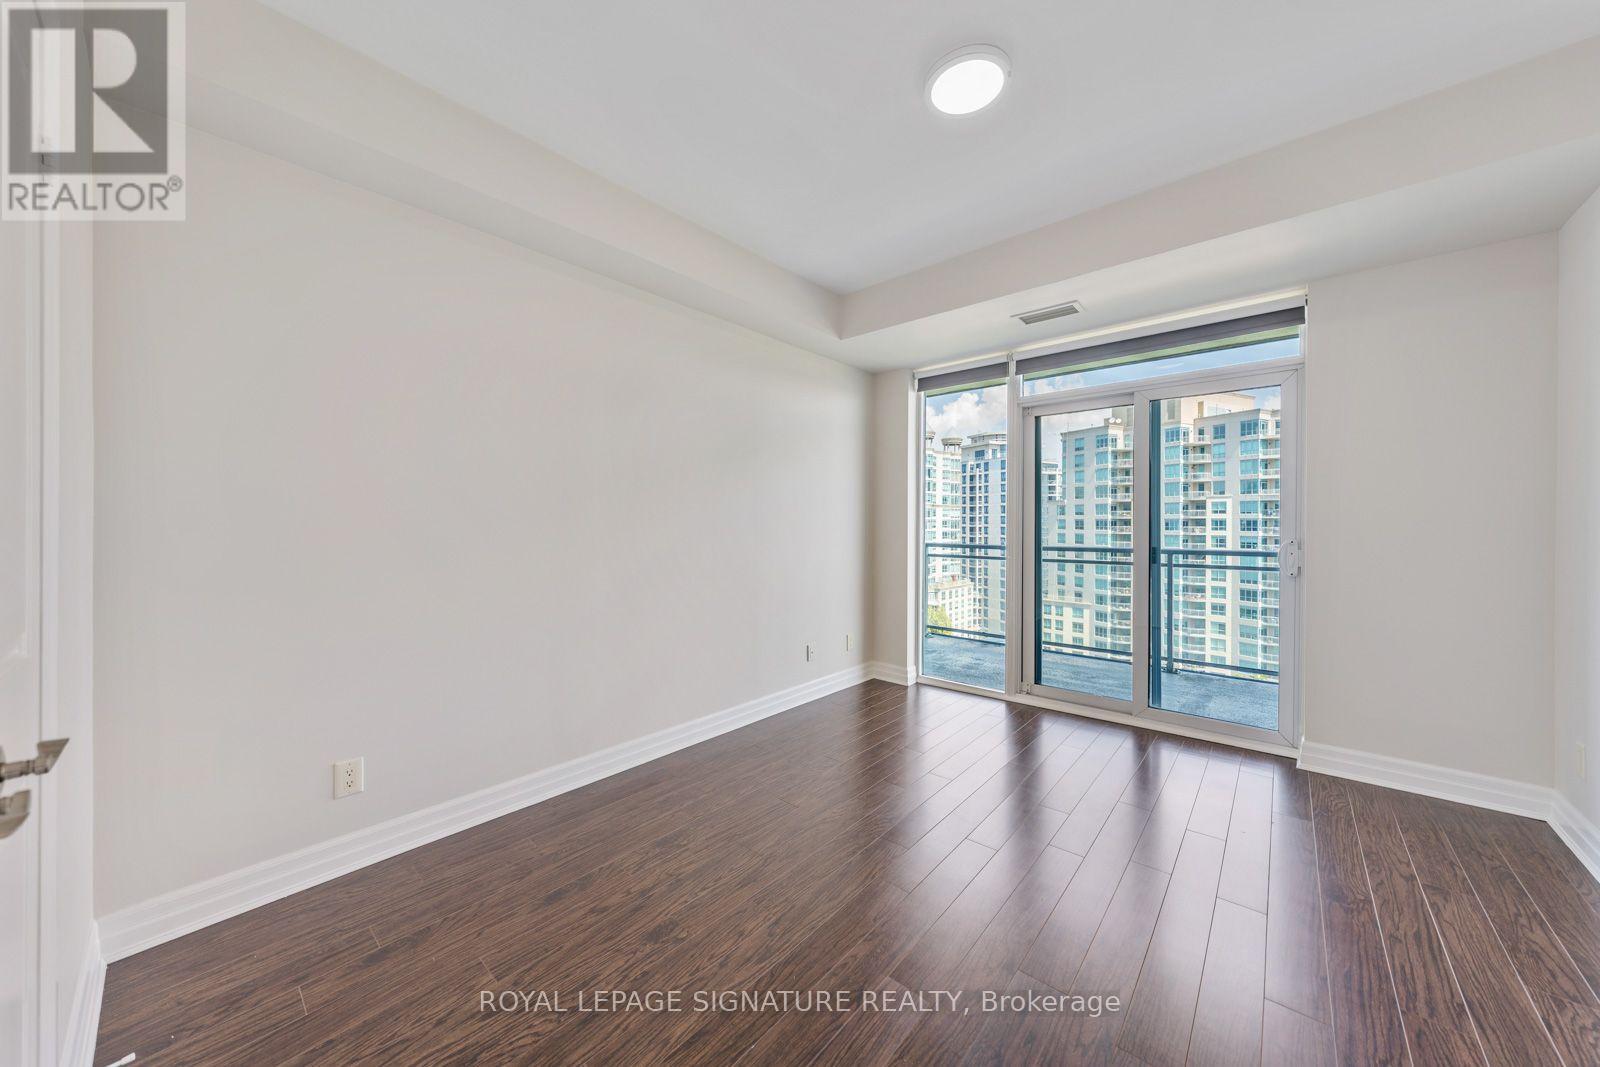
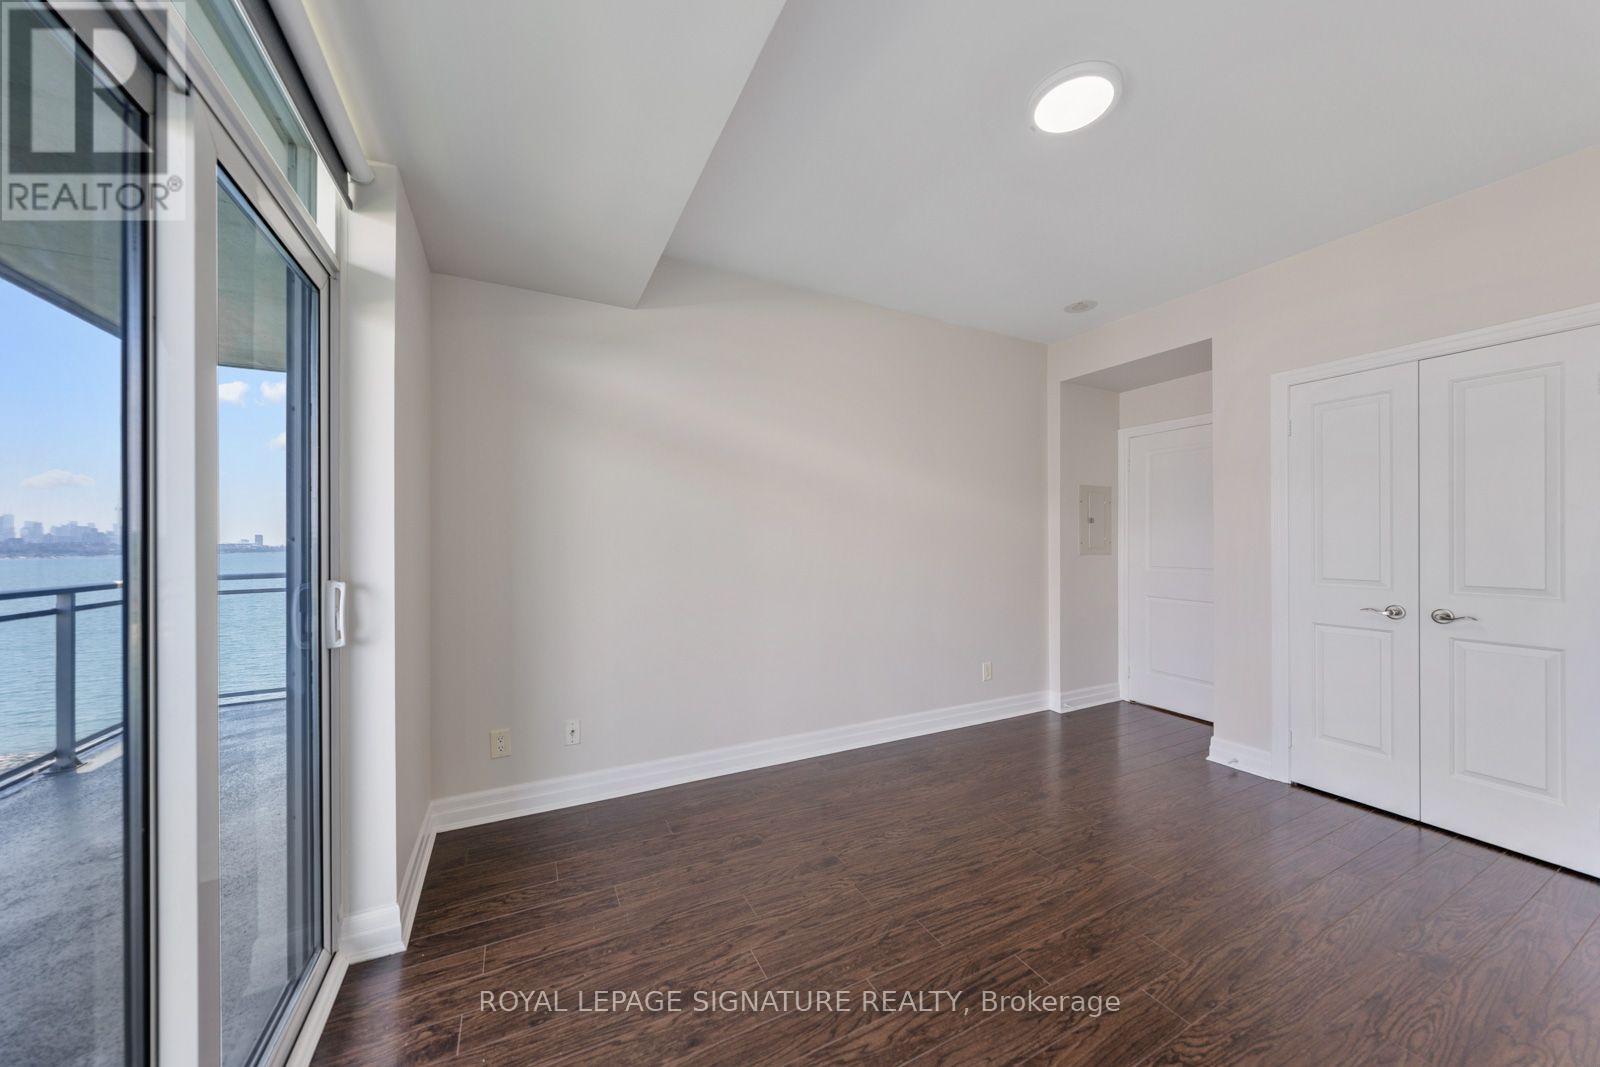
| Flat | Primary Bedroom | 3.96 m | 3.35 m | 3.96 m x 3.35 m |
| Flat | Bedroom 2 | 3.9 m | 3.32 m | 3.9 m x 3.32 m |
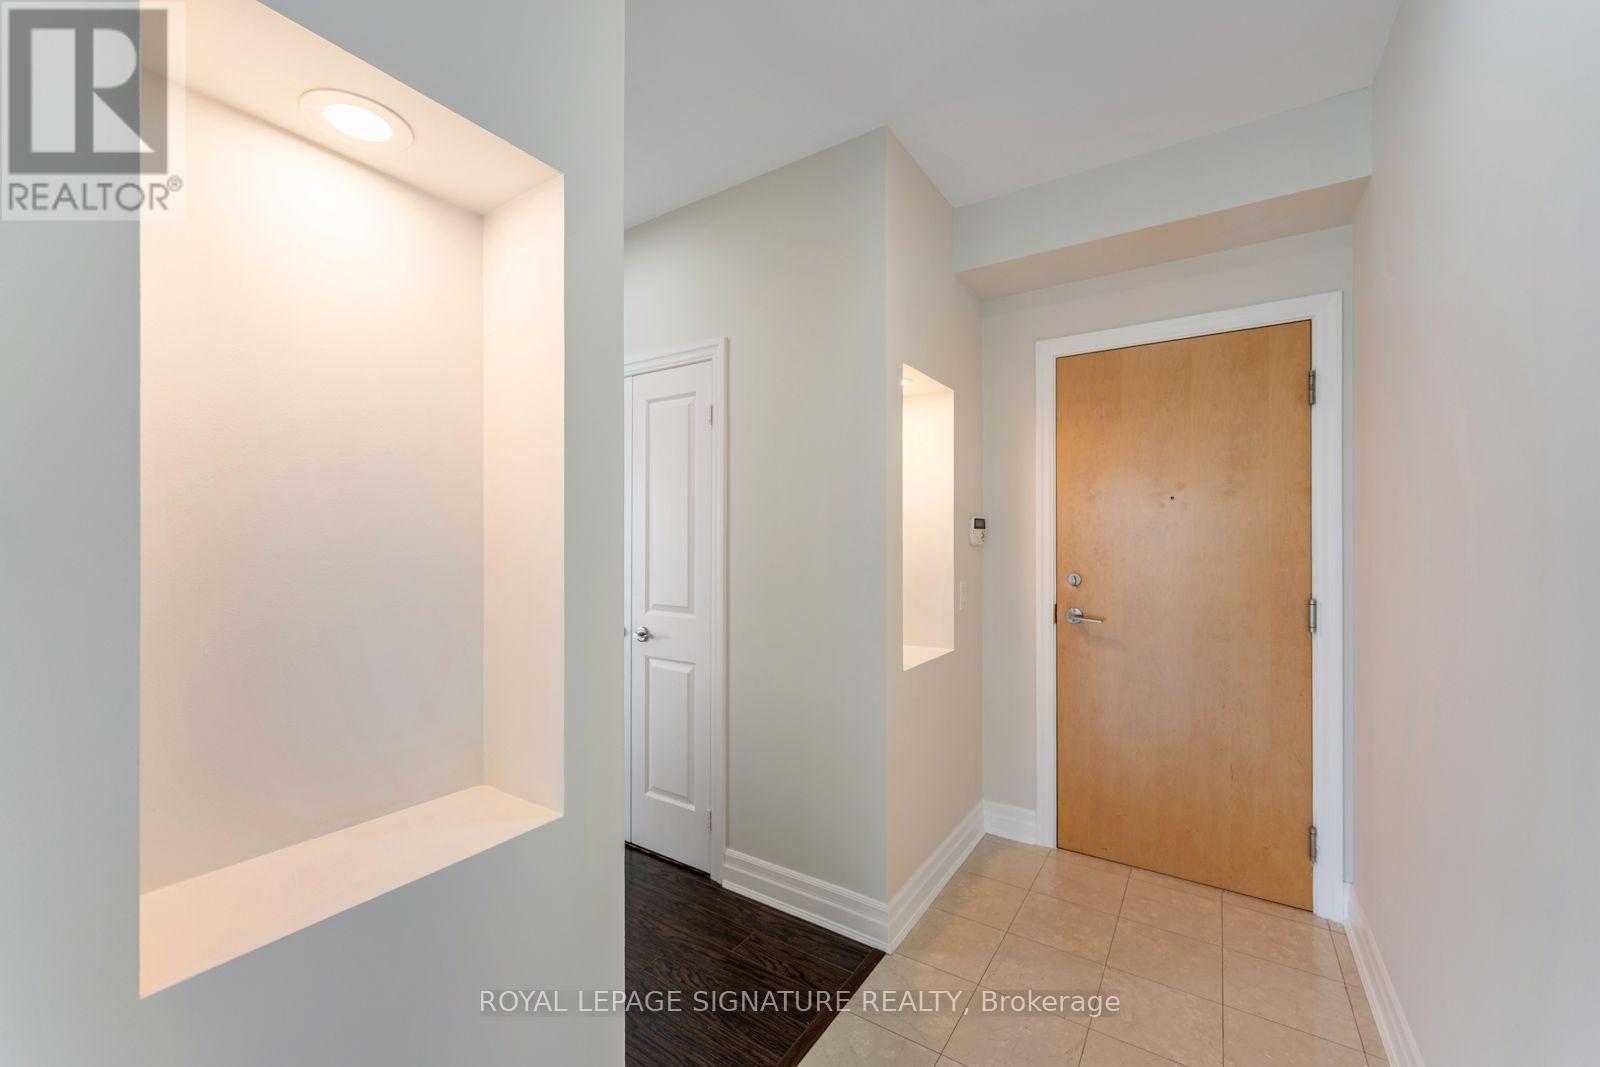
| Flat | Foyer | 2.87 m | 1.27 m | 2.87 m x 1.27 m |
| Flat | Other | 9.75 m | 1.71 m | 9.75 m x 1.71 m |
https://www.realtor.ca/real-estate/30098202/1103-58-marine-parade-drive-toronto-mimico-mimico

Broker
(416) 566-7854
galevskateam.com/
www.facebook.com/irynagalevskabroker/
twitter.com/igalevska
www.linkedin.com/in/irynagalevska/

8 Sampson Mews Suite 201 The Shops At Don Mills
Toronto, Ontario M3C 0H5
(416) 443-0300
(416) 443-8619

8 Sampson Mews Suite 201 The Shops At Don Mills
Toronto, Ontario M3C 0H5
(416) 443-0300
(416) 443-8619

The trademarks REALTOR®, REALTORS®, and the REALTOR® logo are controlled by The Canadian Real Estate Association (CREA) and identify real estate professionals who are members of CREA. The trademarks MLS®, Multiple Listing Service® and the associated logos are owned by The Canadian Real Estate Association (CREA) and identify the quality of services provided by real estate professionals who are members of CREA. The trademark DDF® is owned by The Canadian Real Estate Association (CREA) and identifies CREA's Data Distribution Facility (DDF®)
July 31 2026 02:35:06
Toronto Regional Real Estate Board
Royal LePage Signature Realty