
1496 Simcoe Street N Oshawa, Ontario L1G 4X7

$780,000
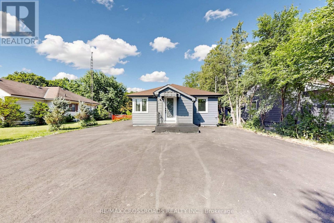
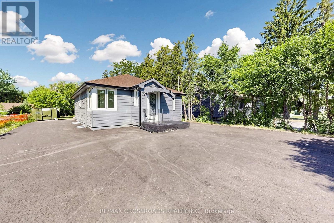
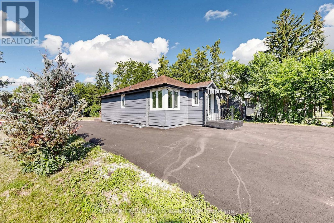
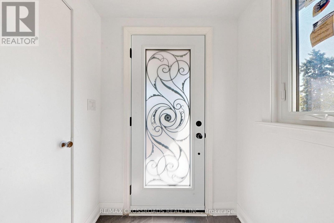
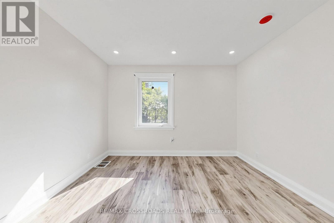
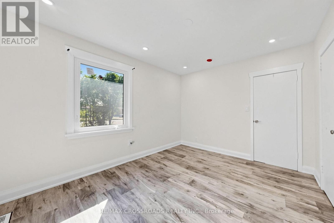
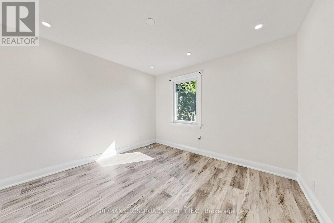
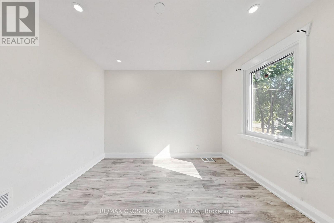
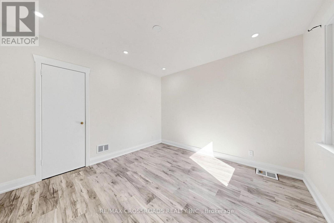
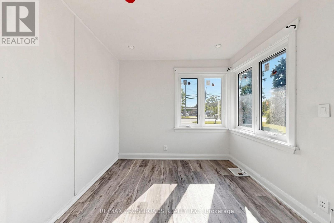
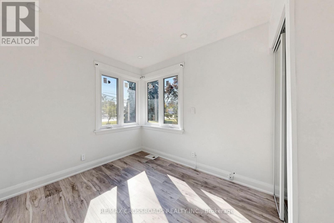
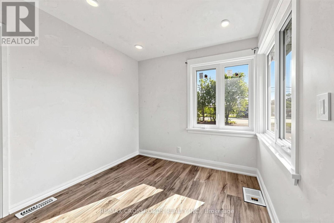
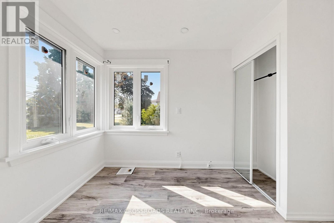
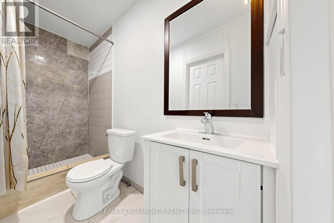
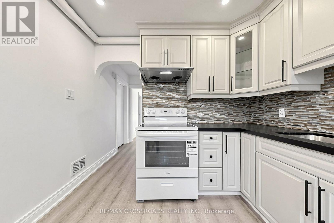
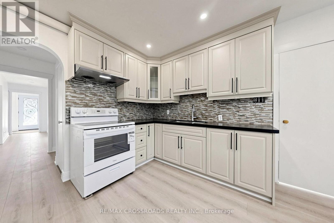
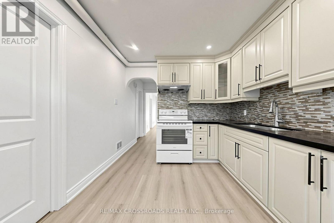
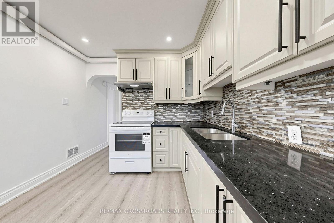
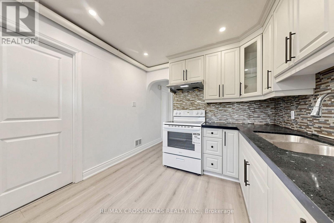
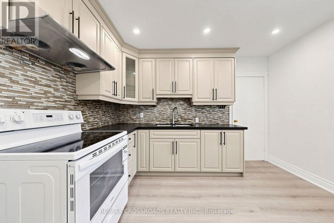
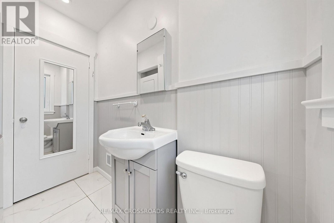
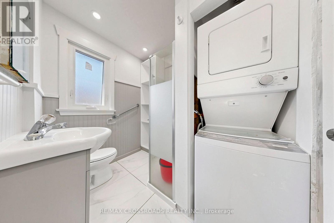
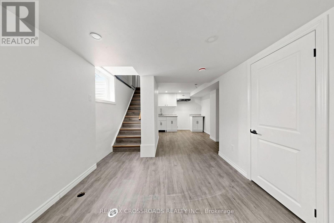
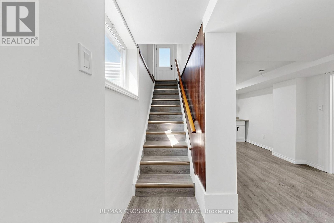
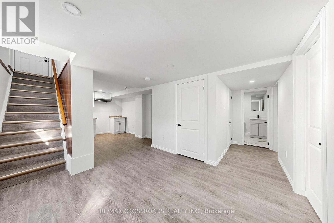
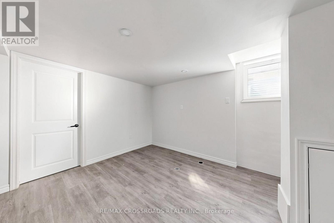
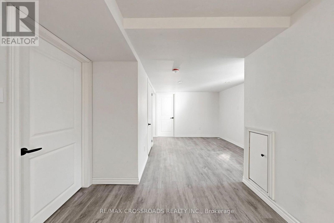
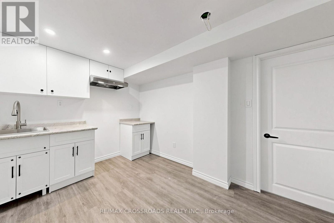
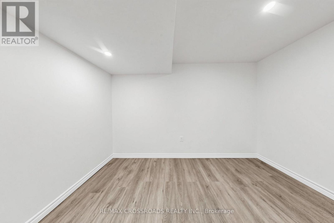
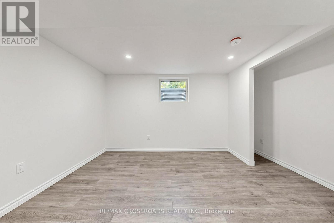
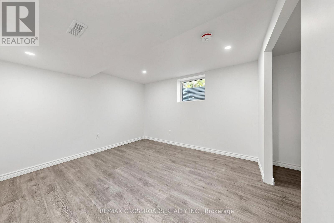
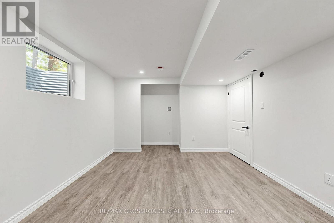
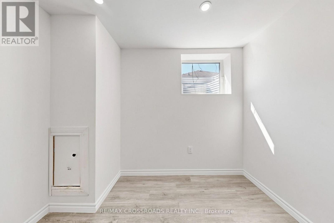
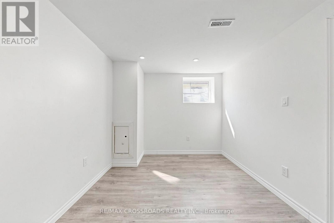
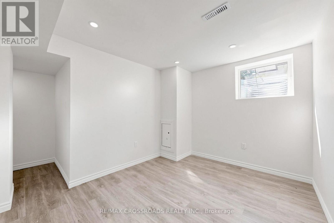
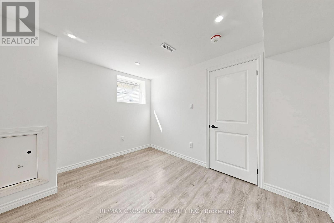
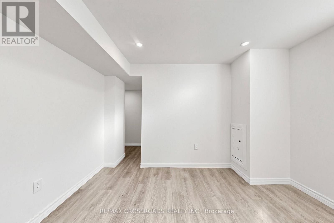
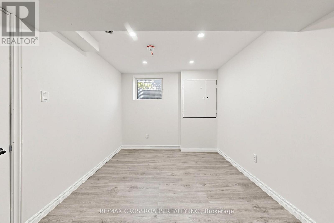
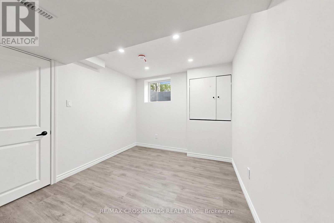
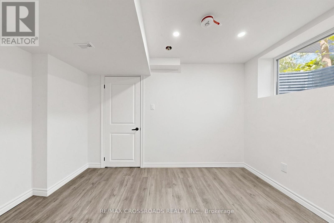
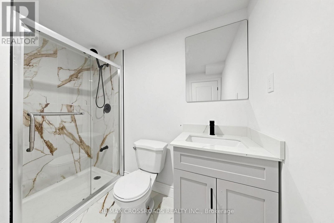
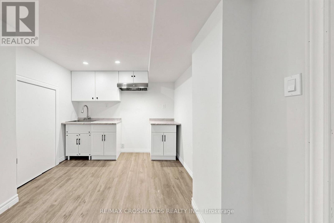
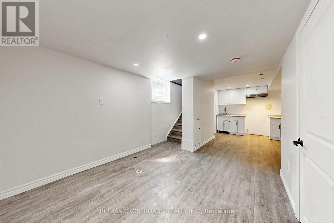
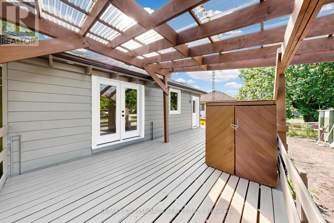
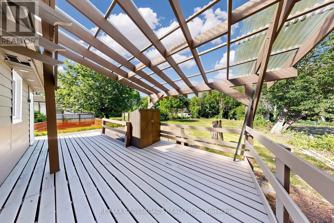
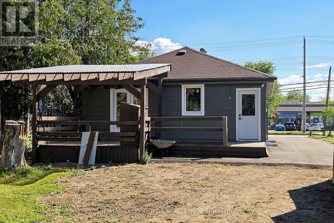
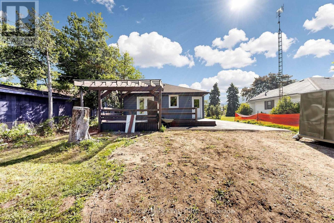
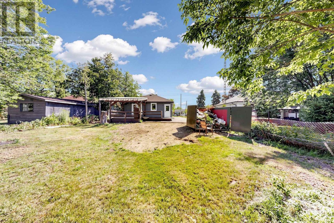
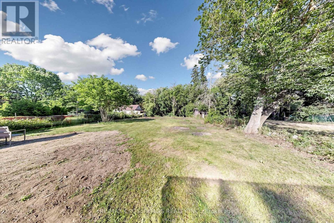
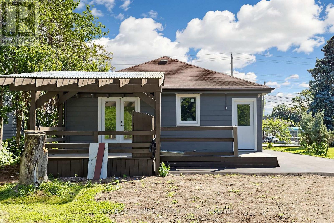
JUST LISTED | 1496 Simcoe St N, Oshawa An incredible opportunity to own a prime property with outstanding future potential! Situated on a rare 50 x 323 ft deep lot, this is the perfect opportunity to enjoy a beautifully updated home today while planning for future redevelopment or building your dream home. Fully renovated with: Brand-new windows New roof,New heat pump & furnace New driveway with parking for up to 15 vehicles And much more! Located just minutes from Ontario Tech University and Durham College, with easy access to shopping, transit, restaurants, and major amenities.Whether you're an investor, builder, or homeowner, this is a property you don't want to miss! (id:55460)
Property Details
| MLS® Number | E13623246 |
| Property Type | Single Family |
| Community Name | Samac |
| Amenities Near By | Hospital, Park, Public Transit, Schools |
| Equipment Type | Water Heater |
| Features | Backs On Greenbelt |
| Parking Space Total | 15 |
| Rental Equipment Type | Water Heater |
Building
| Bathroom Total | 3 |
| Bedrooms Above Ground | 4 |
| Bedrooms Below Ground | 3 |
| Bedrooms Total | 7 |
| Appliances | Dryer, Stove, Washer, Window Coverings, Refrigerator |
| Architectural Style | Bungalow |
| Basement Development | Finished |
| Basement Features | Separate Entrance |
| Basement Type | N/a, N/a (finished) |
| Construction Style Attachment | Detached |
| Cooling Type | Central Air Conditioning |
| Exterior Finish | Vinyl Siding |
| Flooring Type | Laminate |
| Foundation Type | Concrete |
| Heating Fuel | Electric |
| Heating Type | Heat Pump |
| Stories Total | 1 |
| Size Interior | 700 - 1,100 Ft2 |
| Type | House |
| Utility Water | Municipal Water |
Parking
| No Garage |
Land
| Acreage | No |
| Land Amenities | Hospital, Park, Public Transit, Schools |
| Sewer | Sanitary Sewer |
| Size Depth | 323 Ft |
| Size Frontage | 50 Ft ,4 In |
| Size Irregular | 50.4 X 323 Ft |
| Size Total Text | 50.4 X 323 Ft |
| Zoning Description | Single Detached Family Home |
Rooms
| Level | Type | Length | Width | Dimensions |
|---|---|---|---|---|
| Basement | Kitchen | 4 m | 4.5 m | 4 m x 4.5 m |
| Basement | Bedroom | 3 m | 3.2 m | 3 m x 3.2 m |
| Basement | Bedroom 2 | 3.1 m | 3.3 m | 3.1 m x 3.3 m |
| Basement | Bedroom 3 | 2.9 m | 3.2 m | 2.9 m x 3.2 m |
| Main Level | Eating Area | 2.8 m | 3.2 m | 2.8 m x 3.2 m |
| Main Level | Primary Bedroom | 2.8 m | 3.4 m | 2.8 m x 3.4 m |
| Main Level | Bedroom 2 | 3.93 m | 3.38 m | 3.93 m x 3.38 m |
| Main Level | Bedroom 3 | 3 m | 3.65 m | 3 m x 3.65 m |
| Main Level | Bedroom 4 | 2.7 m | 3.45 m | 2.7 m x 3.45 m |
| Main Level | Bedroom 4 | 2.9 m | 2.9 m | 2.9 m x 2.9 m |
| Main Level | Kitchen | 2.8 m | 3.39 m | 2.8 m x 3.39 m |
https://www.realtor.ca/real-estate/30098545/1496-simcoe-street-n-oshawa-samac-samac


208 - 8901 Woodbine Ave
Markham, Ontario L3R 9Y4
(905) 305-0505
(905) 305-0506
www.remaxcrossroads.ca/

208 - 8901 Woodbine Ave
Markham, Ontario L3R 9Y4
(905) 305-0505
(905) 305-0506
www.remaxcrossroads.ca/
Salesperson
(905) 305-0505
208 - 8901 Woodbine Ave
Markham, Ontario L3R 9Y4
(905) 305-0505
(905) 305-0506
www.remaxcrossroads.ca/

The trademarks REALTOR®, REALTORS®, and the REALTOR® logo are controlled by The Canadian Real Estate Association (CREA) and identify real estate professionals who are members of CREA. The trademarks MLS®, Multiple Listing Service® and the associated logos are owned by The Canadian Real Estate Association (CREA) and identify the quality of services provided by real estate professionals who are members of CREA. The trademark DDF® is owned by The Canadian Real Estate Association (CREA) and identifies CREA's Data Distribution Facility (DDF®)
August 03 2026 11:56:59
Toronto Regional Real Estate Board
RE/MAX Crossroads Realty Inc.