
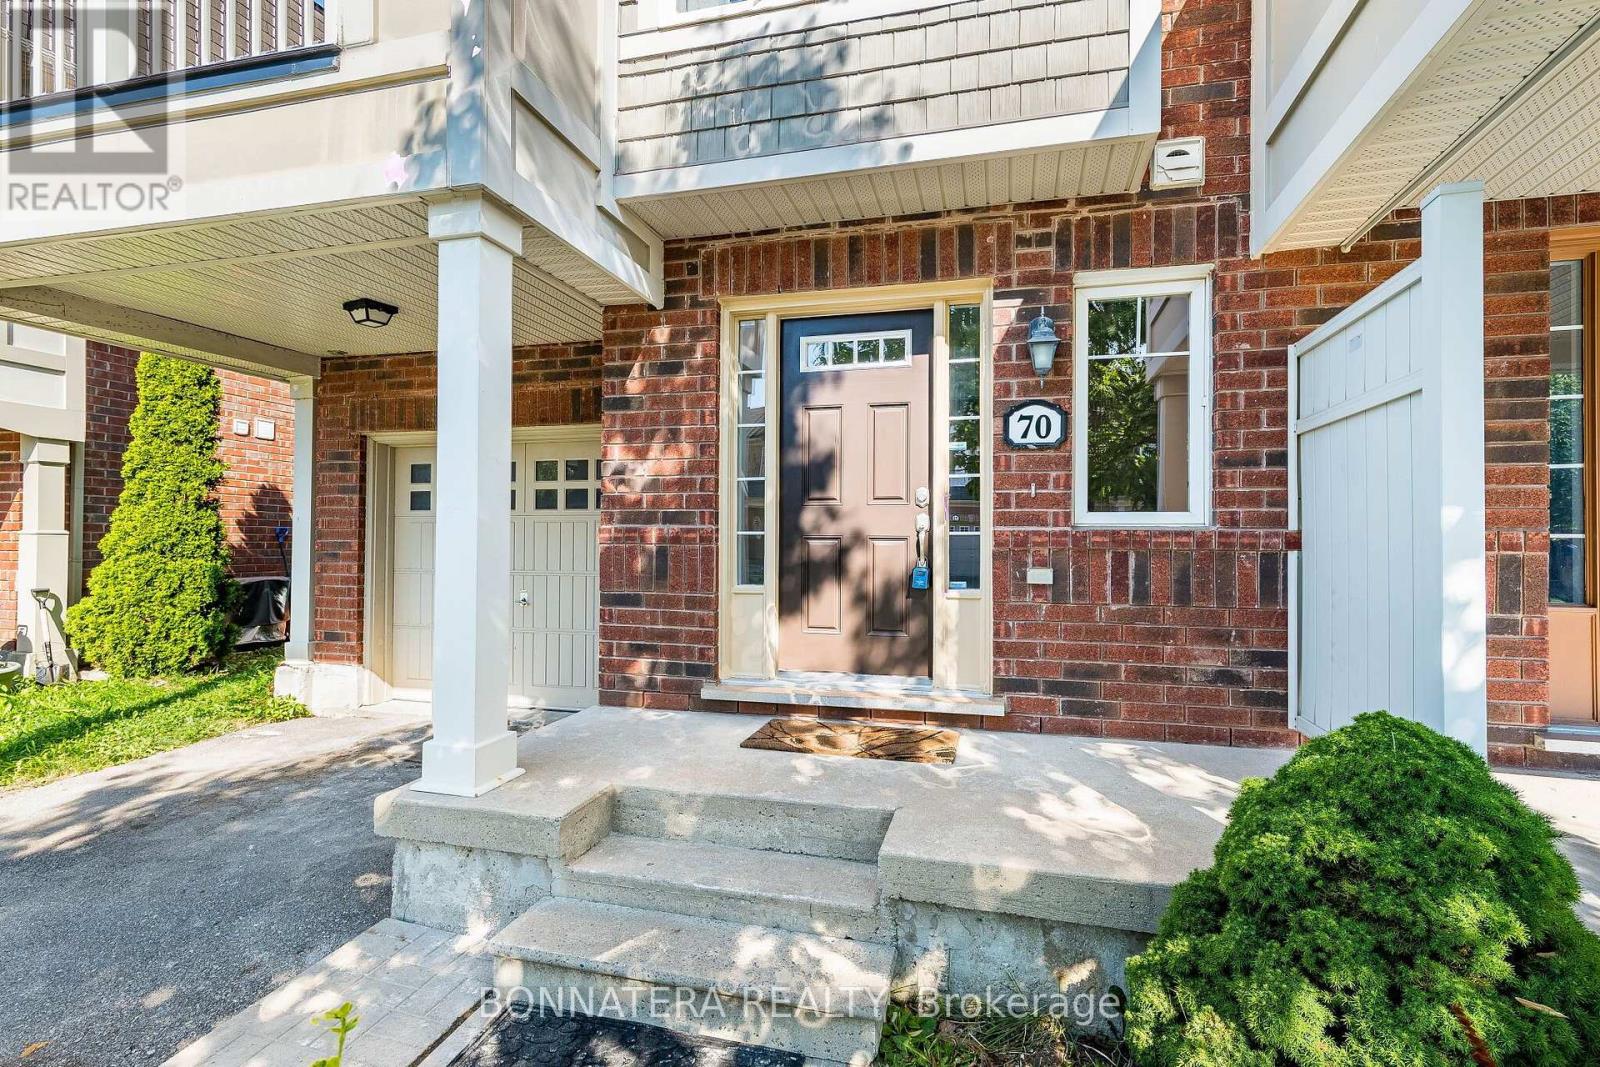
70 Finney Terrace Milton, Ontario L9T 7B2

$2,800 Monthly
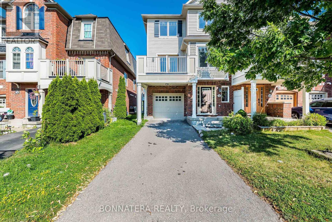
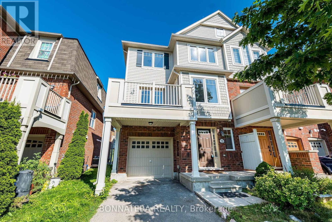
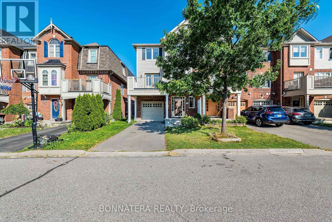
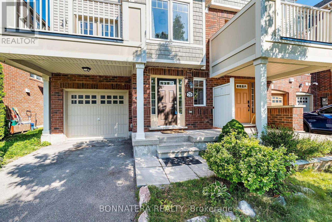
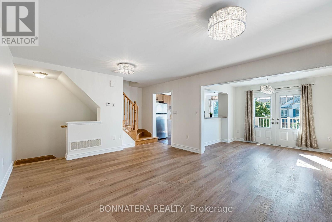
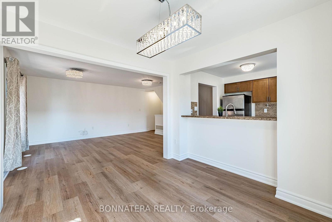
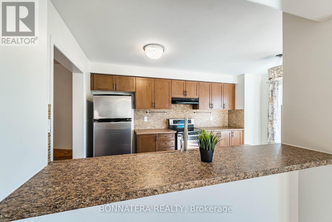
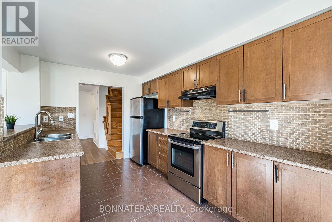
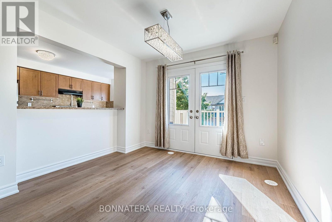
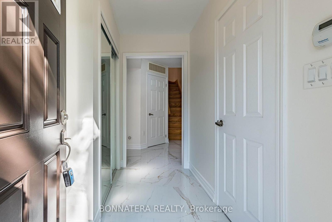
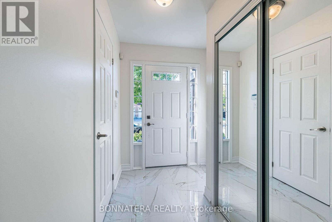
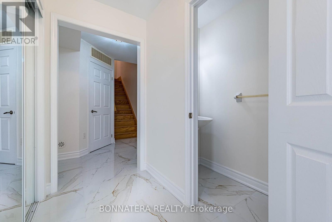
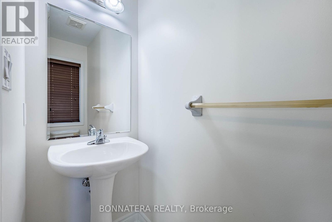
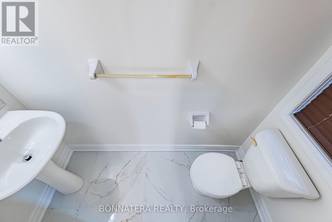
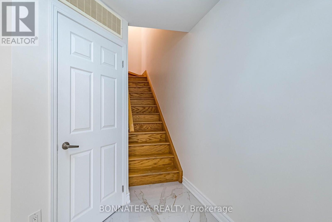
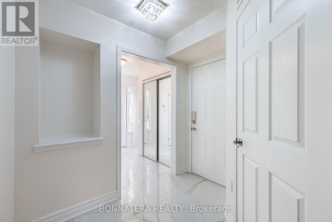
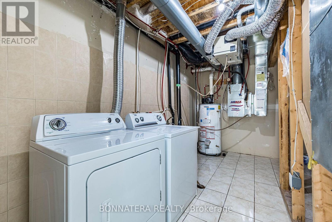
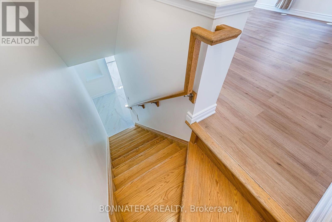
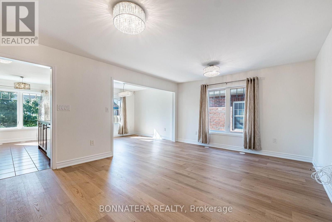
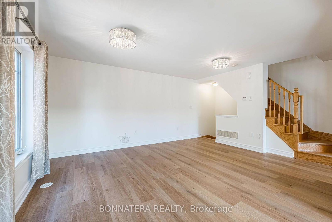
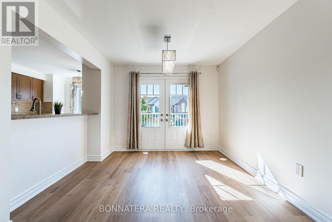
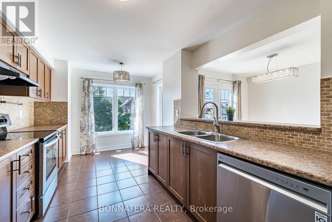
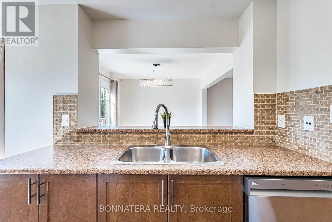
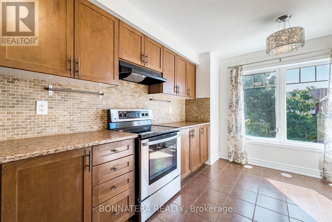
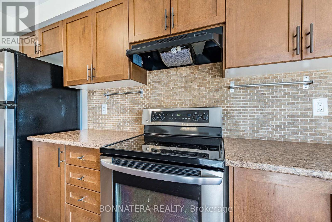
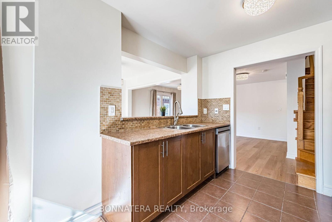
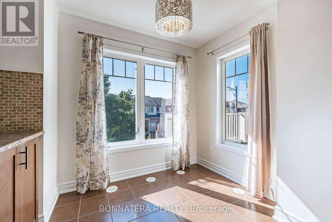
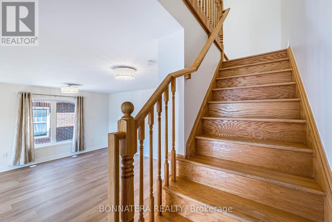
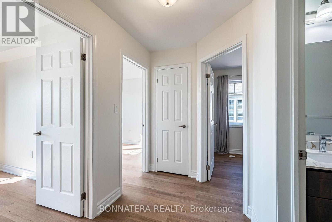
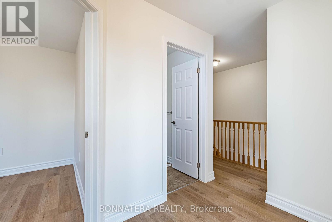
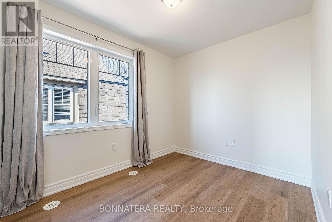
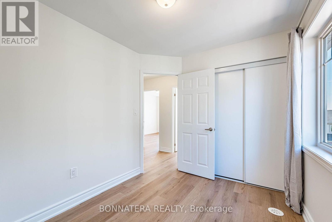
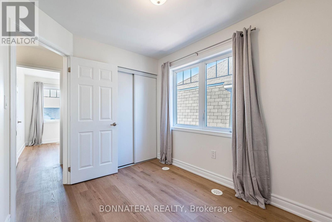
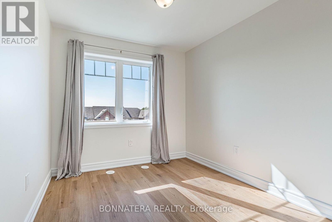
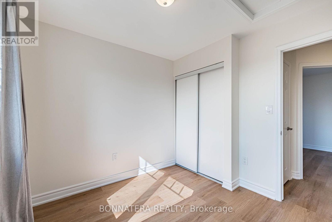
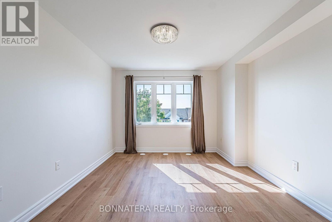
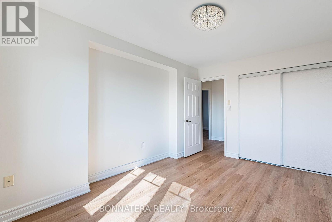
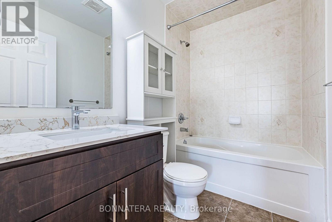
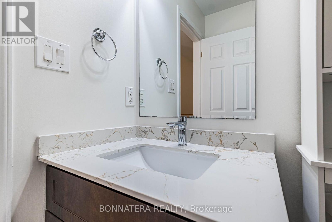
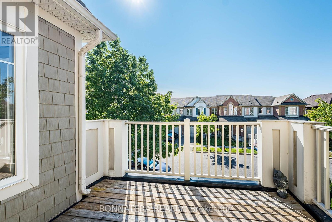
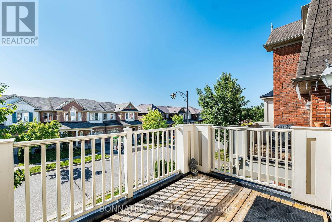
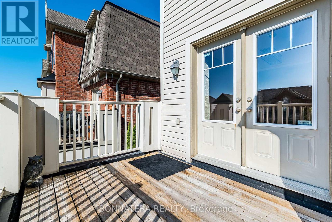
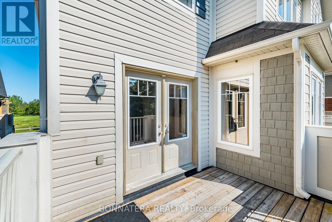
Beautiful End Unit Energy Star Certified 3 Bdrm Freehold Town Home With Spacious Floor Plan. Main Floor With Large Foyer, Laundry Rm, Powder Rm & Convenient Garage Entry. 2nd Floor Features Eat-In Kitchen W/Breakfast Bar Over-Looking Dining & Living Rm. With Walk Out To Balcony. Good Sized Bedrooms, Oak Staircase, Single Car Garage W/Room For 2 Cars On The Private Driveway. Conveniently Located Close To Schools, Grocery Store, Parks And More++ (id:55460)
Property Details
| MLS® Number | W13621746 |
| Property Type | Single Family |
| Community Name | 1033 - HA Harrison |
| Amenities Near By | Hospital, Park, Schools |
| Features | In Suite Laundry |
| Parking Space Total | 3 |
Building
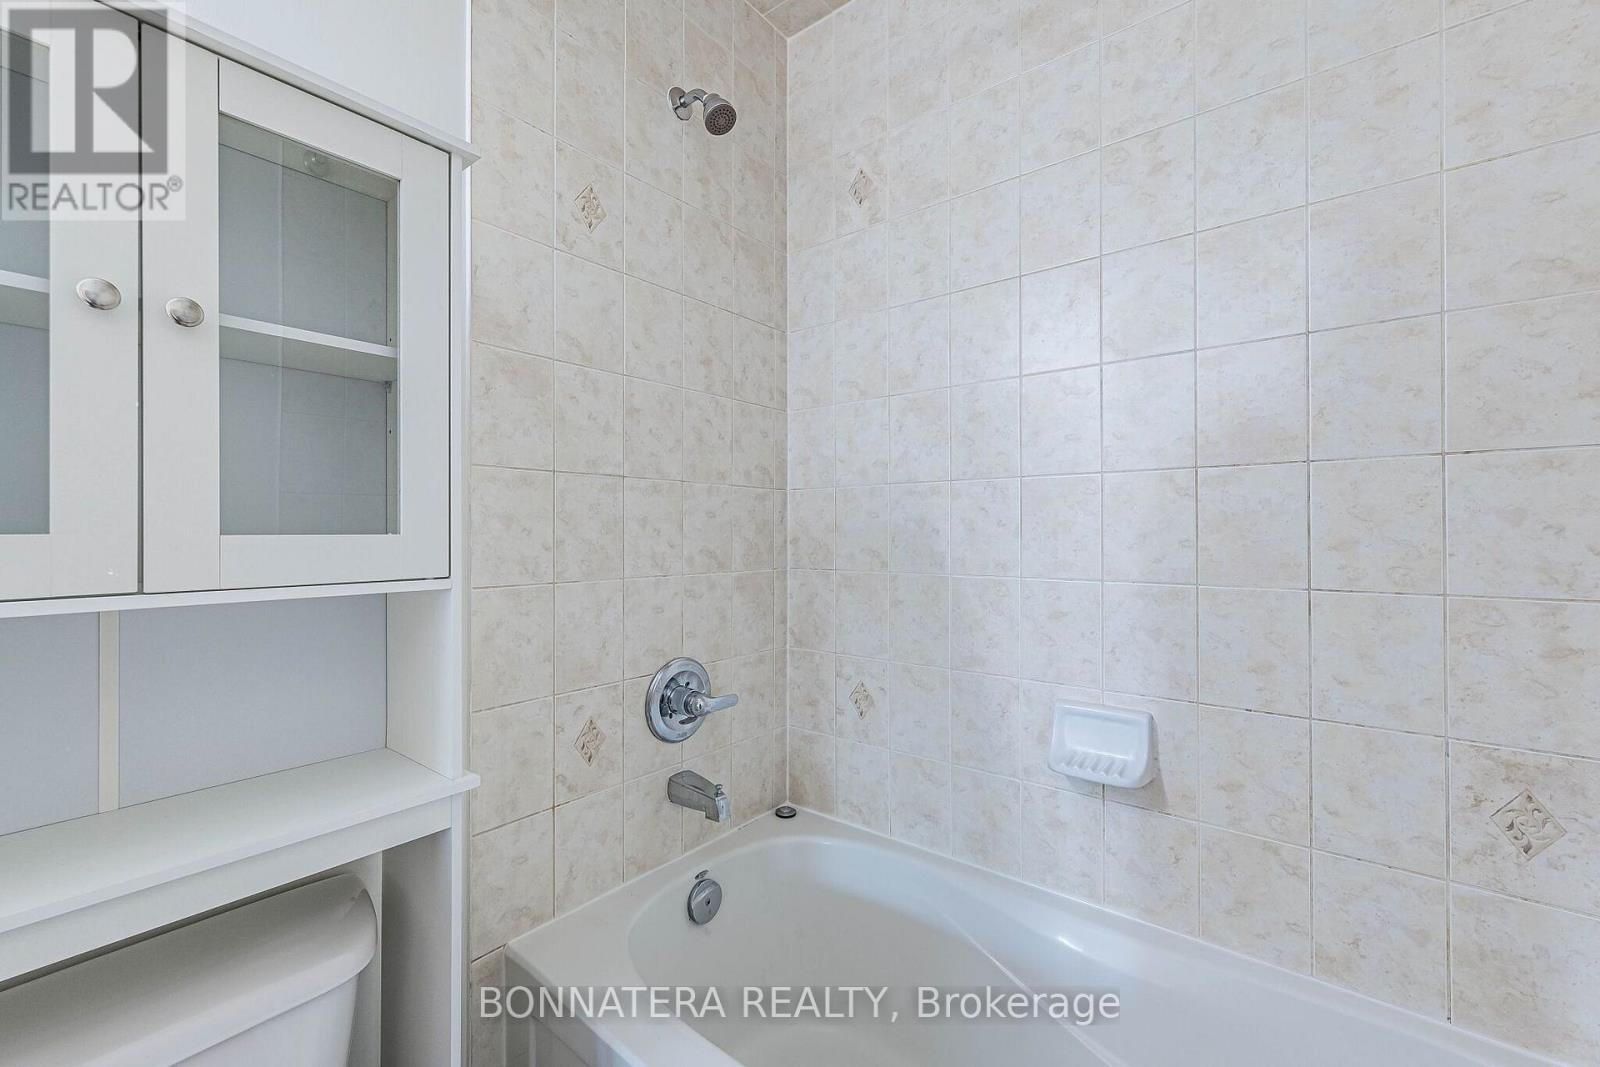
| Bathroom Total | 2 |
| Bedrooms Above Ground | 3 |
| Bedrooms Total | 3 |
| Age | 6 To 15 Years |
| Basement Type | None |
| Construction Style Attachment | Attached |
| Cooling Type | Central Air Conditioning |
| Exterior Finish | Vinyl Siding |
| Flooring Type | Carpeted, Ceramic |
| Foundation Type | Brick |
| Half Bath Total | 1 |
| Heating Fuel | Natural Gas |
| Heating Type | Forced Air |
| Stories Total | 3 |
| Size Interior | 1,500 - 2,000 Ft2 |
| Type | Row / Townhouse |
| Utility Water | Municipal Water |
Parking
| Attached Garage | |
| Garage |
Land
| Acreage | No |
| Land Amenities | Hospital, Park, Schools |
| Sewer | Sanitary Sewer |
| Size Depth | 44 Ft ,3 In |
| Size Frontage | 26 Ft ,7 In |
| Size Irregular | 26.6 X 44.3 Ft |
| Size Total Text | 26.6 X 44.3 Ft |
Rooms
| Level | Type | Length | Width | Dimensions |
|---|---|---|---|---|
| Second Level | Primary Bedroom | 3.35 m | 3.95 m | 3.35 m x 3.95 m |
| Second Level | Bedroom 2 | 3.07 m | 2.84 m | 3.07 m x 2.84 m |
| Second Level | Bedroom 3 | 2.53 m | 3.25 m | 2.53 m x 3.25 m |
| Main Level | Living Room | 5.23 m | 4.11 m | 5.23 m x 4.11 m |
| Main Level | Dining Room | 3.45 m | 2.91 m | 3.45 m x 2.91 m |
| Main Level | Kitchen | 3.04 m | 4.6 m | 3.04 m x 4.6 m |
| Ground Level | Laundry Room | 2.94 m | 4.27 m | 2.94 m x 4.27 m |
https://www.realtor.ca/real-estate/30096786/70-finney-terrace-milton-ha-harrison-1033-ha-harrison

410 North Service Rd E #100
Oakville, Ontario L6H 5R2
(905) 582-0868

The trademarks REALTOR®, REALTORS®, and the REALTOR® logo are controlled by The Canadian Real Estate Association (CREA) and identify real estate professionals who are members of CREA. The trademarks MLS®, Multiple Listing Service® and the associated logos are owned by The Canadian Real Estate Association (CREA) and identify the quality of services provided by real estate professionals who are members of CREA. The trademark DDF® is owned by The Canadian Real Estate Association (CREA) and identifies CREA's Data Distribution Facility (DDF®)
July 30 2026 06:07:18
Toronto Regional Real Estate Board
Bonnatera Realty