
514 - 323 Richmond Street E Toronto, Ontario M5A 4R3

$2,300 Monthly
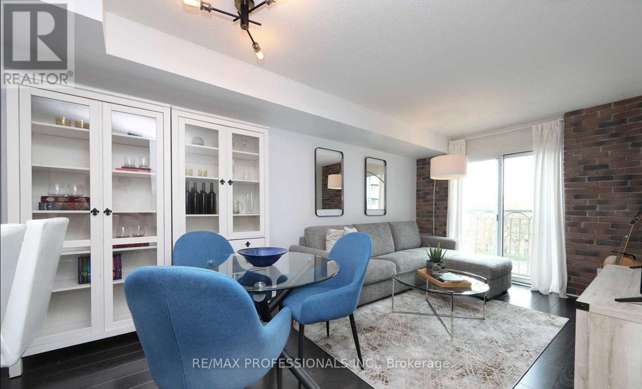
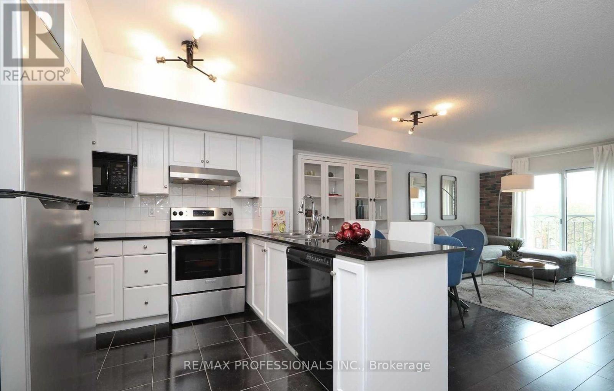
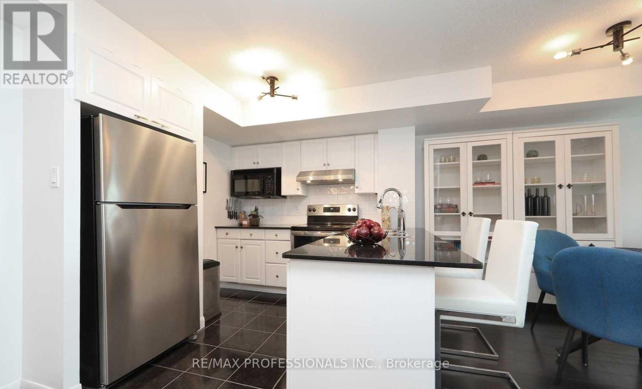
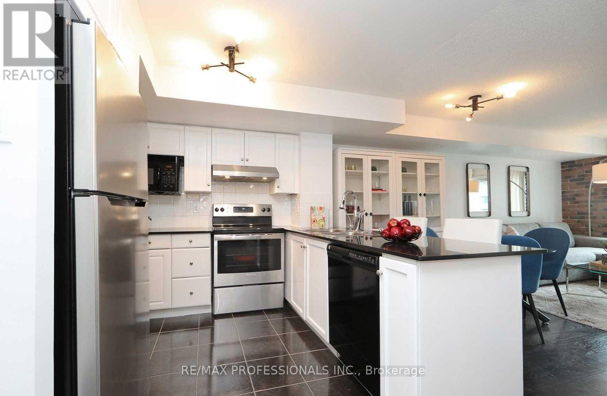
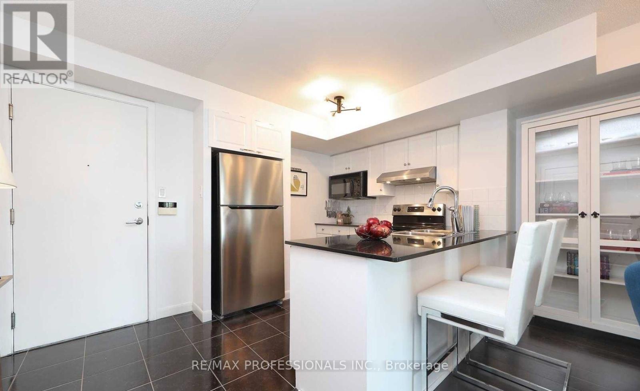
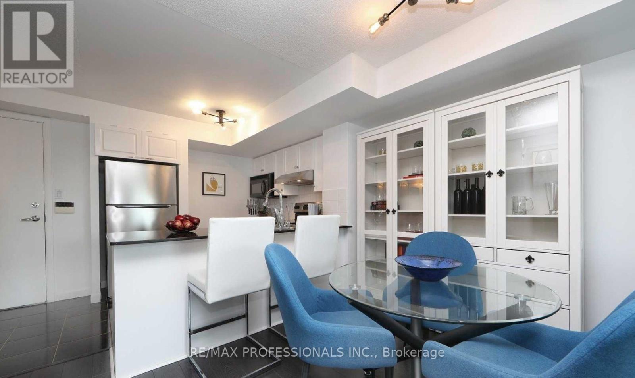
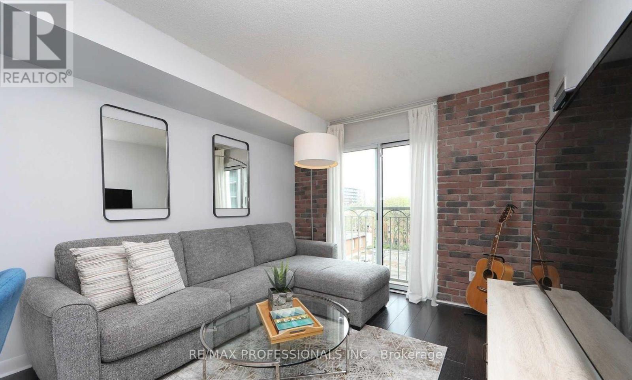
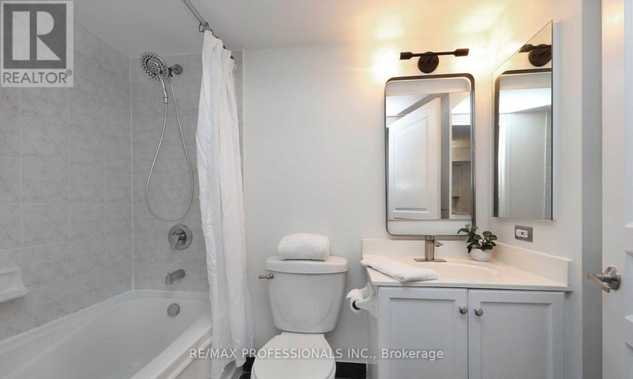
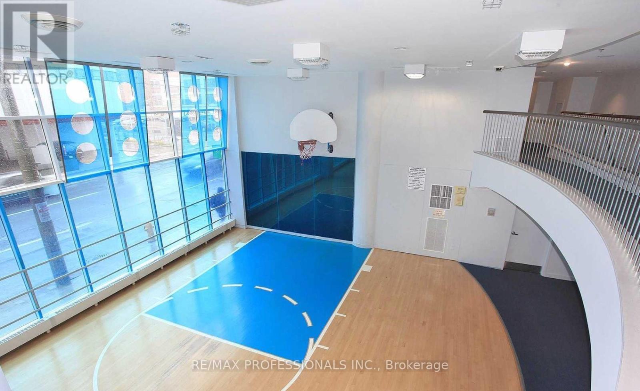
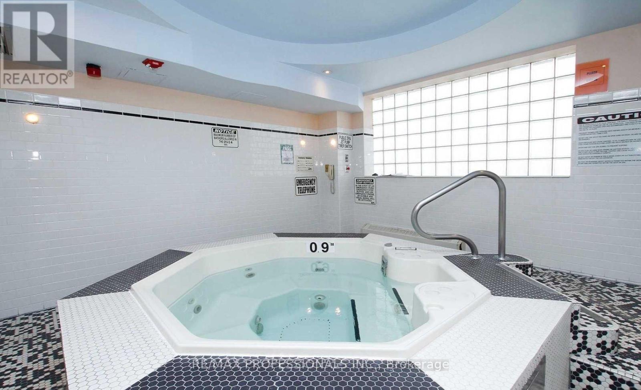
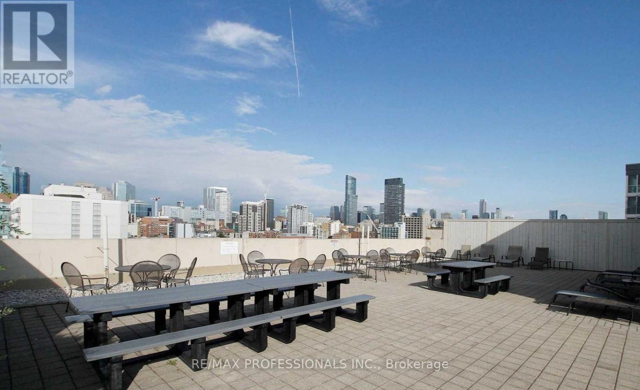
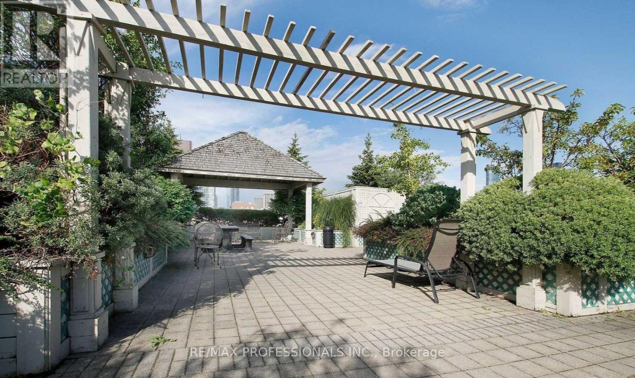
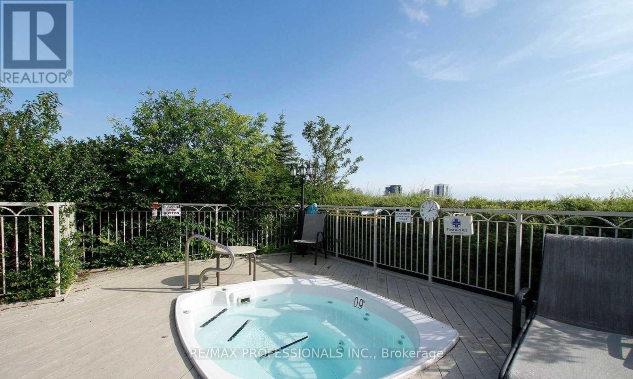
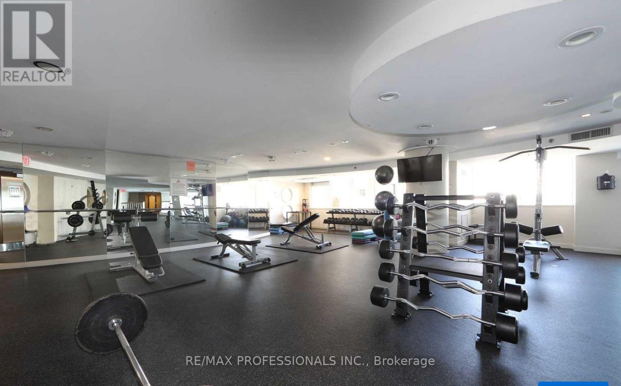
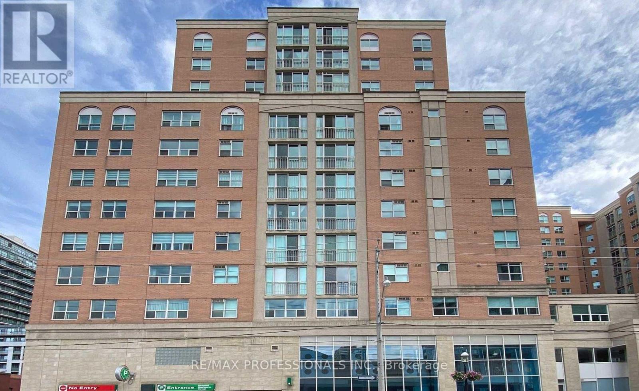
Welcome to this beautifully designed one-bedroom condo with a smart, no-wasted-space layout, complete with owned parking and a locker. Located in a well-managed building with rare all-inclusive utilities (internet extra), this home offers exceptional value and peace of mind.The bright open-concept layout features a functional kitchen with a breakfast bar and pantry, generous living and dining space with room for a home office, and a stunning floor-to-ceiling Juliette balcony framed by one-of-a-kind exposed brick.Enjoy premium amenities including a 24-hour concierge, fitness centre, basketball court, rooftop terrace with BBQs, hot tub, sauna, library, billiards room, party room, coffee lounge, and conference rooms.Ideally located just steps from St. Lawrence Market, the Distillery District, the King East neighbourhood, the waterfront, TTC, restaurants, cafés, and shopping-this is downtown Toronto living at its best. (id:55460)
Property Details
| MLS® Number | C13619716 |
| Property Type | Single Family |
| Community Name | Moss Park |
| Amenities Near By | Hospital, Public Transit, Schools, Park |
| Community Features | Pets Allowed With Restrictions |
| Features | Balcony, In Suite Laundry |
| Parking Space Total | 1 |
| Water Front Type | Waterfront |
Building
| Bathroom Total | 1 |
| Bedrooms Above Ground | 1 |
| Bedrooms Total | 1 |
| Amenities | Security/concierge, Exercise Centre, Storage - Locker |
| Appliances | Garage Door Opener Remote(s), Dishwasher, Dryer, Microwave, Stove, Washer, Refrigerator |
| Basement Type | None |
| Cooling Type | Central Air Conditioning |
| Exterior Finish | Brick |
| Heating Fuel | Natural Gas |
| Heating Type | Coil Fan |
| Size Interior | 500 - 599 Ft2 |
| Type | Apartment |
Parking
| Underground | |
| Garage |
Land
| Acreage | No |
| Land Amenities | Hospital, Public Transit, Schools, Park |
Rooms
| Level | Type | Length | Width | Dimensions |
|---|---|---|---|---|
| Flat | Living Room | 5.26 m | 3.2 m | 5.26 m x 3.2 m |
| Flat | Dining Room | 5.26 m | 3 m | 5.26 m x 3 m |
| Flat | Kitchen | 2.81 m | 2.62 m | 2.81 m x 2.62 m |
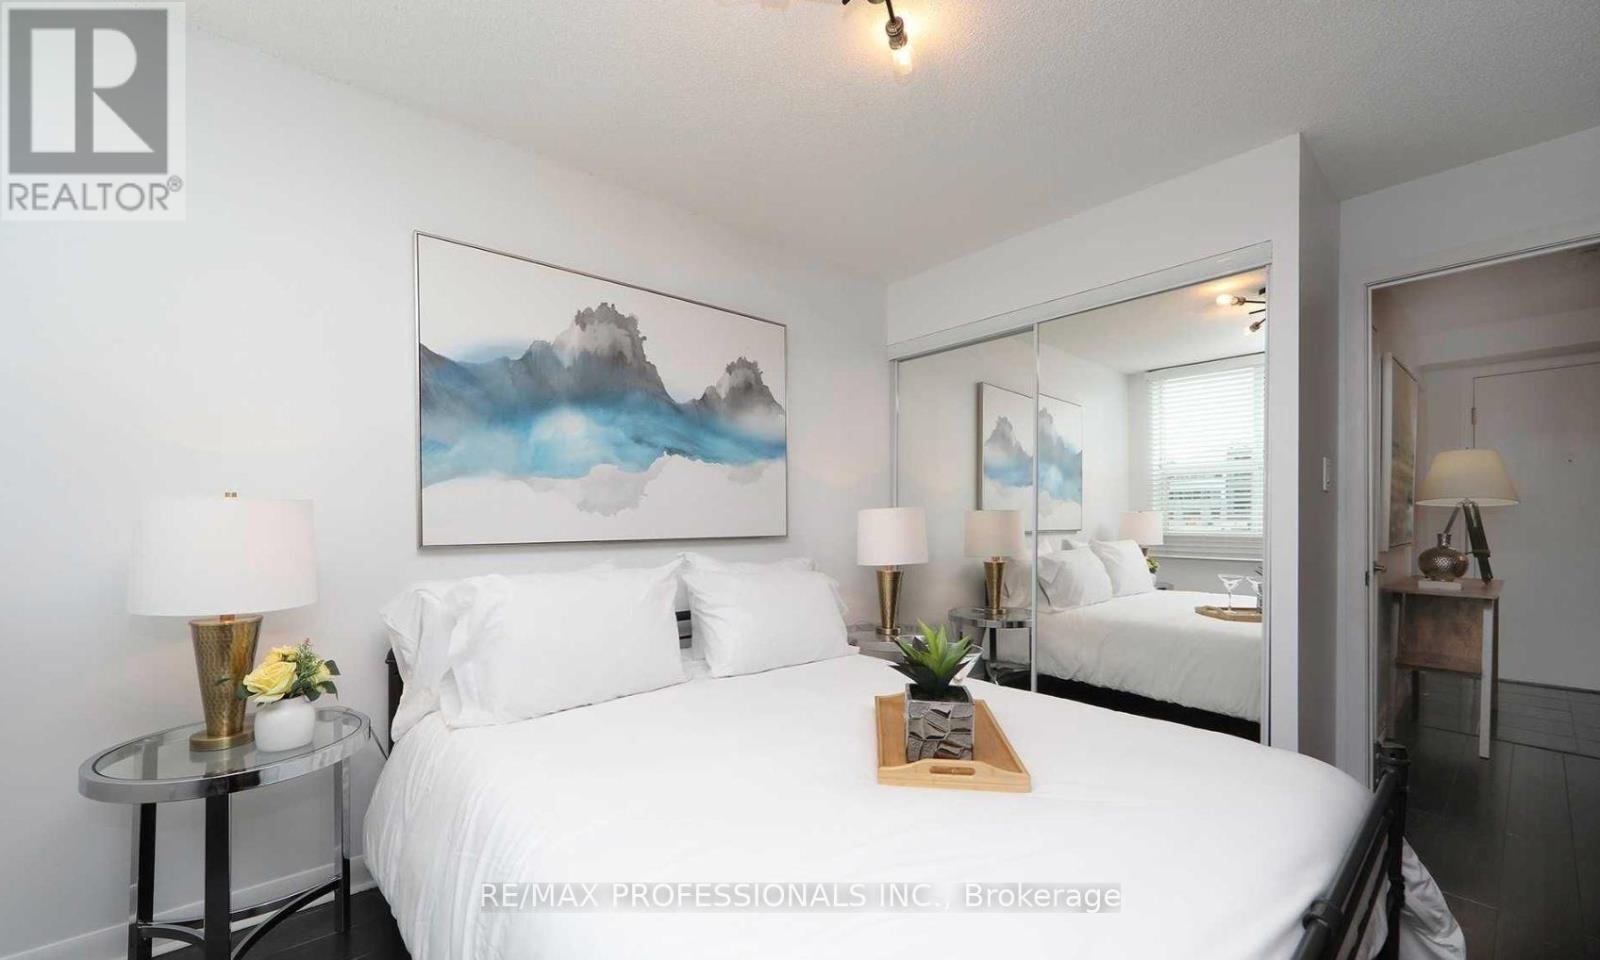
| Flat | Primary Bedroom | 3.96 m | 2.81 m | 3.96 m x 2.81 m |
https://www.realtor.ca/real-estate/30094688/514-323-richmond-street-e-toronto-moss-park-moss-park

Salesperson
(416) 232-9000
www.instagram.com/paik.homes/profilecard/?igsh=MXFrcjgzdzNqZ2Zkcw%3D%3D

1 East Mall Cres Unit D-3-C
Toronto, Ontario M9B 6G8
(416) 232-9000
(416) 232-1281

The trademarks REALTOR®, REALTORS®, and the REALTOR® logo are controlled by The Canadian Real Estate Association (CREA) and identify real estate professionals who are members of CREA. The trademarks MLS®, Multiple Listing Service® and the associated logos are owned by The Canadian Real Estate Association (CREA) and identify the quality of services provided by real estate professionals who are members of CREA. The trademark DDF® is owned by The Canadian Real Estate Association (CREA) and identifies CREA's Data Distribution Facility (DDF®)
July 30 2026 11:55:55
Toronto Regional Real Estate Board
RE/MAX Professionals Inc.