
1 - 4 Mcmurchy Avenue S Brampton, Ontario L6Y 1X9

$2,700 Monthly
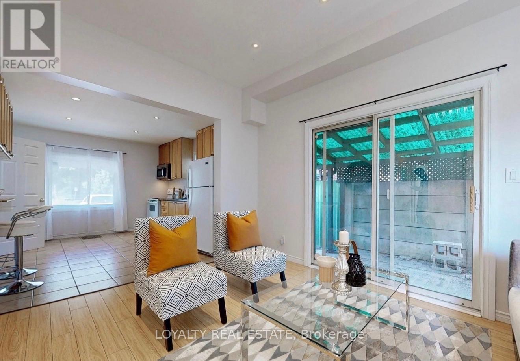
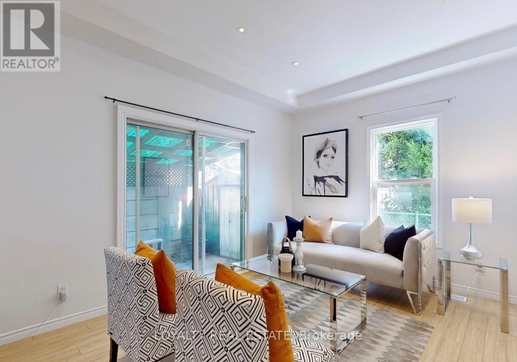
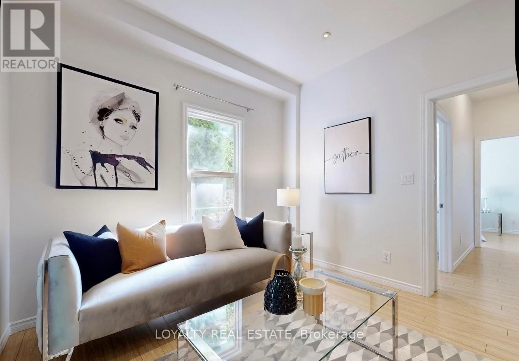
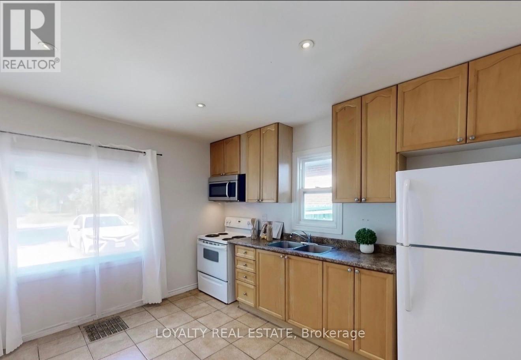
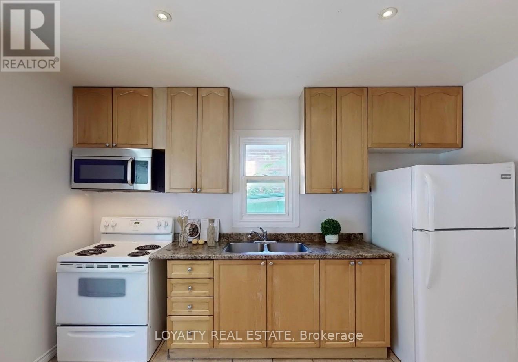
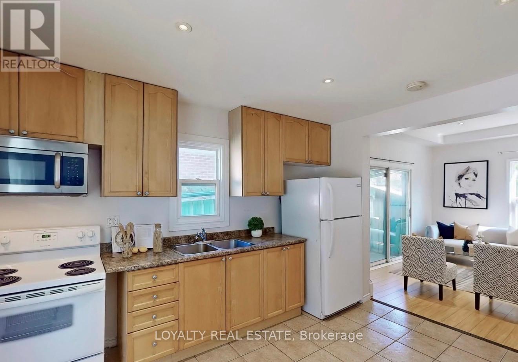
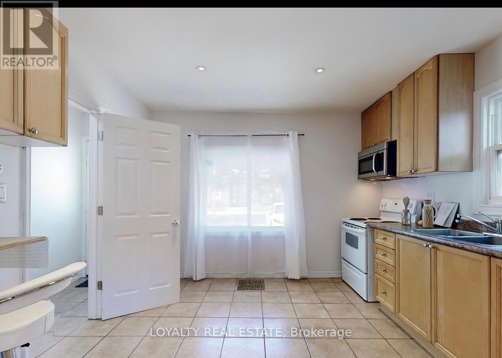
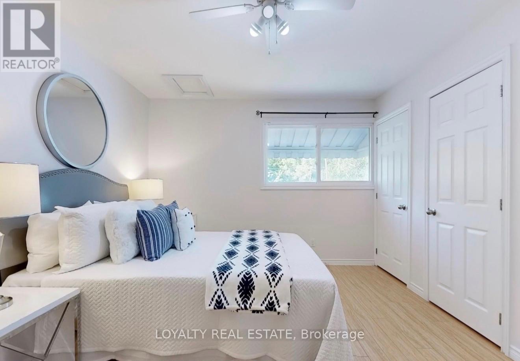
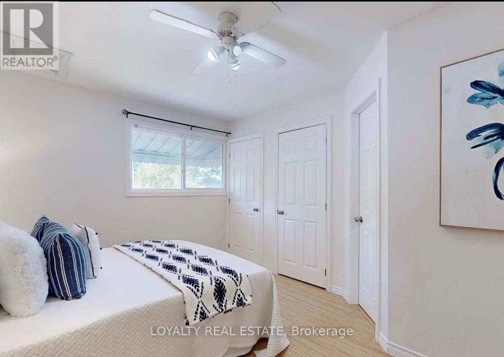
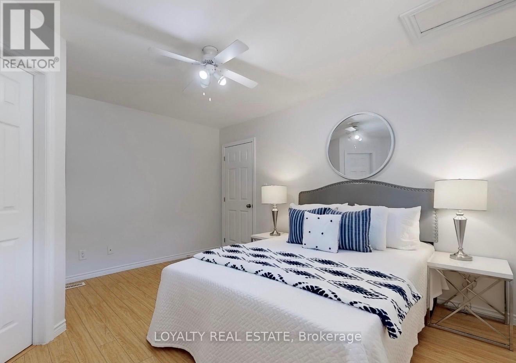
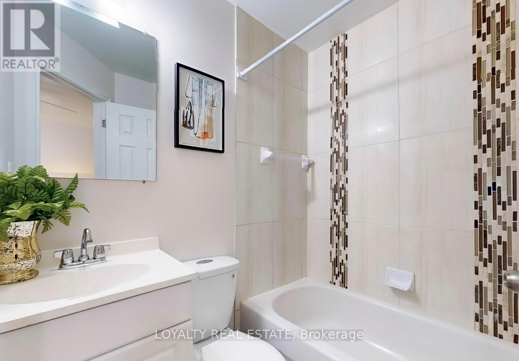
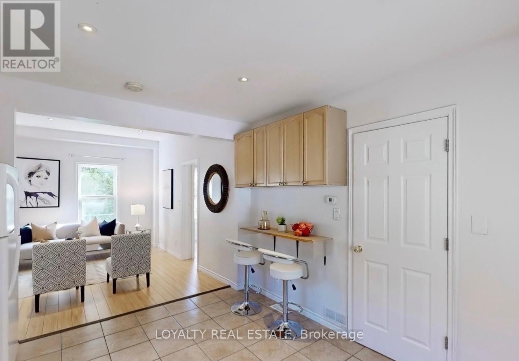
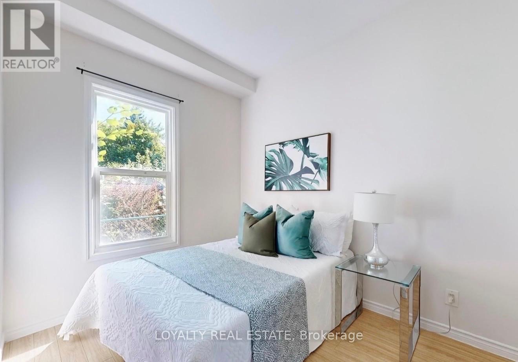
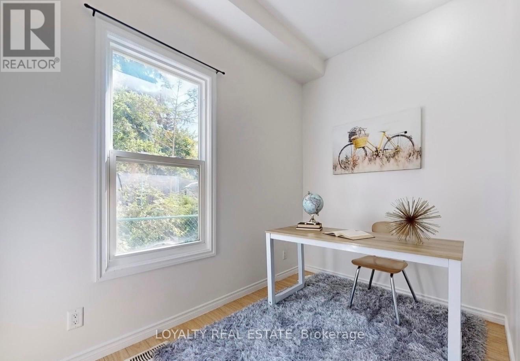
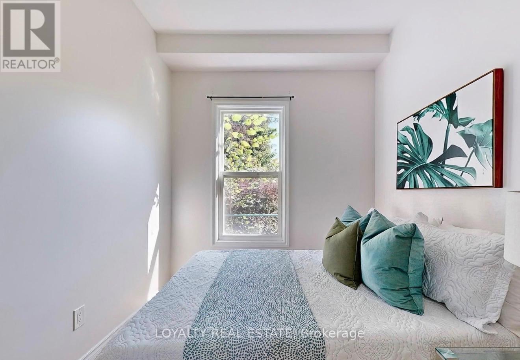
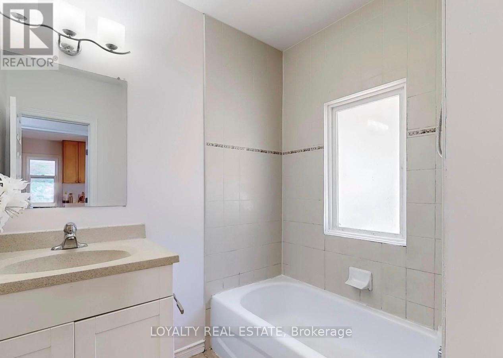
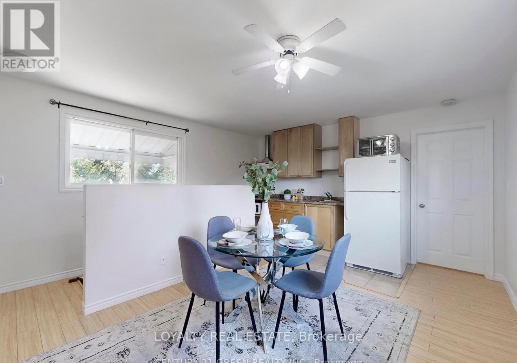
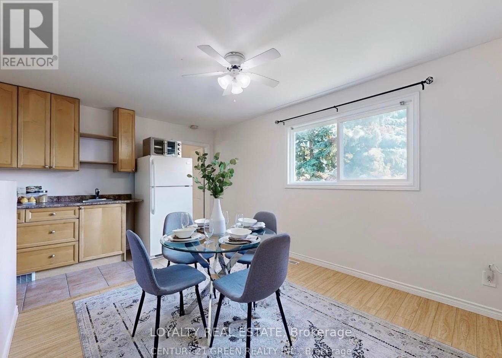
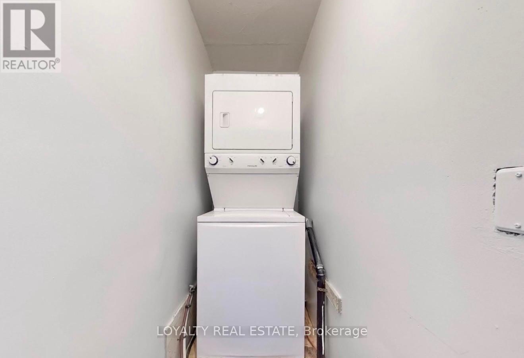
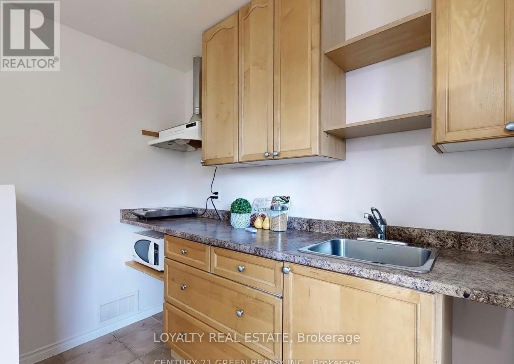
Newly renovated 3-bedroom, 2-bathroom entire home for lease in a highly desirable Bramptonneighborhood! Available ASAP. This charming residence features stylish vinyl flooringthroughout, 9-foot ceilings, and large windows that fill the space with abundant naturallight. The upgraded kitchen is equipped with quality white appliances, sleek Formicacountertops, and ample cabinet space. Includes an upgraded main bath, primary room ensuite,and laundry. Basement is designated for landlord storage. Outdoors, enjoy a spacious, privatebackyard plus 4 parking spaces! Superb, family-friendly location steps from schools, parks,public transit, local shopping, dining, and major commuter routes. Utilities extra. (id:55460)
Property Details
| MLS® Number | W13617554 |
| Property Type | Single Family |
| Community Name | Downtown Brampton |
| Features | Carpet Free, In Suite Laundry |
| Parking Space Total | 4 |
Building
| Bathroom Total | 2 |
| Bedrooms Above Ground | 3 |
| Bedrooms Total | 3 |
| Appliances | Dryer, Microwave, Stove, Washer, Window Coverings, Refrigerator |
| Basement Type | None |
| Construction Style Attachment | Detached |
| Cooling Type | Central Air Conditioning |
| Exterior Finish | Vinyl Siding |
| Foundation Type | Concrete |
| Heating Fuel | Natural Gas |
| Heating Type | Forced Air |
| Stories Total | 2 |
| Size Interior | 1,100 - 1,500 Ft2 |
| Type | House |
| Utility Water | Municipal Water |
Parking
| No Garage |
Land
| Acreage | No |
| Sewer | Sanitary Sewer |
| Size Depth | 78 Ft |
| Size Frontage | 40 Ft |
| Size Irregular | 40 X 78 Ft |
| Size Total Text | 40 X 78 Ft |
Salesperson
(416) 259-4000
8 Hornell Street
Toronto, Ontario M8Z 1X2
(416) 259-4000
(877) 211-8746
www.queenswayrealestate.com/

The trademarks REALTOR®, REALTORS®, and the REALTOR® logo are controlled by The Canadian Real Estate Association (CREA) and identify real estate professionals who are members of CREA. The trademarks MLS®, Multiple Listing Service® and the associated logos are owned by The Canadian Real Estate Association (CREA) and identify the quality of services provided by real estate professionals who are members of CREA. The trademark DDF® is owned by The Canadian Real Estate Association (CREA) and identifies CREA's Data Distribution Facility (DDF®)
July 29 2026 05:37:56
Toronto Regional Real Estate Board
Queensway Real Estate Brokerage Inc.