
1813 - 20 Edward Street Toronto, Ontario M5G 1C9


$2,750 Monthly
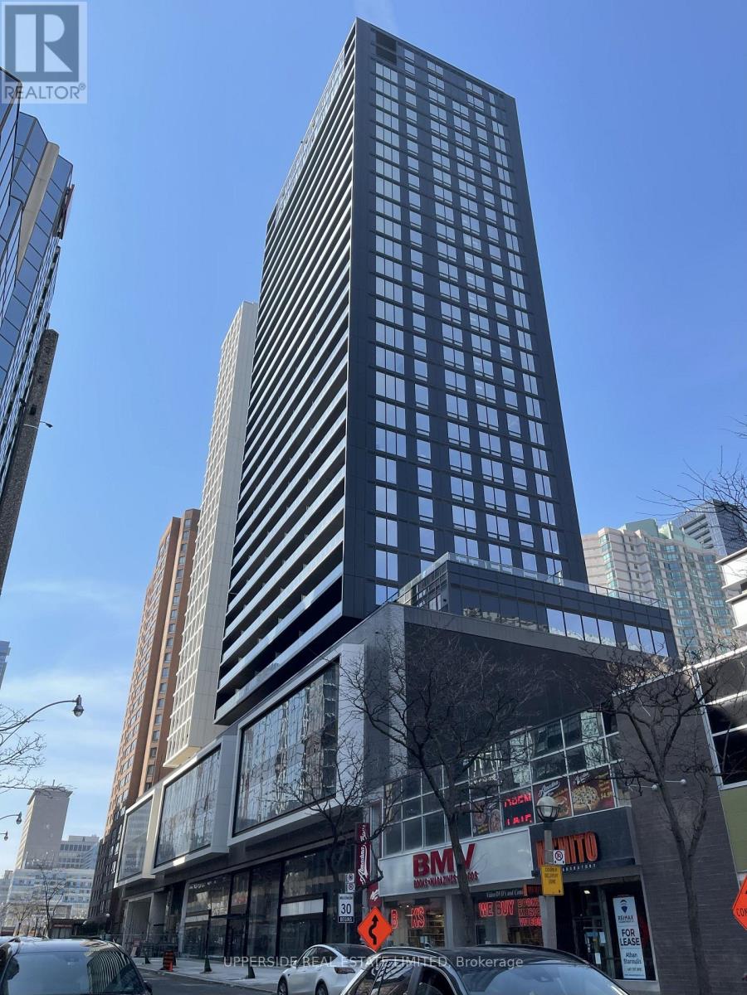
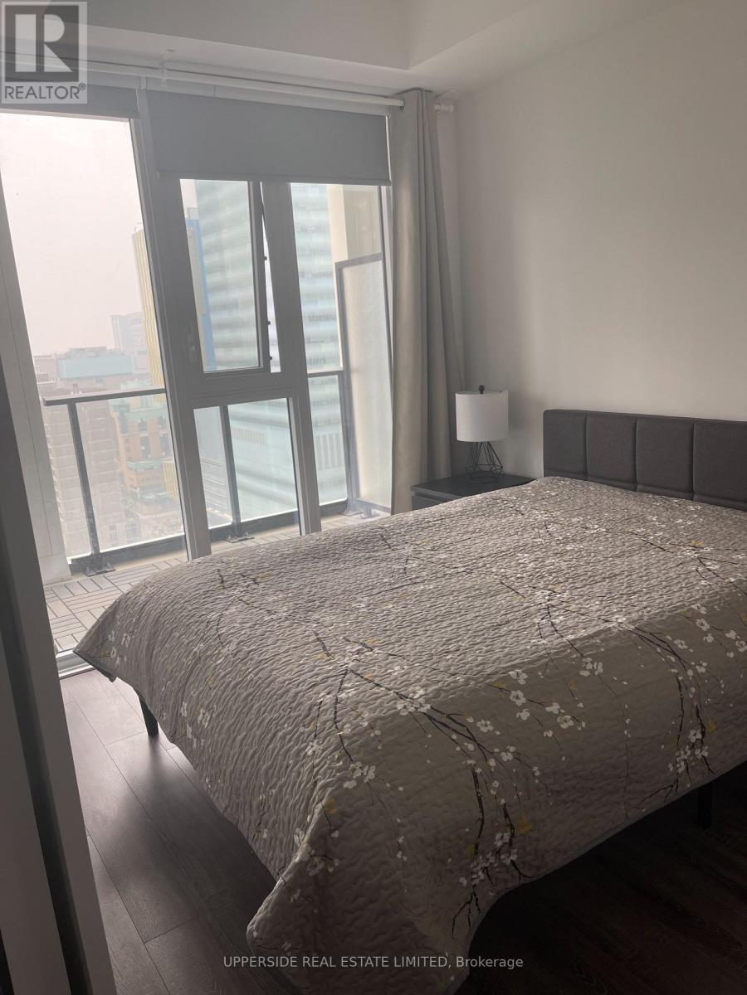
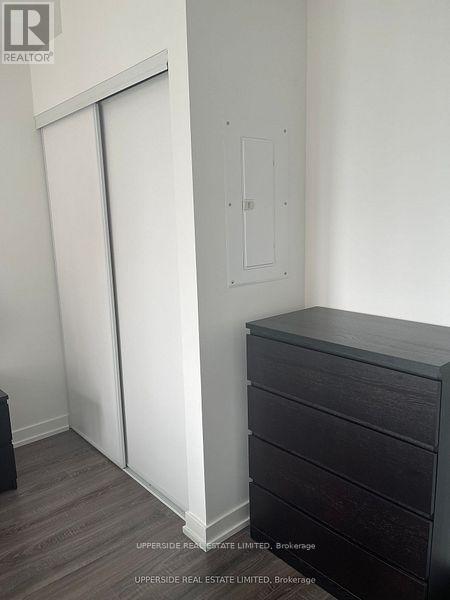
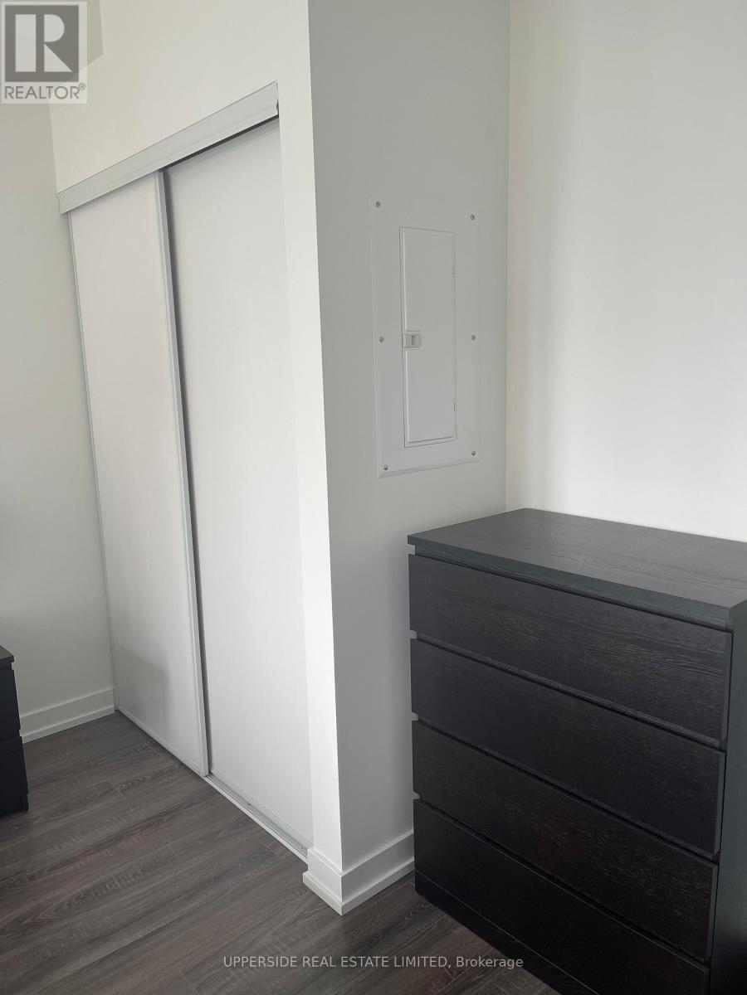
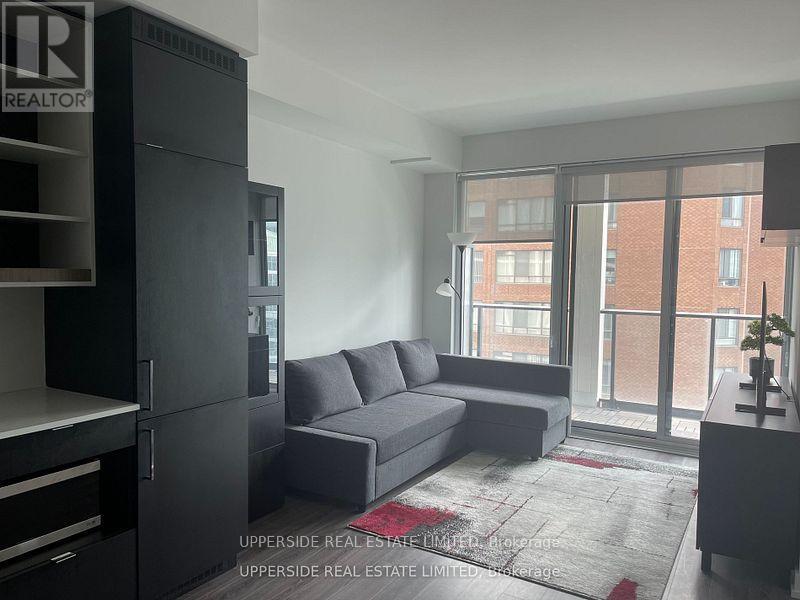
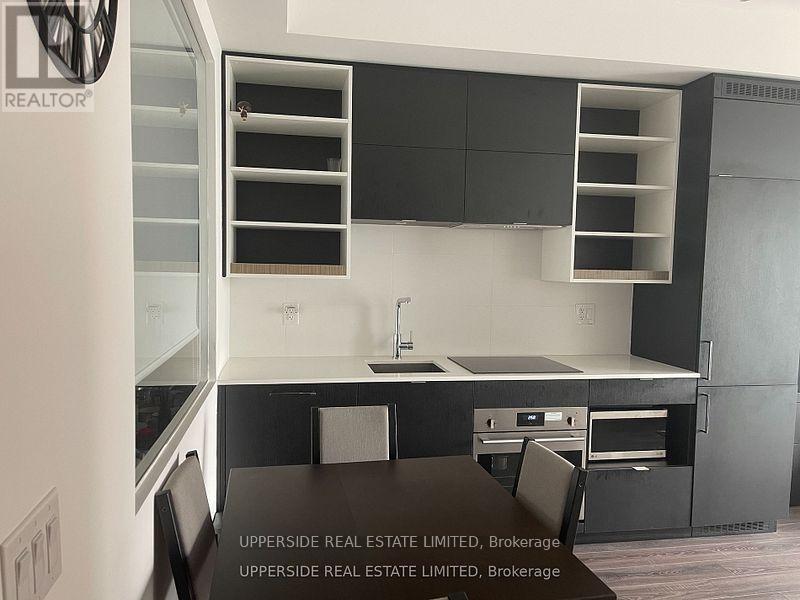
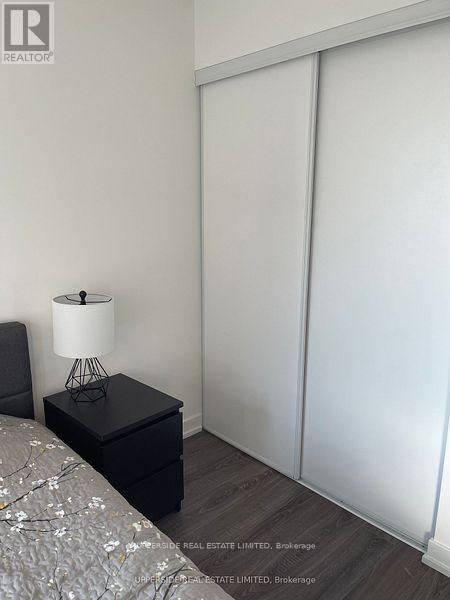
FURNISHED! Newer 1 Bedroom + Study Unit In A Luxury Condo Located In An Amazing Location. Great View And Great Location With 100 Walk Score! Floor To Ceiling Windows In Living Room With Perfect, Functional Layout! Modern Kitchen W/ Stainless Steel Appliances. The Best Location In Downtown Toronto, Steps To Eaton Centre, Walking Distance To U Of T, Ryerson University, Financial District, City Hall, Hospitals, Subway & Much More !! (id:55460)
Property Details
| MLS® Number | C13618488 |
| Property Type | Single Family |
| Community Name | Bay Street Corridor |
| Communication Type | High Speed Internet |
| Community Features | Pets Not Allowed |
| Features | Balcony, Carpet Free |
Building
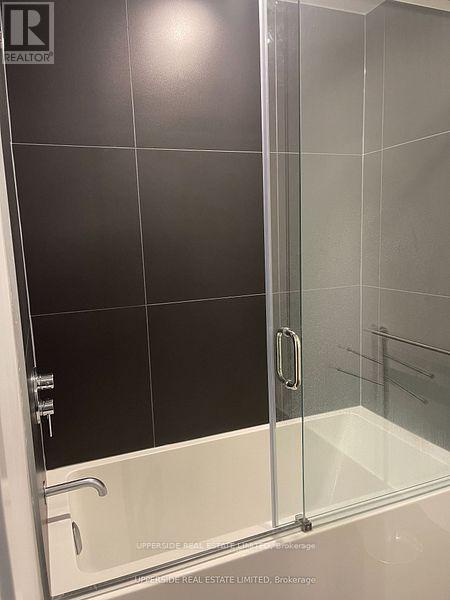
| Bathroom Total | 1 |
| Bedrooms Above Ground | 1 |
| Bedrooms Below Ground | 1 |
| Bedrooms Total | 2 |
| Age | 0 To 5 Years |
| Amenities | Security/concierge, Exercise Centre, Party Room, Visitor Parking |
| Basement Type | None |
| Cooling Type | Central Air Conditioning |
| Exterior Finish | Concrete |
| Flooring Type | Laminate |
| Heating Fuel | Natural Gas |
| Heating Type | Forced Air |
| Size Interior | 600 - 699 Ft2 |
| Type | Apartment |
Parking
| Underground | |
| No Garage |
Land
| Acreage | No |
Rooms
| Level | Type | Length | Width | Dimensions |
|---|---|---|---|---|
| Flat | Living Room | 3.07 m | 3.24 m | 3.07 m x 3.24 m |
| Flat | Dining Room | 3.07 m | 3.04 m | 3.07 m x 3.04 m |
| Flat | Kitchen | 3.07 m | 3.04 m | 3.07 m x 3.04 m |
| Flat | Primary Bedroom | 3.07 m | 3.04 m | 3.07 m x 3.04 m |
| Flat | Den | 2.92 m | 3.048 m | 2.92 m x 3.048 m |

7900 Bathurst St #106
Thornhill, Ontario L4J 0B8
(905) 597-9333
(905) 597-7677
www.uppersiderealestate.com/

The trademarks REALTOR®, REALTORS®, and the REALTOR® logo are controlled by The Canadian Real Estate Association (CREA) and identify real estate professionals who are members of CREA. The trademarks MLS®, Multiple Listing Service® and the associated logos are owned by The Canadian Real Estate Association (CREA) and identify the quality of services provided by real estate professionals who are members of CREA. The trademark DDF® is owned by The Canadian Real Estate Association (CREA) and identifies CREA's Data Distribution Facility (DDF®)
July 30 2026 03:30:39
Toronto Regional Real Estate Board
Upperside Real Estate Limited