
51 Sorbonne Drive Brampton, Ontario L6P 1Y6

$1,850 Monthly
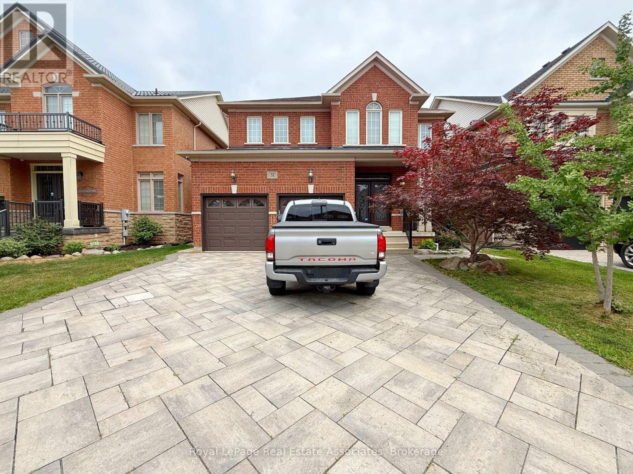
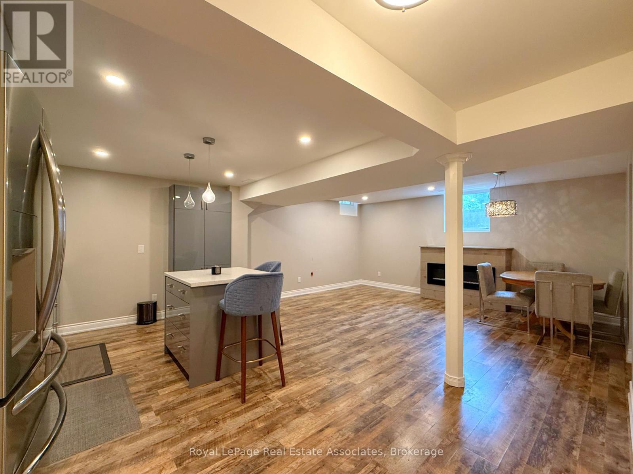
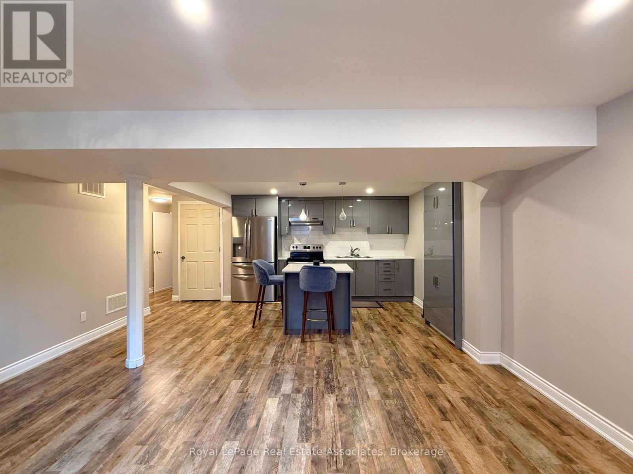
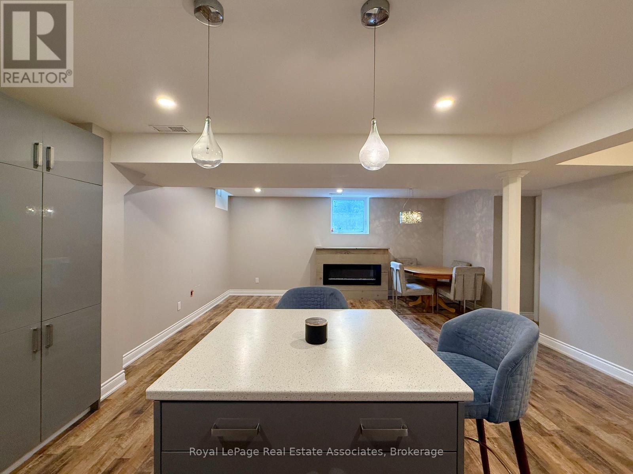
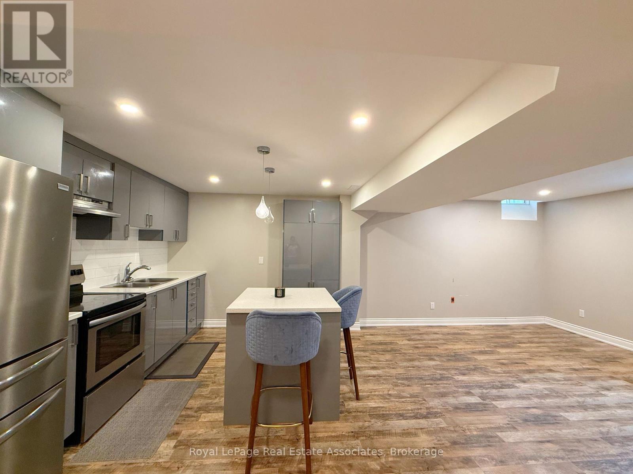
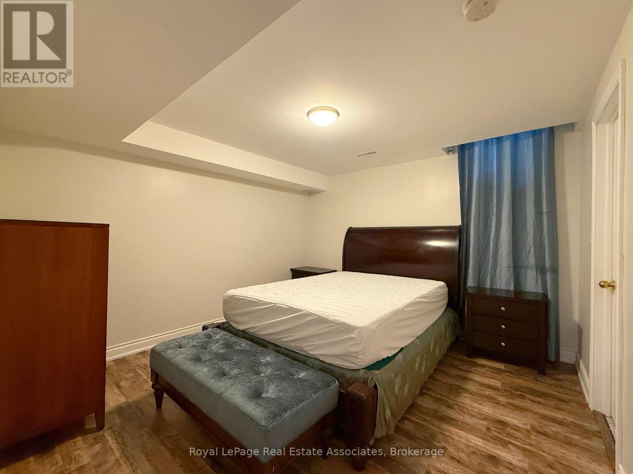
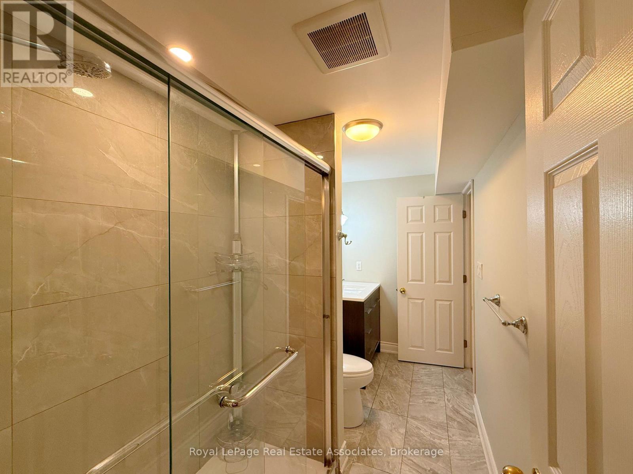
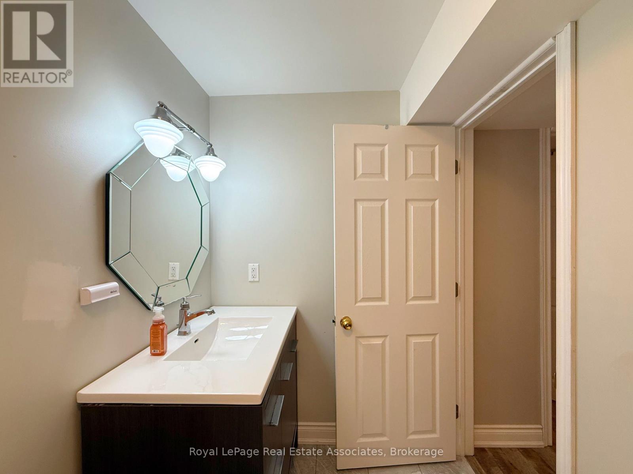
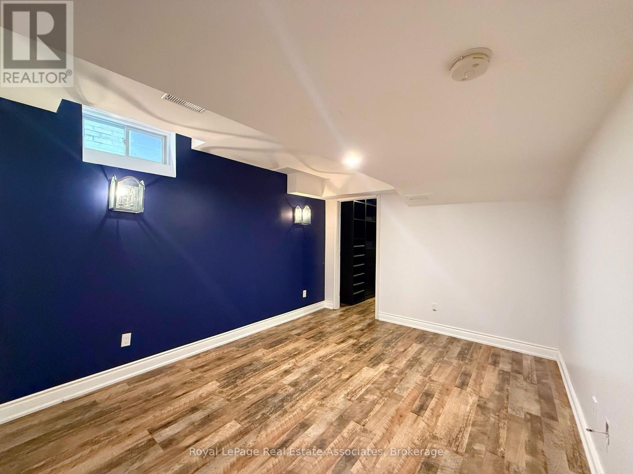
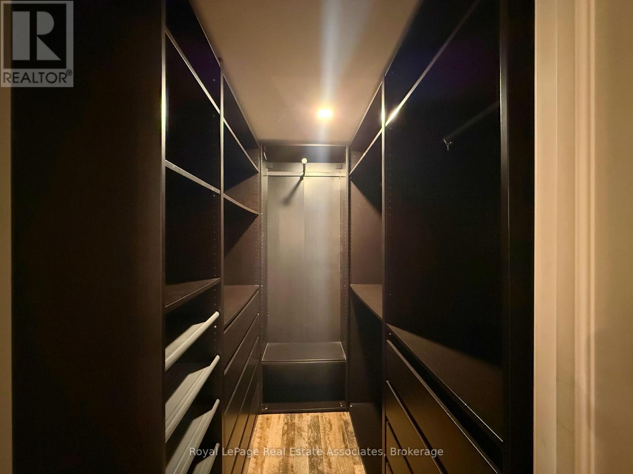
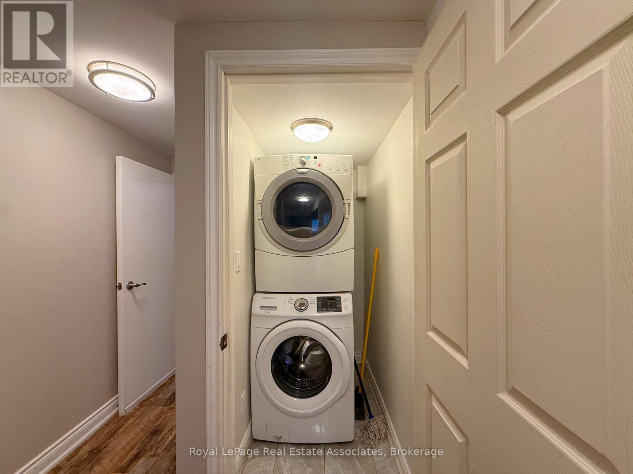
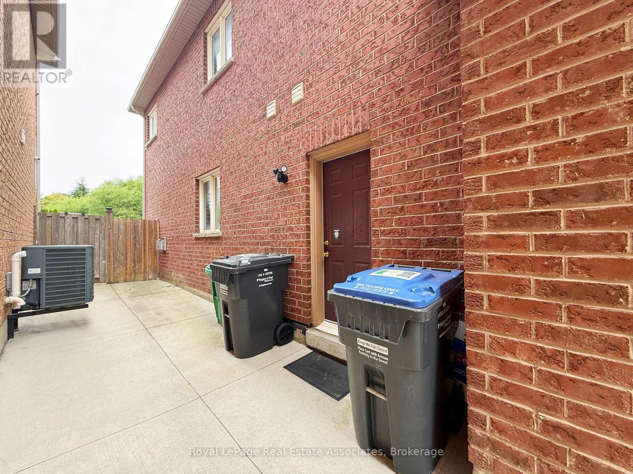
This bright and spacious 2-bed 1-bath basement apartment is a comfortable and private place to call home! The open living room and kitchen area is perfect for entertaining and offers plenty of living space. The kitchen has ample cabinet and counters, and the living room features a fireplace creating a warm and inviting atmosphere. It has a functional layout with generously sized bedrooms, and the main bedroom has a large custom-built closet. The bedrooms are connected from the bathroom for added convenience. There is a private separate entrance and in-suite laundry, plus one parking space is included. Book your showing today! (id:55460)
Property Details
| MLS® Number | W13619272 |
| Property Type | Single Family |
| Community Name | Vales of Castlemore North |
| Features | Carpet Free |
| Parking Space Total | 1 |
Building
| Bathroom Total | 1 |
| Bedrooms Above Ground | 2 |
| Bedrooms Total | 2 |
| Basement Features | Apartment In Basement |
| Basement Type | N/a |
| Construction Style Attachment | Detached |
| Cooling Type | Central Air Conditioning |
| Exterior Finish | Brick |
| Fireplace Present | Yes |
| Foundation Type | Poured Concrete |
| Heating Fuel | Electric |
| Heating Type | Forced Air |
| Stories Total | 2 |
| Size Interior | 3,000 - 3,500 Ft2 |
| Type | House |
| Utility Water | Municipal Water |
Parking
| Attached Garage | |
| Garage |
Land
| Acreage | No |
| Sewer | Sanitary Sewer |
| Size Depth | 108 Ft ,3 In |
| Size Frontage | 42 Ft |
| Size Irregular | 42 X 108.3 Ft |
| Size Total Text | 42 X 108.3 Ft |
Salesperson
(905) 812-8123

7145 West Credit Ave Bldg1 #100
Mississauga, Ontario L5N 6J7
(905) 812-8123

The trademarks REALTOR®, REALTORS®, and the REALTOR® logo are controlled by The Canadian Real Estate Association (CREA) and identify real estate professionals who are members of CREA. The trademarks MLS®, Multiple Listing Service® and the associated logos are owned by The Canadian Real Estate Association (CREA) and identify the quality of services provided by real estate professionals who are members of CREA. The trademark DDF® is owned by The Canadian Real Estate Association (CREA) and identifies CREA's Data Distribution Facility (DDF®)
July 30 2026 01:05:39
Toronto Regional Real Estate Board
Royal LePage Real Estate Associates