
1 - 12 Poplar Drive Cambridge, Ontario N3C 0G4

$2,750 Monthly
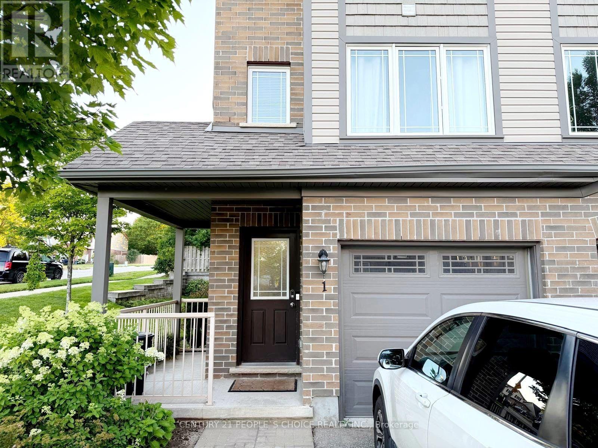
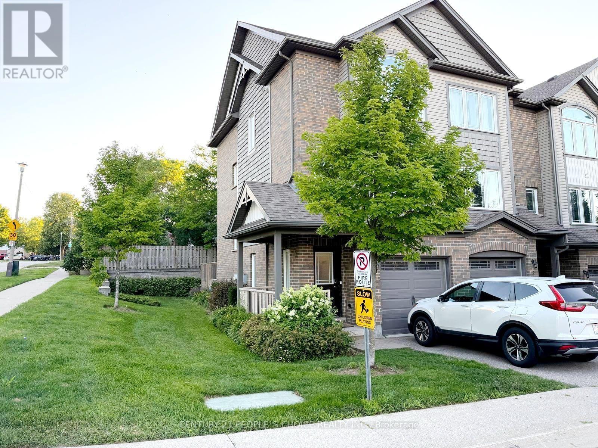
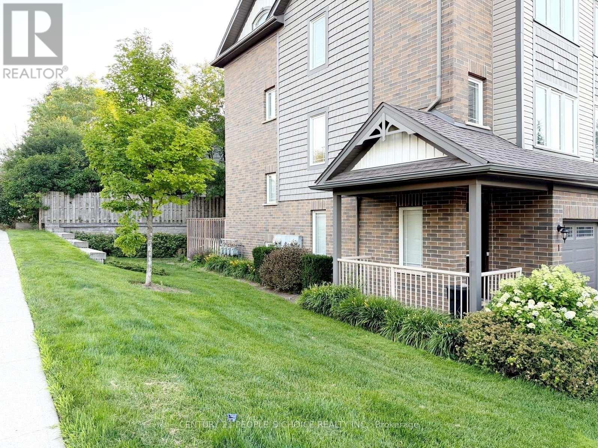
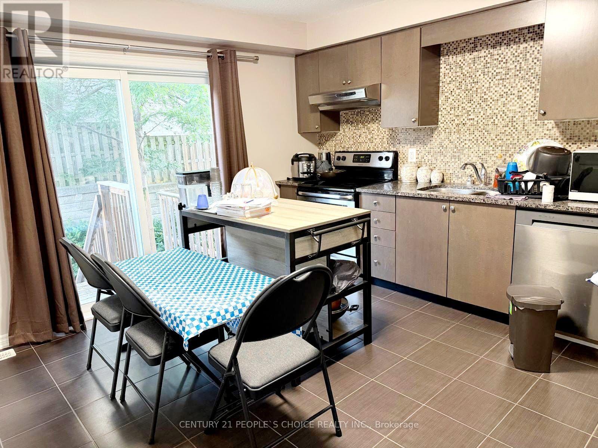
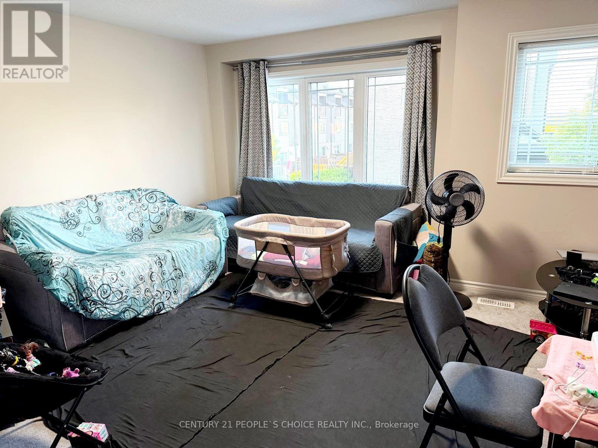
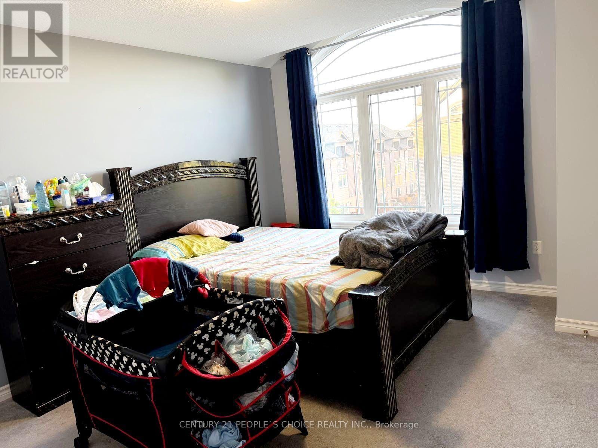
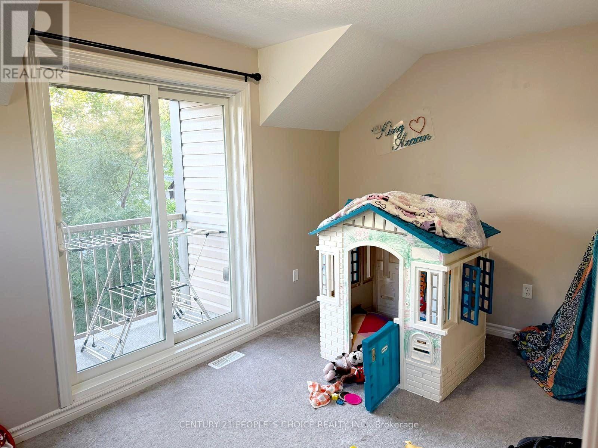
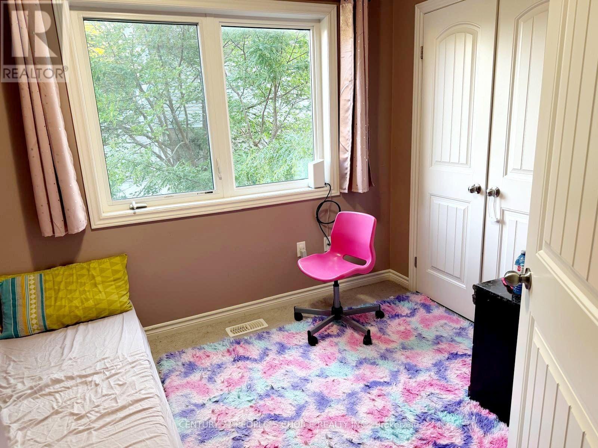
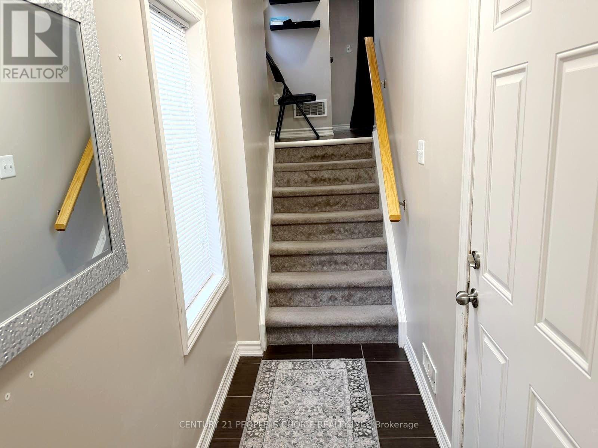
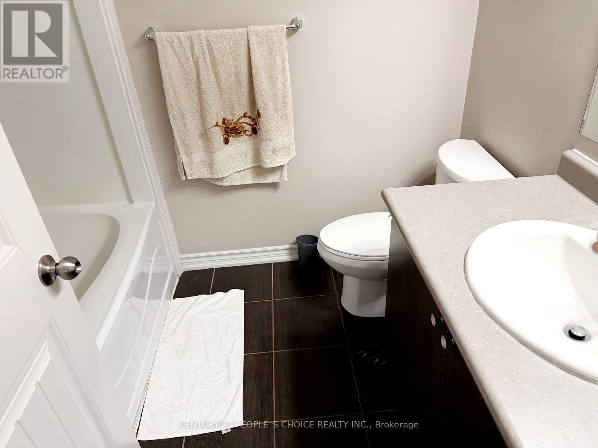
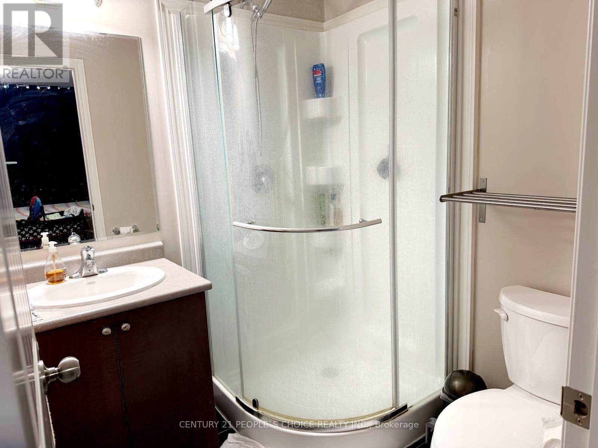
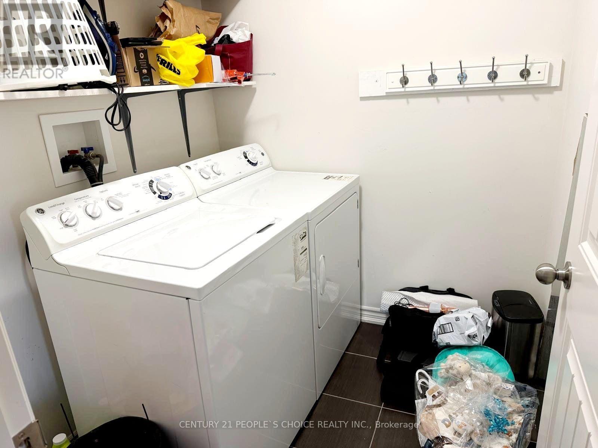
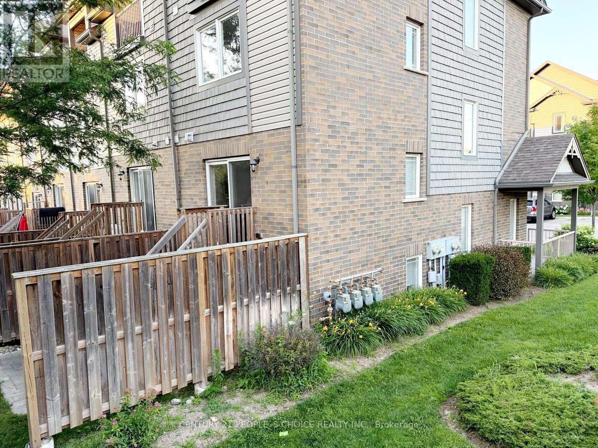
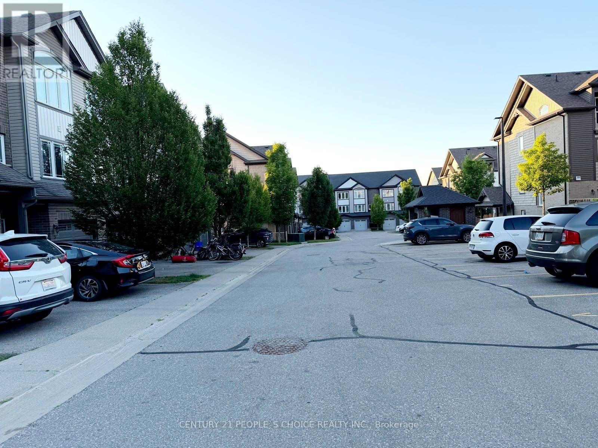
Exceptionally located corner Unit 1 in one of the area's most efficiently managed townhouse communities! This bright and well-maintained home offers an excellent layout with 3 spacious bedrooms and 2 bathrooms. The modern kitchen features a centre island, and ample cabinetry, opening to a spacious living and dining area with walk-out to the backyard. The primary bedroom includes double closets and a private ensuite, while the top-floor laundry adds everyday convenience. Ideally situated just minutes to Hwy 401, Conestoga College, the University of Waterloo, Wilfrid Laurier University, shopping, parks, schools, public transit, and all major amenities. A fantastic opportunity for quality tenants seeking comfort, convenience, and an outstanding location. (id:55460)
Property Details
| MLS® Number | X13618656 |
| Property Type | Single Family |
| Amenities Near By | Golf Nearby, Hospital, Park, Place Of Worship |
| Community Features | Pets Allowed With Restrictions |
| Features | Conservation/green Belt, Balcony |
| Parking Space Total | 2 |
| Structure | Deck, Patio(s) |
| View Type | City View |
Building
| Bathroom Total | 2 |
| Bedrooms Above Ground | 3 |
| Bedrooms Total | 3 |
| Age | 6 To 10 Years |
| Amenities | Visitor Parking |
| Architectural Style | Multi-level |
| Basement Development | Finished |
| Basement Type | N/a (finished) |
| Cooling Type | Central Air Conditioning |
| Exterior Finish | Brick Facing, Vinyl Siding |
| Heating Fuel | Natural Gas |
| Heating Type | Forced Air |
| Size Interior | 1,200 - 1,399 Ft2 |
| Type | Row / Townhouse |
Parking
| Attached Garage | |
| Garage |
Land
| Acreage | No |
| Land Amenities | Golf Nearby, Hospital, Park, Place Of Worship |
| Landscape Features | Landscaped |
Rooms
| Level | Type | Length | Width | Dimensions |
|---|---|---|---|---|
| Second Level | Bathroom | 3.56 m | 3.98 m | 3.56 m x 3.98 m |
| Third Level | Bedroom 3 | 1.86 m | 1.83 m | 1.86 m x 1.83 m |
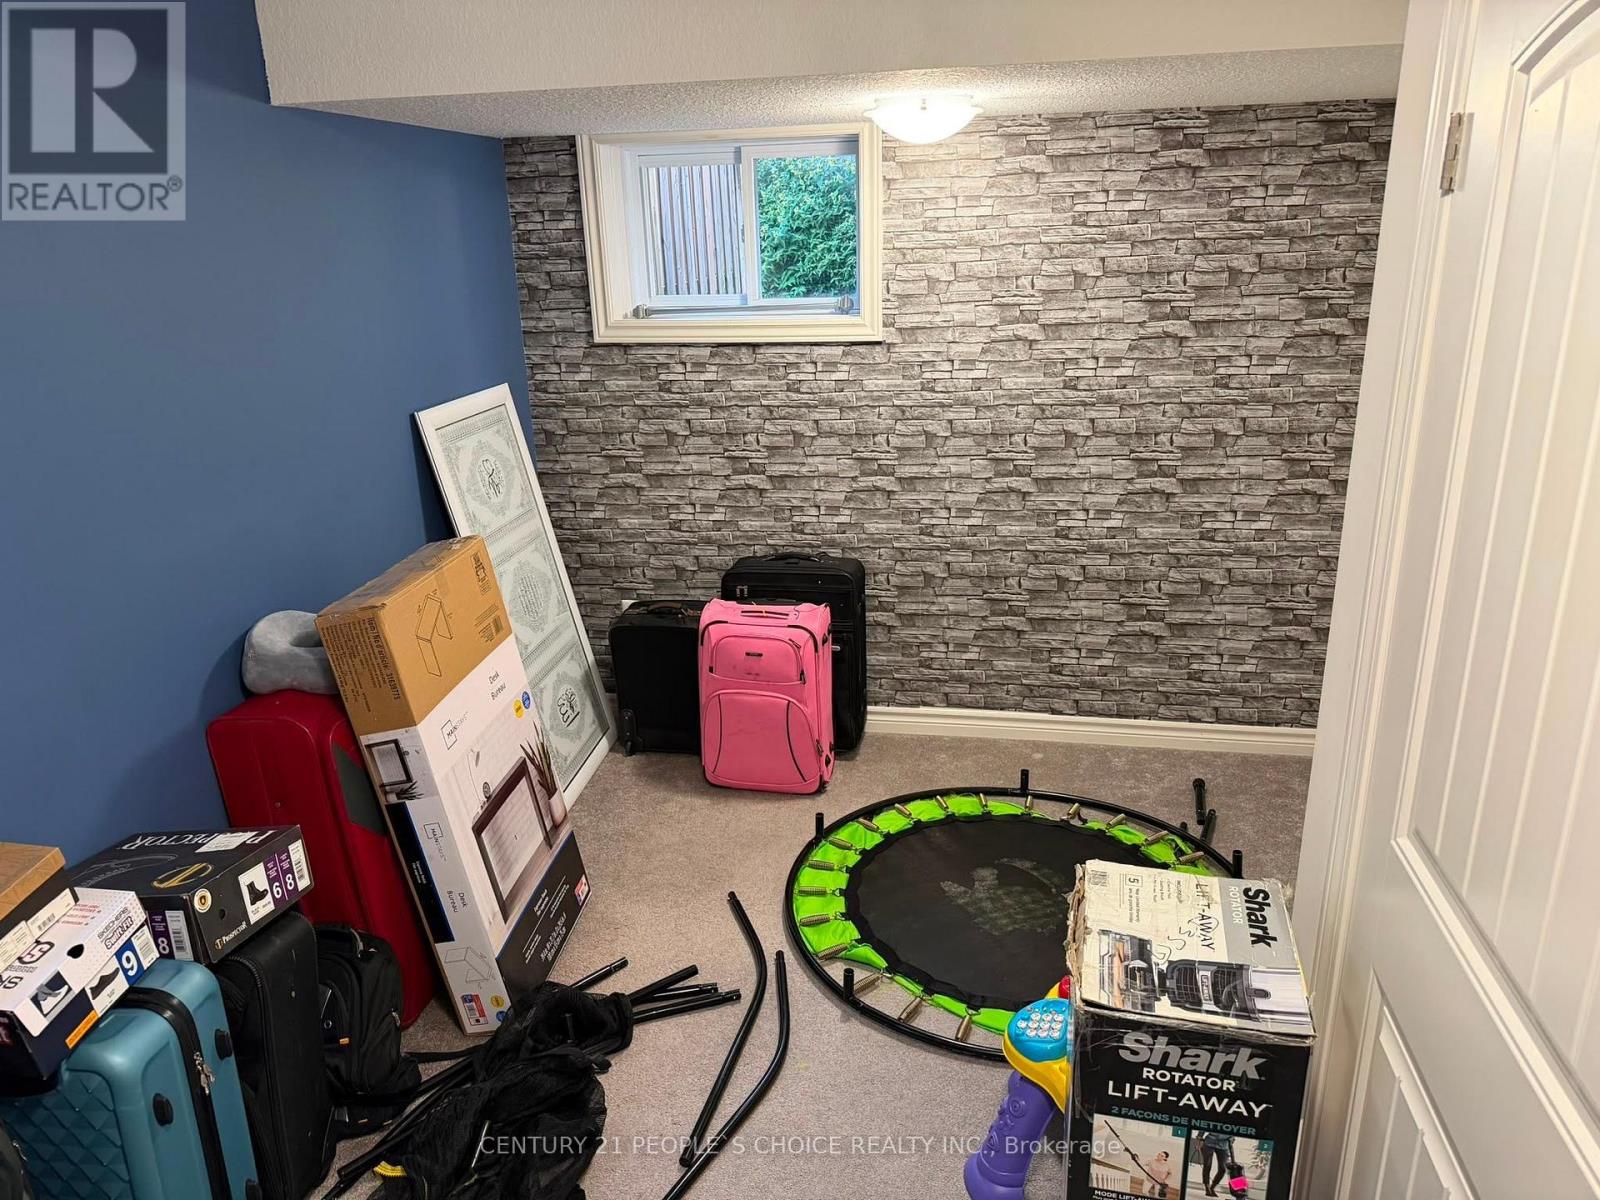
| Basement | Den | 3.81 m | 2.72 m | 3.81 m x 2.72 m |
| Main Level | Kitchen | 4.29 m | 4.27 m | 4.29 m x 4.27 m |
| Main Level | Living Room | 3.97 m | 2.96 m | 3.97 m x 2.96 m |
| Main Level | Laundry Room | 3.26 m | 2.23 m | 3.26 m x 2.23 m |
| Upper Level | Bedroom 2 | 1.89 m | 1.87 m | 1.89 m x 1.87 m |
| In Between | Primary Bedroom | 2.57 m | 3.56 m | 2.57 m x 3.56 m |
| In Between | Bathroom | 1.87 m | 2.34 m | 1.87 m x 2.34 m |
https://www.realtor.ca/real-estate/30093528/1-12-poplar-drive-cambridge


1780 Albion Road Unit 2 & 3
Toronto, Ontario M9V 1C1
(416) 742-8000
(416) 742-8001

The trademarks REALTOR®, REALTORS®, and the REALTOR® logo are controlled by The Canadian Real Estate Association (CREA) and identify real estate professionals who are members of CREA. The trademarks MLS®, Multiple Listing Service® and the associated logos are owned by The Canadian Real Estate Association (CREA) and identify the quality of services provided by real estate professionals who are members of CREA. The trademark DDF® is owned by The Canadian Real Estate Association (CREA) and identifies CREA's Data Distribution Facility (DDF®)
July 30 2026 02:40:31
Toronto Regional Real Estate Board
Century 21 People's Choice Realty Inc.