
102 - 277 South Park Road Markham, Ontario L3T 0B7

$2,400 Monthly
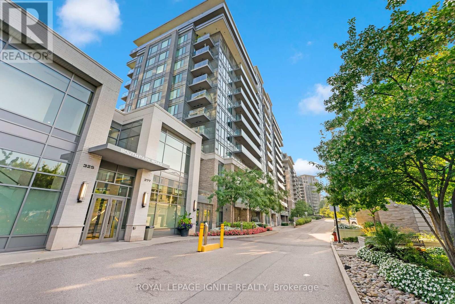
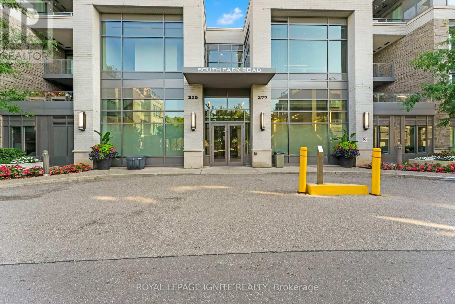
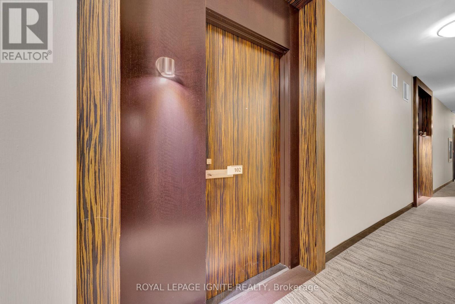
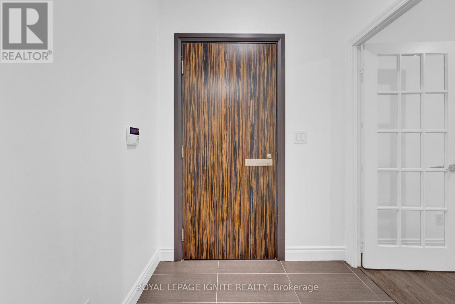
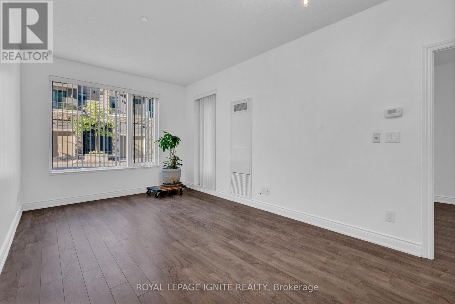
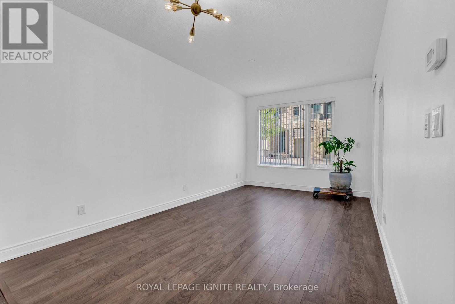
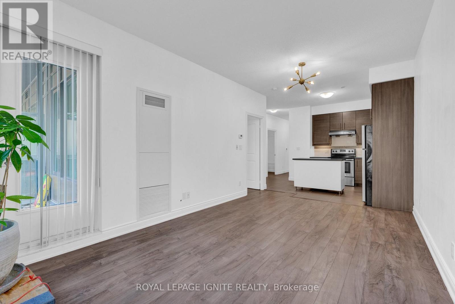
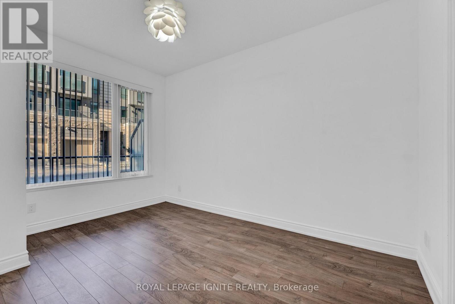
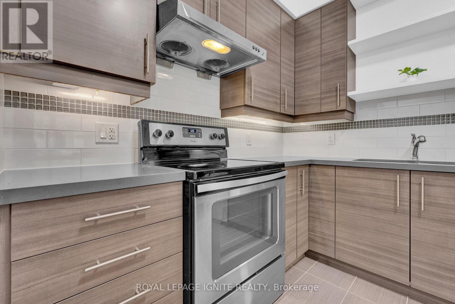
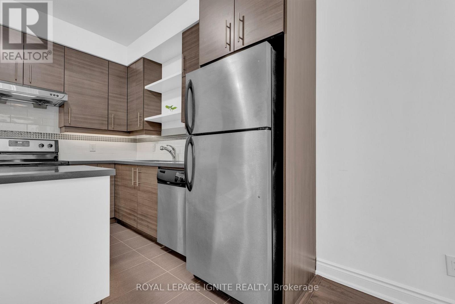
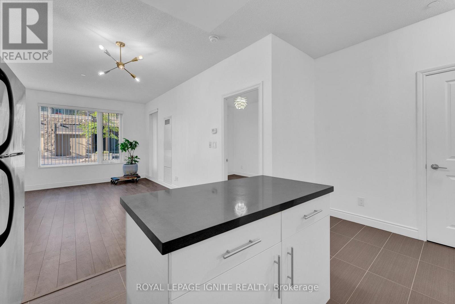
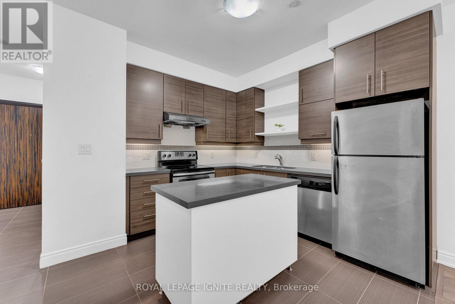
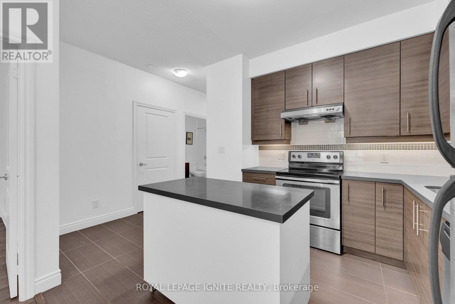
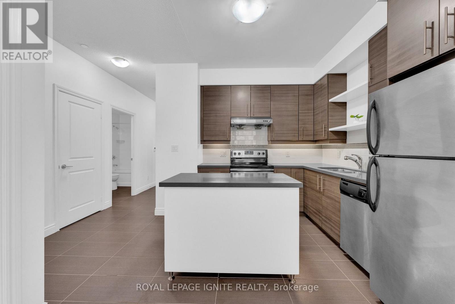
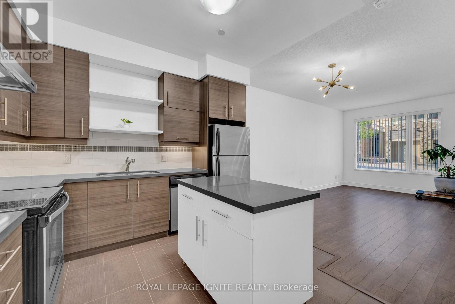
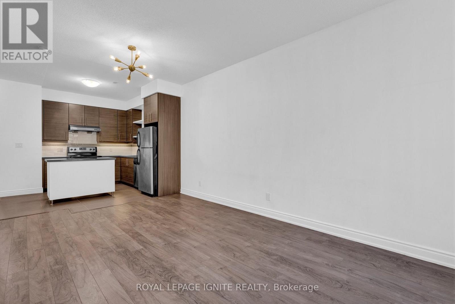
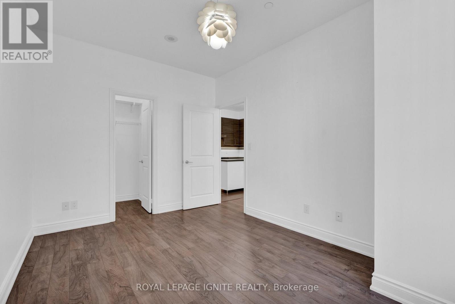
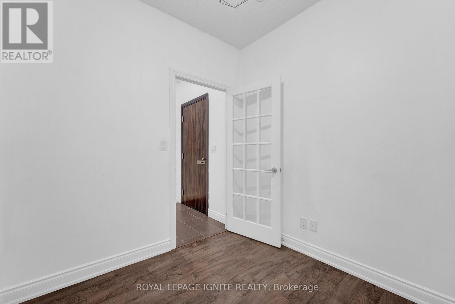
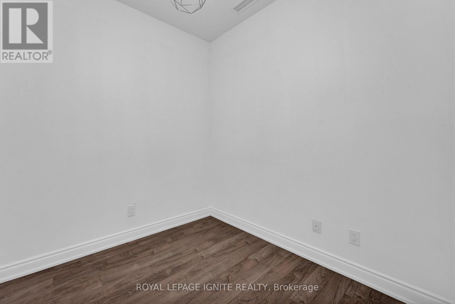
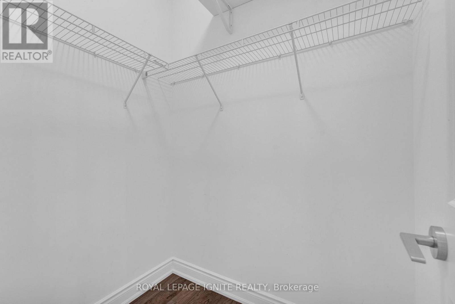
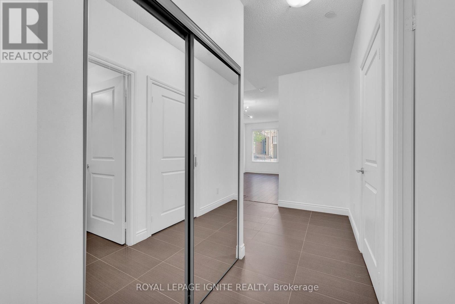
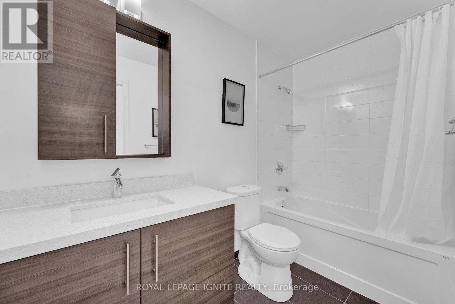
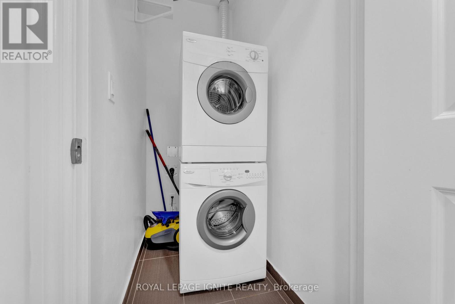
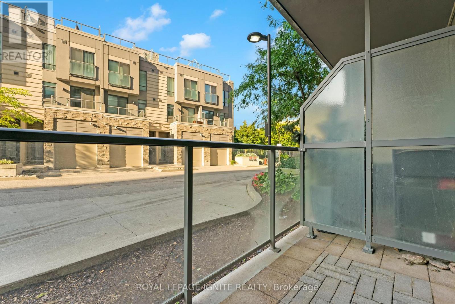
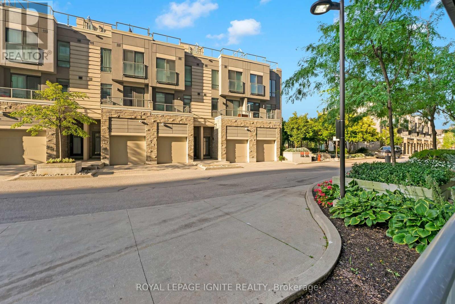
Rarely offered ground-floor suite at Grand Cornell Brownstones - your own private entrance means no elevators, no waiting, no stairs. This bright 1 bedroom + large den offers approximately750 sq ft of well-designed open-concept living with soaring 9 ft ceilings. The upgraded kitchen features granite countertops, rich dark cabinetry and full stainless steel appliance package, opening to a combined living/dining area with walkout to an enclosed balcony. The oversized den easily functions as a second bedroom, nursery or dedicated home office. Primary bedroom with walk-in closet, 4-piece bath, and ensuite laundry. Includes one owned underground parking space on P1, steps from the elevator. Resort-style amenities: indoor pool, fully equipped gym, theatre, party/games room, guest suites and 24-hour concierge. Steps to a 10-acre park with tennis and basketball courts, playground and splash features. Minutes to Hwy 404/407, Leslie &Hwy 7 shops and dining, Langstaff GO and transit. (id:55460)
Property Details
| MLS® Number | N13618926 |
| Property Type | Single Family |
| Community Name | Commerce Valley |
| Community Features | Pets Allowed With Restrictions |
| Features | Balcony, Carpet Free |
| Parking Space Total | 1 |
Building
| Bathroom Total | 1 |
| Bedrooms Above Ground | 1 |
| Bedrooms Below Ground | 1 |
| Bedrooms Total | 2 |
| Appliances | Dishwasher, Dryer, Stove, Washer, Refrigerator |
| Basement Type | None |
| Cooling Type | Central Air Conditioning |
| Exterior Finish | Concrete |
| Flooring Type | Laminate |
| Foundation Type | Poured Concrete |
| Heating Fuel | Natural Gas |
| Heating Type | Heat Pump |
| Size Interior | 700 - 799 Ft2 |
| Type | Apartment |
Parking
| Underground | |
| Garage |
Land
| Acreage | No |
Rooms
| Level | Type | Length | Width | Dimensions |
|---|---|---|---|---|
| Flat | Dining Room | 5.39 m | 3.14 m | 5.39 m x 3.14 m |
| Flat | Living Room | 5.39 m | 3.14 m | 5.39 m x 3.14 m |
| Flat | Kitchen | 3.1 m | 3.3 m | 3.1 m x 3.3 m |
| Flat | Primary Bedroom | 3.94 m | 2.92 m | 3.94 m x 2.92 m |
| Flat | Den | 2.53 m | 2.43 m | 2.53 m x 2.43 m |

Broker
(416) 655-4040
(416) 655-4040
shansellshomes.ca/
www.facebook.com/ShanPerinpanathanRealEstateTeam/
www.instagram.com/durham.real.estate.shan/
www.linkedin.com/in/shan-perinpanathan-81663a1a8/

D2 - 795 Milner Avenue
Toronto, Ontario M1B 3C3
(416) 282-3333
(416) 272-3333
www.igniterealty.ca
Salesperson
(416) 282-3333
D2 - 795 Milner Avenue
Toronto, Ontario M1B 3C3
(416) 282-3333
(416) 272-3333
www.igniterealty.ca

The trademarks REALTOR®, REALTORS®, and the REALTOR® logo are controlled by The Canadian Real Estate Association (CREA) and identify real estate professionals who are members of CREA. The trademarks MLS®, Multiple Listing Service® and the associated logos are owned by The Canadian Real Estate Association (CREA) and identify the quality of services provided by real estate professionals who are members of CREA. The trademark DDF® is owned by The Canadian Real Estate Association (CREA) and identifies CREA's Data Distribution Facility (DDF®)
July 29 2026 10:34:14
Toronto Regional Real Estate Board
Royal LePage Ignite Realty