
138 Cranston Avenue Cambridge, Ontario N1T 1J7

$1,749 Monthly
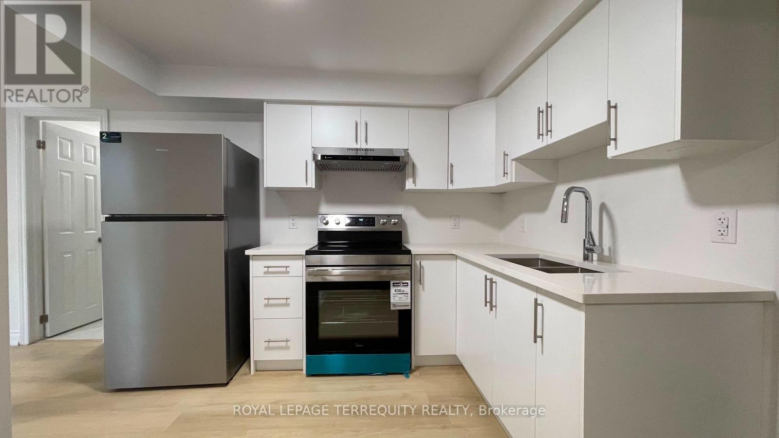
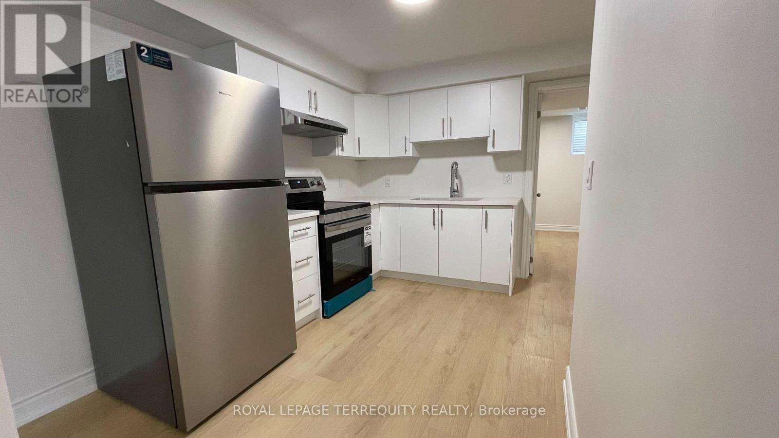
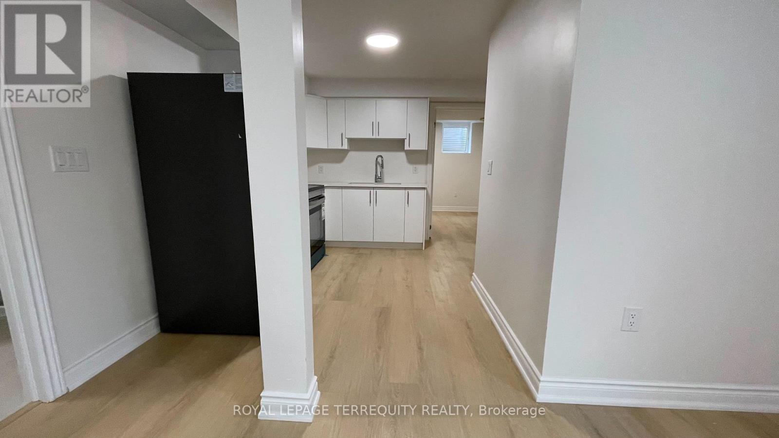
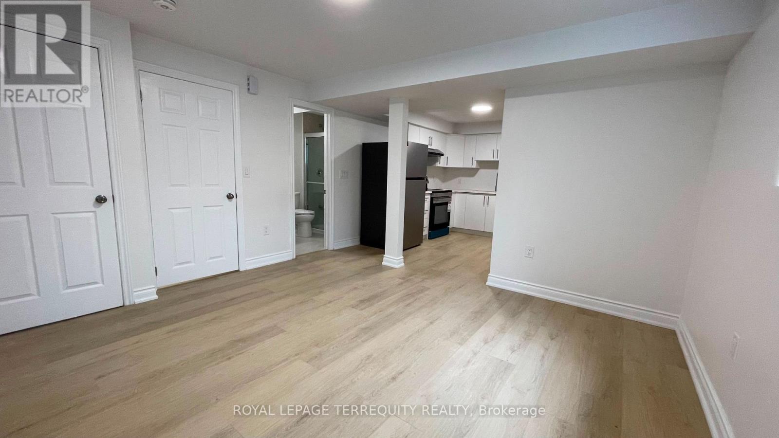
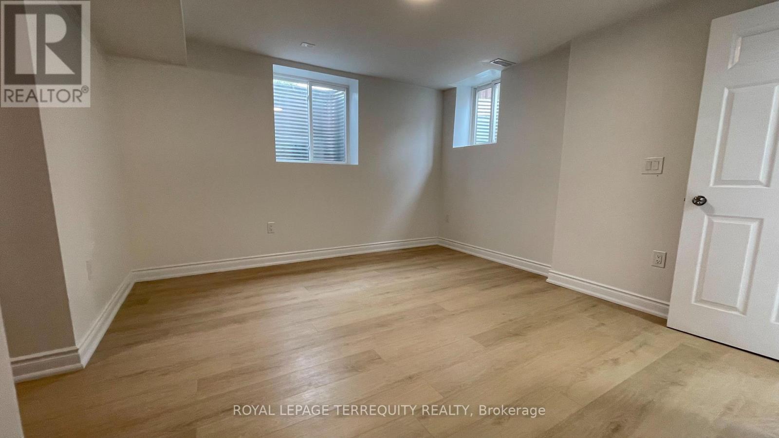
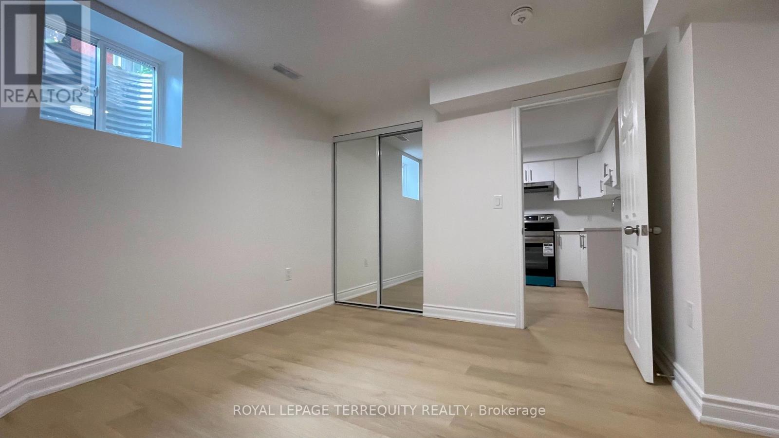
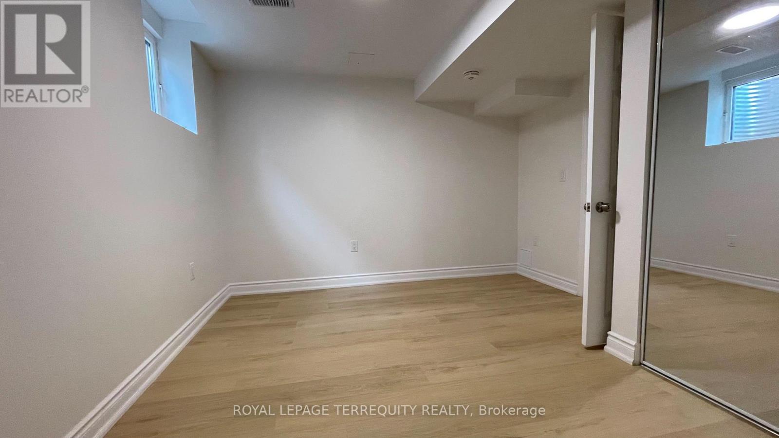
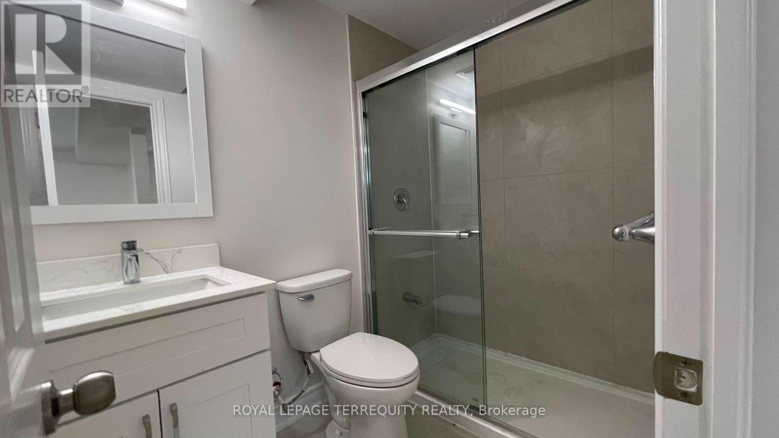
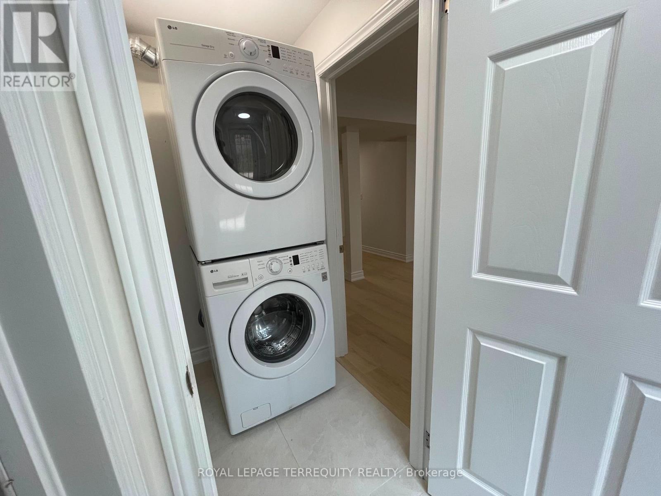
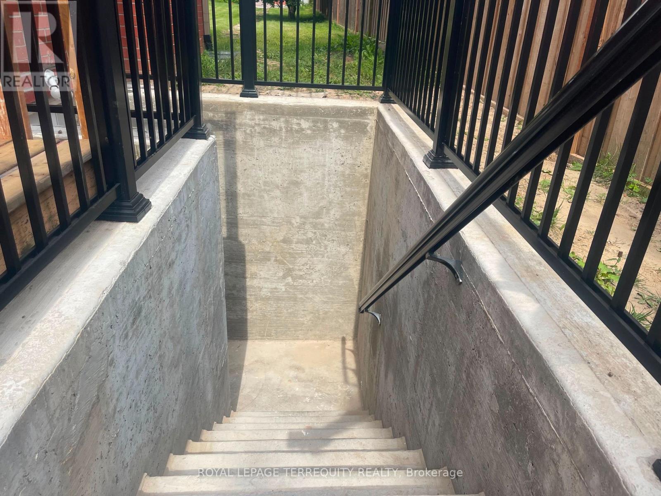
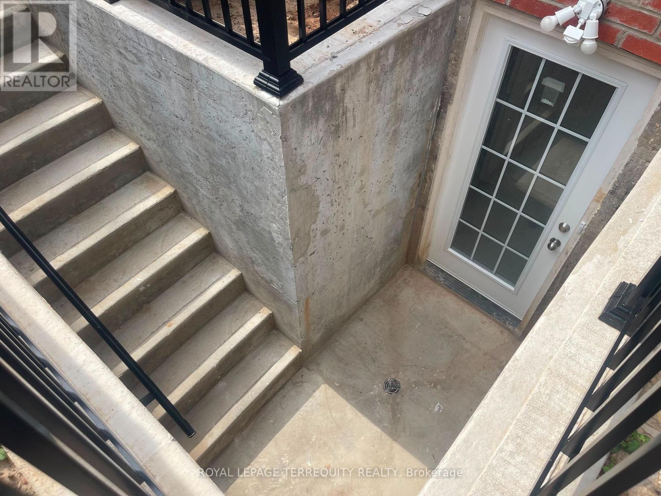
Welcome to 138 Cranston Avenue, Unit B, Cambridge, a stunning brand-new, never-lived-in legal basement apartment offering modern comfort and exceptional convenience in the highly desirable North Galt neighbourhood. Fully renovated in 2026, this spacious 2-bedroom, 1-bathroom suite features a bright, open concept layout with a separate entrance and large windows that fill the home with natural light. Enjoy a contemporary kitchen equipped with brand-new stainless steel appliances, stylish finishes throughout, and the convenience of on-site laundry. This unit also includes 1 dedicated parking space, making everyday living easy and comfortable. Located in a quiet, family-friendly community, you'll be just minutes from schools, parks, scenic walking trails, shopping, public transit, and quick access to Highway 401, perfect for commuters. A rare opportunity to lease a beautifully finished, move-in-ready home in one of Cambridge's most sought-after neighbourhoods. Don't miss your chance to be the very first to call this exceptional property home! (id:55460)
Property Details
| MLS® Number | X13617622 |
| Property Type | Single Family |
| Features | Carpet Free |
| Parking Space Total | 1 |
Building
| Bathroom Total | 1 |
| Bedrooms Above Ground | 2 |
| Bedrooms Total | 2 |
| Appliances | Water Heater |
| Basement Features | Apartment In Basement, Separate Entrance |
| Basement Type | N/a, N/a |
| Construction Style Attachment | Detached |
| Cooling Type | Central Air Conditioning |
| Exterior Finish | Brick |
| Foundation Type | Concrete |
| Heating Fuel | Natural Gas |
| Heating Type | Forced Air |
| Stories Total | 2 |
| Size Interior | 2,500 - 3,000 Ft2 |
| Type | House |
| Utility Water | Municipal Water |
Parking
| No Garage |
Land
| Acreage | No |
| Sewer | Septic System |
| Size Depth | 172 Ft ,2 In |
| Size Frontage | 60 Ft ,8 In |
| Size Irregular | 60.7 X 172.2 Ft |
| Size Total Text | 60.7 X 172.2 Ft |
Rooms
| Level | Type | Length | Width | Dimensions |
|---|---|---|---|---|
| Basement | Bedroom | 3.43 m | 3.48 m | 3.43 m x 3.48 m |
| Basement | Bedroom | 3.35 m | 3.35 m | 3.35 m x 3.35 m |
| Basement | Living Room | 3.5 m | 3.58 m | 3.5 m x 3.58 m |
Utilities
| Cable | Available |
| Electricity | Available |
| Sewer | Available |
https://www.realtor.ca/real-estate/30092194/138-cranston-avenue-cambridge
Salesperson
(416) 485-2299

293 Eglinton Ave East
Toronto, Ontario M4P 1L3
(416) 485-2299
(416) 485-2722
www.terrequity.com/

The trademarks REALTOR®, REALTORS®, and the REALTOR® logo are controlled by The Canadian Real Estate Association (CREA) and identify real estate professionals who are members of CREA. The trademarks MLS®, Multiple Listing Service® and the associated logos are owned by The Canadian Real Estate Association (CREA) and identify the quality of services provided by real estate professionals who are members of CREA. The trademark DDF® is owned by The Canadian Real Estate Association (CREA) and identifies CREA's Data Distribution Facility (DDF®)
July 30 2026 12:04:33
Toronto Regional Real Estate Board
Royal LePage Terrequity Realty