
108 Katherine Street Collingwood, Ontario L9Y 3R5

$2,600 Monthly
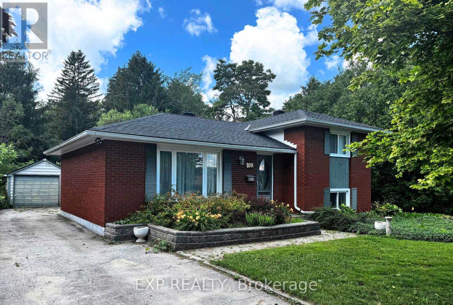
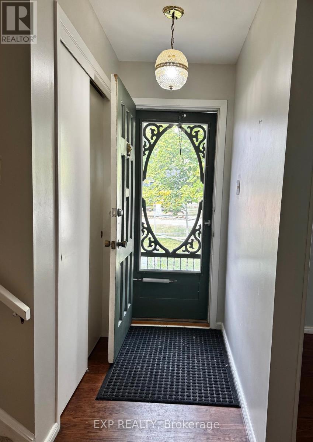
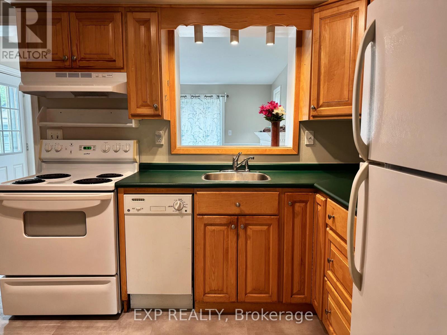
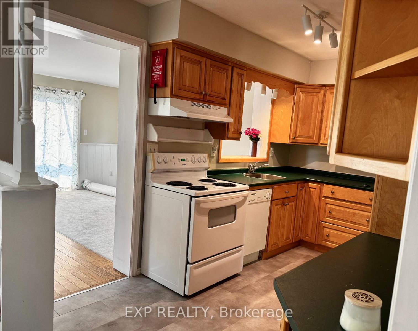
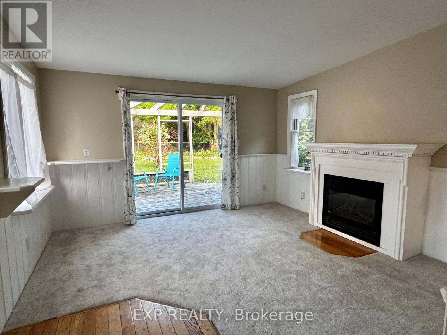
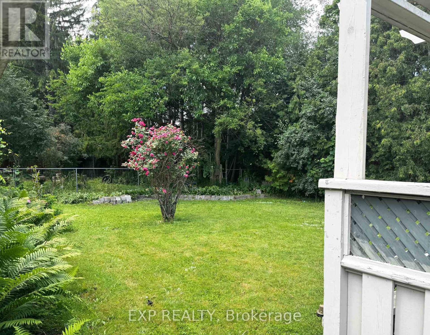
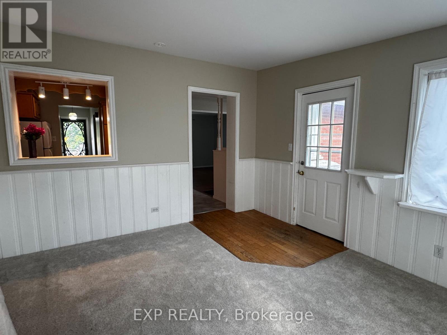
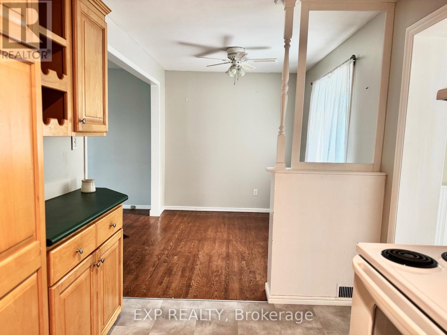
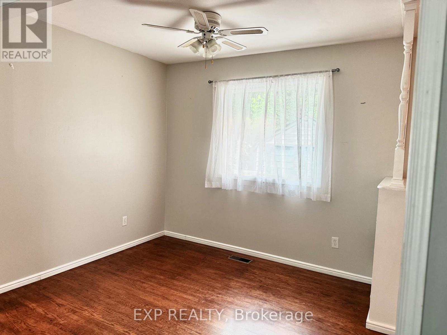
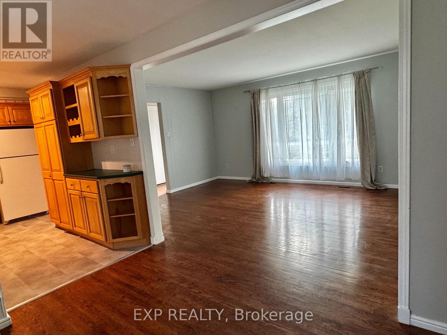
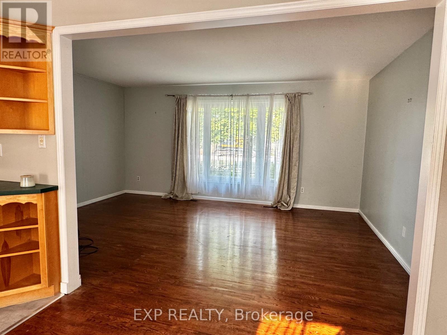
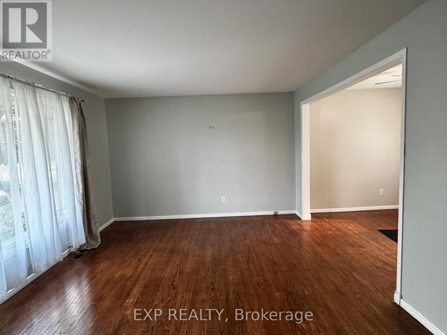
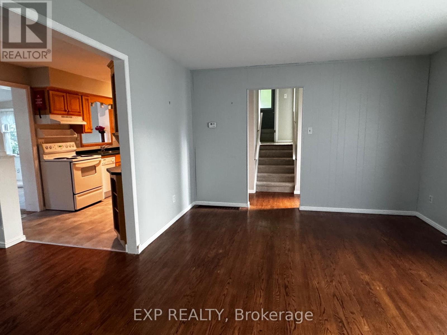
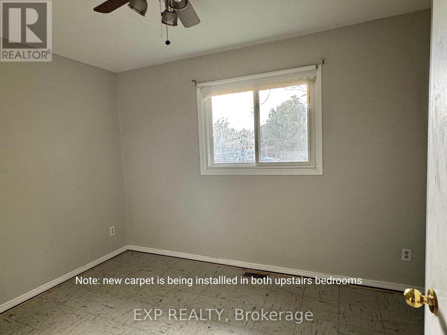
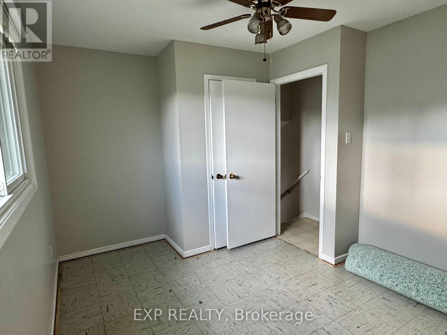
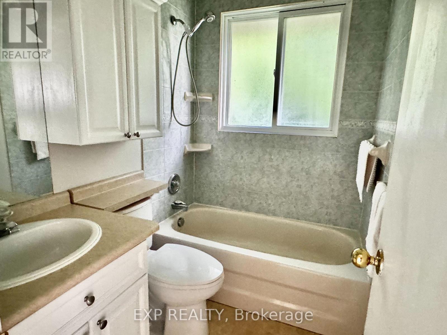
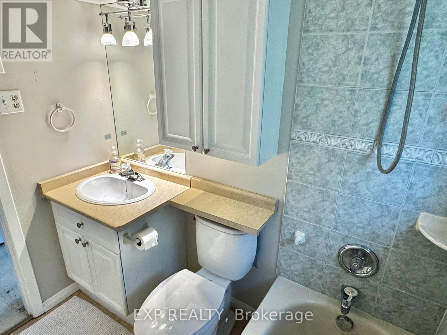
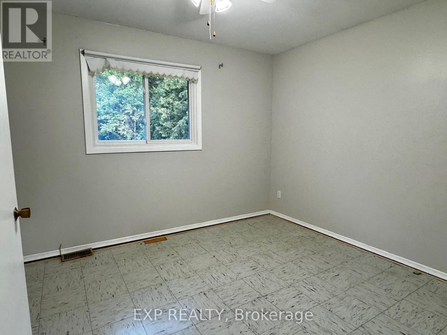
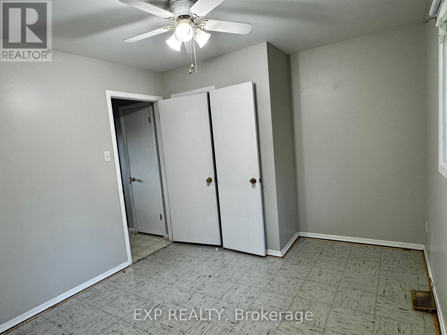
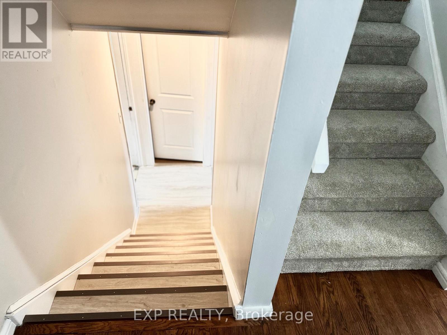
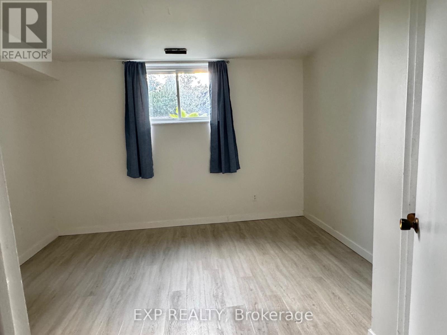
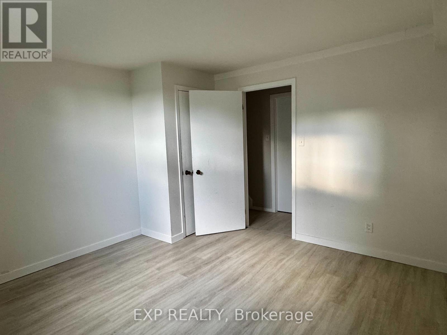
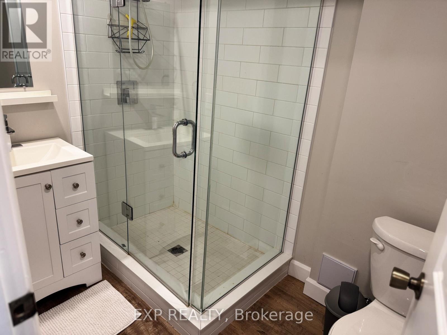
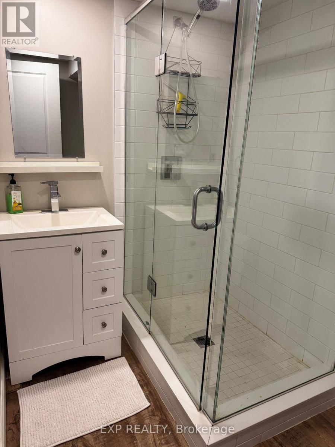
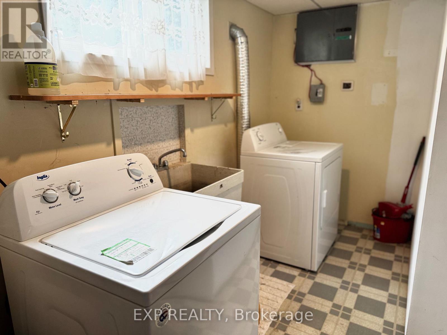
Annual lease in central Collingwood. Charming detached brick side split offering 3 bedrooms, 2 bathrooms, and 1,430 sq ft of finished living space in a family friendly location close to schools, parks, shopping, and everyday amenities. Set on a large lot with a spacious fenced backyard, this home features hardwood floors, forced air gas heating, central air conditioning, new carpet, and a detached garage for additional storage. The main level offers a bright living room, dining area, kitchen, and a separate family room with patio doors leading to the backyard. Upstairs are two bedrooms and a 4 piece bathroom. The lower level has a spacious third bedroom with a large above grade window, a 3 piece bathroom, as well as a generous laundry room. Pets will be considered. Please include a completed Rental Application (Form 410), Equifax Credit Report, references, proof of employment, and proof of income with all applications. Note: new carpet is currently being installed in two upstairs bedrooms-photos will be updated once done. (id:55460)
Property Details
| MLS® Number | S13616948 |
| Property Type | Single Family |
| Community Name | Collingwood |
| Parking Space Total | 3 |
Building
| Bathroom Total | 2 |
| Bedrooms Above Ground | 2 |
| Bedrooms Below Ground | 1 |
| Bedrooms Total | 3 |
| Basement Development | Finished |
| Basement Type | N/a (finished) |
| Construction Style Attachment | Detached |
| Construction Style Split Level | Backsplit |
| Cooling Type | Central Air Conditioning |
| Exterior Finish | Brick |
| Foundation Type | Block |
| Heating Fuel | Natural Gas |
| Heating Type | Forced Air |
| Size Interior | 700 - 1,100 Ft2 |
| Type | House |
| Utility Water | Municipal Water |
Parking
| Detached Garage | |
| Garage |
Land
| Acreage | No |
| Sewer | Sanitary Sewer |
| Size Frontage | 70 Ft |
| Size Irregular | 70 Ft |
| Size Total Text | 70 Ft |
Rooms
| Level | Type | Length | Width | Dimensions |
|---|---|---|---|---|
| Second Level | Bedroom | 3.02 m | 3.78 m | 3.02 m x 3.78 m |
| Second Level | Bedroom 2 | 2.99 m | 3.81 m | 2.99 m x 3.81 m |
| Basement | Bedroom 3 | 3.55 m | 3.65 m | 3.55 m x 3.65 m |
| Basement | Laundry Room | 2.92 m | 3.7 m | 2.92 m x 3.7 m |
| Ground Level | Living Room | 5.05 m | 3.7 m | 5.05 m x 3.7 m |
| Ground Level | Family Room | 4.06 m | 4.21 m | 4.06 m x 4.21 m |
| Ground Level | Kitchen | 3.83 m | 2.38 m | 3.83 m x 2.38 m |
| Ground Level | Dining Room | 2.99 m | 2.38 m | 2.99 m x 2.38 m |
Utilities
| Cable | Available |
| Electricity | Installed |
| Sewer | Installed |
https://www.realtor.ca/real-estate/30091509/108-katherine-street-collingwood-collingwood

Salesperson
(866) 530-7737
www.rebeccaness.com/
www.facebook.com/livinginsouthgeorgianbay/
www.linkedin.com/in/rebeccaness/

4711 Yonge St 10/flr Ste B
Toronto, Ontario M2N 6K8
(866) 530-7737

The trademarks REALTOR®, REALTORS®, and the REALTOR® logo are controlled by The Canadian Real Estate Association (CREA) and identify real estate professionals who are members of CREA. The trademarks MLS®, Multiple Listing Service® and the associated logos are owned by The Canadian Real Estate Association (CREA) and identify the quality of services provided by real estate professionals who are members of CREA. The trademark DDF® is owned by The Canadian Real Estate Association (CREA) and identifies CREA's Data Distribution Facility (DDF®)
July 29 2026 05:46:01
Toronto Regional Real Estate Board
Exp Realty