
58 La Pinta Street Vaughan, Ontario L6A 3H8

$1,650 Monthly
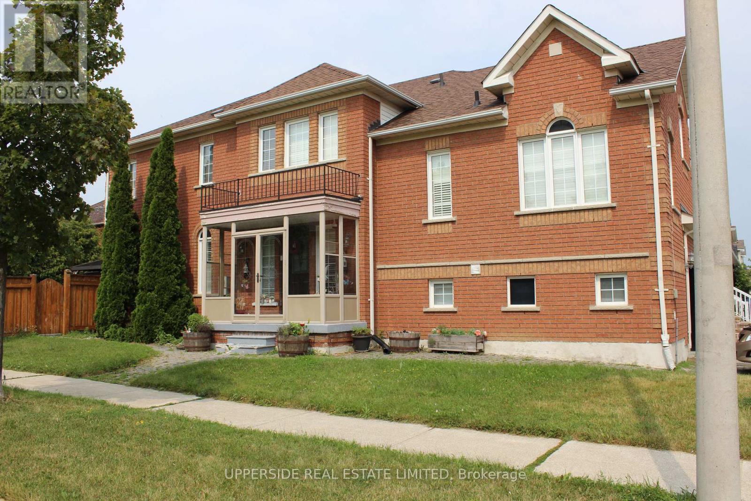
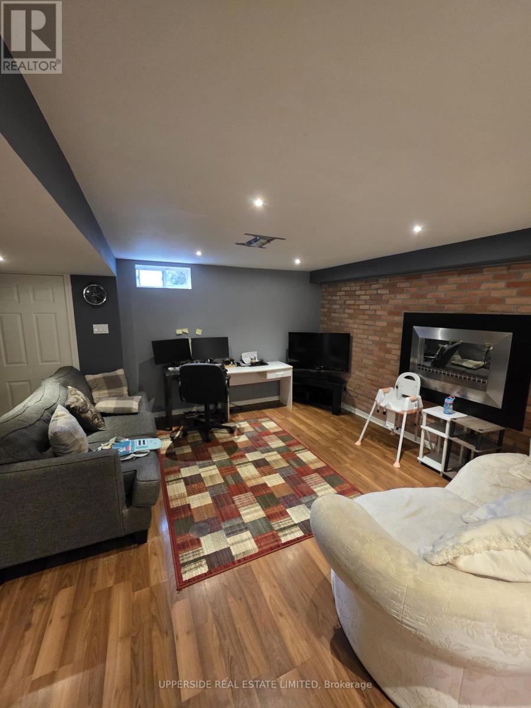
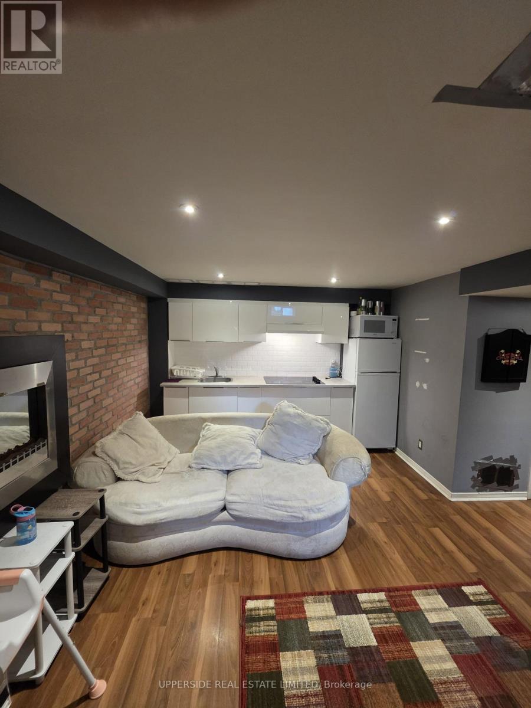
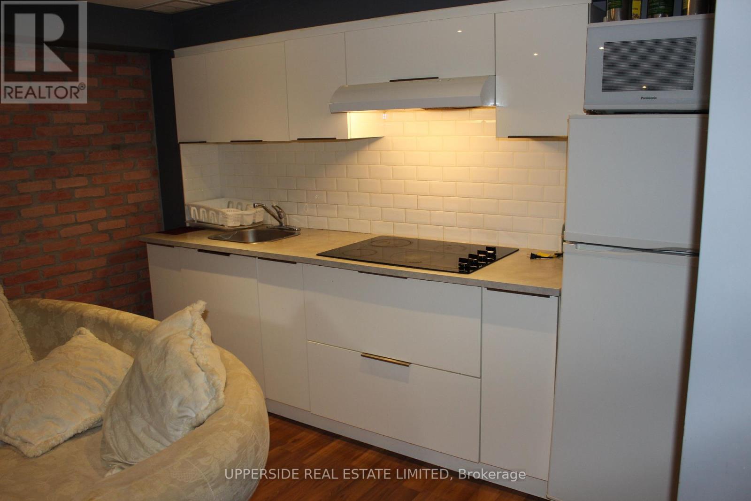
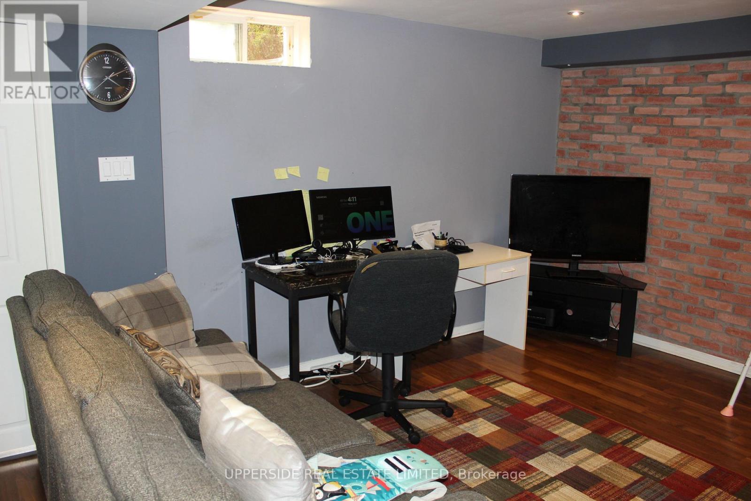
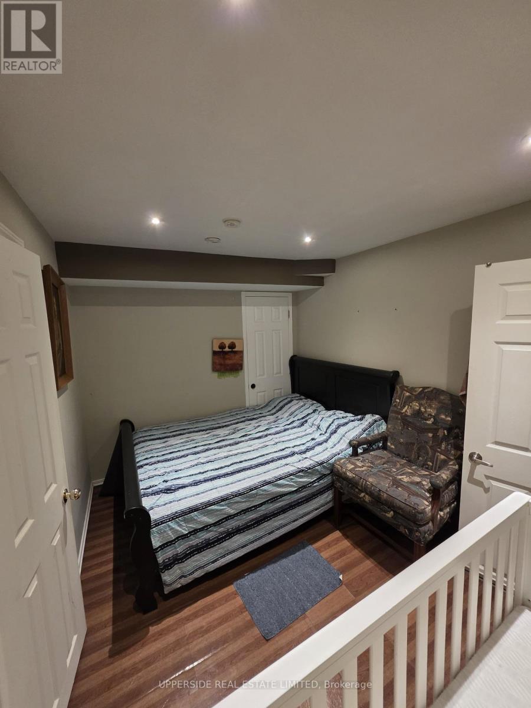
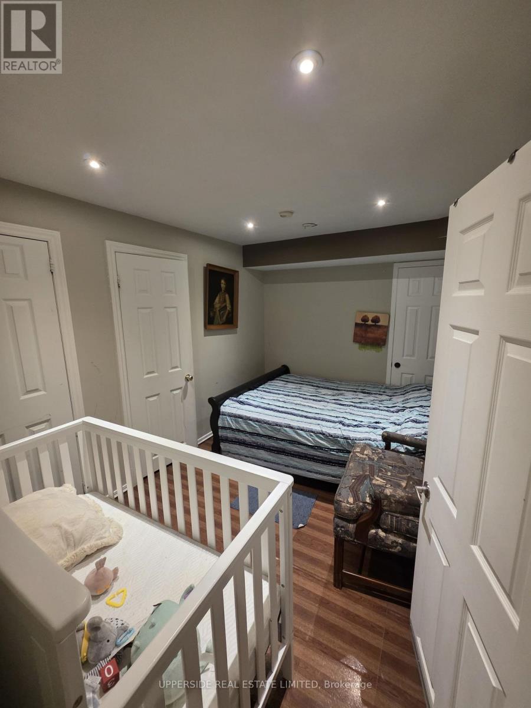
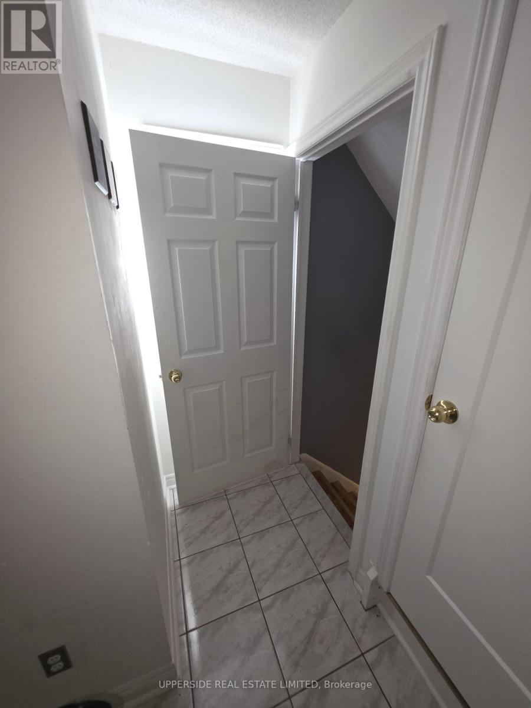
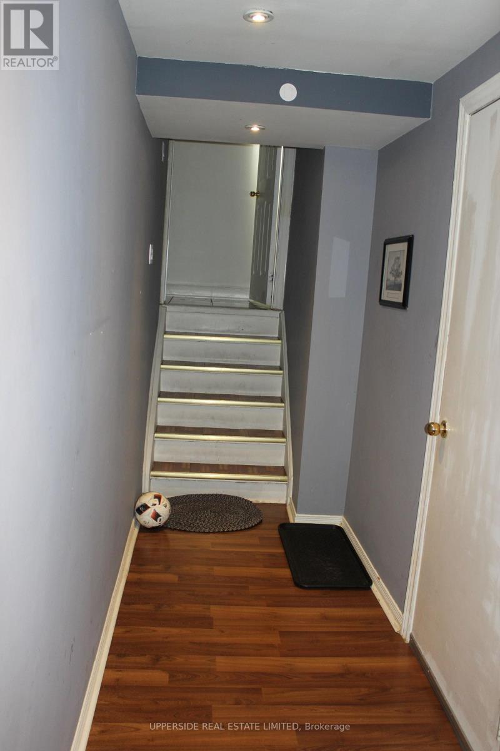
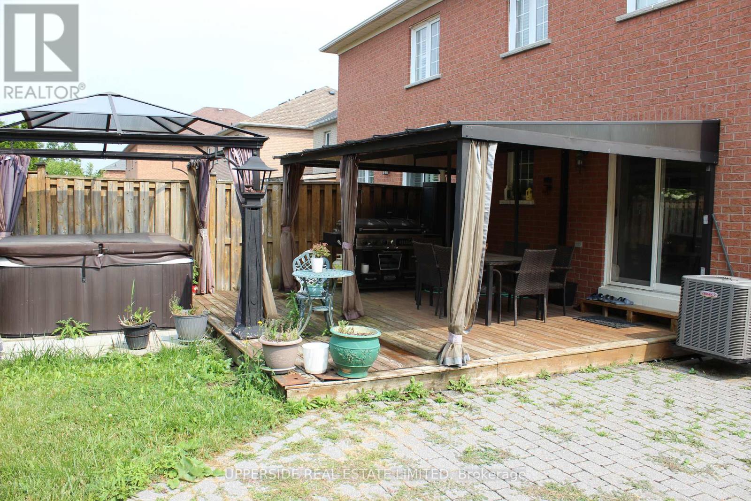
Spacious and well-appointed basement apartment in a prime central location! Conveniently situated close to Vaughan Mills shopping centre, grocery stores, top-rated hospital, excellent schools, and public transit, this home offers both comfort and convenience in a peaceful, family-friendly suburban community. The unit features a generous bedroom, a bright and spacious living room with a cozy electric fireplace, and a beautifully updated modern kitchen equipped with an electric cooktop, microwave, large top-freezer refrigerator, range hood, and upgraded cabinetry. A large pantry provides additional storage space, adding to the home's functionality. Enjoy the perfect blend of modern finishes, a practical layout, and an unbeatable location with easy access to everyday amenities. Don't miss this fantastic opportunity to lease a beautiful basement apartment in one of Vaughan's most desirable neighbourhoods! (id:55460)
Property Details
| MLS® Number | N13617318 |
| Property Type | Single Family |
| Community Name | Vellore Village |
| Communication Type | High Speed Internet |
| Features | Carpet Free, In Suite Laundry |
| Parking Space Total | 1 |
Building
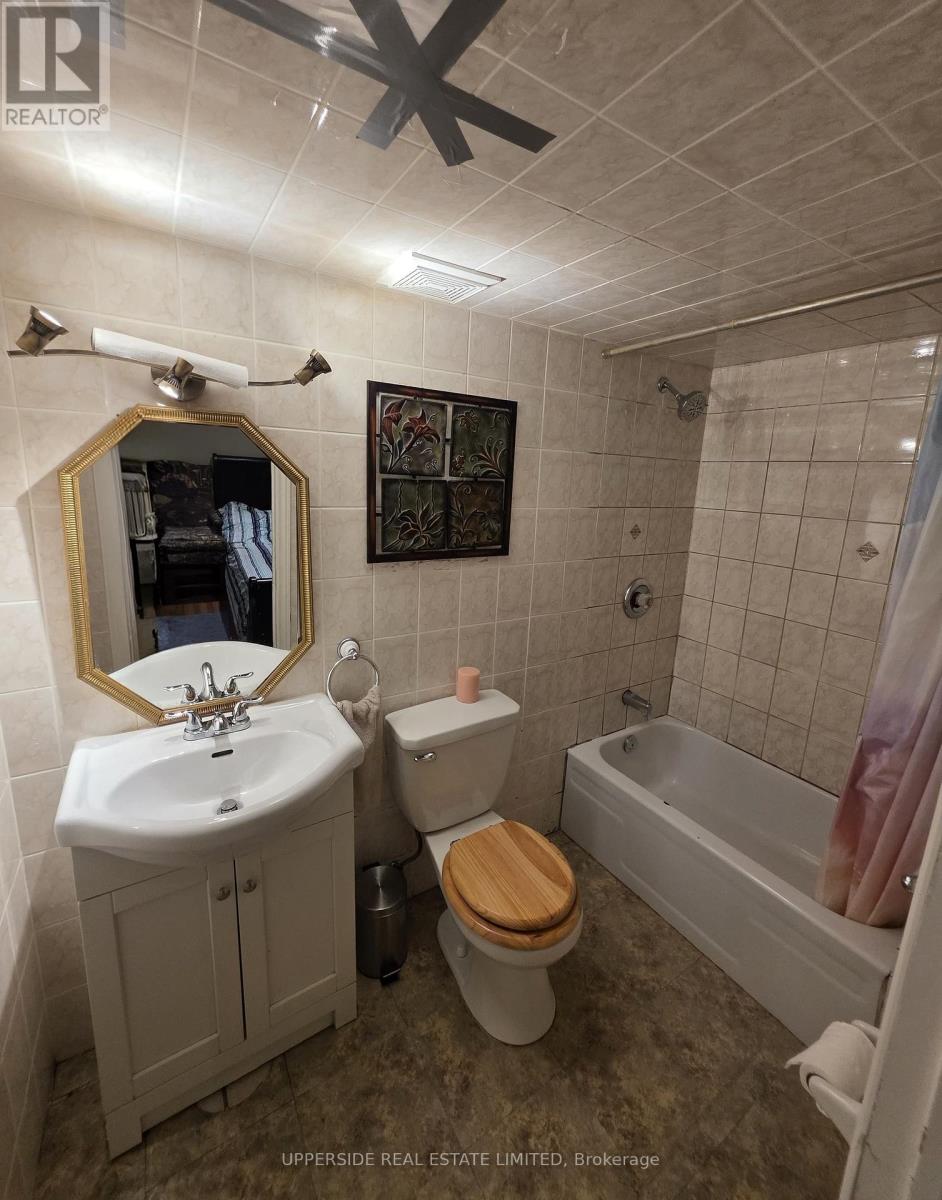
| Bathroom Total | 1 |
| Bedrooms Above Ground | 1 |
| Bedrooms Total | 1 |
| Amenities | Fireplace(s) |
| Appliances | Cooktop, Dryer, Freezer, Microwave, Washer, Refrigerator |
| Basement Features | Apartment In Basement |
| Basement Type | N/a |
| Construction Style Attachment | Semi-detached |
| Cooling Type | Central Air Conditioning |
| Exterior Finish | Brick |
| Fireplace Present | Yes |
| Foundation Type | Concrete |
| Heating Fuel | Electric |
| Heating Type | Forced Air |
| Stories Total | 2 |
| Size Interior | 1,500 - 2,000 Ft2 |
| Type | House |
| Utility Water | Municipal Water |
Parking
| Other | |
| No Garage |
Land
| Acreage | No |
| Fence Type | Fenced Yard |
| Sewer | Sanitary Sewer |
Rooms
| Level | Type | Length | Width | Dimensions |
|---|---|---|---|---|
| Basement | Living Room | 5.33 m | 3.81 m | 5.33 m x 3.81 m |
| Basement | Kitchen | 3.35 m | 3.81 m | 3.35 m x 3.81 m |
| Basement | Bedroom | 3.66 m | 2.51 m | 3.66 m x 2.51 m |
| Basement | Pantry | 1.52 m | 3.05 m | 1.52 m x 3.05 m |
Salesperson
(905) 597-9333
7900 Bathurst St #106
Thornhill, Ontario L4J 0B8
(905) 597-9333
(905) 597-7677
www.uppersiderealestate.com/
Salesperson
(905) 597-9333
7900 Bathurst St #106
Thornhill, Ontario L4J 0B8
(905) 597-9333
(905) 597-7677
www.uppersiderealestate.com/

The trademarks REALTOR®, REALTORS®, and the REALTOR® logo are controlled by The Canadian Real Estate Association (CREA) and identify real estate professionals who are members of CREA. The trademarks MLS®, Multiple Listing Service® and the associated logos are owned by The Canadian Real Estate Association (CREA) and identify the quality of services provided by real estate professionals who are members of CREA. The trademark DDF® is owned by The Canadian Real Estate Association (CREA) and identifies CREA's Data Distribution Facility (DDF®)
July 29 2026 11:32:06
Toronto Regional Real Estate Board
Upperside Real Estate Limited