
25 Driftwood Shores Kawartha Lakes, Ontario K0M 2B0

$1,290,000
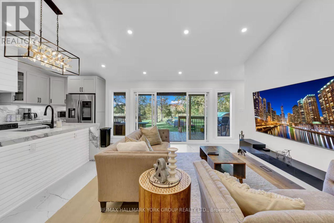
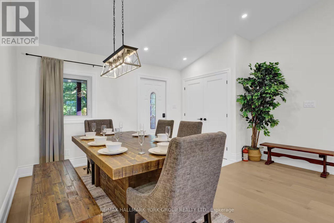
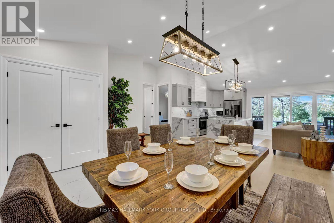
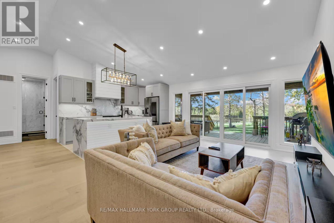
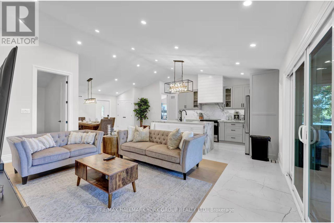
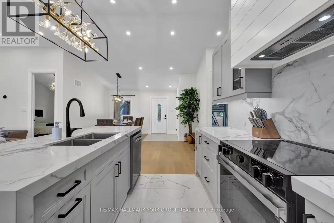
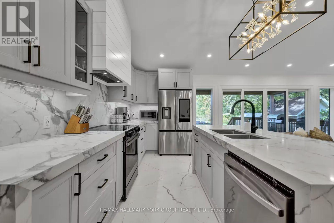
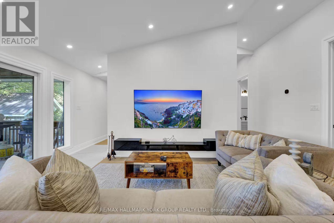
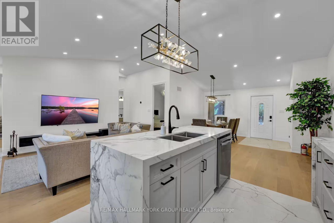
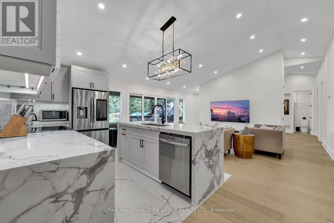
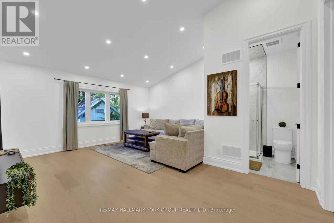
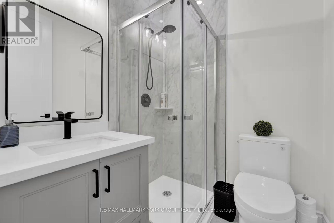
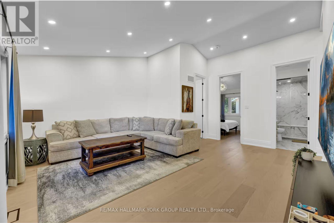
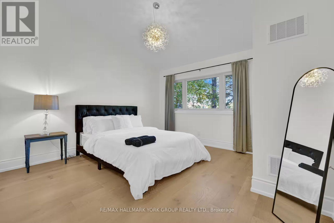
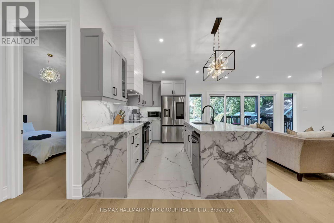
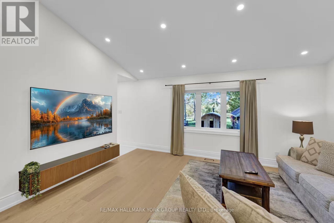
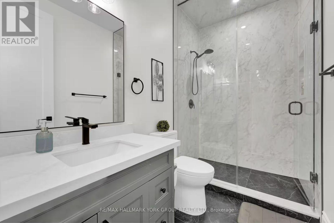
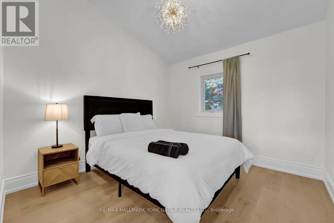
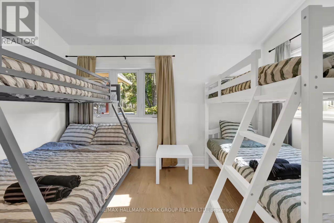
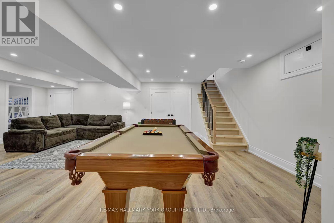
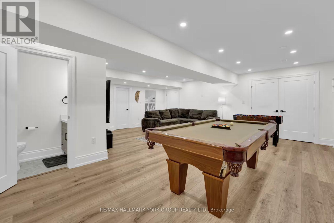
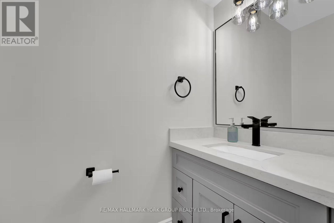
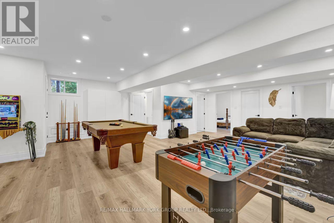
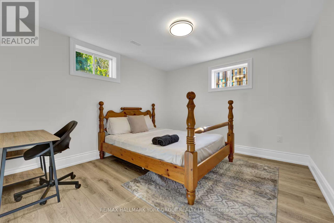
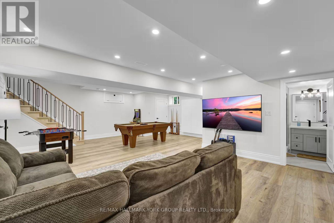
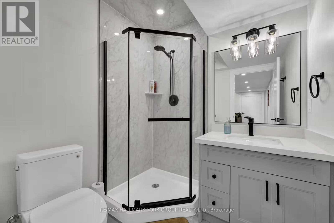
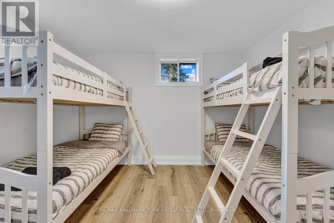
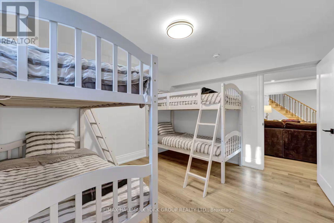
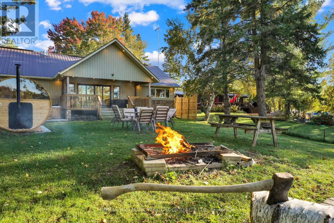
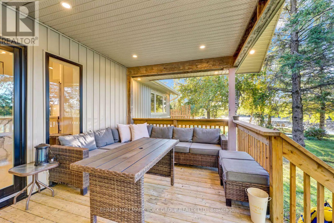
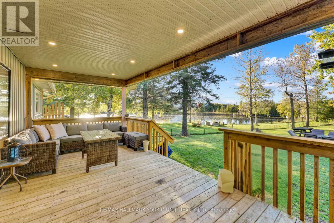
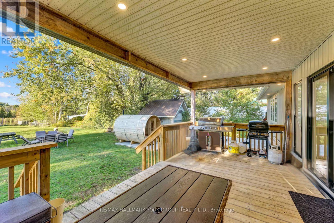
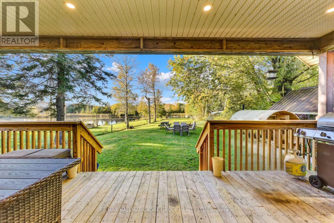
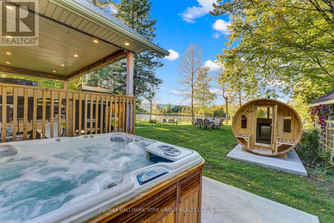
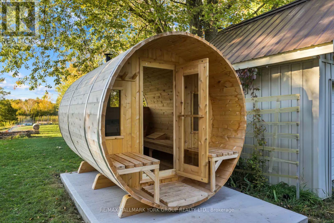
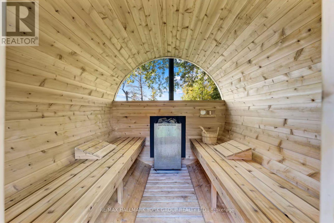
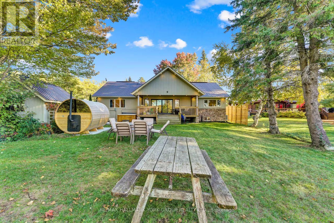
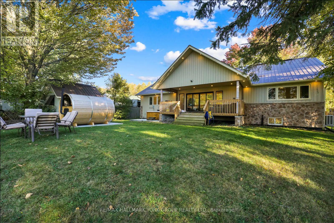
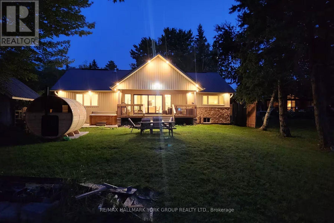
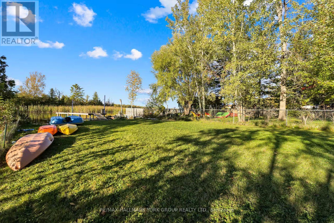
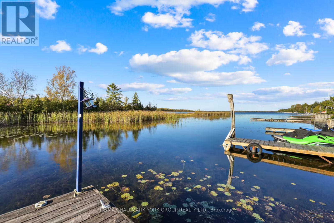
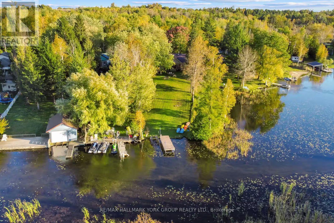
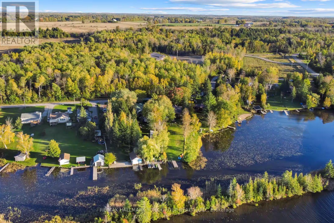
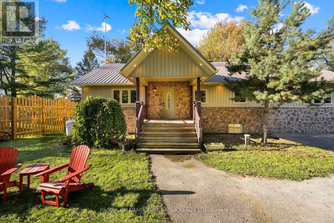
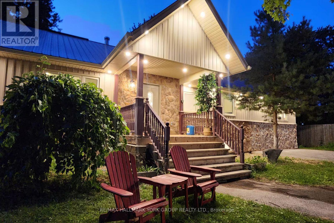
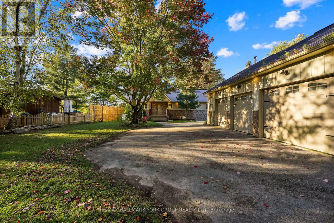
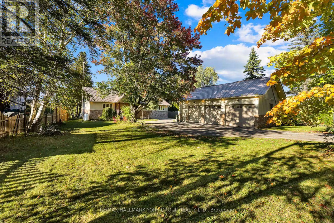
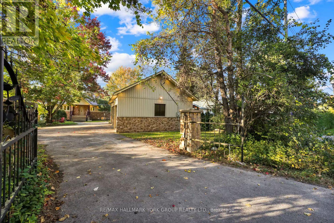
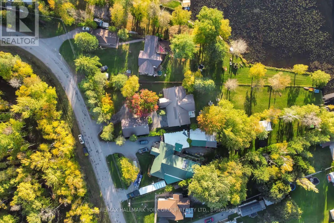
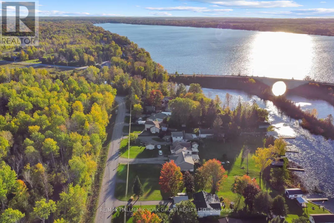
Experience Lakefront Living In This Exquisite Newly Renovated Luxury Waterfront Retreat In The Heart Of Kawartha Lakes. Designed For Those Who Love To Entertain And Crafted With Uncompromising Attention To Detail, This Stunning 6-Bedroom, 4.5-Bath Home Showcases Breathtaking 180 Panoramic Water Views And Seamlessly Blends Modern Elegance With Four-Season Recreation. This Property Includes a Detached Triple Car Garage with 3 spaces And A Car Hoist. The Open-Concept Main Level Features A Designer Chef's Kitchen, Expansive Living And Dining Areas, And A Dramatic Wall Of Windows That Frames Spectacular West-Facing Sunset Views Across The Lake. Step Outside To A Professionally Landscaped Backyard With Direct Waterfront Access, A Covered Outdoor Dining Area, BBQ Space, Private Hot Tub, And Authentic Wood-Burning Barrel Sauna, Creating Your Own Exclusive Lakeside Spa Retreat. The Lower Level Is Designed For Endless Entertainment With A Spacious Games Lounge And Multiple Gathering Areas with Bedrooms and Bathrooms to Accommodate Everyone. Offering The Perfect Balance Of Luxury, Comfort, And Functionality, This Extraordinary Waterfront Home Is Ideal For Large Families, Multi-Generational Living, Weekend Escapes, Or Those Seeking A Resort-Inspired Lifestyle Without Leaving Home. This Is Where Every Sunset Feels Like A Private Show And Every Day Feels Like A Vacation. (id:55460)
Property Details
| MLS® Number | X13614712 |
| Property Type | Single Family |
| Community Name | Carden |
| Amenities Near By | Golf Nearby |
| Easement | Unknown |
| Features | Carpet Free, Guest Suite, Sauna |
| Parking Space Total | 13 |
| Structure | Shed, Dock |
| View Type | View Of Water, Direct Water View |
| Water Front Type | Waterfront On Canal |
Building
| Bathroom Total | 5 |
| Bedrooms Above Ground | 4 |
| Bedrooms Below Ground | 2 |
| Bedrooms Total | 6 |
| Appliances | Garage Door Opener Remote(s), Dishwasher, Dryer, Freezer, Microwave, Range, Sauna, Washer, Window Coverings, Refrigerator |
| Architectural Style | Raised Bungalow |
| Basement Development | Finished |
| Basement Type | Full (finished) |
| Construction Style Attachment | Detached |
| Cooling Type | Central Air Conditioning |
| Exterior Finish | Vinyl Siding, Stone |
| Fire Protection | Smoke Detectors |
| Fireplace Present | Yes |
| Foundation Type | Unknown |
| Half Bath Total | 1 |
| Heating Fuel | Propane |
| Heating Type | Forced Air |
| Stories Total | 1 |
| Size Interior | 1,100 - 1,500 Sqft |
| Type | House |
| Utility Water | Drilled Well |
Parking
| Detached Garage | |
| Garage |
Land
| Access Type | Water Access, Public Road, Year-round Access, Private Docking |
| Acreage | No |
| Land Amenities | Golf Nearby |
| Sewer | Septic System |
| Size Depth | 352 Ft ,6 In |
| Size Frontage | 30 Ft ,9 In |
| Size Irregular | 30.8 X 352.5 Ft |
| Size Total Text | 30.8 X 352.5 Ft|1/2 - 1.99 Acres |
| Surface Water | Lake/pond |
| Zoning Description | Rr3 |
Rooms
| Level | Type | Length | Width | Dimensions |
|---|---|---|---|---|
| Basement | Bedroom | 3.82 m | 3.29 m | 3.82 m x 3.29 m |
| Basement | Family Room | 4.95 m | 5.49 m | 4.95 m x 5.49 m |
| Basement | Primary Bedroom | 3.82 m | 3.77 m | 3.82 m x 3.77 m |
| Basement | Recreational, Games Room | 7.73 m | 6.81 m | 7.73 m x 6.81 m |
| Main Level | Living Room | 5.23 m | 5.49 m | 5.23 m x 5.49 m |
| Main Level | Kitchen | 2.59 m | 5.49 m | 2.59 m x 5.49 m |
| Main Level | Dining Room | 4.57 m | 3.34 m | 4.57 m x 3.34 m |
| Main Level | Primary Bedroom | 3.8 m | 3.75 m | 3.8 m x 3.75 m |
| Main Level | Bedroom 2 | 3.81 m | 3.23 m | 3.81 m x 3.23 m |
| Main Level | Bedroom 3 | 3.03 m | 3.23 m | 3.03 m x 3.23 m |
| Main Level | Bedroom 4 | 3.32 m | 3.23 m | 3.32 m x 3.23 m |
Utilities
| Cable | Installed |
| Electricity | Installed |
https://www.realtor.ca/real-estate/30089193/25-driftwood-shores-kawartha-lakes-carden-carden

Salesperson
(289) 312-4669
(289) 312-4669
www.stevensarasin.com/
www.facebook.com/thestevensarasinteam/
www.linkedin.com/company/thestevensarasinteam

25 Millard Ave West Unit B - 2nd Flr
Newmarket, Ontario L3Y 7R5
(905) 727-1941
(905) 841-6018

Salesperson
(905) 727-1941
25 Millard Ave West Unit B - 2nd Flr
Newmarket, Ontario L3Y 7R5
(905) 727-1941
(905) 841-6018

Salesperson
(647) 527-1233
(647) 527-1233
www.facebook.com/realtorsujhan/?ref=settings

D2 - 795 Milner Avenue
Toronto, Ontario M1B 3C3
(416) 282-3333
(416) 272-3333
www.igniterealty.ca

The trademarks REALTOR®, REALTORS®, and the REALTOR® logo are controlled by The Canadian Real Estate Association (CREA) and identify real estate professionals who are members of CREA. The trademarks MLS®, Multiple Listing Service® and the associated logos are owned by The Canadian Real Estate Association (CREA) and identify the quality of services provided by real estate professionals who are members of CREA. The trademark DDF® is owned by The Canadian Real Estate Association (CREA) and identifies CREA's Data Distribution Facility (DDF®)
July 31 2026 10:03:51
Toronto Regional Real Estate Board
RE/MAX Hallmark York Group Realty Ltd., Royal LePage Ignite Realty