
323 Cranbrook Drive Hamilton, Ontario L9C 4T4

$675,000
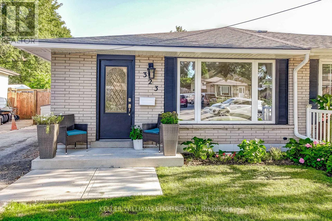
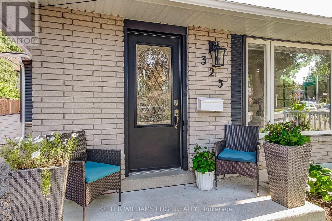
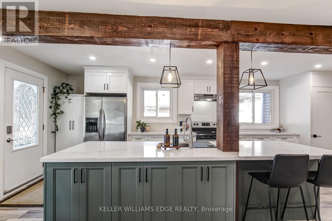
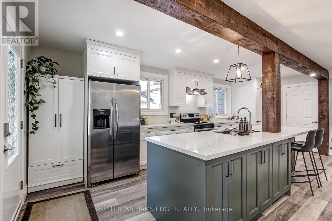
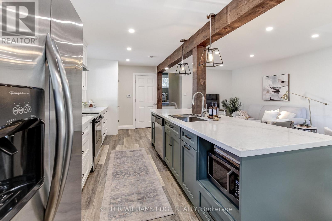
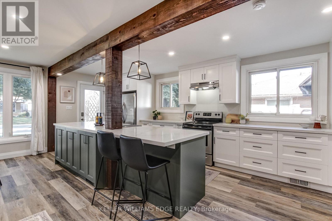
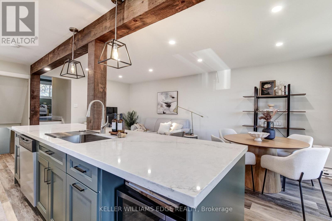
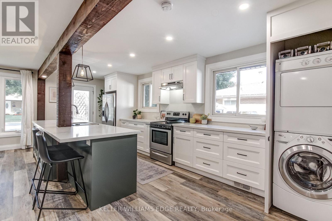
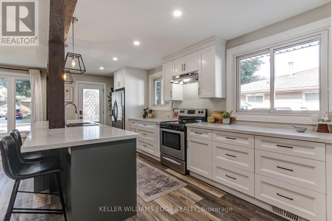
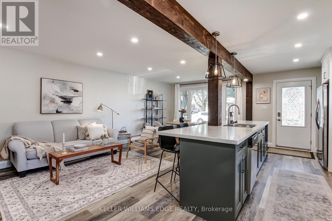
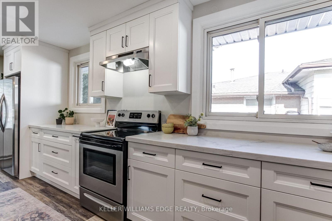
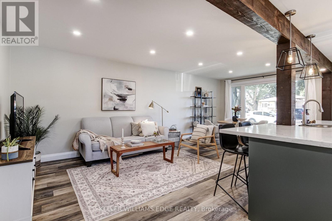
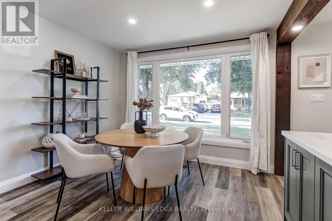
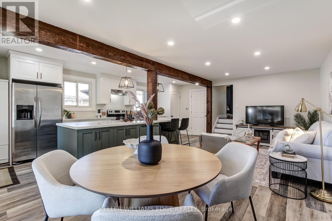
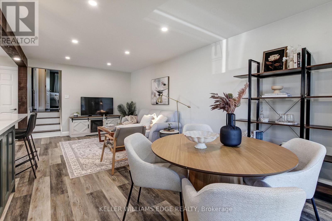
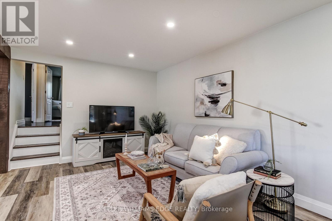
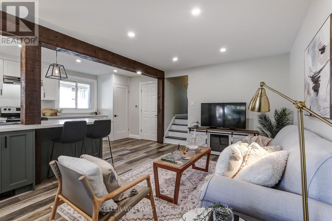
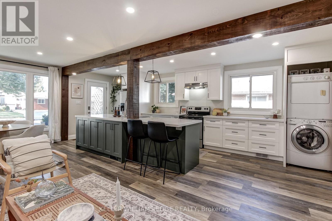
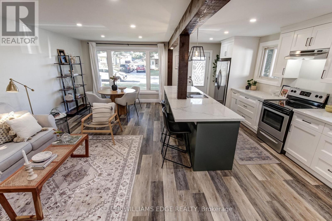
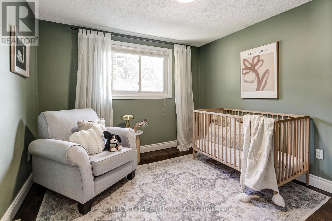
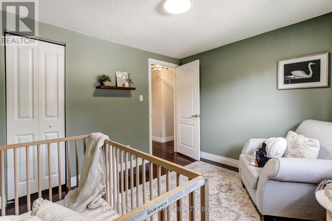
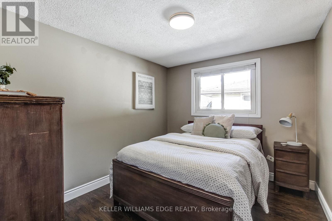
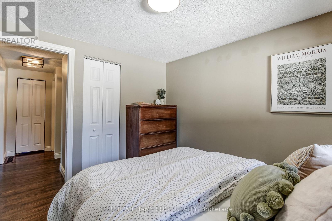
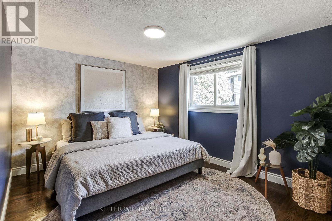
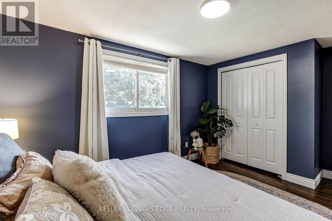
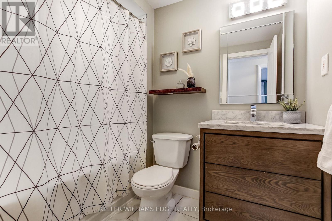
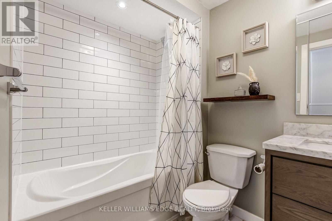
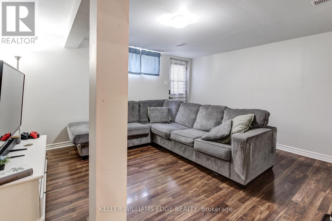
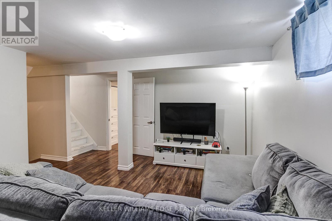
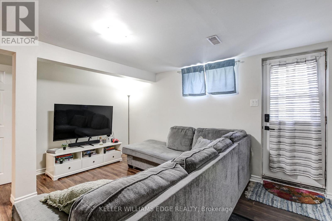
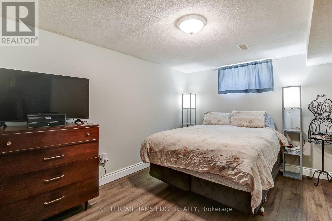
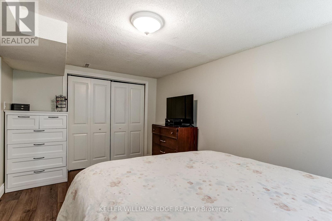
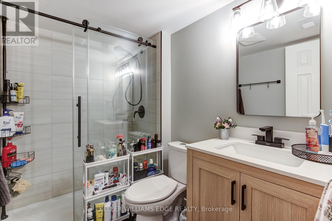
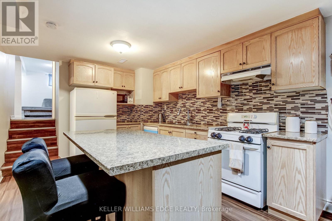
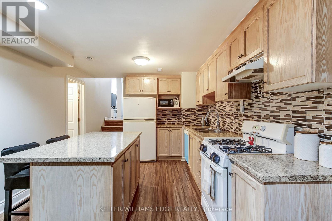
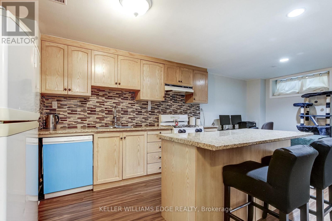
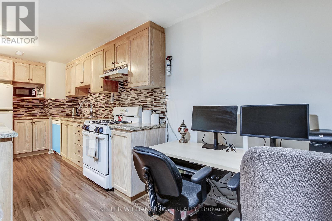
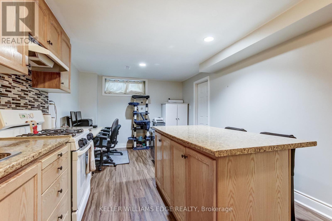
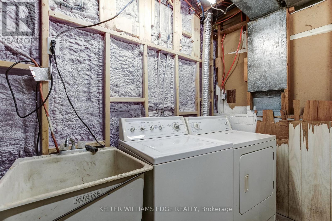
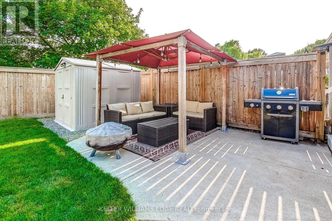
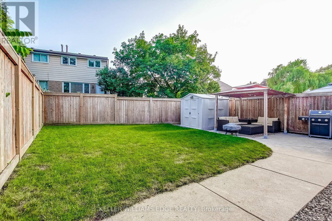
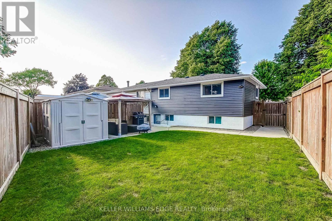
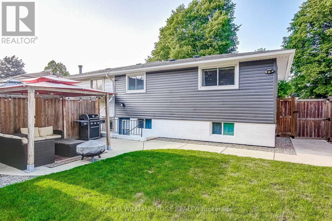
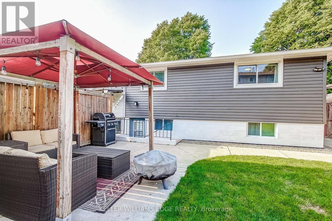
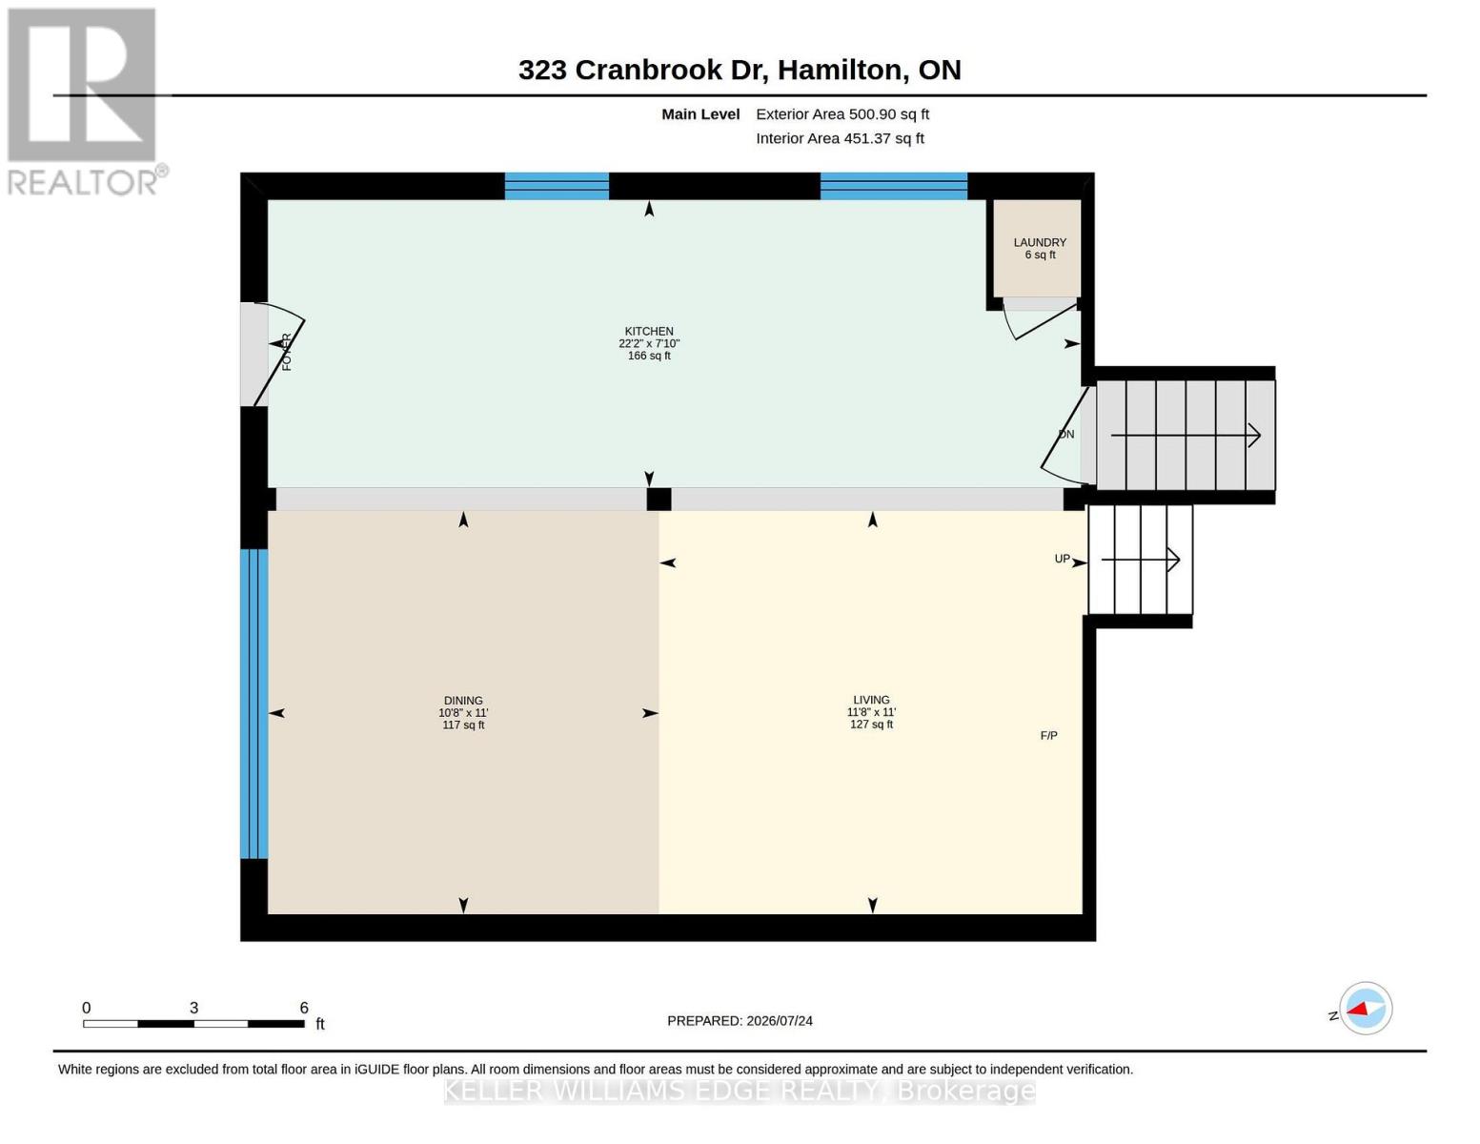
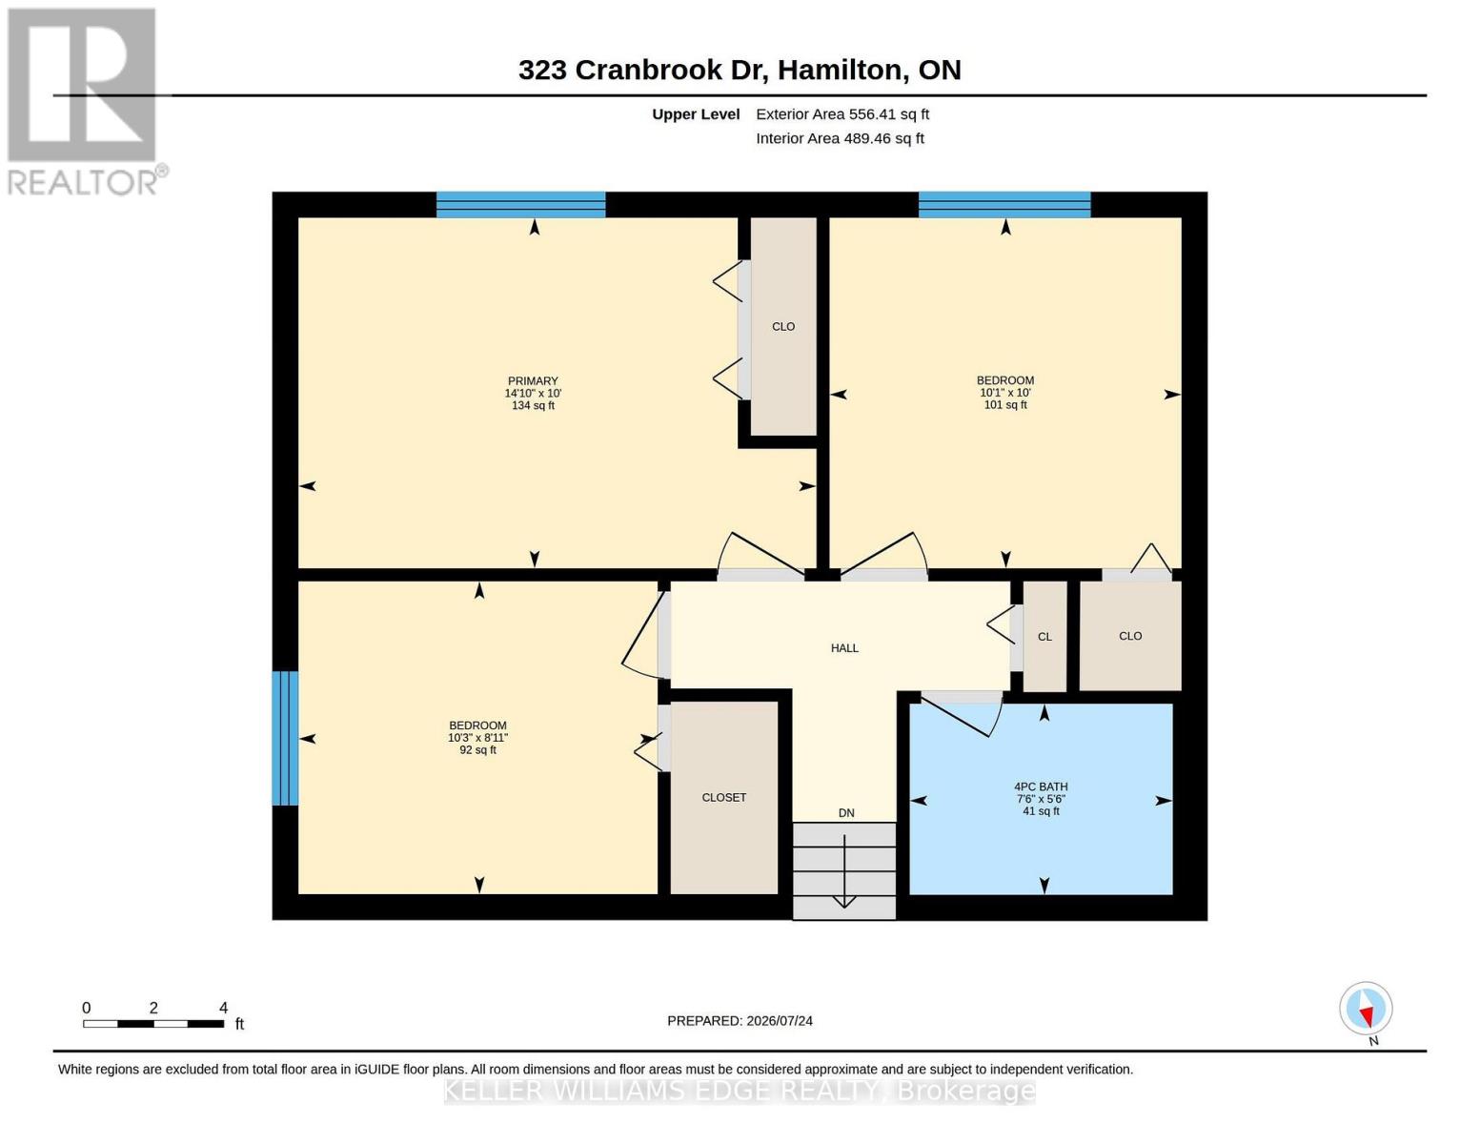
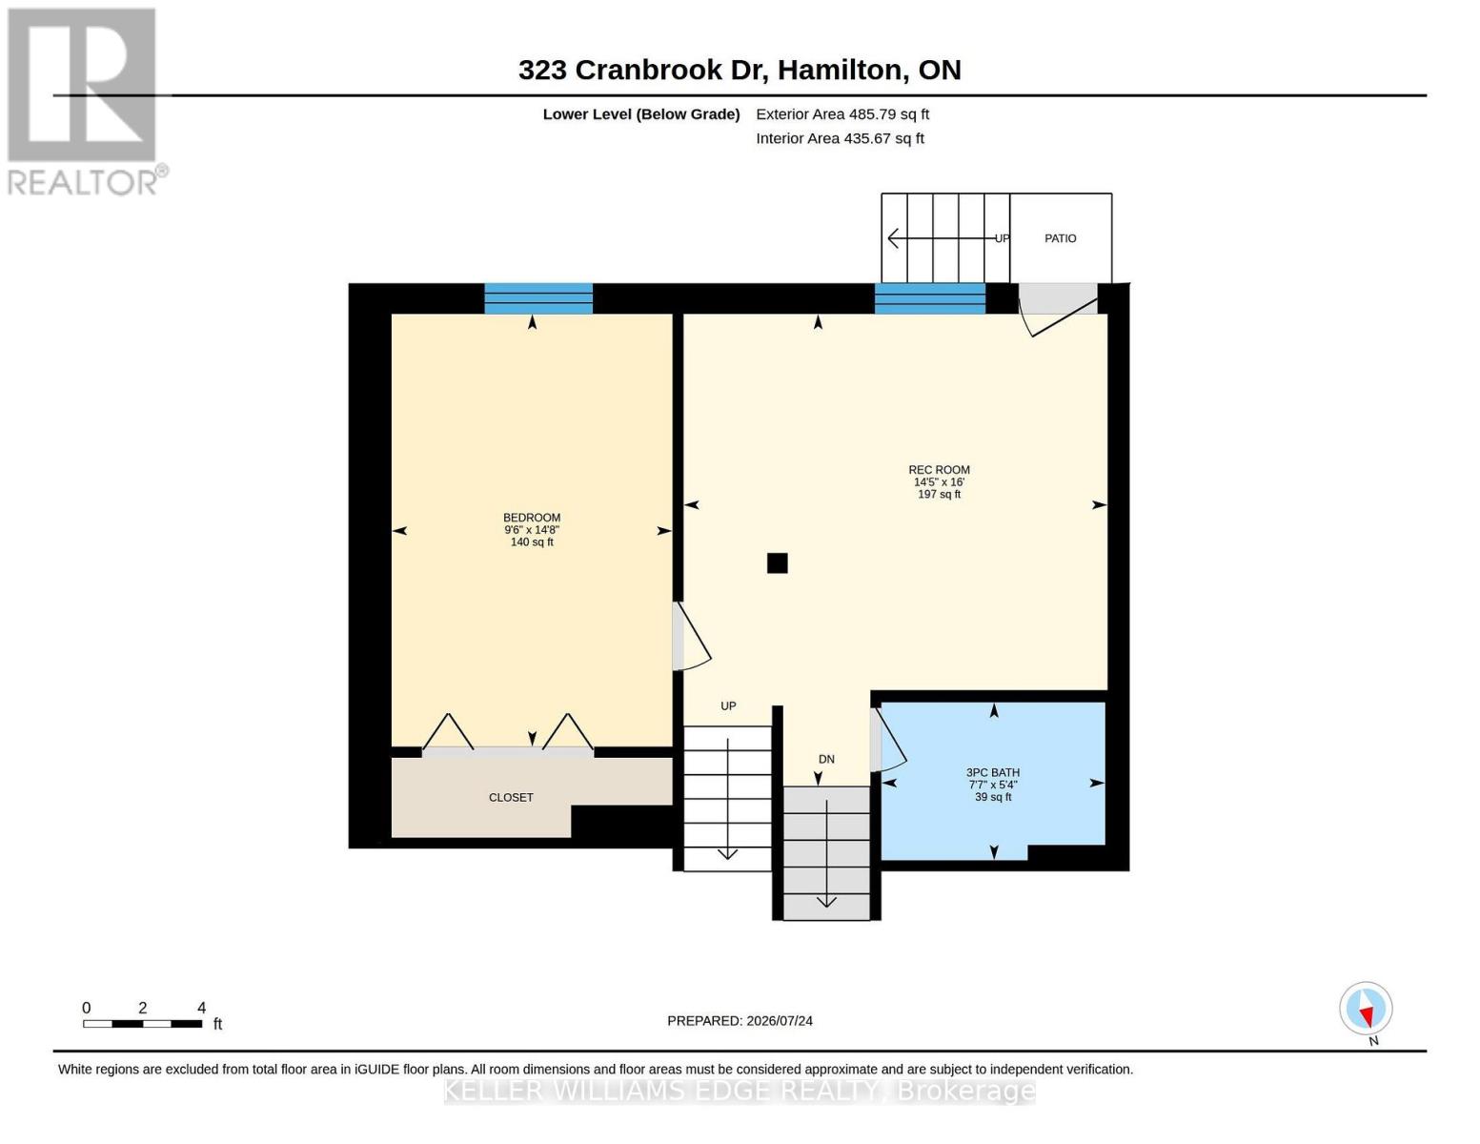
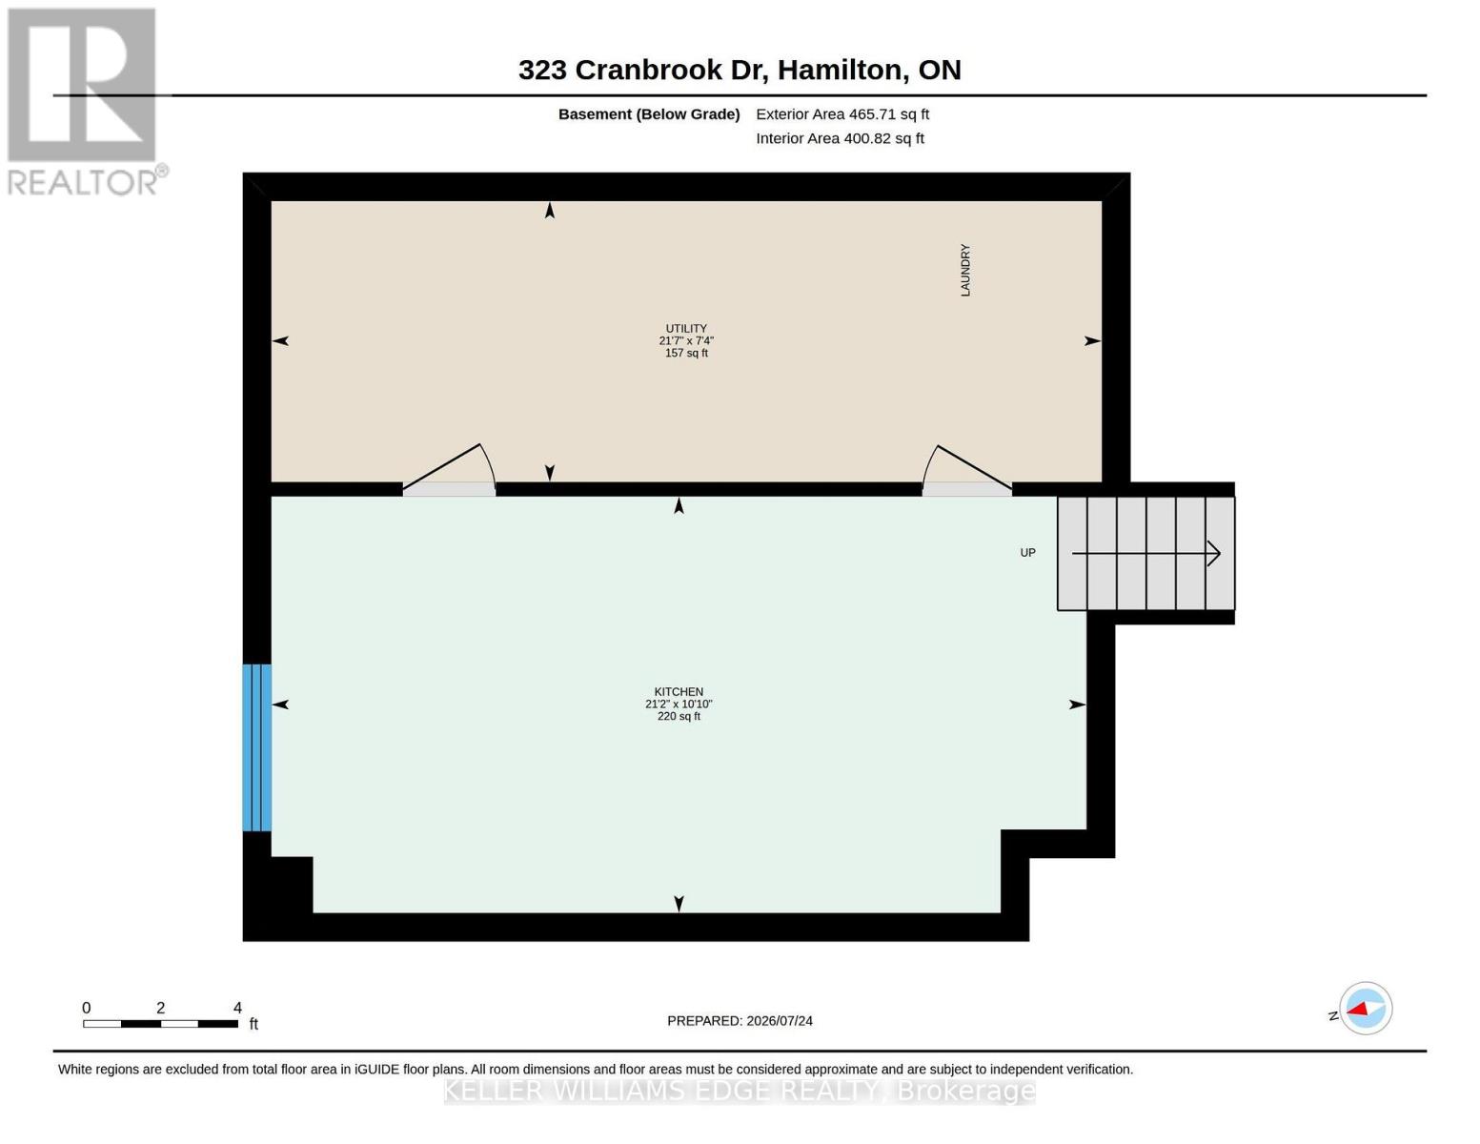
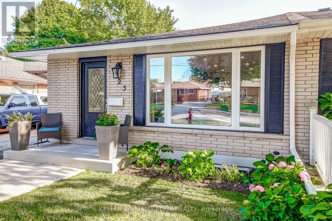
Welcome to this beautifully updated semi-detached home nestled on the Hamilton Mountain, offering exceptional versatility for families, multi-generational living, or investors alike. This move-in ready home features four spacious bedrooms, two full bathrooms, and a fully finished lower level complete with a second kitchen and separate entrance, providing excellent in-law suite potential. Thoughtfully updated throughout, this home offers peace of mind with numerous recent improvements including the main floor renovation (2022), upstairs bathroom (2023), basement spray foam insulation (2024), downstairs bathroom (2025), waterproofing and sump pump (2025), new siding, eavestroughs and fascia (2025), and a new roof (2026). Additional upgrades include a front concrete pad (2021) and spray foam with blown-in attic insulation (2026), enhancing both comfort and energy efficiency. Book you're private showing today! (id:55460)
Open House
This property has open houses!
2:00 pm
Ends at:4:00 pm
Property Details
| MLS® Number | X13611946 |
| Property Type | Single Family |
| Community Name | Gilkson |
| Equipment Type | Water Heater, Water Heater - Tankless |
| Features | In-law Suite |
| Parking Space Total | 3 |
| Rental Equipment Type | Water Heater, Water Heater - Tankless |
Building
| Bathroom Total | 2 |
| Bedrooms Above Ground | 3 |
| Bedrooms Below Ground | 1 |
| Bedrooms Total | 4 |
| Appliances | Dishwasher, Dryer, Stove, Washer, Refrigerator |
| Basement Type | Full |
| Construction Style Attachment | Semi-detached |
| Construction Style Split Level | Backsplit |
| Cooling Type | Central Air Conditioning |
| Exterior Finish | Brick |
| Foundation Type | Concrete |
| Heating Fuel | Natural Gas |
| Heating Type | Forced Air |
| Size Interior | 700 - 1,100 Ft2 |
| Type | House |
| Utility Water | Municipal Water |
Parking
| No Garage |
Land
| Acreage | No |
| Landscape Features | Landscaped |
| Sewer | Sanitary Sewer |
| Size Depth | 101 Ft ,4 In |
| Size Frontage | 30 Ft |
| Size Irregular | 30 X 101.4 Ft |
| Size Total Text | 30 X 101.4 Ft |
Rooms
| Level | Type | Length | Width | Dimensions |
|---|---|---|---|---|
| Basement | Kitchen | 3.3 m | 6.45 m | 3.3 m x 6.45 m |
| Basement | Utility Room | 2.24 m | 6.58 m | 2.24 m x 6.58 m |
| Lower Level | Recreational, Games Room | 4.39 m | 4.88 m | 4.39 m x 4.88 m |
| Lower Level | Bathroom | 2.31 m | 1.63 m | 2.31 m x 1.63 m |
| Lower Level | Bedroom | 2.9 m | 4.47 m | 2.9 m x 4.47 m |
| Main Level | Dining Room | 3.35 m | 3.25 m | 3.35 m x 3.25 m |
| Main Level | Kitchen | 2.39 m | 6.76 m | 2.39 m x 6.76 m |
| Main Level | Laundry Room | 0.81 m | 0.74 m | 0.81 m x 0.74 m |
| Main Level | Living Room | 3.35 m | 3.56 m | 3.35 m x 3.56 m |
| Upper Level | Bathroom | 2.29 m | 1.68 m | 2.29 m x 1.68 m |
| Upper Level | Bedroom | 3.12 m | 2.72 m | 3.12 m x 2.72 m |
| Upper Level | Bedroom | 3.07 m | 3.05 m | 3.07 m x 3.05 m |
| Upper Level | Primary Bedroom | 4.52 m | 3.05 m | 4.52 m x 3.05 m |
https://www.realtor.ca/real-estate/30086192/323-cranbrook-drive-hamilton-gilkson-gilkson

Broker
(905) 335-8808
(905) 929-9171
www.youtube.com/embed/bHJ3Pf4ahSs
www.kianiandco.com/
www.facebook.com/kianihomes
x.com/KianiHomes
www.linkedin.com/in/sarah-kiani-b94b6b1b/
3185 Harvester Rd Unit 1a
Burlington, Ontario L7N 3N8
(905) 335-8808
(289) 288-0550
www.kellerwilliamsedge.com/

The trademarks REALTOR®, REALTORS®, and the REALTOR® logo are controlled by The Canadian Real Estate Association (CREA) and identify real estate professionals who are members of CREA. The trademarks MLS®, Multiple Listing Service® and the associated logos are owned by The Canadian Real Estate Association (CREA) and identify the quality of services provided by real estate professionals who are members of CREA. The trademark DDF® is owned by The Canadian Real Estate Association (CREA) and identifies CREA's Data Distribution Facility (DDF®)
July 30 2026 02:09:02
Toronto Regional Real Estate Board
Keller Williams Edge Realty