
Main Floor - 61 Cedar Lane Drive Wasaga Beach, Ontario L9Z 2S1

$2,200 Monthly
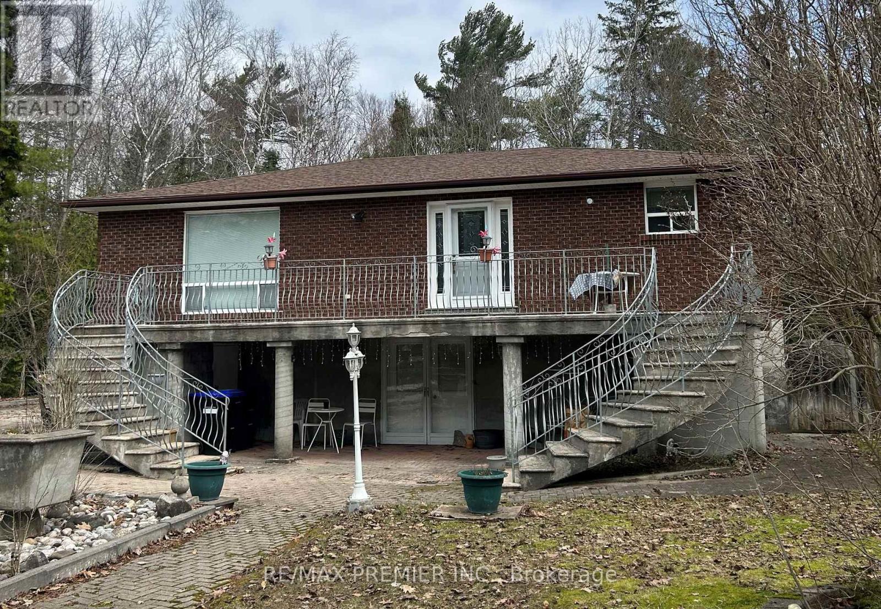
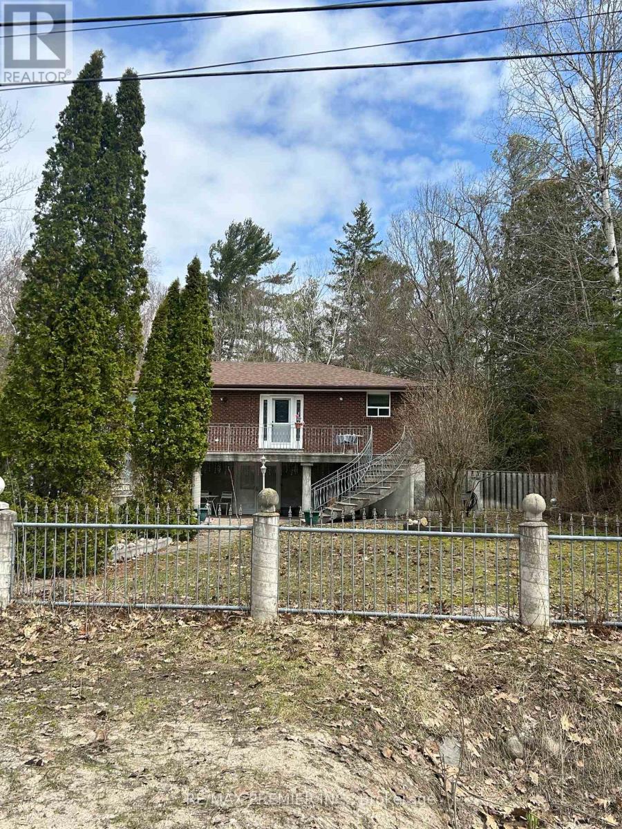
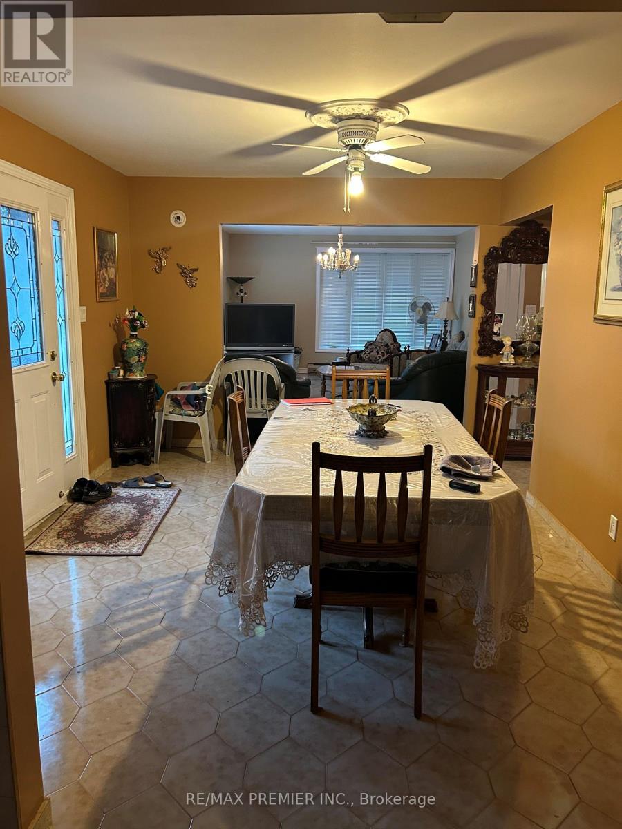
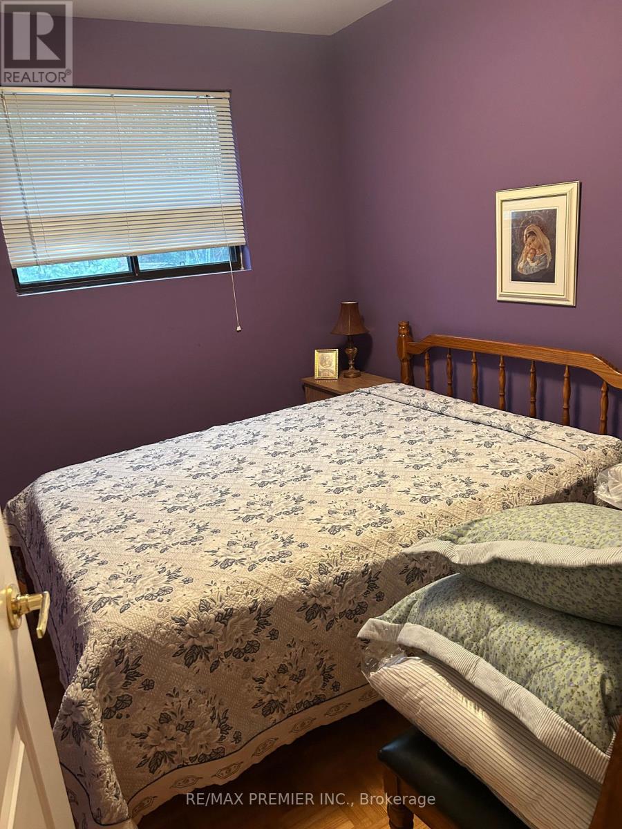
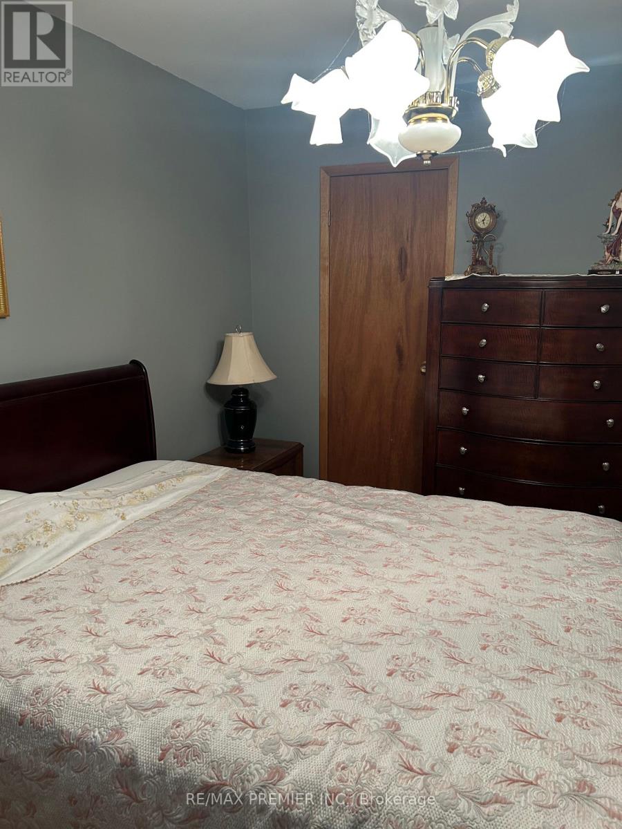
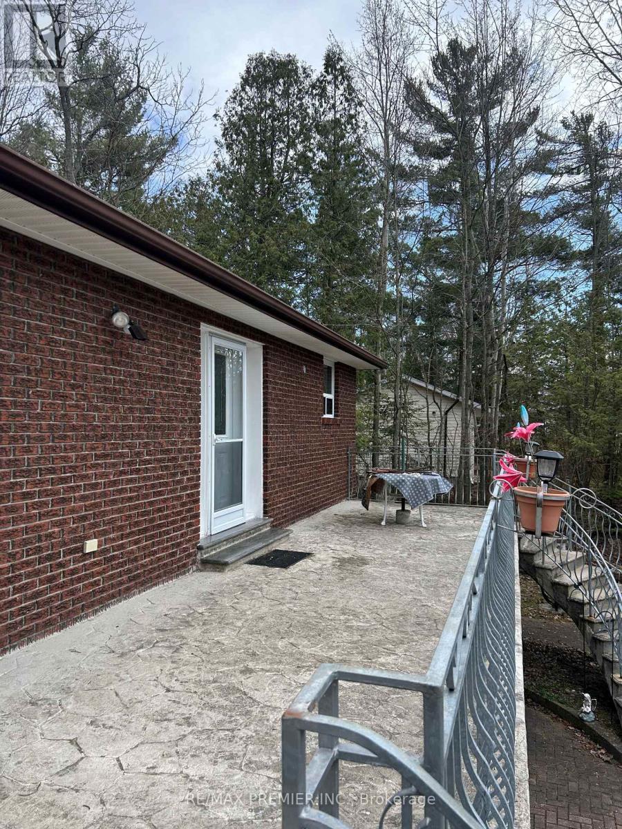
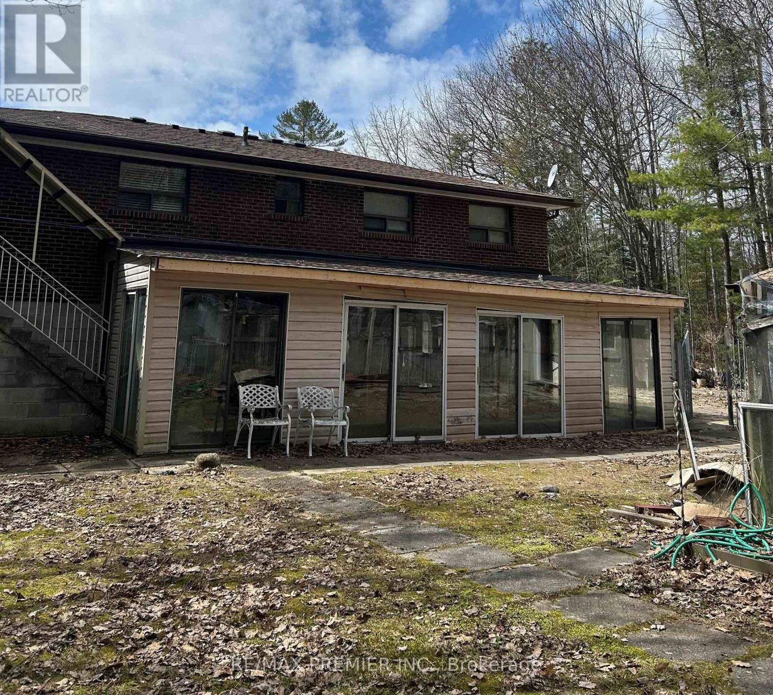
3 Bedroom Apartment On Main Level Of House. Use Front Patio. Upper Level Tenanted. Share Utilities With Upper Level. Annul Renter, Short Stroll To Allenwood Beach. Parking On Driveway For Two Vehicles. Main Level Only For Lease Does Not Include Garage And Separate Building At Back Of Yard. 2nd Level Tenanted Tenant To Share Utilities With Tenant In 2nd Level. (id:55460)
Property Details
| MLS® Number | S13614596 |
| Property Type | Single Family |
| Community Name | Wasaga Beach |
| Parking Space Total | 2 |
Building
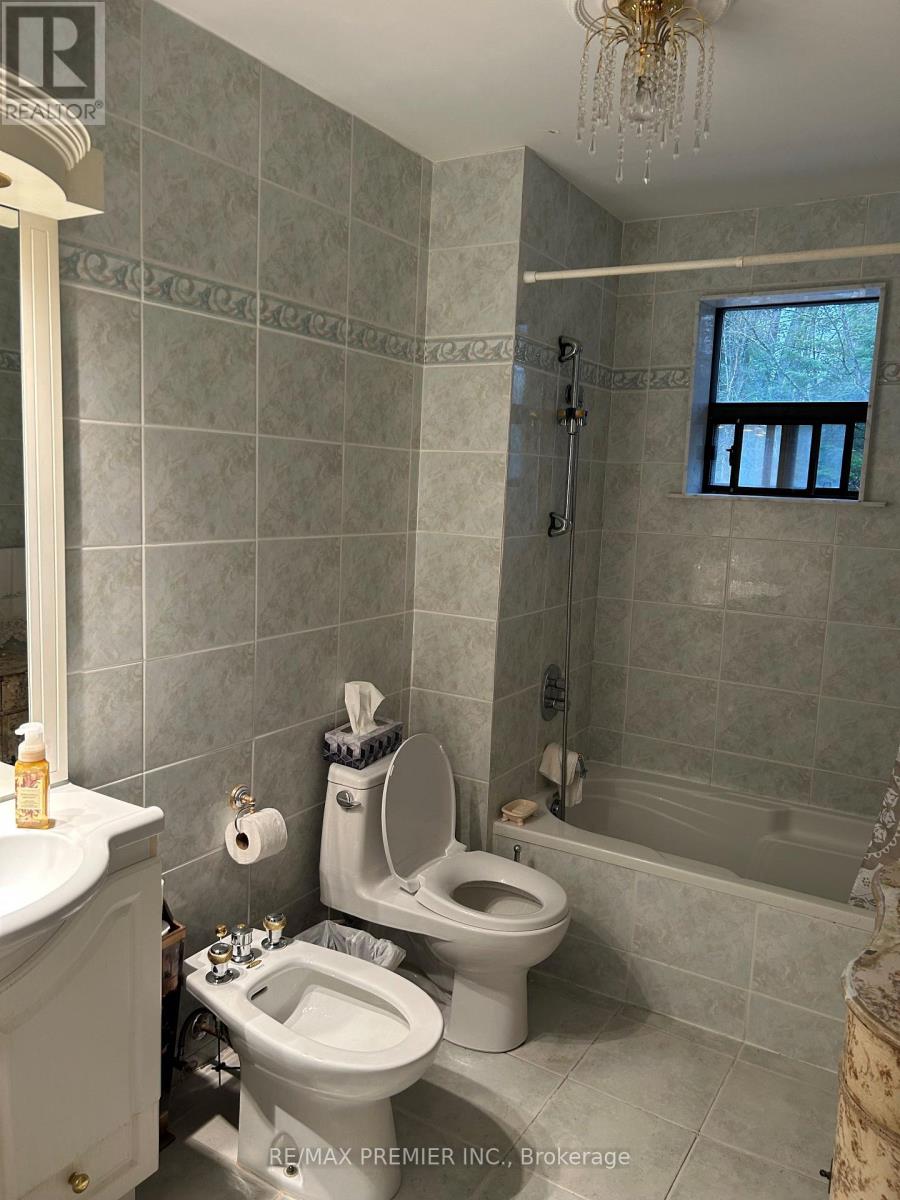
| Bathroom Total | 2 |
| Bedrooms Above Ground | 3 |
| Bedrooms Total | 3 |
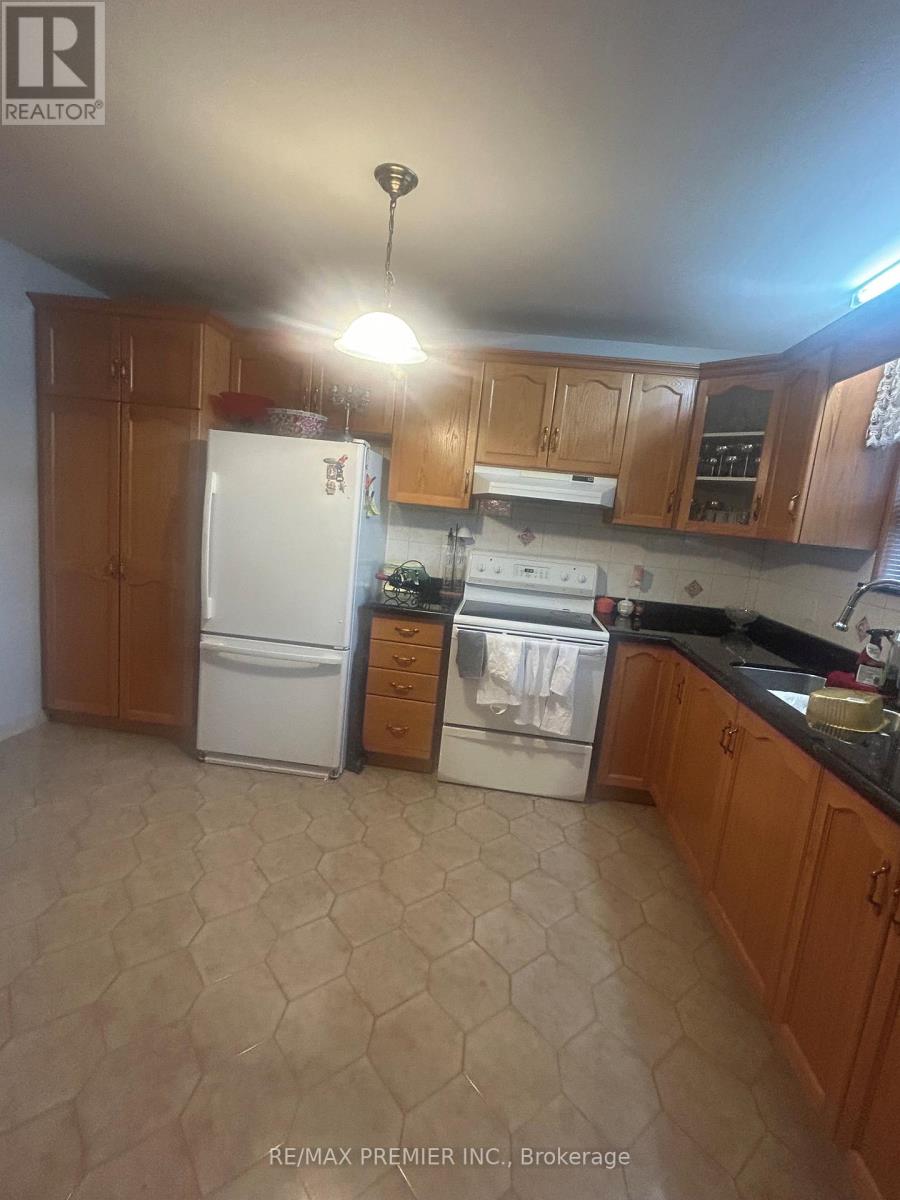
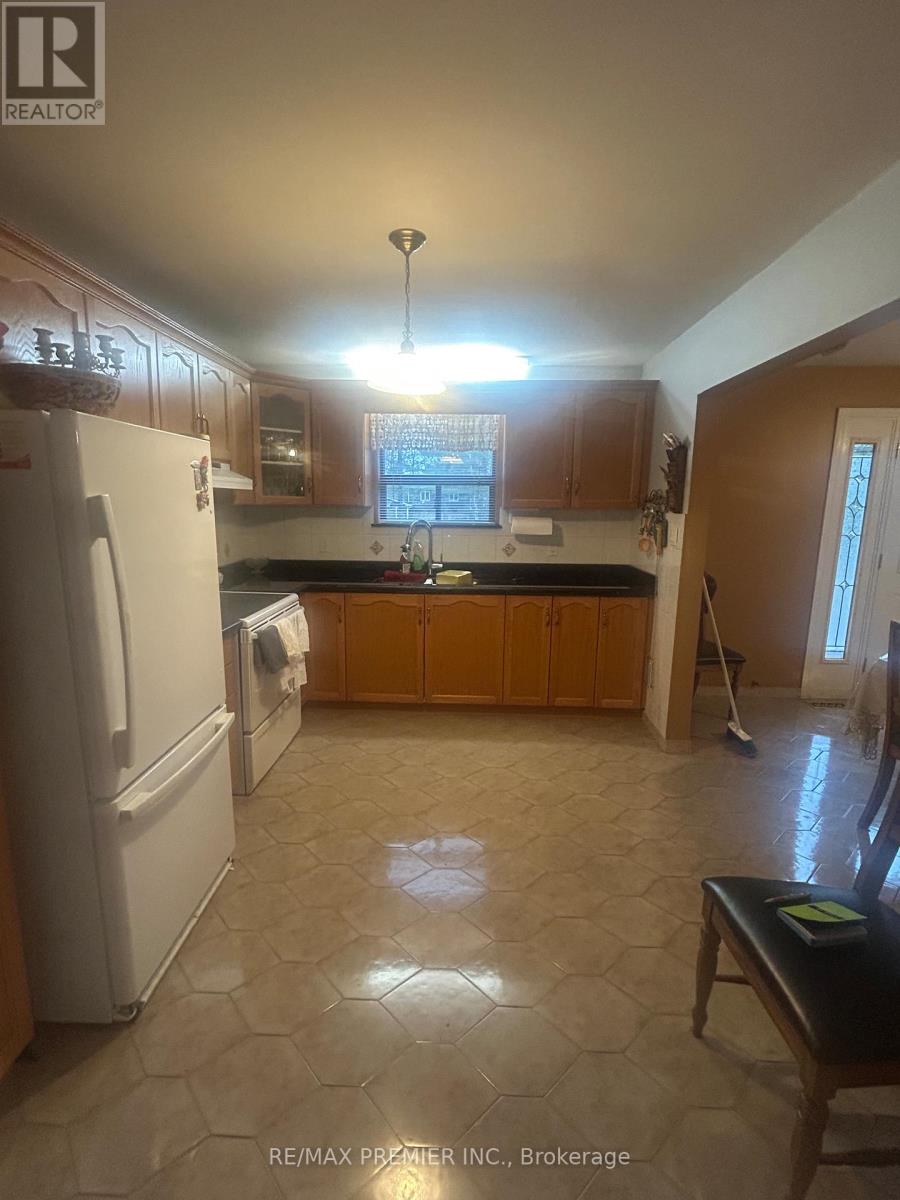
| Appliances | Dryer, Stove, Washer, Refrigerator |
| Basement Type | None |
| Construction Style Attachment | Detached |
| Cooling Type | Central Air Conditioning |
| Exterior Finish | Brick |
| Foundation Type | Concrete |
| Heating Fuel | Natural Gas |
| Heating Type | Forced Air |
| Stories Total | 2 |
| Size Interior | 1,100 - 1,500 Ft2 |
| Type | House |
| Utility Water | Municipal Water |
Parking
| No Garage |
Land
| Acreage | No |
| Sewer | Sanitary Sewer |
Rooms
| Level | Type | Length | Width | Dimensions |
|---|---|---|---|---|
| Main Level | Kitchen | 4.1 m | 3.4 m | 4.1 m x 3.4 m |
| Main Level | Living Room | 5.25 m | 3.96 m | 5.25 m x 3.96 m |
| Main Level | Bedroom | 3.09 m | 3.4 m | 3.09 m x 3.4 m |
| Main Level | Bedroom 2 | 3.7 m | 3.7 m | 3.7 m x 3.7 m |
| Main Level | Bedroom 3 | 3.7 m | 3.7 m | 3.7 m x 3.7 m |
https://www.realtor.ca/real-estate/30089015/main-floor-61-cedar-lane-drive-wasaga-beach-wasaga-beach
Salesperson
(416) 605-7821
(416) 605-7821

1885 Wilson Ave Ste 200a
Toronto, Ontario M9M 1A2
(416) 743-2000
(416) 743-2031

The trademarks REALTOR®, REALTORS®, and the REALTOR® logo are controlled by The Canadian Real Estate Association (CREA) and identify real estate professionals who are members of CREA. The trademarks MLS®, Multiple Listing Service® and the associated logos are owned by The Canadian Real Estate Association (CREA) and identify the quality of services provided by real estate professionals who are members of CREA. The trademark DDF® is owned by The Canadian Real Estate Association (CREA) and identifies CREA's Data Distribution Facility (DDF®)
July 28 2026 10:03:21
Toronto Regional Real Estate Board
RE/MAX Premier Inc.