
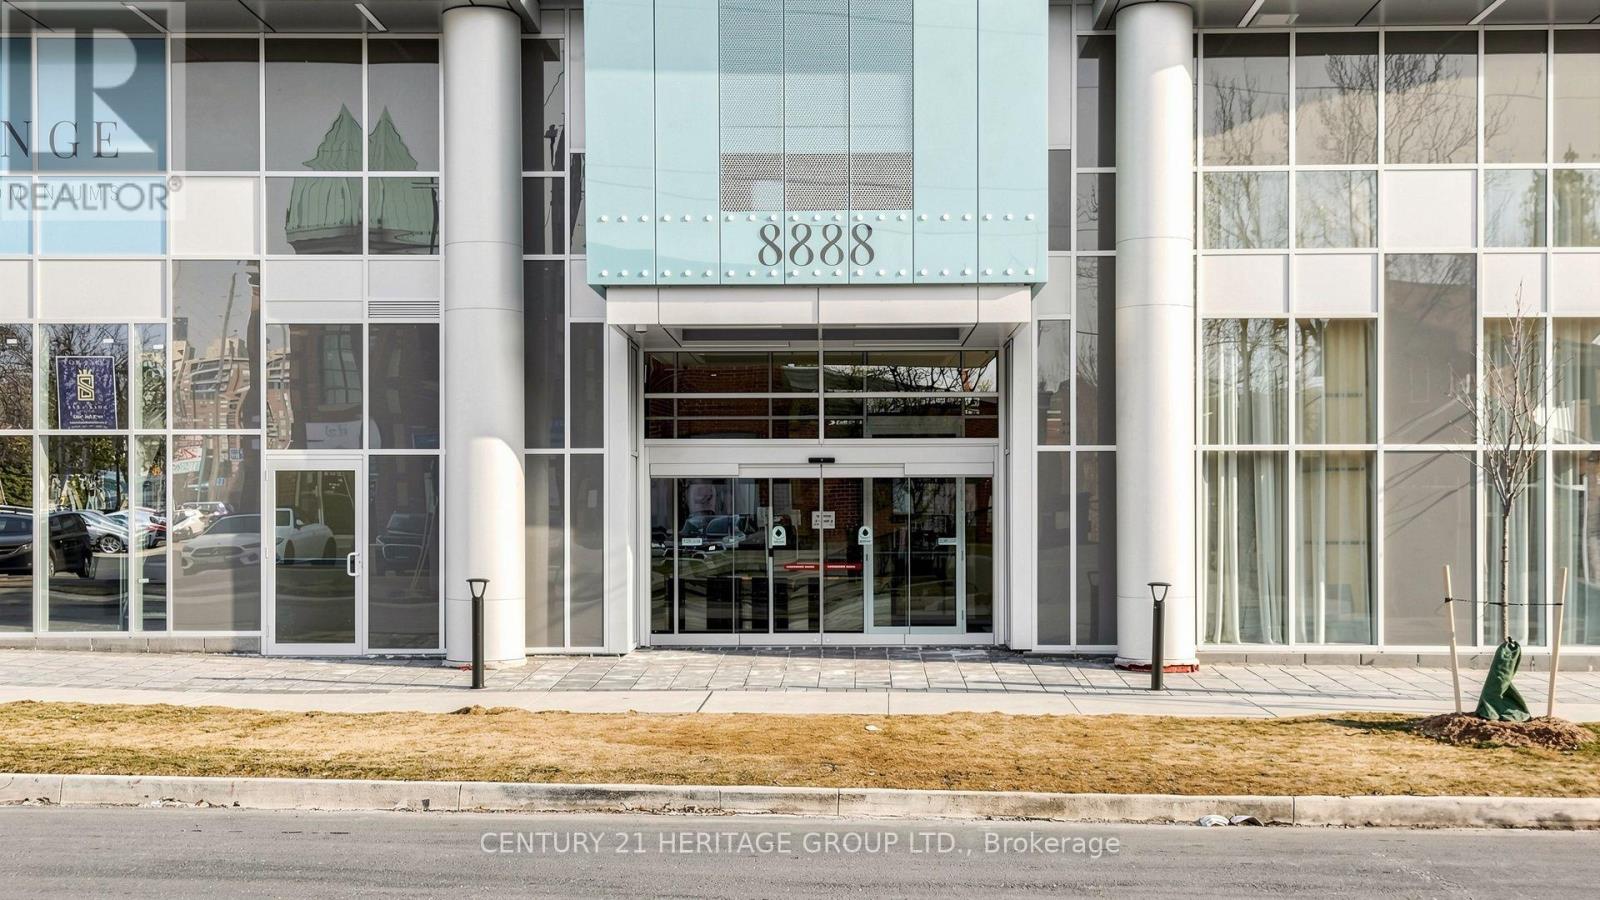
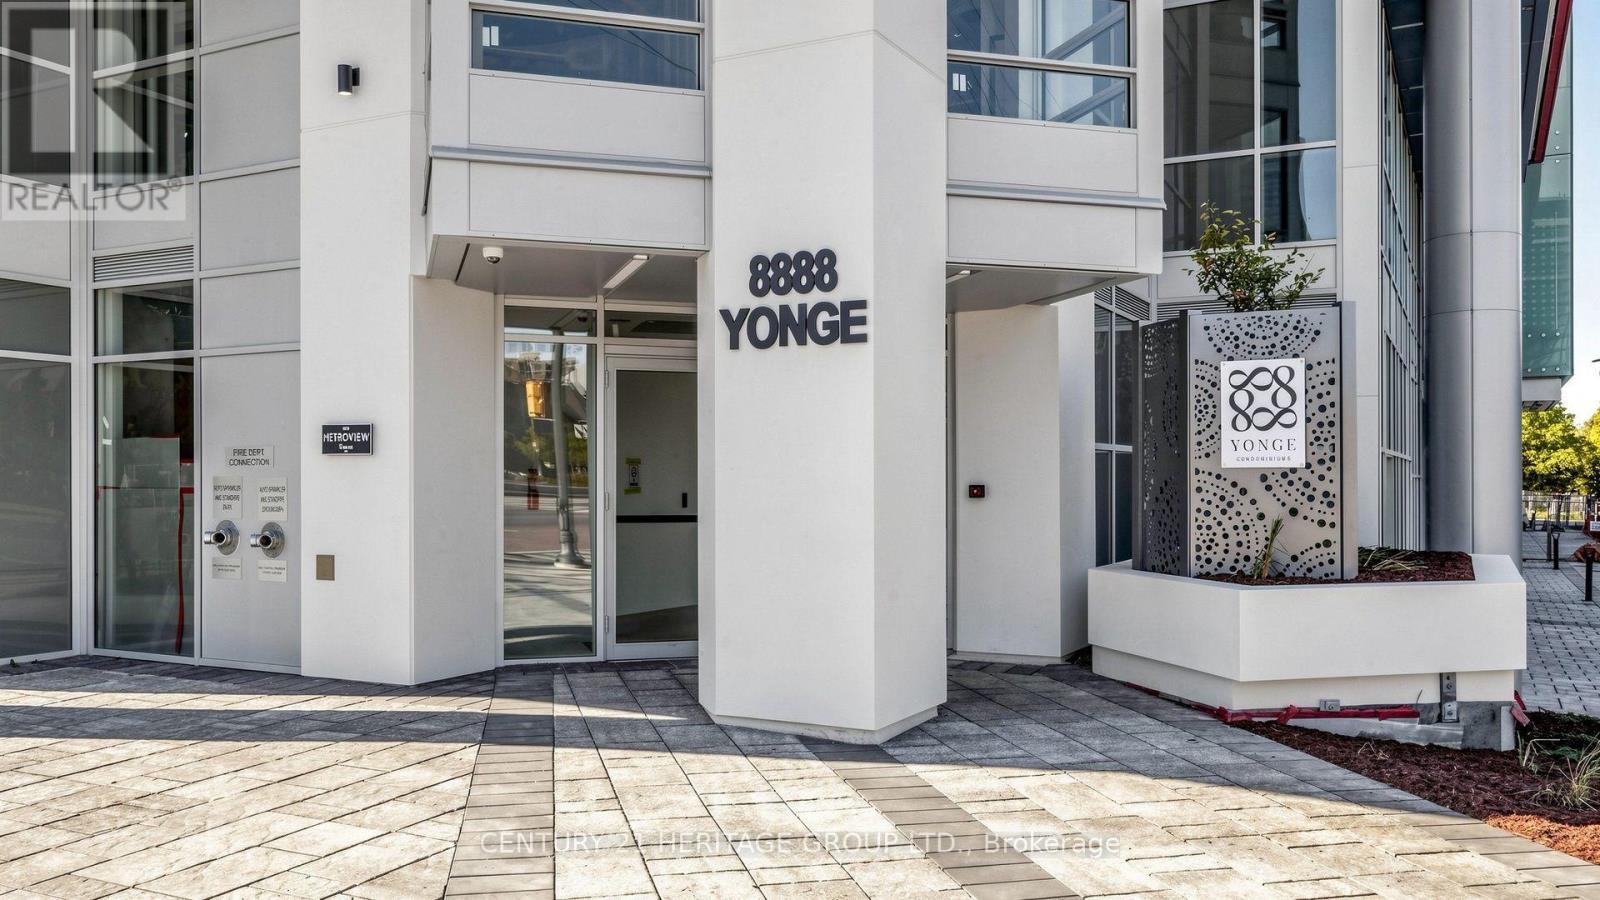
1401 - 8888 Yonge Street Richmond Hill, Ontario L4C 5V6

$1,499,000Maintenance, Insurance
$1,169.78 Monthly
Maintenance, Insurance
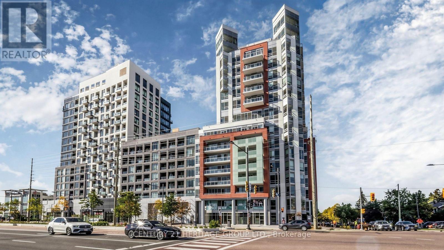
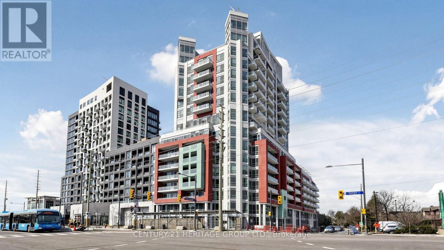
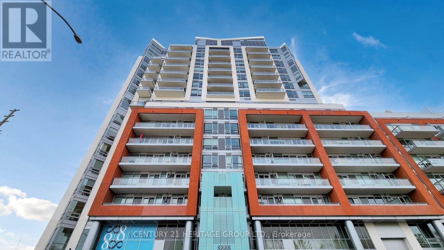
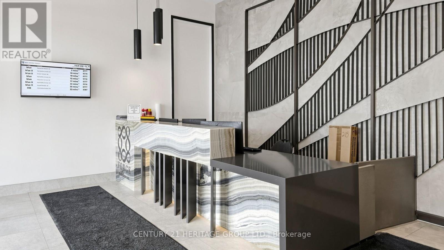
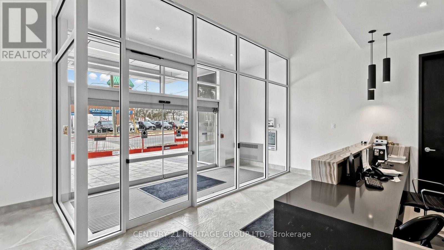
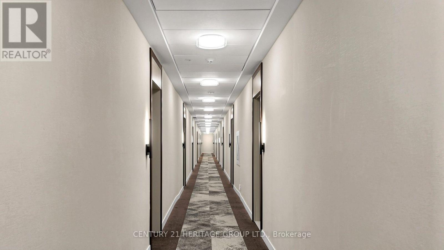
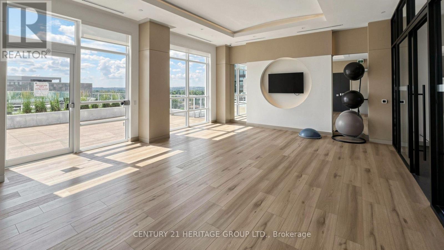
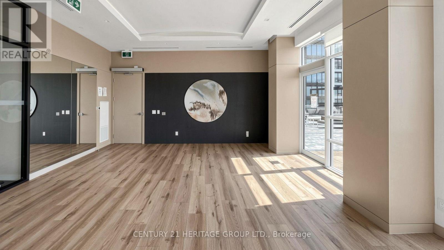
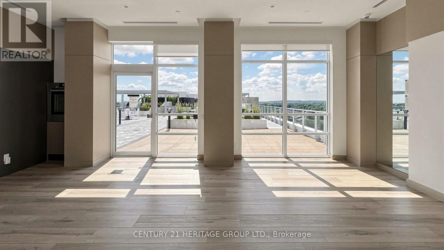
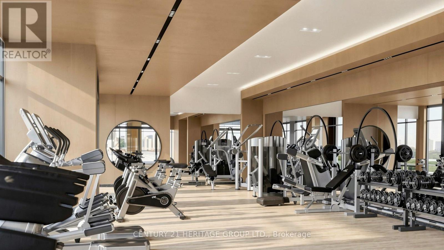
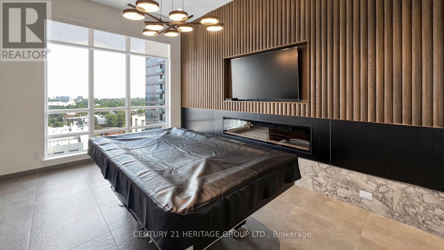
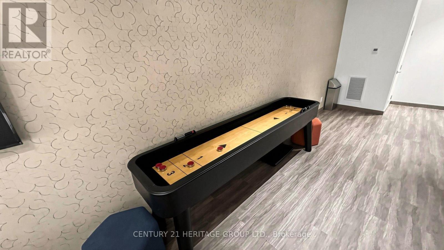
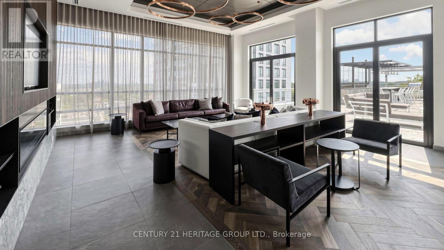
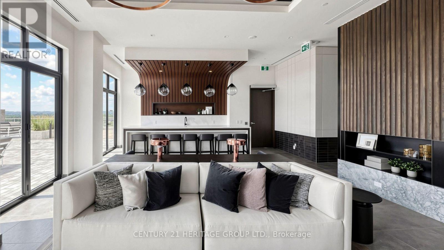
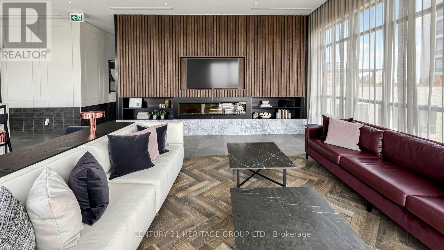
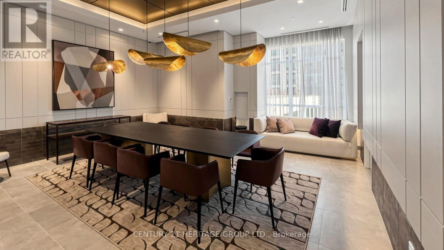
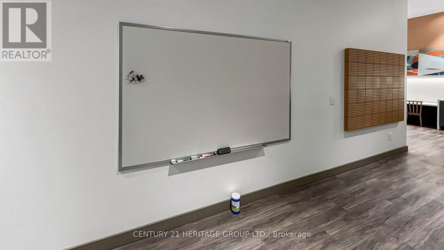
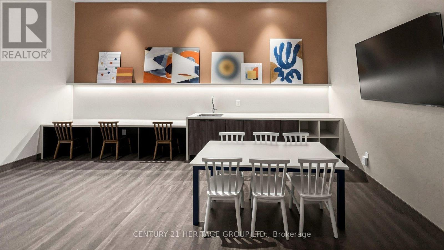
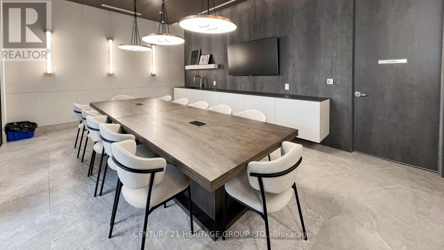
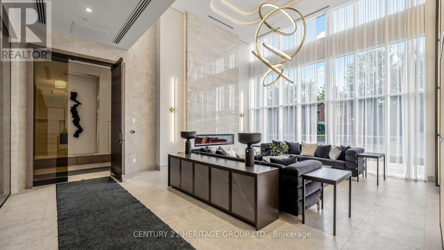
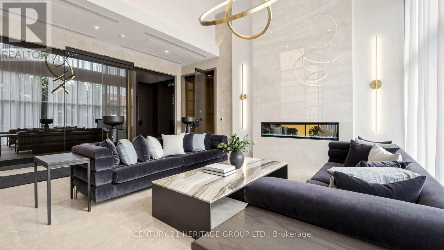
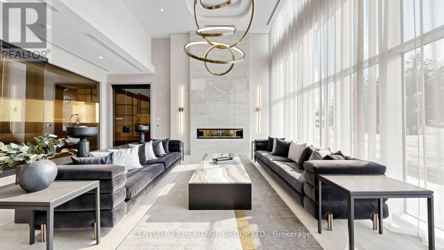
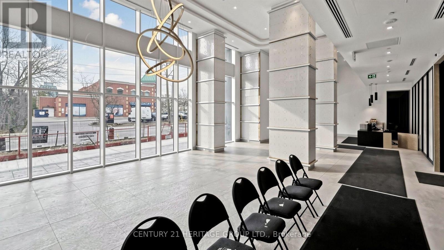
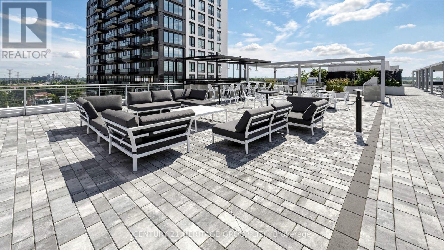
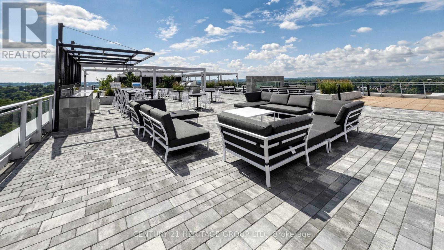
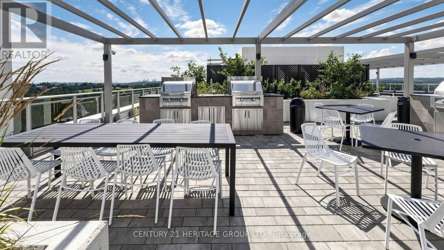
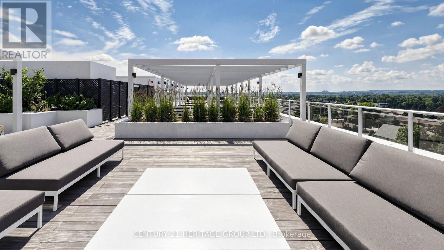
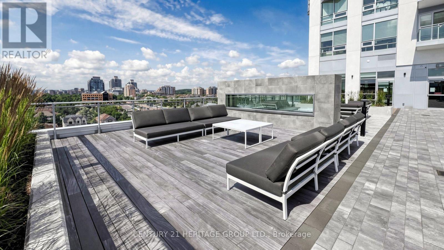
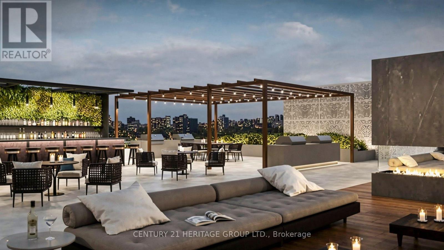
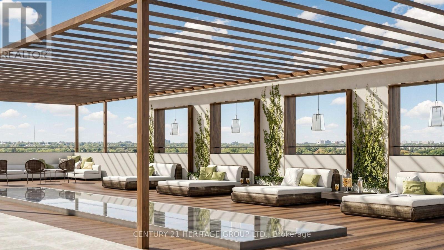
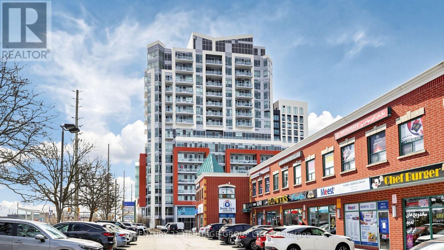
$1,169.78 MonthlyExperience luxury penthouse living in this exceptional 3 Bedroom + Den, 3 Bathroom residence offering 1,903 sq. ft. of interior space plus 180 sq. ft. across three private balconies. Located on the 14th-floor penthouse level, this bright southwest-facing suite features an open-concept kitchen, dining, and living area, spacious principal rooms, premium finishes, expansive windows, a luxurious 5-piece ensuite, and two additional 3-piece bathrooms. Ideally situated at Yonge Street & Highway 7, enjoy convenient access to Highways 7, 407 & 404, Langstaff GO Station, Richmond Hill Centre, VIVA, TTC, shopping, restaurants, parks, medical facilities, entertainment, and top-rated schools. Residents enjoy premium amenities including a fitness centre, yoga studio, party room, private dining room, billiards room, children's club, pet spa, meeting room, bike storage, and a landscaped rooftop terrace with BBQs and lounge seating. Parking and locker are sold separately and subject to builder availability. A rare opportunity to own one of the largest penthouse residences in this prestigious Richmond Hill community. (id:55460)
Property Details
| MLS® Number | N13612264 |
| Property Type | Single Family |
| Community Name | South Richvale |
| Community Features | Pets Allowed With Restrictions |
| Features | Wheelchair Access, Carpet Free |
Building
| Bathroom Total | 3 |
| Bedrooms Above Ground | 3 |
| Bedrooms Below Ground | 1 |
| Bedrooms Total | 4 |
| Age | New Building |
| Amenities | Fireplace(s), Separate Heating Controls, Separate Electricity Meters |
| Appliances | Garage Door Opener Remote(s), Oven - Built-in, Range, Water Meter, Whirlpool |
| Basement Type | None |
| Cooling Type | Central Air Conditioning |
| Exterior Finish | Concrete |
| Fireplace Present | Yes |
| Heating Fuel | Electric |
| Heating Type | Coil Fan |
| Size Interior | 1,800 - 1,999 Ft2 |
| Type | Apartment |
Parking
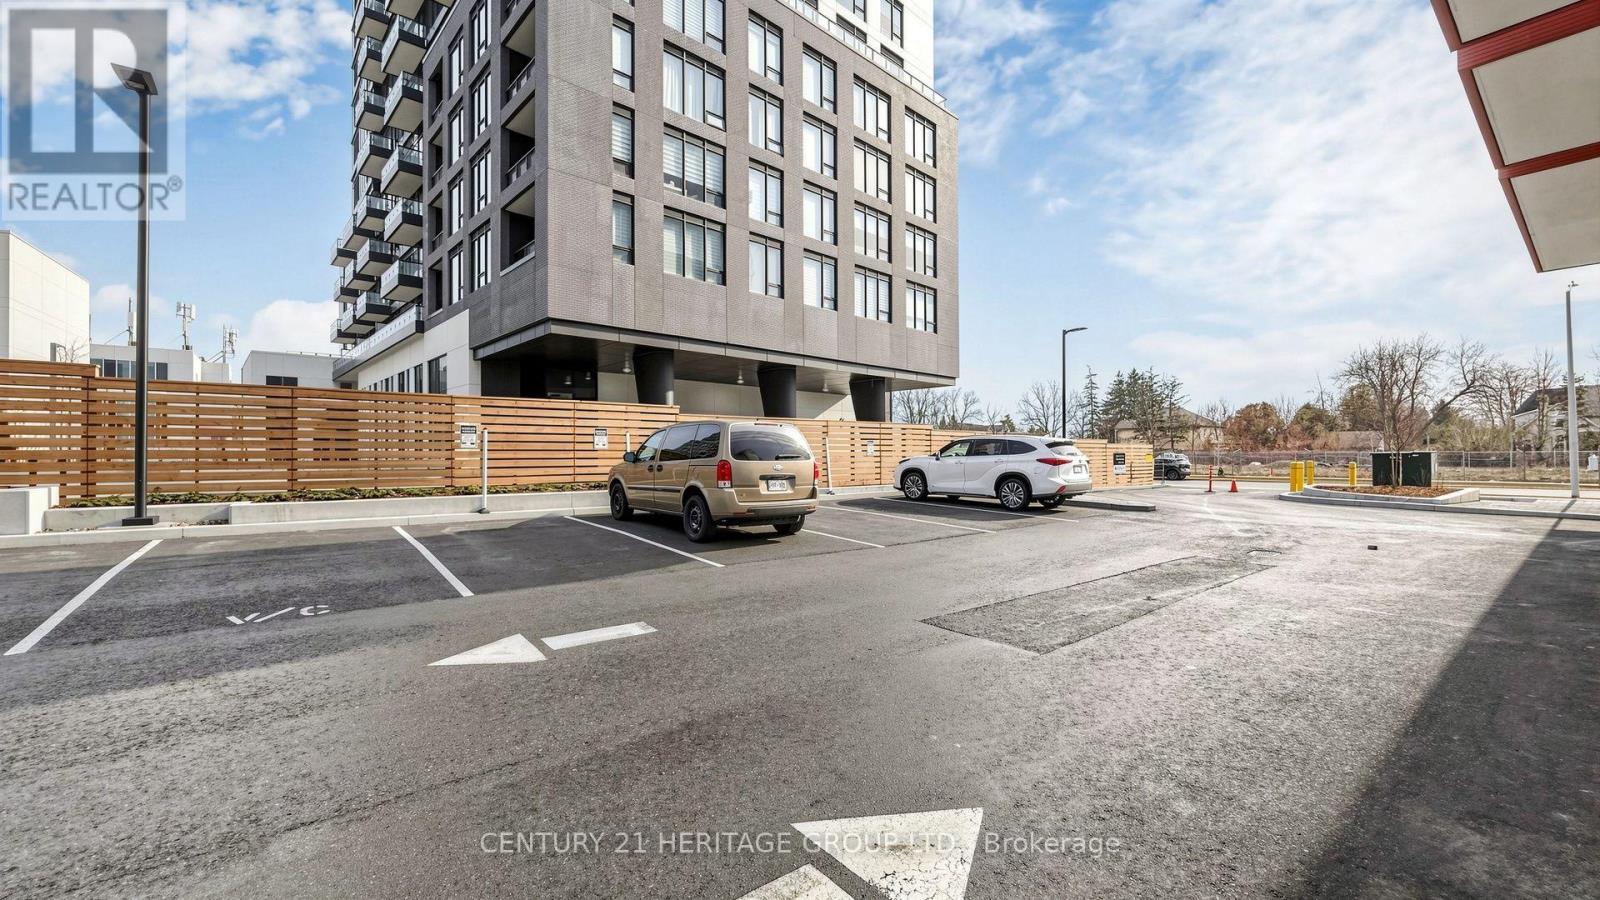
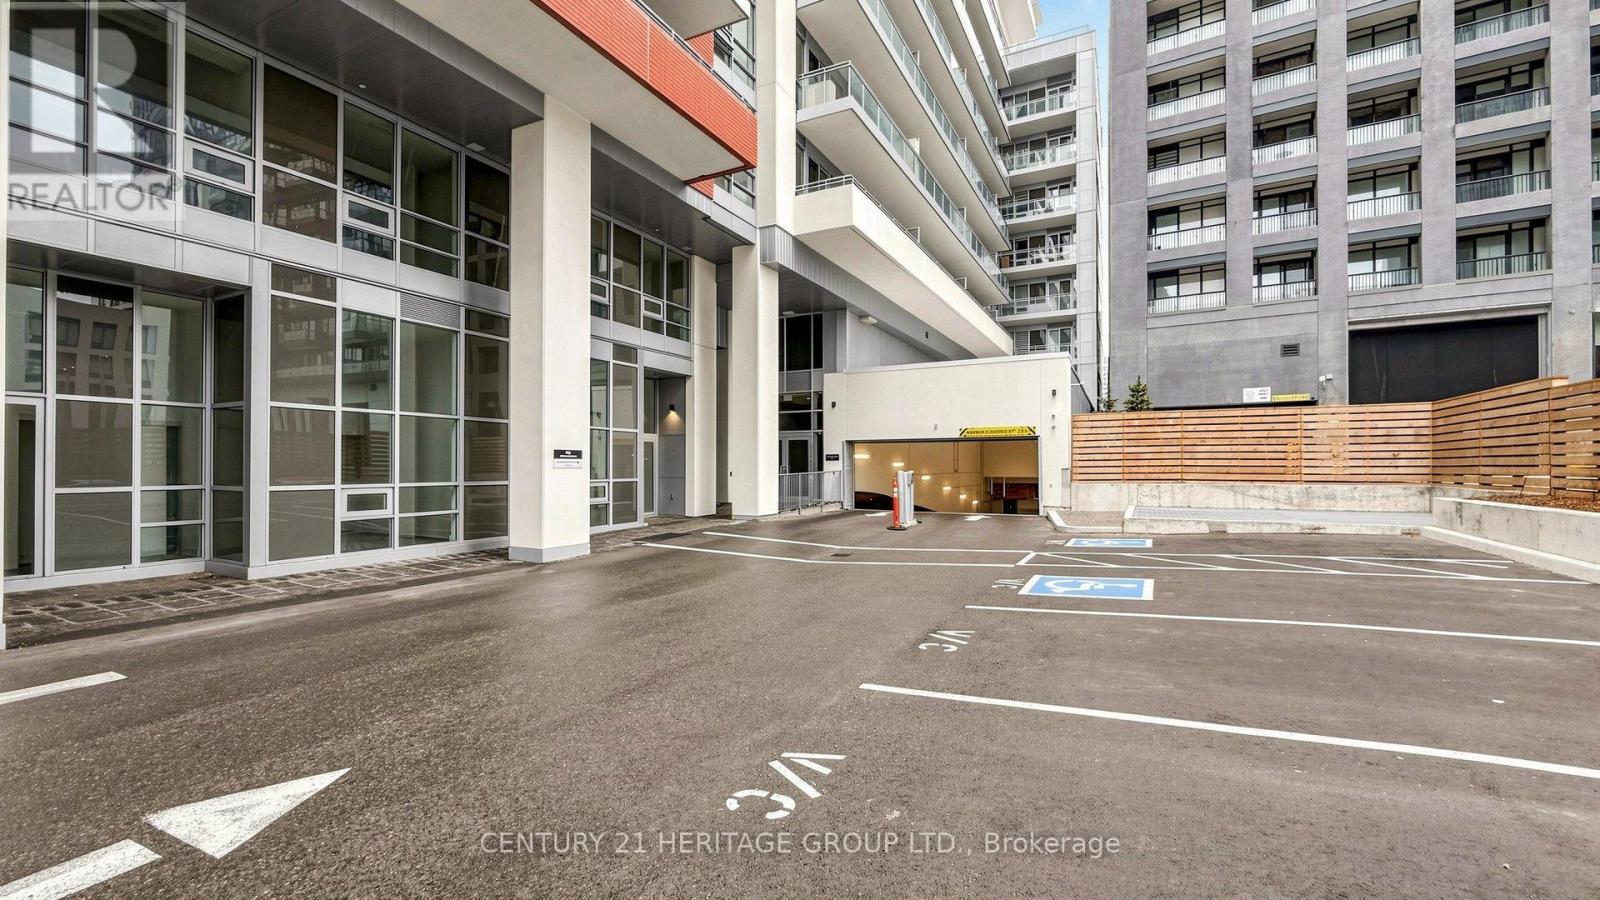
| Underground | |
| No Garage |
Land
| Acreage | No |
Rooms
| Level | Type | Length | Width | Dimensions |
|---|---|---|---|---|
| Main Level | Kitchen | 9.48 m | 6.61 m | 9.48 m x 6.61 m |
| Main Level | Dining Room | 9.48 m | 6.61 m | 9.48 m x 6.61 m |
| Main Level | Living Room | 9.48 m | 6.61 m | 9.48 m x 6.61 m |
| Main Level | Primary Bedroom | 4.21 m | 3.32 m | 4.21 m x 3.32 m |
| Main Level | Bedroom 2 | 3.32 m | 3.23 m | 3.32 m x 3.23 m |
| Main Level | Bedroom 3 | 3.08 m | 3.23 m | 3.08 m x 3.23 m |
| Main Level | Den | 2.96 m | 2.26 m | 2.96 m x 2.26 m |


11160 Yonge St # 3 & 7
Richmond Hill, Ontario L4S 1H5
(905) 883-8300
(905) 883-8301
www.homesbyheritage.ca

The trademarks REALTOR®, REALTORS®, and the REALTOR® logo are controlled by The Canadian Real Estate Association (CREA) and identify real estate professionals who are members of CREA. The trademarks MLS®, Multiple Listing Service® and the associated logos are owned by The Canadian Real Estate Association (CREA) and identify the quality of services provided by real estate professionals who are members of CREA. The trademark DDF® is owned by The Canadian Real Estate Association (CREA) and identifies CREA's Data Distribution Facility (DDF®)
July 28 2026 03:31:02
Toronto Regional Real Estate Board
Century 21 Heritage Group Ltd.