
590 Glencairn Avenue W Toronto, Ontario M6B 1Z4

$3,350 Monthly
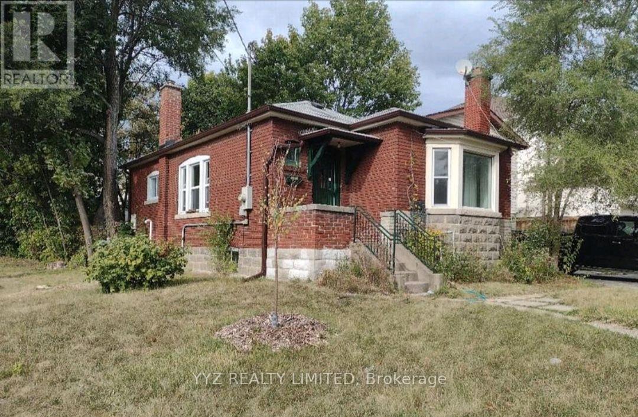
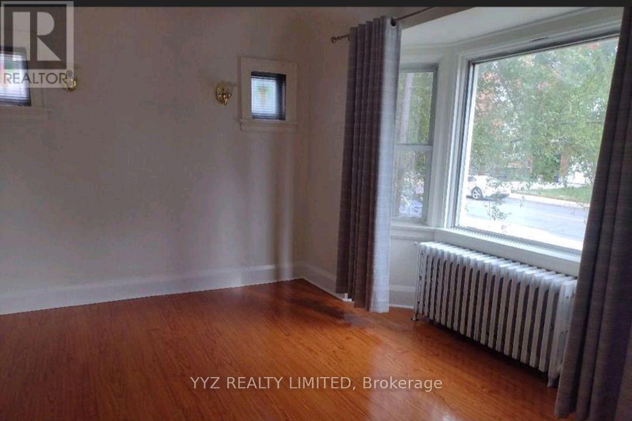
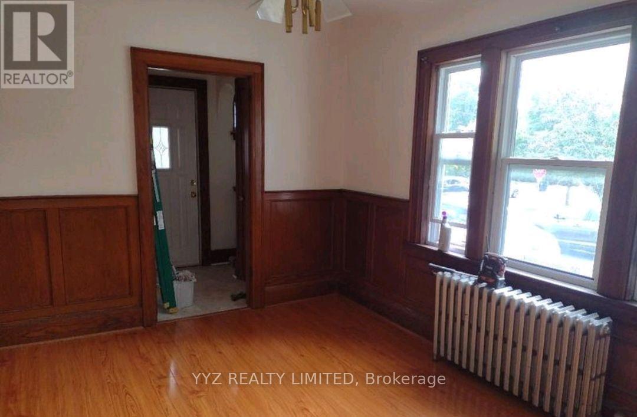
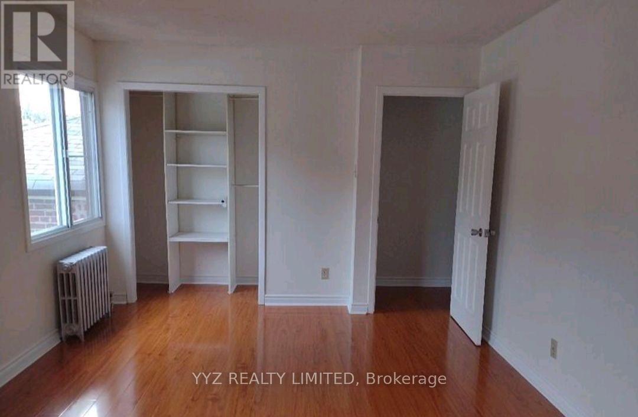
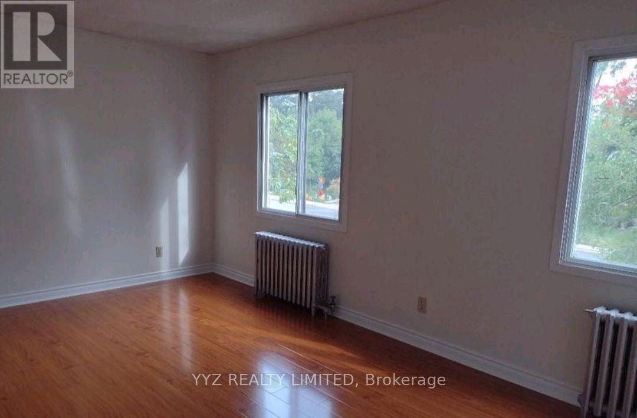
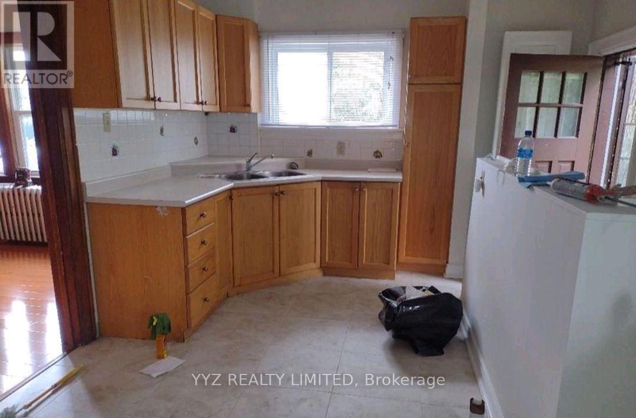
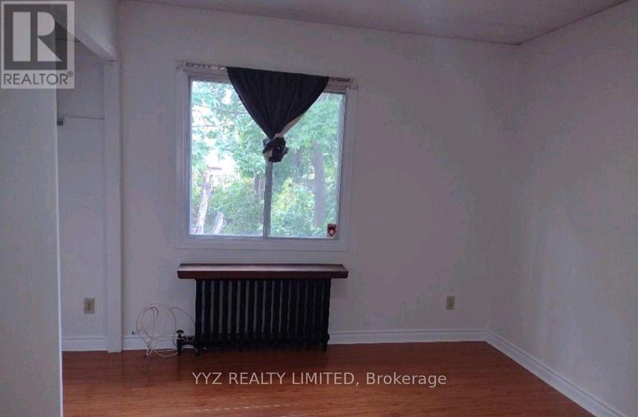
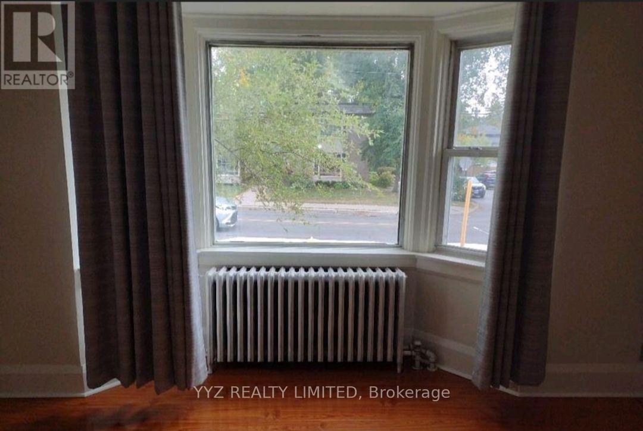
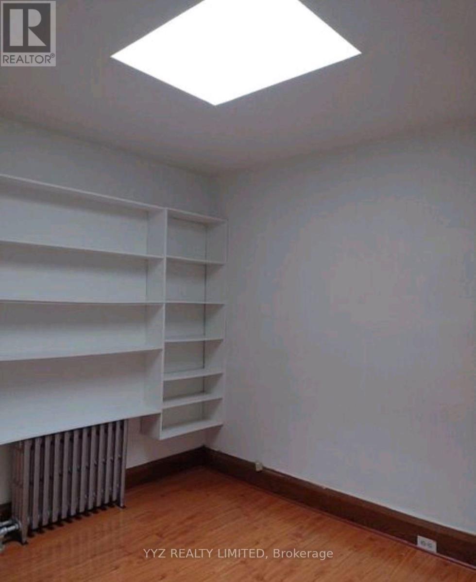
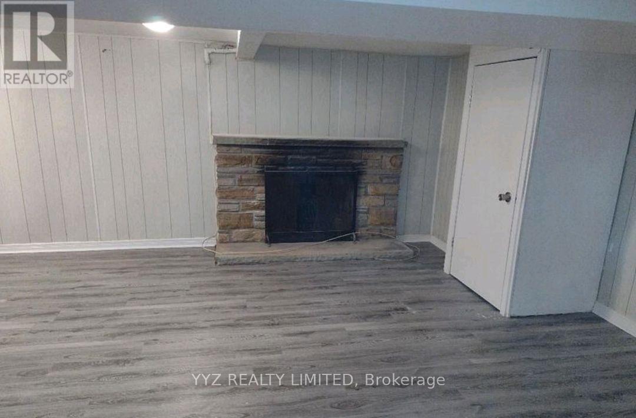
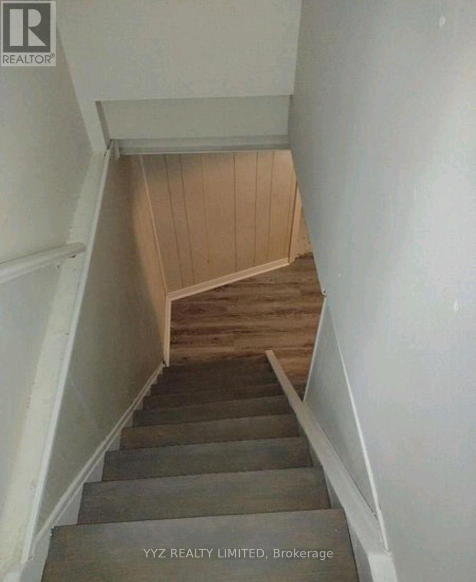
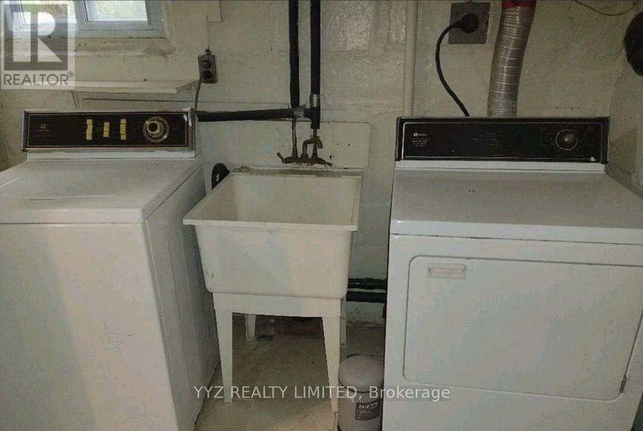
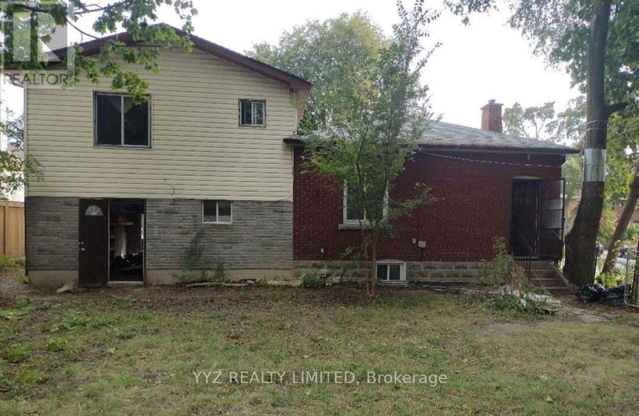
Rarely Available 3 bedroom Detached home at Bathurst Lawrence. 590 Glencairn Ave features 3 bedrooms, 2 washrooms, double garage with large driveway, hardwood flooring, large windows with plenty of natural sunlight, ensuite laundry roon with side to side washer and dryer, sink and storage space, finished basement and much more. Spacious private backyard perfect for family bbqs. Tenant is responsible for all utilities, landscaping and snow removal. Tenant's insurance is required for the duration of the lease. Landlord looking for family only (id:55460)
Property Details
| MLS® Number | C13612862 |
| Property Type | Single Family |
| Community Name | Englemount-Lawrence |
| Amenities Near By | Public Transit |
| Equipment Type | Water Heater |
| Parking Space Total | 4 |
| Rental Equipment Type | Water Heater |
Building
| Bathroom Total | 2 |
| Bedrooms Above Ground | 3 |
| Bedrooms Total | 3 |
| Age | 51 To 99 Years |
| Appliances | Dryer, Stove, Washer, Window Coverings, Refrigerator |
| Basement Development | Finished |
| Basement Type | N/a (finished) |
| Construction Style Attachment | Detached |
| Cooling Type | None |
| Exterior Finish | Aluminum Siding, Brick |
| Flooring Type | Hardwood, Ceramic |
| Foundation Type | Concrete |
| Heating Fuel | Natural Gas |
| Heating Type | Radiant Heat |
| Stories Total | 2 |
| Size Interior | 700 - 1,100 Ft2 |
| Type | House |
| Utility Water | Municipal Water, Unknown |
Parking
| Garage |
Land
| Acreage | No |
| Fence Type | Fenced Yard |
| Land Amenities | Public Transit |
| Sewer | Septic System |
Rooms
| Level | Type | Length | Width | Dimensions |
|---|---|---|---|---|
| Second Level | Bedroom 2 | 4.05 m | 3.6 m | 4.05 m x 3.6 m |
| Second Level | Primary Bedroom | 5 m | 3.45 m | 5 m x 3.45 m |
| Basement | Great Room | 6.35 m | 6.65 m | 6.35 m x 6.65 m |
| Basement | Laundry Room | 2 m | 2 m | 2 m x 2 m |
| Ground Level | Living Room | 4.2 m | 3.05 m | 4.2 m x 3.05 m |
| Ground Level | Dining Room | 3.75 m | 3 m | 3.75 m x 3 m |
| Ground Level | Kitchen | 5.3 m | 2.4 m | 5.3 m x 2.4 m |
| Ground Level | Bedroom 3 | 3.35 m | 2.4 m | 3.35 m x 2.4 m |
Utilities
| Cable | Available |
| Electricity | Available |
| Sewer | Available |

Salesperson
(905) 764-7500
., Ontario
(905) 764-7500
(905) 764-7508

The trademarks REALTOR®, REALTORS®, and the REALTOR® logo are controlled by The Canadian Real Estate Association (CREA) and identify real estate professionals who are members of CREA. The trademarks MLS®, Multiple Listing Service® and the associated logos are owned by The Canadian Real Estate Association (CREA) and identify the quality of services provided by real estate professionals who are members of CREA. The trademark DDF® is owned by The Canadian Real Estate Association (CREA) and identifies CREA's Data Distribution Facility (DDF®)
July 28 2026 05:30:40
Toronto Regional Real Estate Board
Yyz Realty Limited