
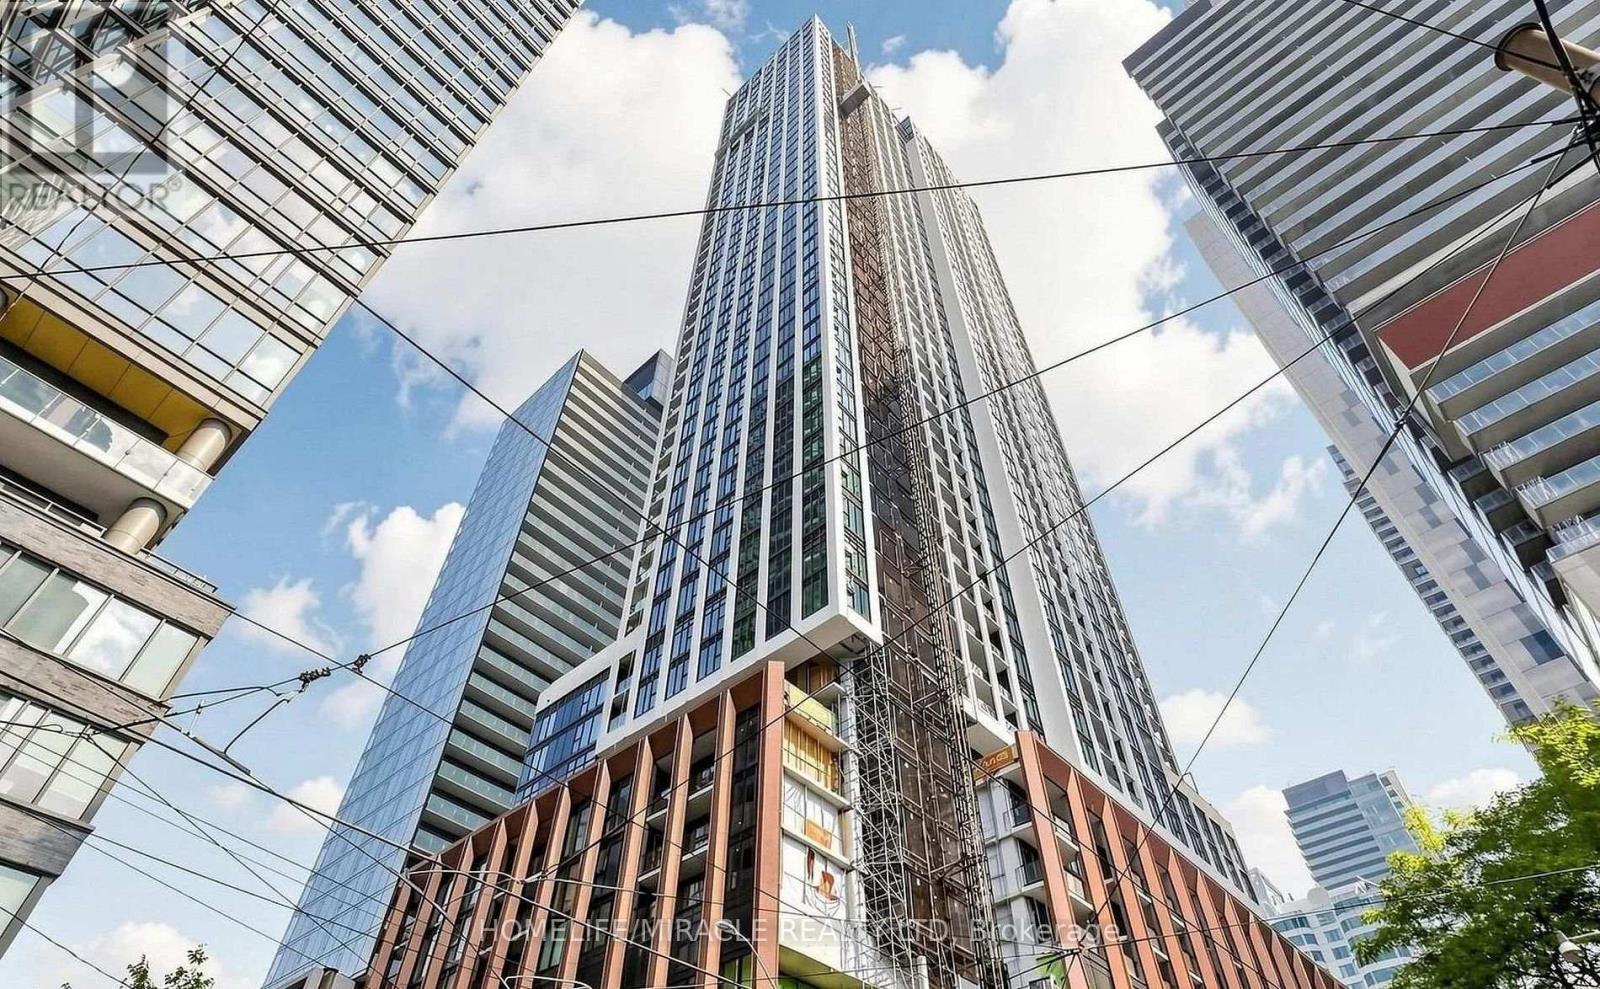
1622 - 400 King Street Toronto, Ontario M5V 1K2

$3,000 Monthly
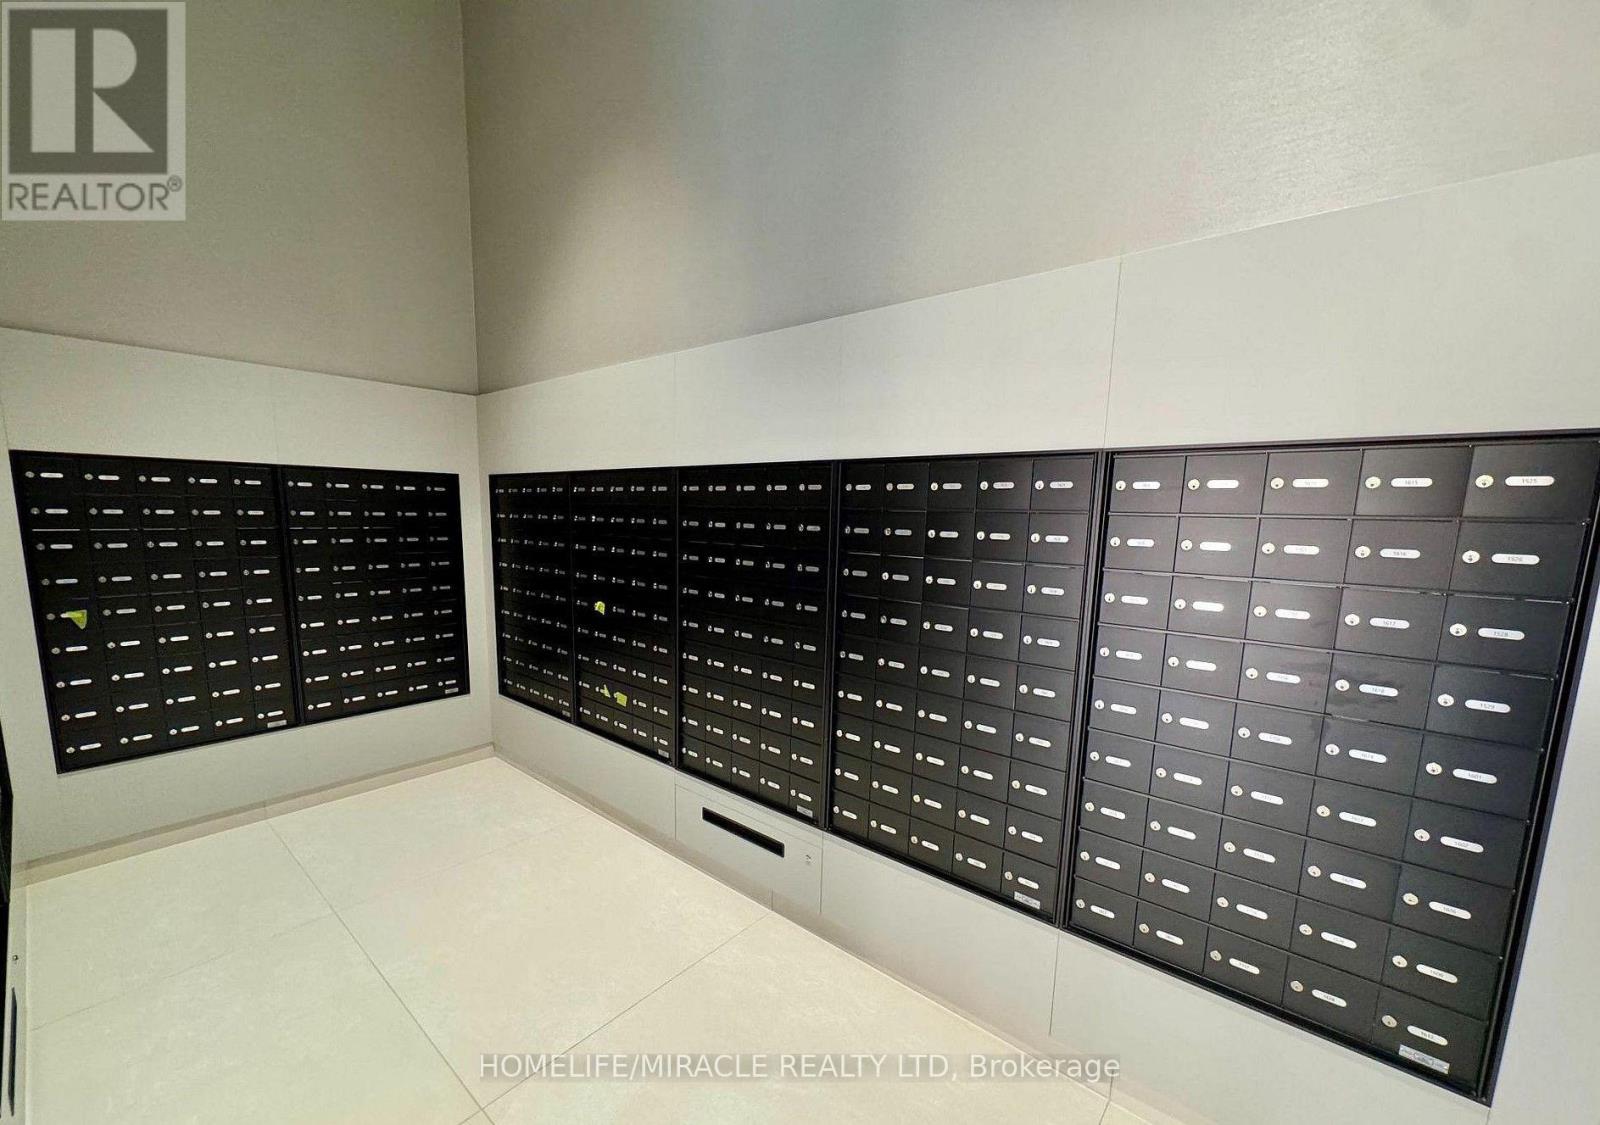
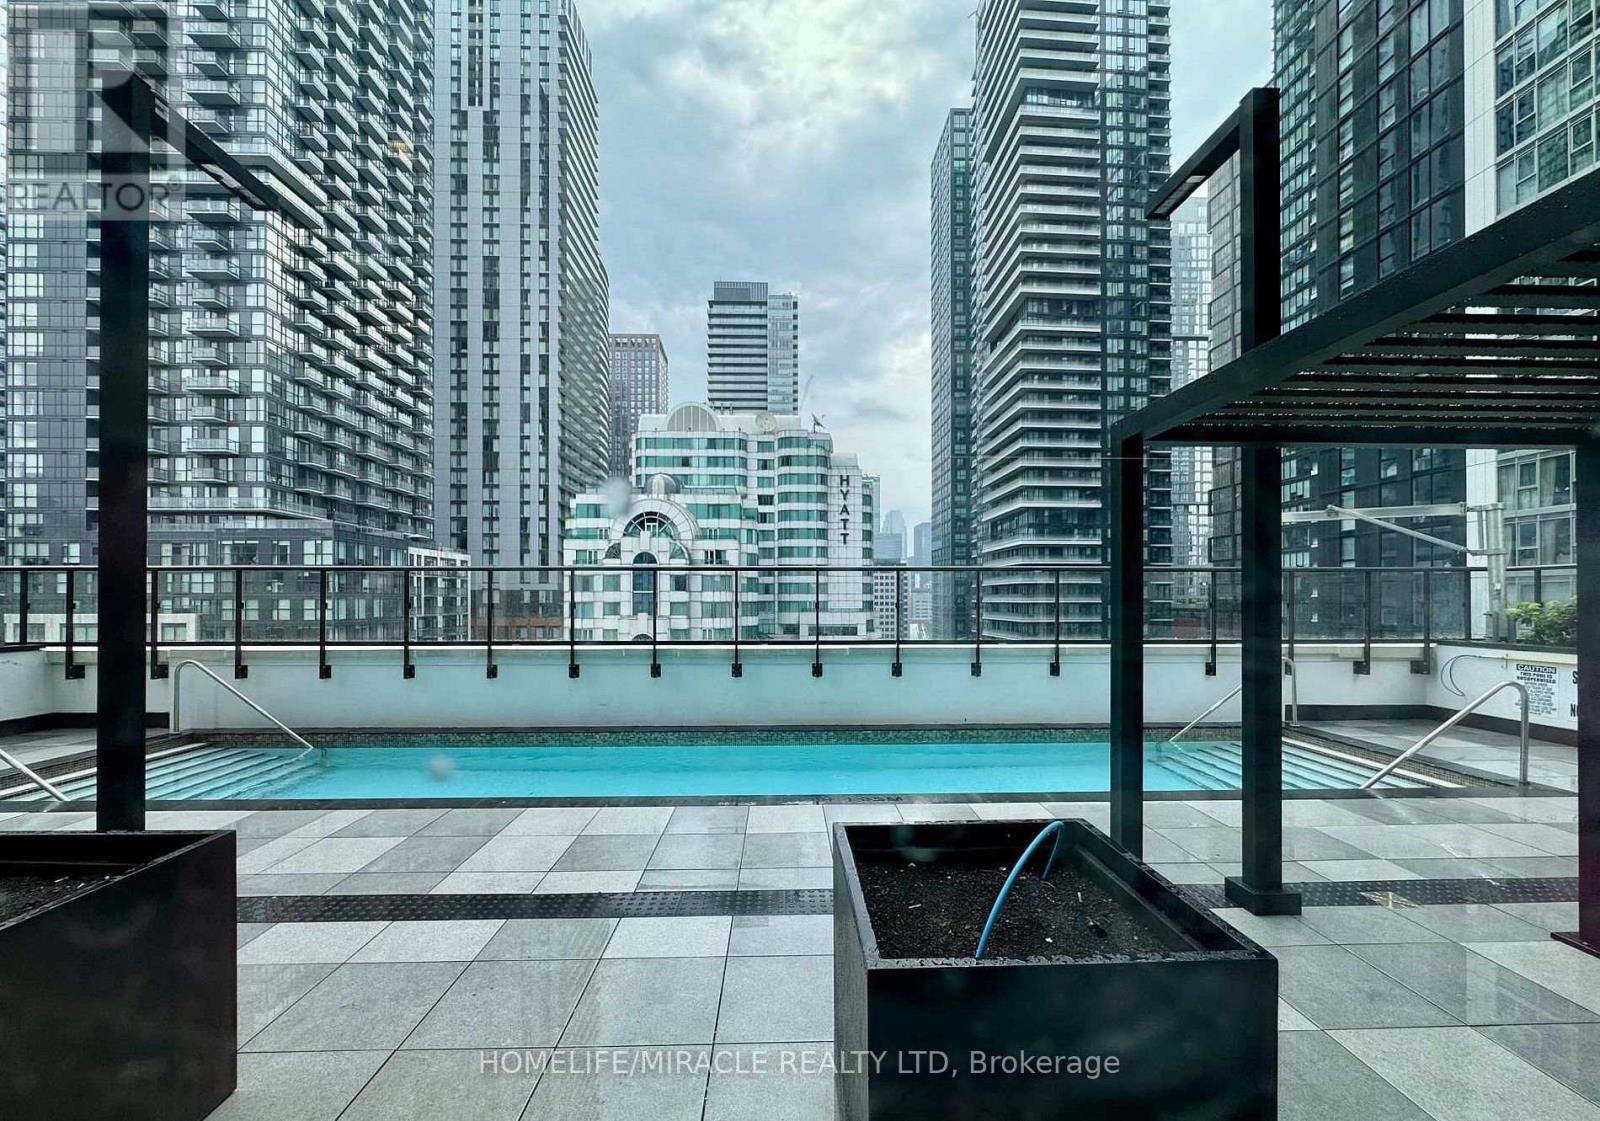
Experience luxury living in this brand-new 2-bedroom, 2-bathroom condo featuring a bright open-concept layout and a highly desirable split-bedroom design, offering exceptional privacy for professionals, roommates, or guests. Floor-to-ceiling windows fill the space with natural light, while the contemporary kitchen showcases premium integrated Miele appliances, quartz countertops, and sleek modern cabinetry. Enjoy stylish finishes throughout, ensuite laundry, and 1 locker included for added convenience. Located in the heart of Toronto's vibrant Entertainment District, you're just steps to the Financial District, TTC, world-class restaurants, shopping, theatres, and nightlife. Residents also enjoy access to exceptional building amenities, making this an outstanding opportunity to experience premium downtown living. (id:55460)
Property Details
| MLS® Number | C13613376 |
| Property Type | Single Family |
| Community Name | Waterfront Communities C1 |
| Community Features | Pets Not Allowed |
| Features | Balcony |
Building
| Bathroom Total | 2 |
| Bedrooms Above Ground | 2 |
| Bedrooms Total | 2 |
| Basement Type | None |
| Cooling Type | Central Air Conditioning |
| Exterior Finish | Concrete |
| Flooring Type | Laminate |
| Heating Fuel | Natural Gas |
| Heating Type | Forced Air |
| Size Interior | 700 - 799 Ft2 |
| Type | Apartment |
Parking
| No Garage |
Land
| Acreage | No |
Rooms
| Level | Type | Length | Width | Dimensions |
|---|---|---|---|---|
| Main Level | Living Room | 5.06 m | 4.5 m | 5.06 m x 4.5 m |
| Main Level | Dining Room | 5.06 m | 4.5 m | 5.06 m x 4.5 m |
| Main Level | Kitchen | 5.06 m | 4.5 m | 5.06 m x 4.5 m |
| Main Level | Primary Bedroom | 3.5 m | 3.2 m | 3.5 m x 3.2 m |
| Main Level | Bedroom 2 | 2.74 m | 2.6 m | 2.74 m x 2.6 m |
Salesperson
(416) 747-9777

11a-5010 Steeles Ave. West
Toronto, Ontario M9V 5C6
(416) 747-9777
(416) 747-7135
www.homelifemiracle.com/

The trademarks REALTOR®, REALTORS®, and the REALTOR® logo are controlled by The Canadian Real Estate Association (CREA) and identify real estate professionals who are members of CREA. The trademarks MLS®, Multiple Listing Service® and the associated logos are owned by The Canadian Real Estate Association (CREA) and identify the quality of services provided by real estate professionals who are members of CREA. The trademark DDF® is owned by The Canadian Real Estate Association (CREA) and identifies CREA's Data Distribution Facility (DDF®)
July 28 2026 05:30:42
Toronto Regional Real Estate Board
Homelife/miracle Realty Ltd