
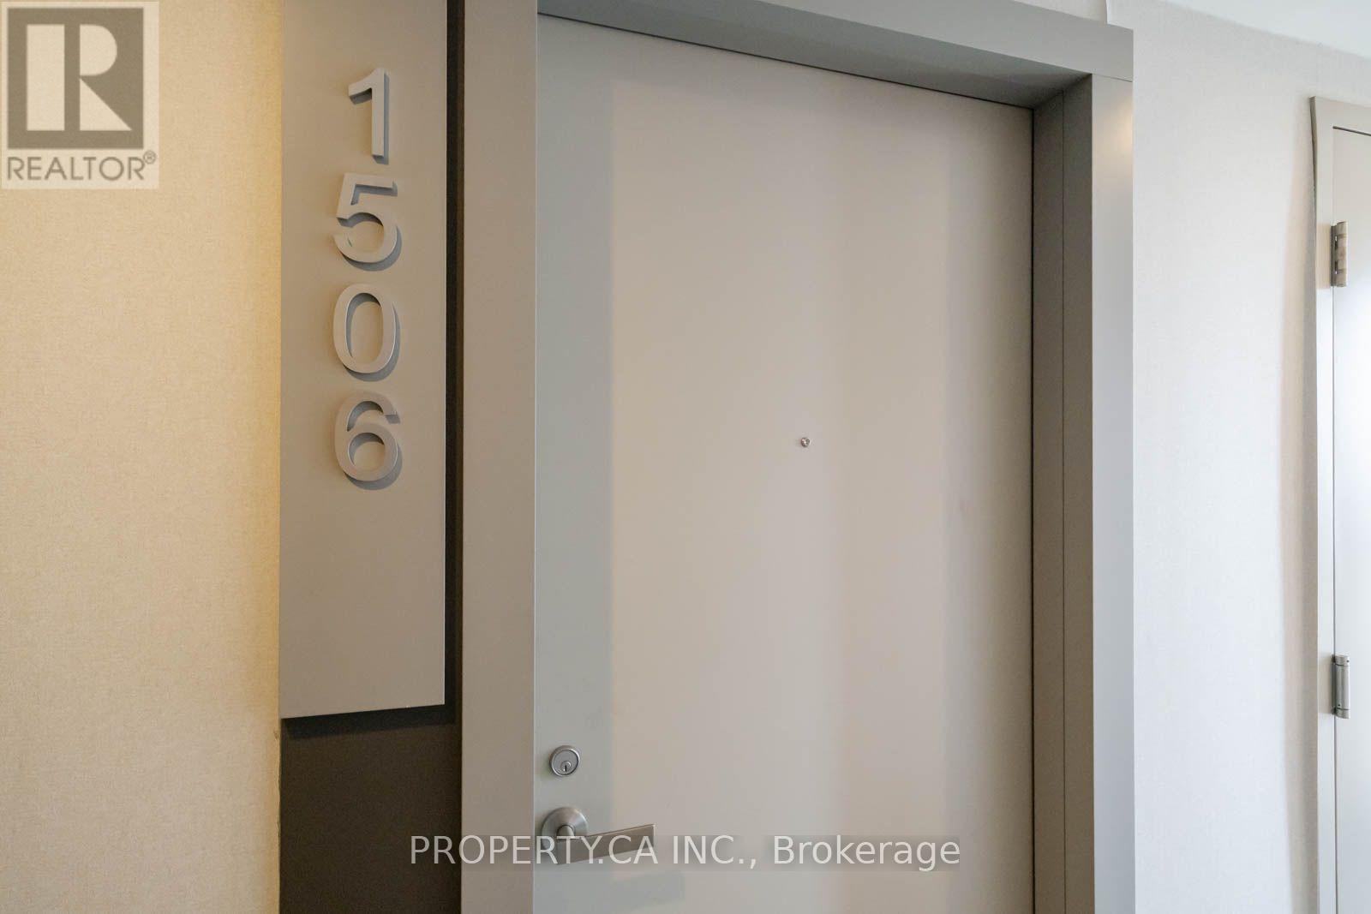
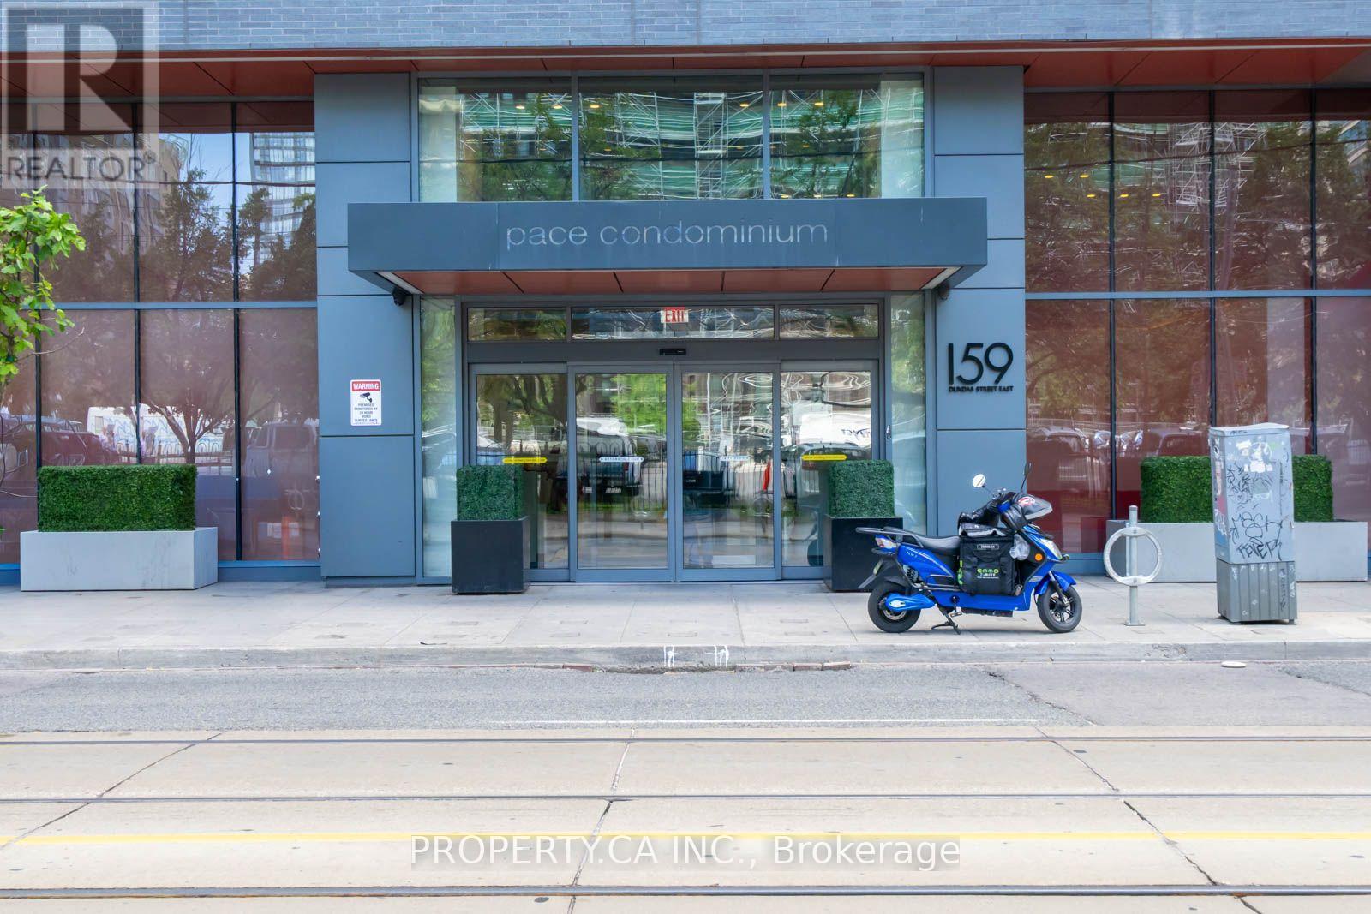
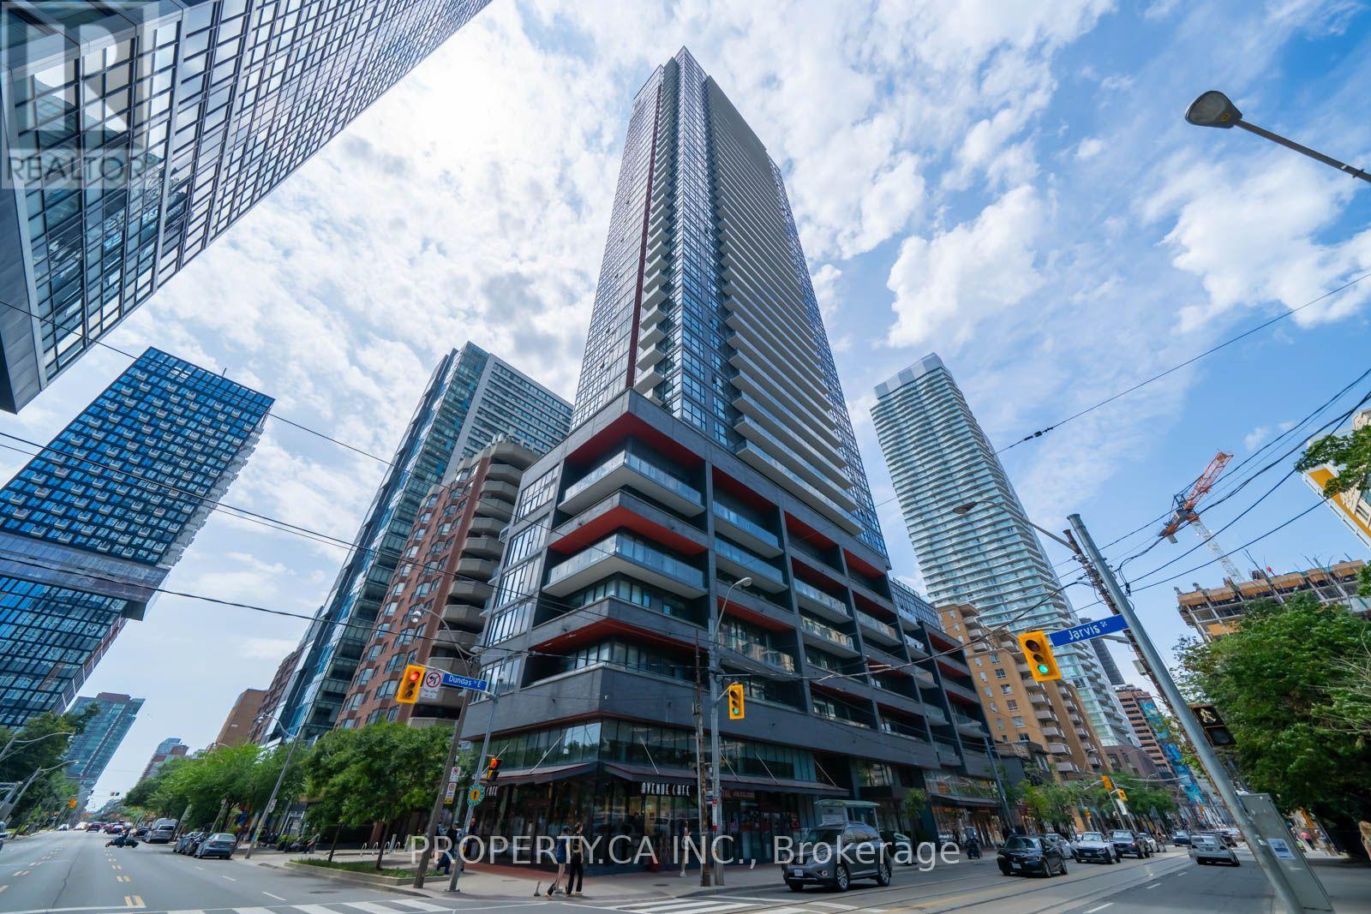
1506 - 159 Dundas Street E Toronto, Ontario M5B 1E4

$2,750 Monthly
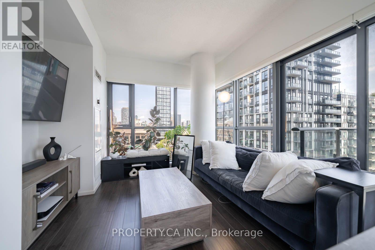
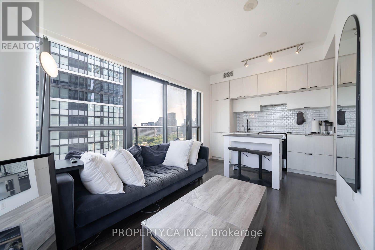
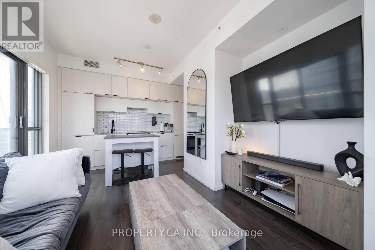
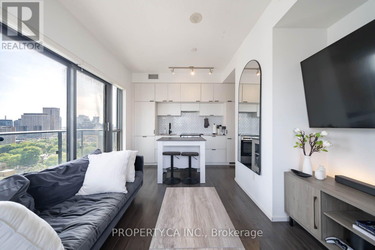
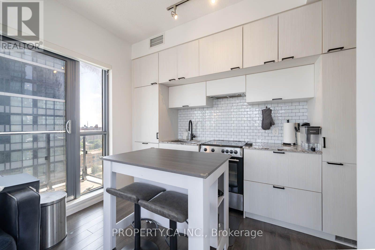
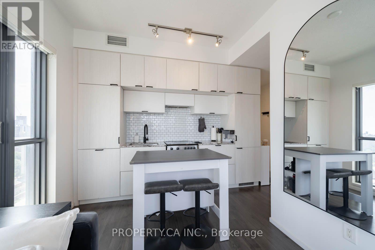
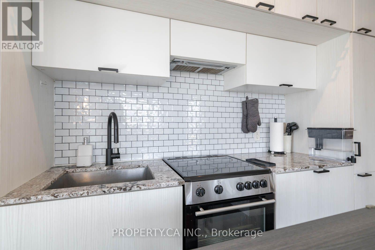
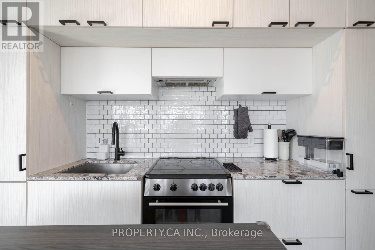
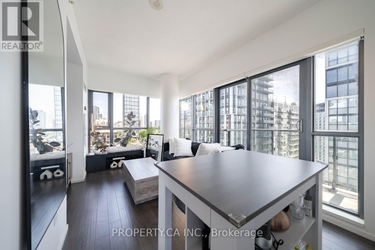
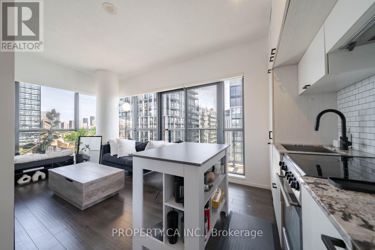
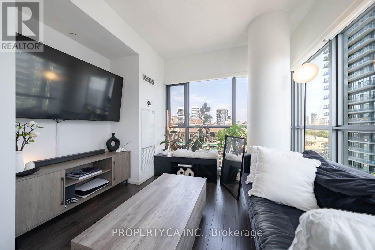
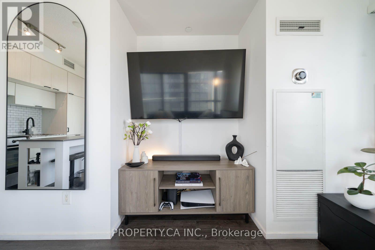
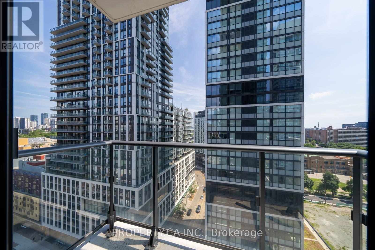
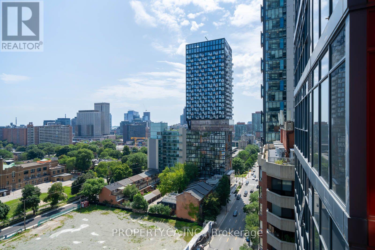
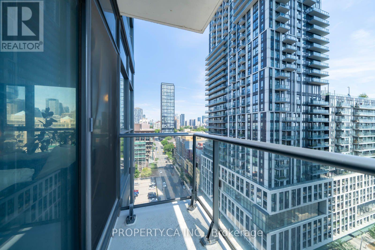
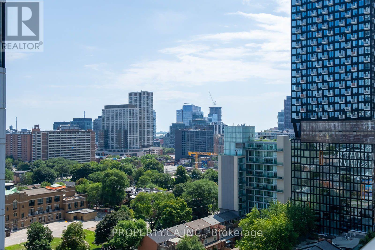
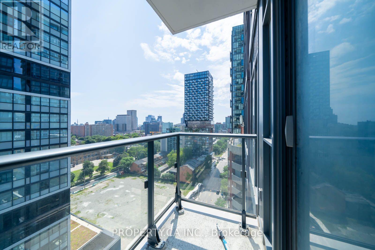
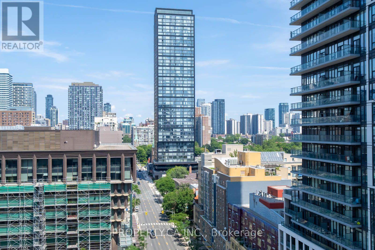
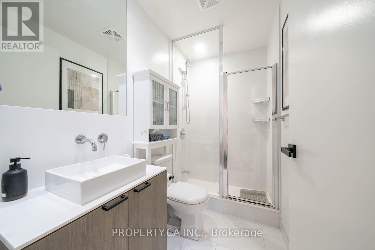
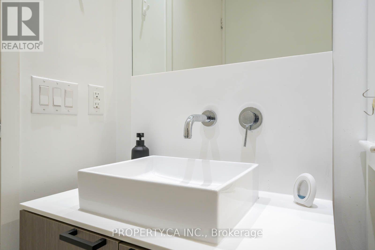
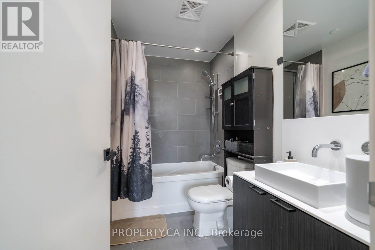
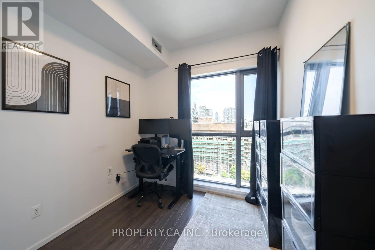
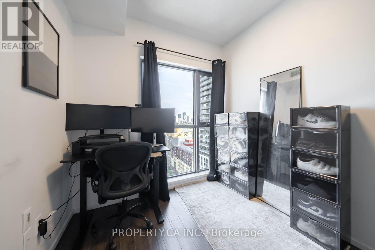
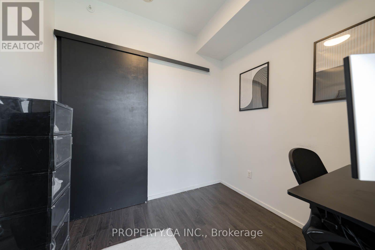
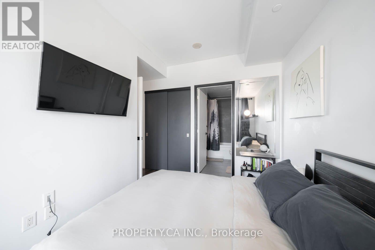
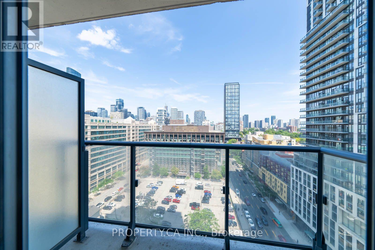
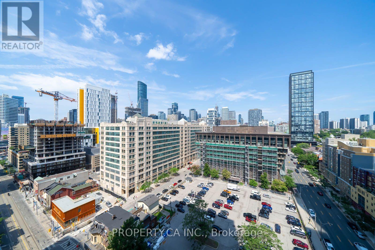
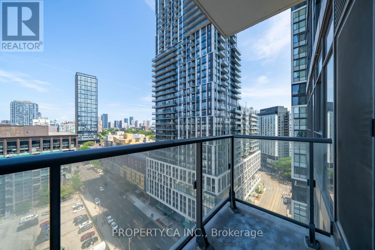
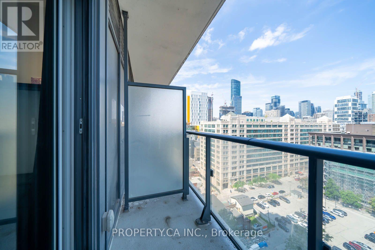
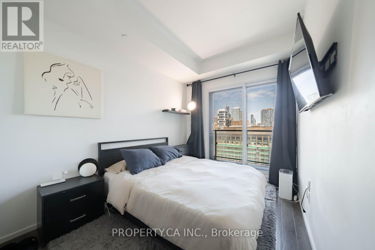
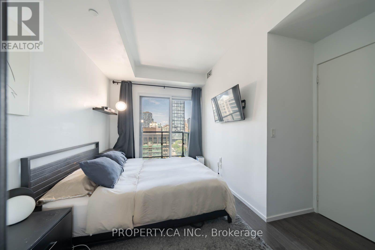
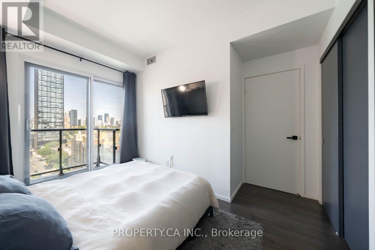
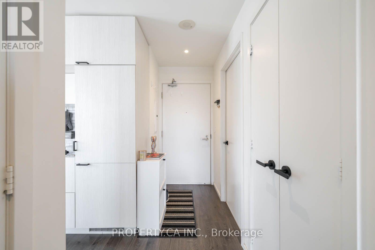
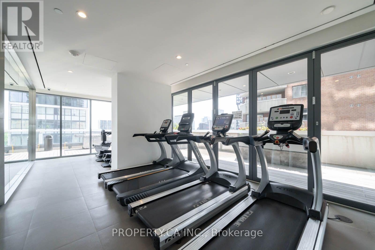
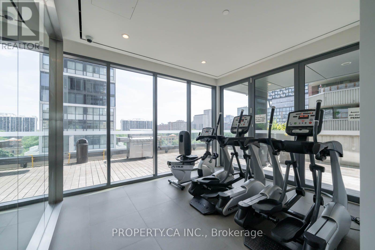
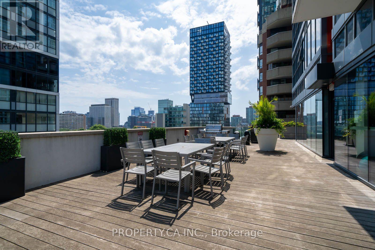
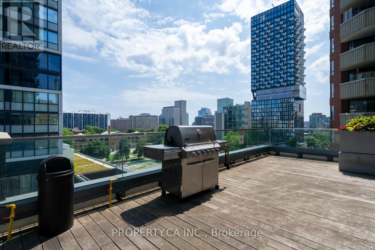
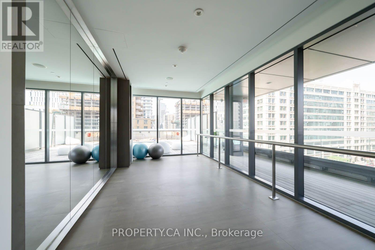
Welcome to this bright and functional 1-bedroom + den corner suite at 159 Dundas St E, offering approximately 643 sq ft of thoughtfully designed living space. The versatile den-complete with a large window-makes an ideal second bedroom, home office, or guest room. This northeast-facing corner unit is flooded with natural light and boasts two private balconies with unobstructed city views. Tasteful upgrades include a modern backsplash adding are fined touch to the open-concept layout. Residents enjoy an impressive suite of building amenities, including an outdoor pool, fully-equipped gym, yoga room, library, and party room-plus the convenience of underground visitor parking. Perfectly positioned in downtown Toronto, you're just steps to the subway, Eaton Centre, Yonge-Dundas Square, Toronto Metropolitan University (formerly Ryerson), George Brown College, and the Financial District. Live where the city comes to you. (id:55460)
Property Details
| MLS® Number | C13613762 |
| Property Type | Single Family |
| Community Name | Church-Yonge Corridor |
| Community Features | Pets Not Allowed |
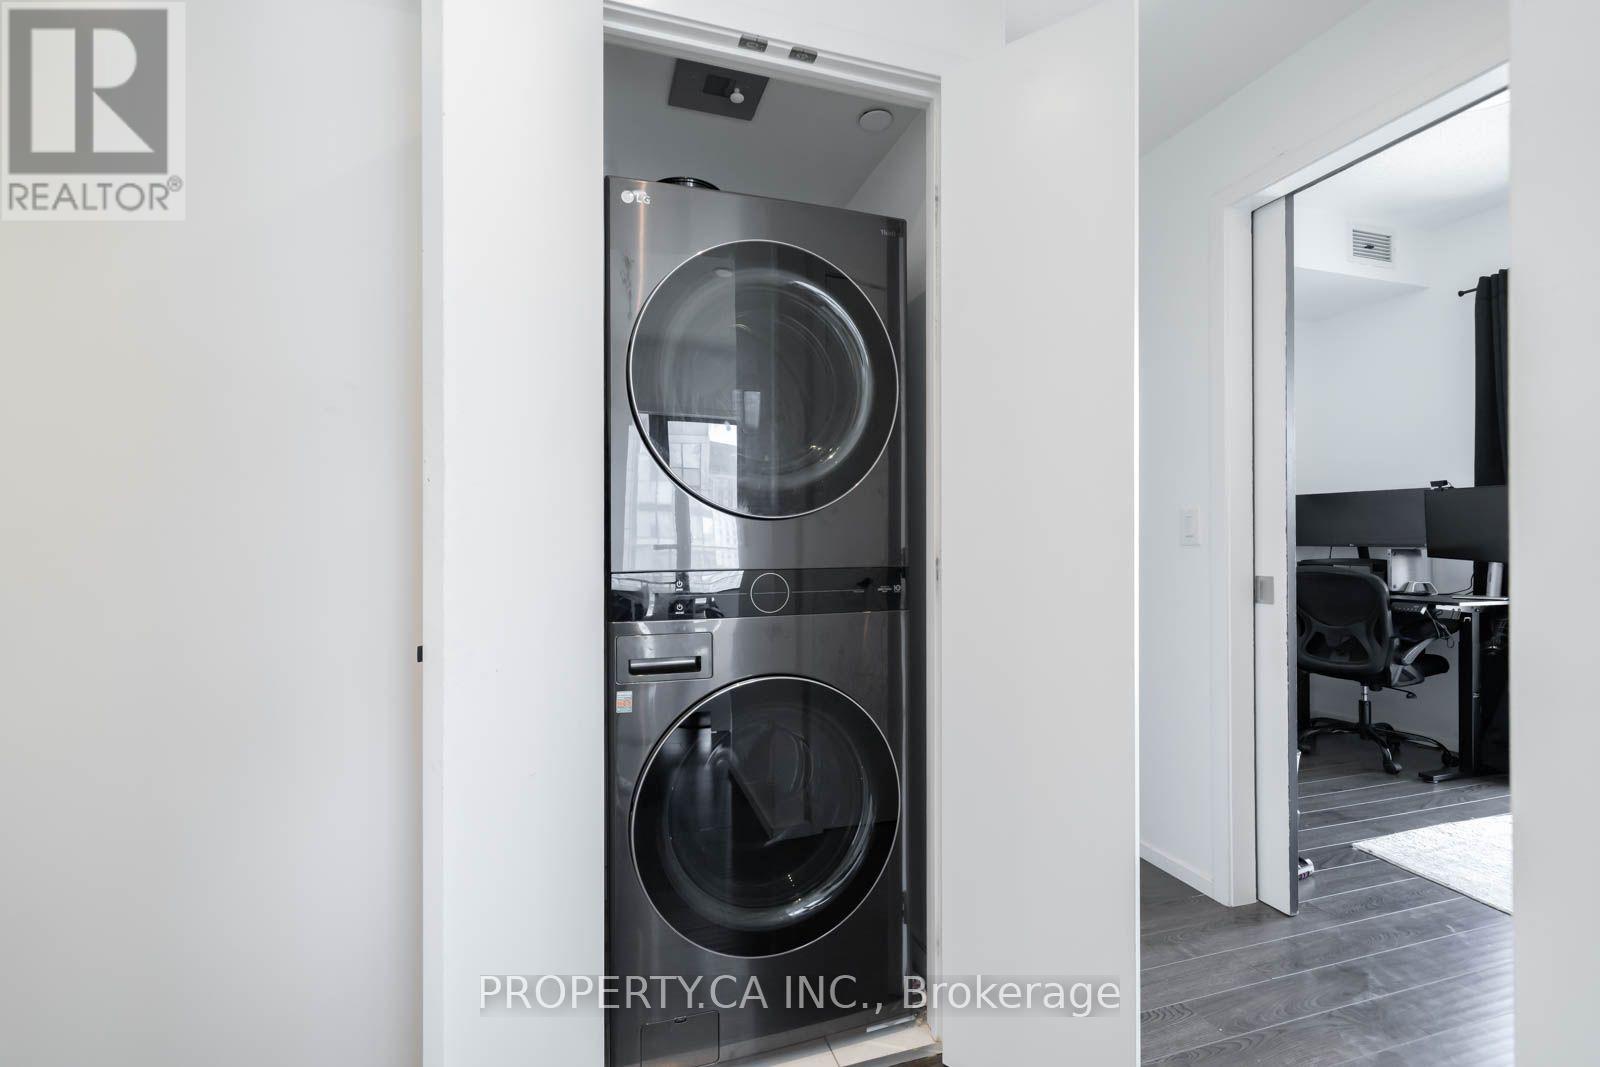
| Features | Balcony, In Suite Laundry |
| Pool Type | Outdoor Pool |
Building
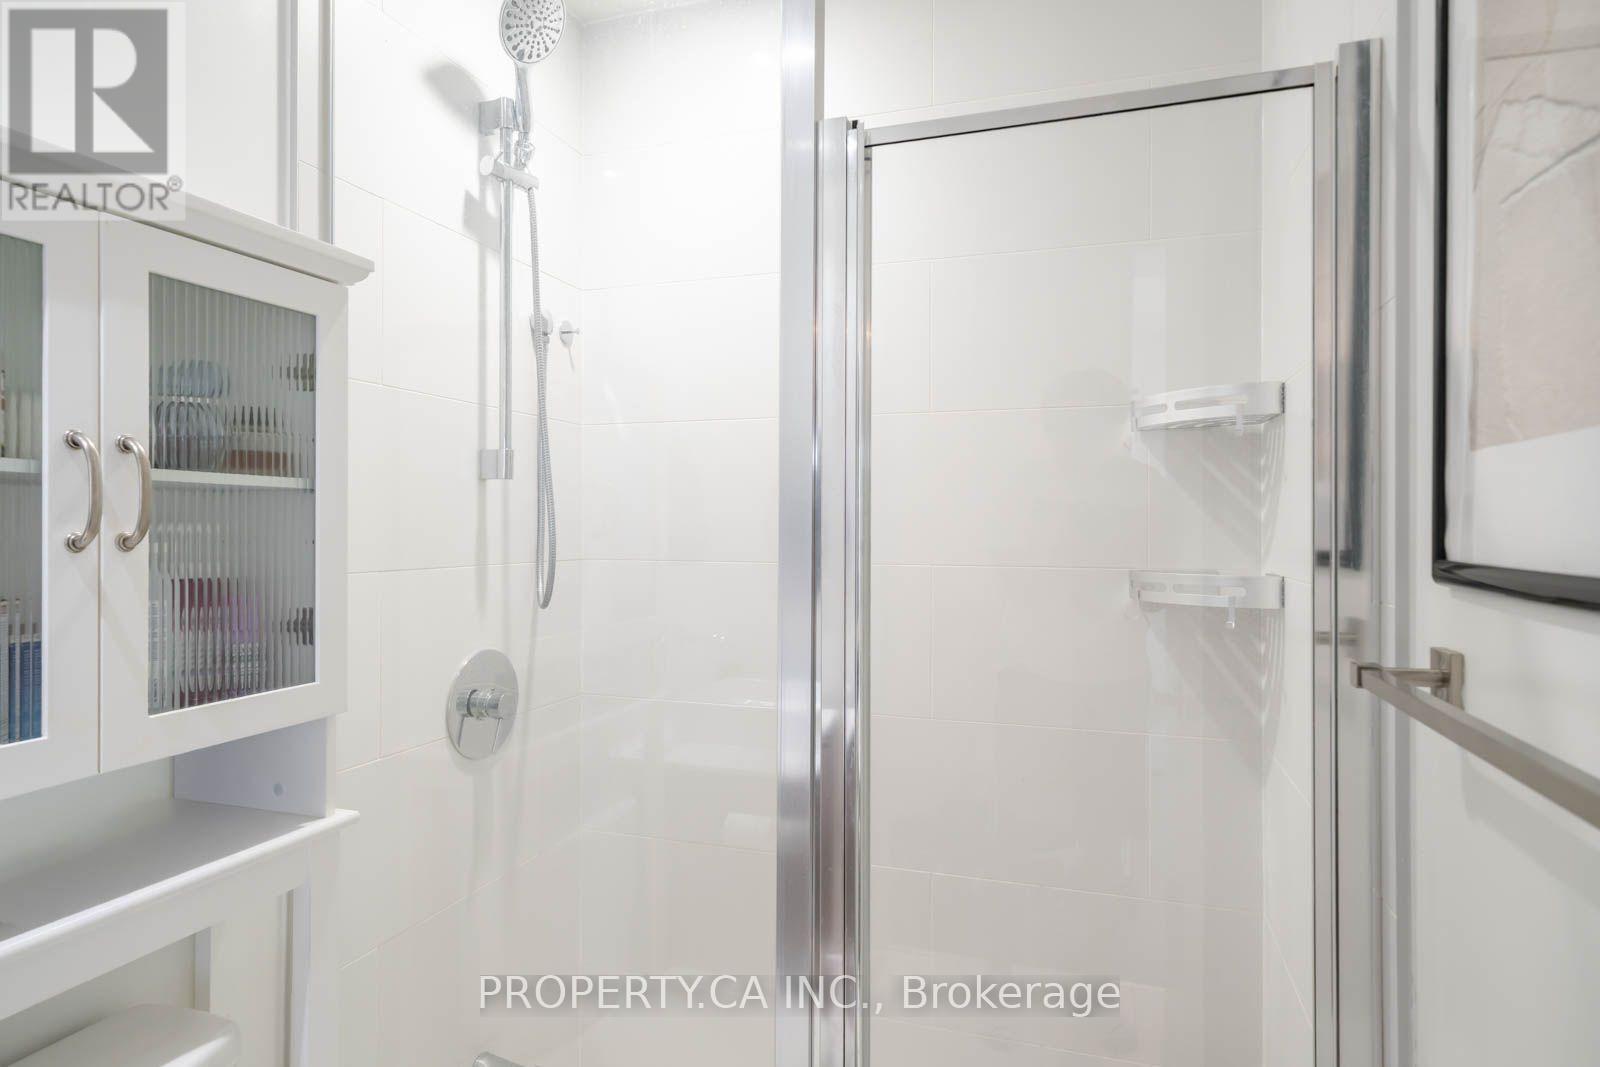
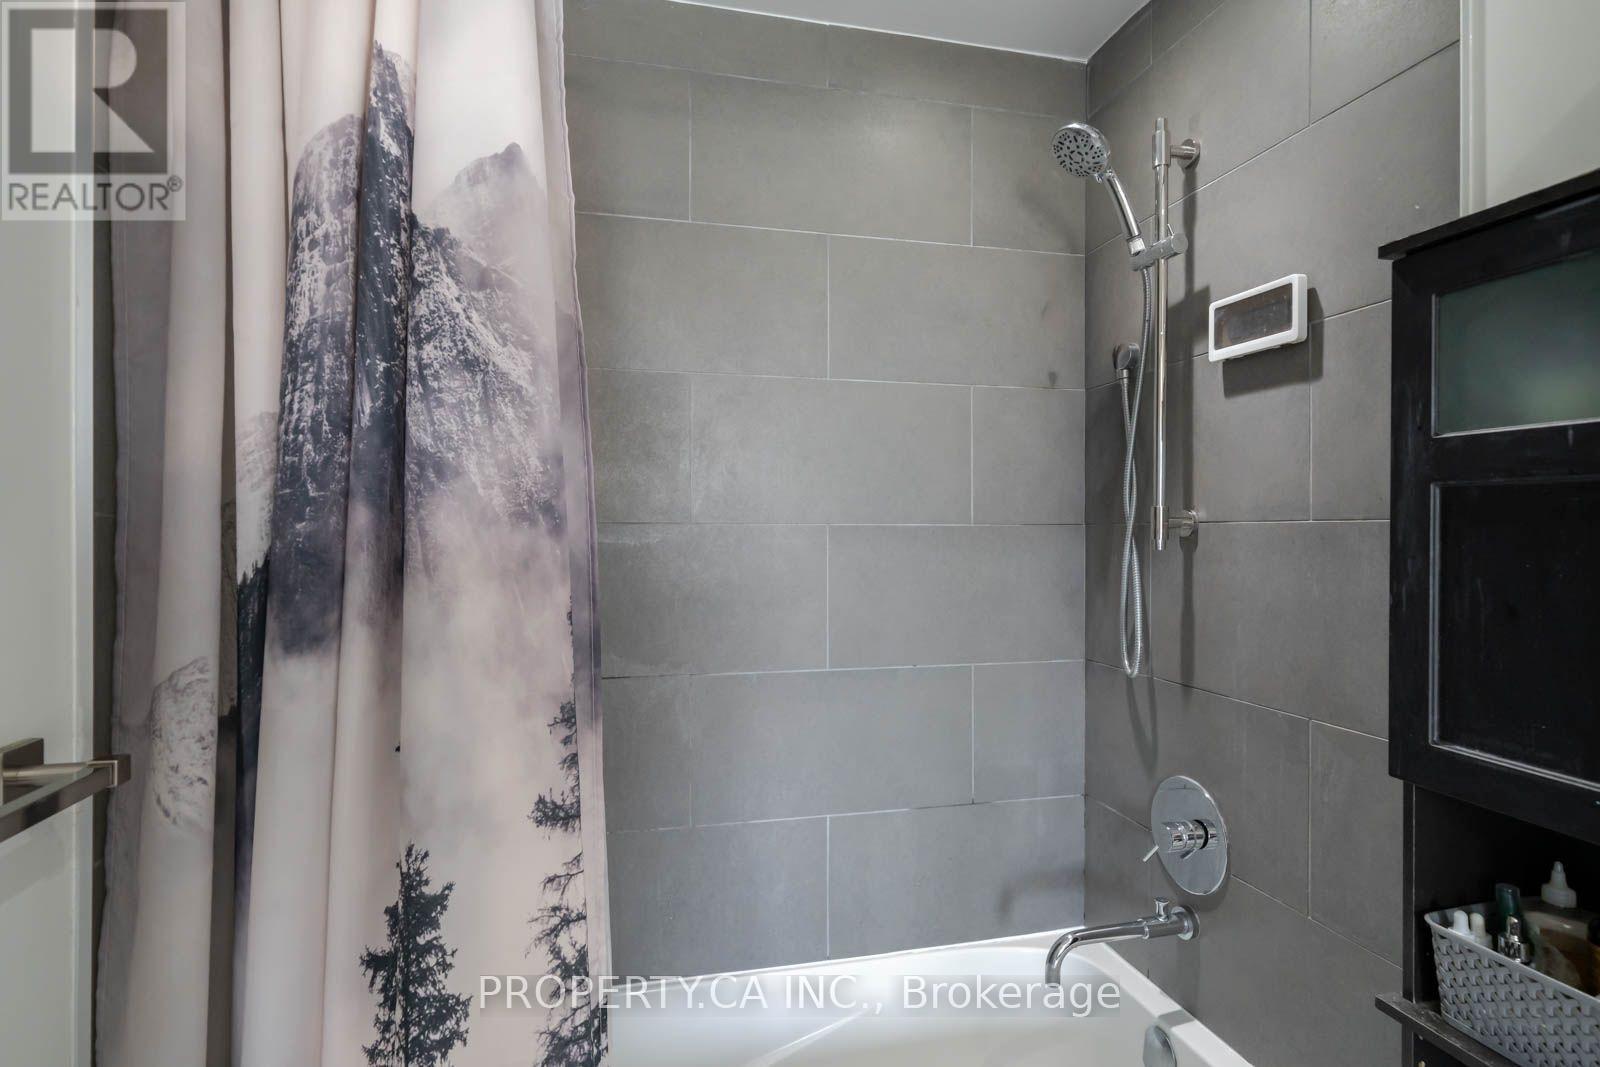
| Bathroom Total | 2 |
| Bedrooms Above Ground | 1 |
| Bedrooms Below Ground | 1 |
| Bedrooms Total | 2 |
| Age | 0 To 5 Years |
| Amenities | Security/concierge, Exercise Centre, Party Room, Storage - Locker |
| Basement Type | None |
| Cooling Type | Central Air Conditioning |
| Exterior Finish | Brick, Concrete |
| Heating Fuel | Natural Gas |
| Heating Type | Forced Air |
| Size Interior | 600 - 699 Ft2 |
| Type | Apartment |
Parking
| Underground | |
| Garage |
Land
| Acreage | No |
Rooms
| Level | Type | Length | Width | Dimensions |
|---|---|---|---|---|
| Third Level | Primary Bedroom | 3.76 m | 2.56 m | 3.76 m x 2.56 m |
| Flat | Living Room | 5.45 m | 3.47 m | 5.45 m x 3.47 m |
| Flat | Dining Room | 5.45 m | 3.47 m | 5.45 m x 3.47 m |
| Flat | Kitchen | 5.45 m | 3.47 m | 5.45 m x 3.47 m |
| Flat | Den | 2.57 m | 2.52 m | 2.57 m x 2.52 m |
Salesperson
(416) 583-1660
31 Disera Drive Suite 250
Thornhill, Ontario L4J 0A7
(416) 583-1660

The trademarks REALTOR®, REALTORS®, and the REALTOR® logo are controlled by The Canadian Real Estate Association (CREA) and identify real estate professionals who are members of CREA. The trademarks MLS®, Multiple Listing Service® and the associated logos are owned by The Canadian Real Estate Association (CREA) and identify the quality of services provided by real estate professionals who are members of CREA. The trademark DDF® is owned by The Canadian Real Estate Association (CREA) and identifies CREA's Data Distribution Facility (DDF®)
July 28 2026 07:30:17
Toronto Regional Real Estate Board
Property.ca Inc.