
202 - 258 Lakeshore Road E Mississauga, Ontario L5G 1G9

$2,200 Monthly
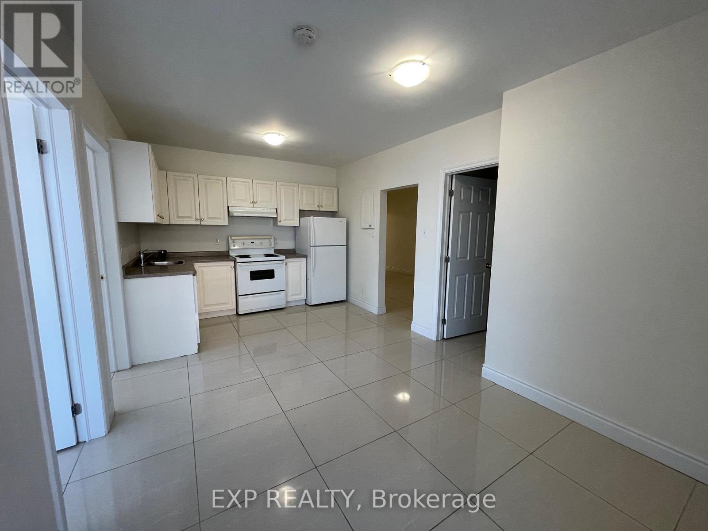
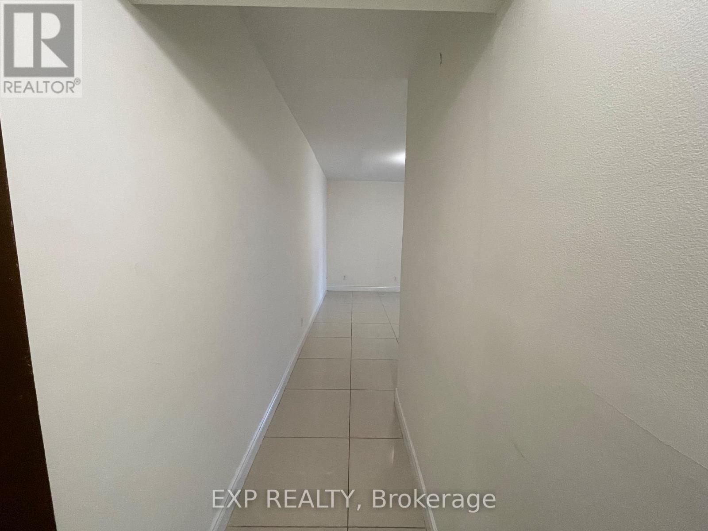
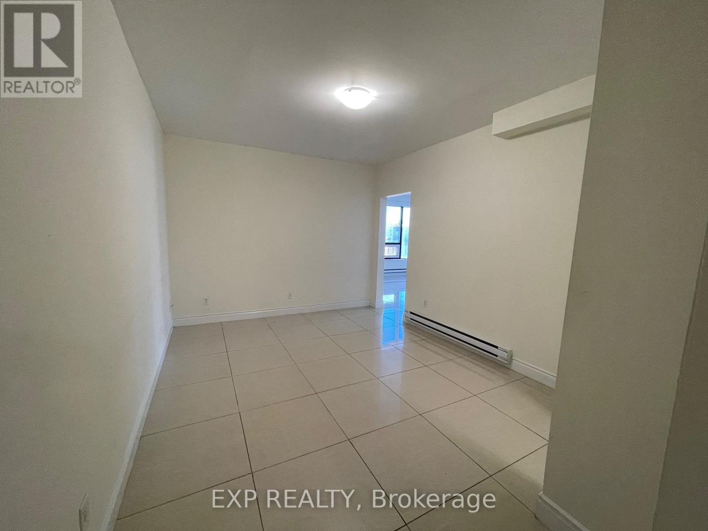
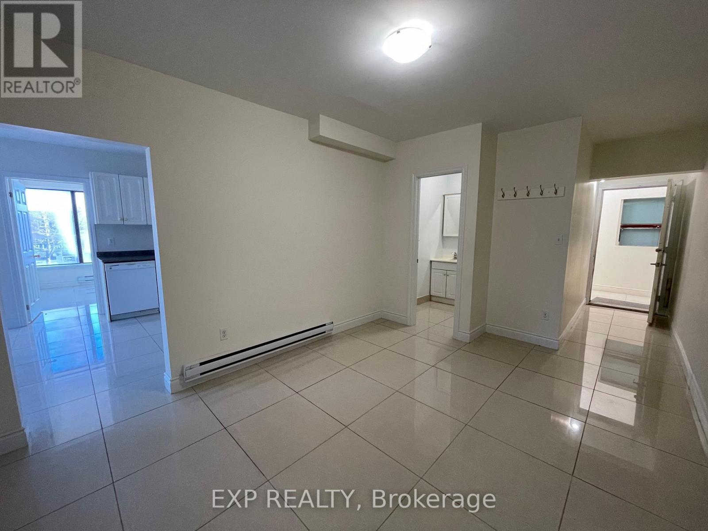
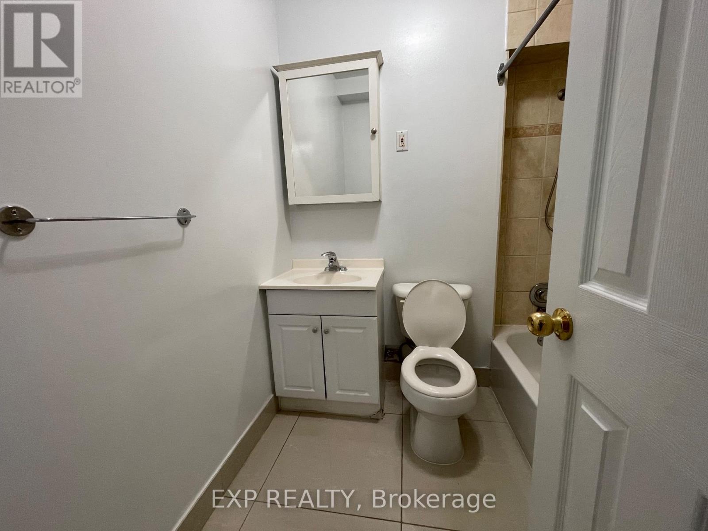
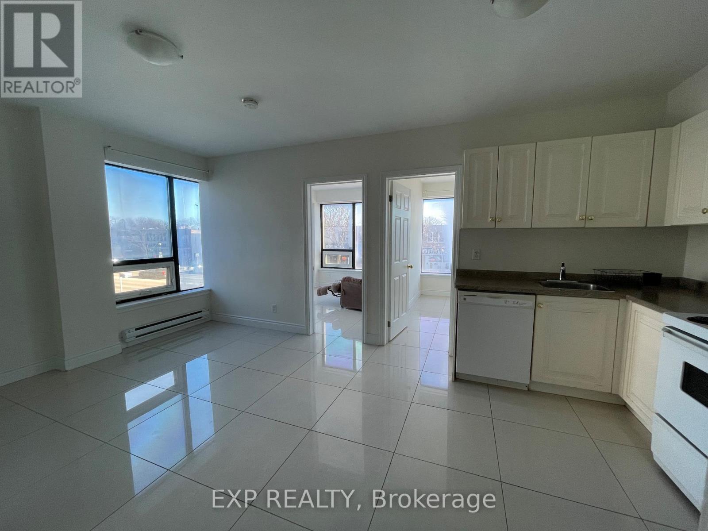
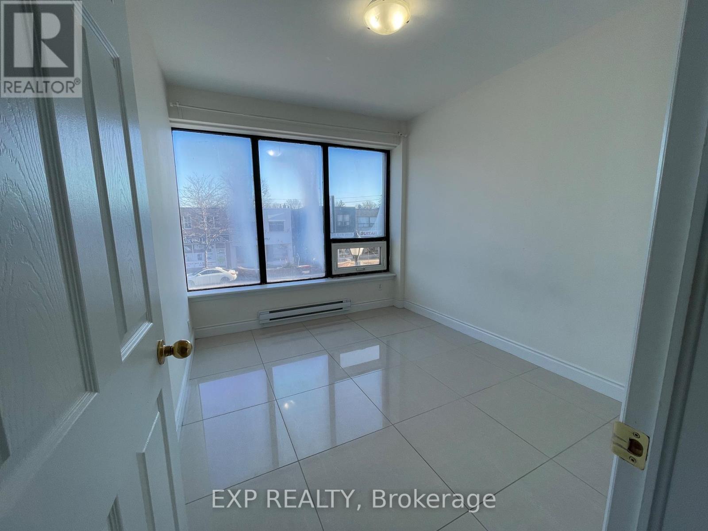
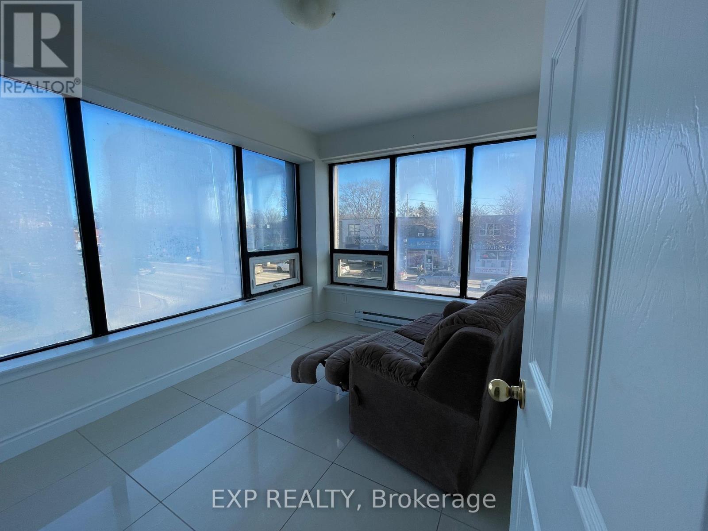
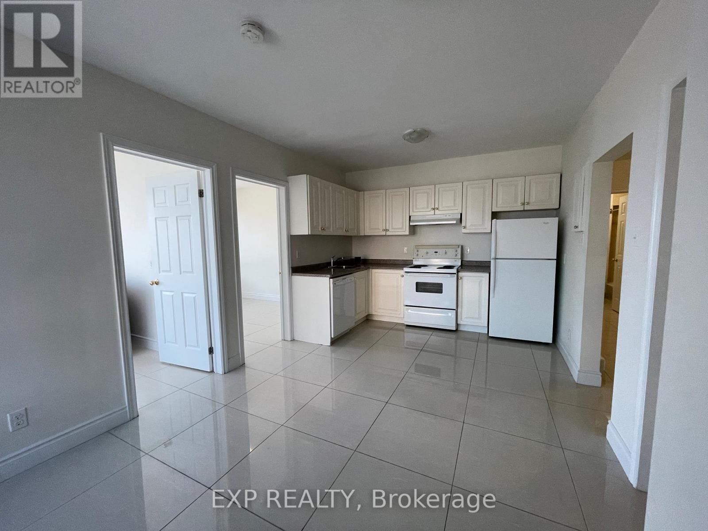
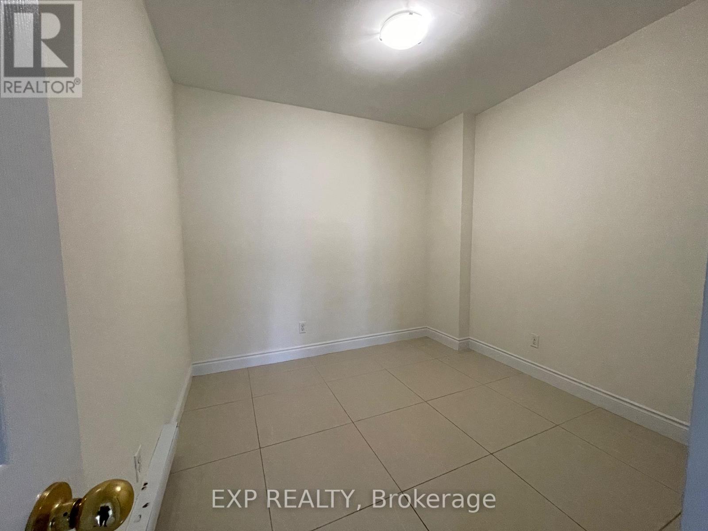
Welcome home to your charming 3-bedroom, 1-bathroom apartment nestled in the heart of Port Credit! This gem sits above a quaint store, offering both convenience and character. The spacious layout is bathed in natural light thanks to the huge windows, which not only illuminate the space but also provide picturesque views of the bustling Port Credit neighbourhood. With three bedrooms, there's plenty of room for personal space or even a home office. Imagine waking up to the vibrant energy of this lakeside community and having the best local shops and restaurants right at your doorstep. Don't miss the chance to make this unique and cozy apartment your new home sweet home! (id:55460)
Property Details
| MLS® Number | W13613786 |
| Property Type | Single Family |
| Community Name | Port Credit |
| Community Features | Pets Not Allowed |
Building
| Bathroom Total | 1 |
| Bedrooms Above Ground | 2 |
| Bedrooms Below Ground | 1 |
| Bedrooms Total | 3 |
| Appliances | Stove, Refrigerator |
| Basement Type | None |
| Cooling Type | None |
| Exterior Finish | Concrete |
| Heating Fuel | Natural Gas |
| Heating Type | Radiant Heat |
| Size Interior | 800 - 899 Ft2 |
| Type | Apartment |
Parking
| No Garage |
Land
| Acreage | No |
Rooms
| Level | Type | Length | Width | Dimensions |
|---|---|---|---|---|
| Main Level | Family Room | 2.1 m | 2.3 m | 2.1 m x 2.3 m |
| Main Level | Kitchen | 2.1 m | 2.2 m | 2.1 m x 2.2 m |
| Main Level | Bedroom | 1.9 m | 1.8 m | 1.9 m x 1.8 m |
| Main Level | Bedroom 2 | 2.2 m | 2.1 m | 2.2 m x 2.1 m |
| Main Level | Bedroom 3 | 1.9 m | 2.1 m | 1.9 m x 2.1 m |
| Main Level | Bathroom | 1.2 m | 1.8 m | 1.2 m x 1.8 m |

Broker
(647) 360-3335
(647) 372-1614
www.youtube.com/embed/zdCIdtZsG4Q
www.shoreview.team/
www.facebook.com/robertpipernirealestate/
www.instagram.com/robertpiperni
www.linkedin.com/in/robert-piperni-1716ba148/

4711 Yonge St 10th Flr, 106430
Toronto, Ontario M2N 6K8
(866) 530-7737

The trademarks REALTOR®, REALTORS®, and the REALTOR® logo are controlled by The Canadian Real Estate Association (CREA) and identify real estate professionals who are members of CREA. The trademarks MLS®, Multiple Listing Service® and the associated logos are owned by The Canadian Real Estate Association (CREA) and identify the quality of services provided by real estate professionals who are members of CREA. The trademark DDF® is owned by The Canadian Real Estate Association (CREA) and identifies CREA's Data Distribution Facility (DDF®)
July 28 2026 07:36:30
Toronto Regional Real Estate Board
Exp Realty