
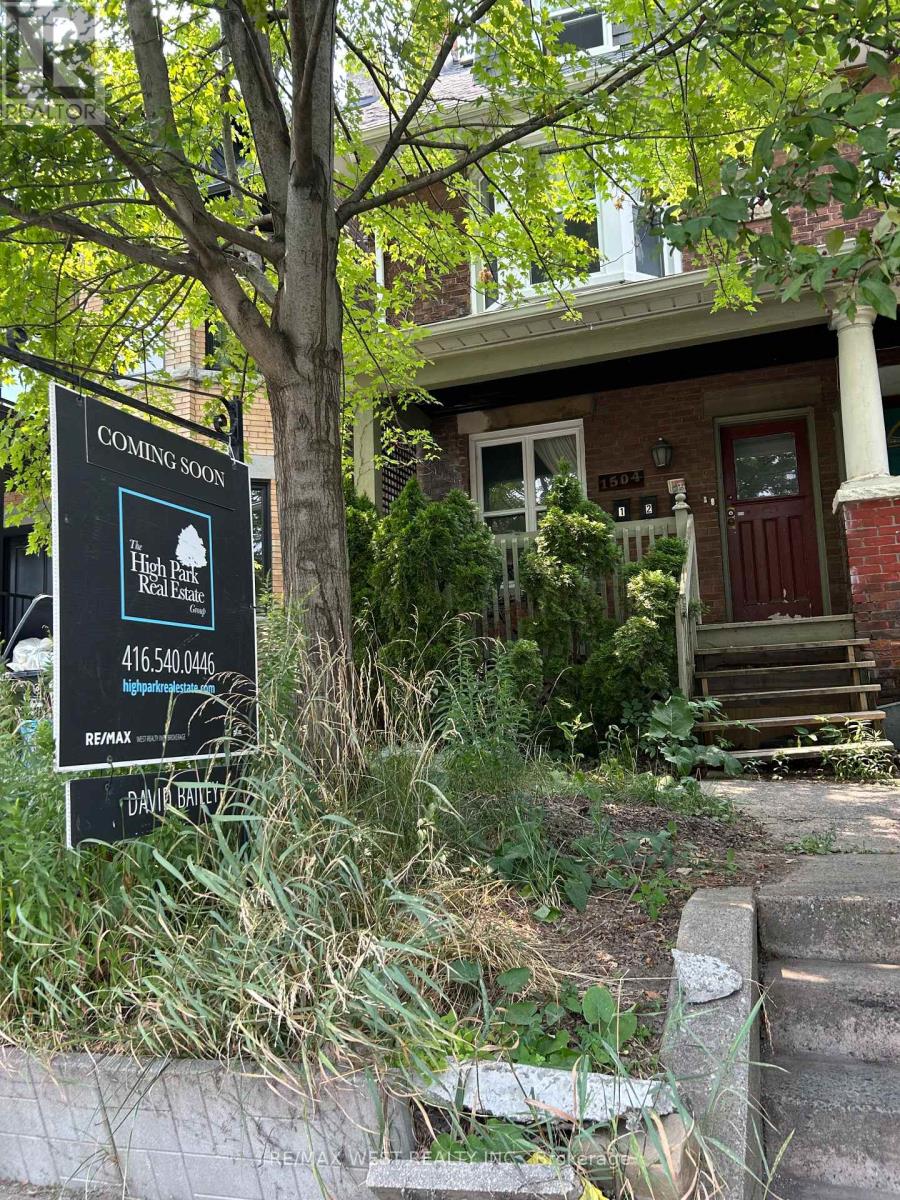
1 - 1504 Dufferin Street Toronto, Ontario M6H 3L4

$1,700 Monthly
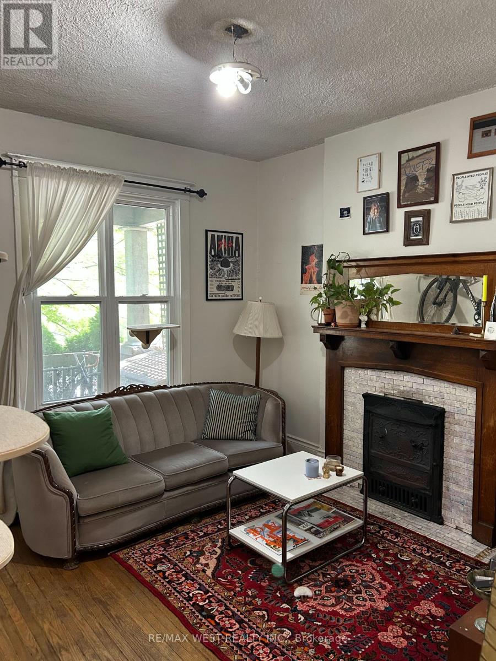
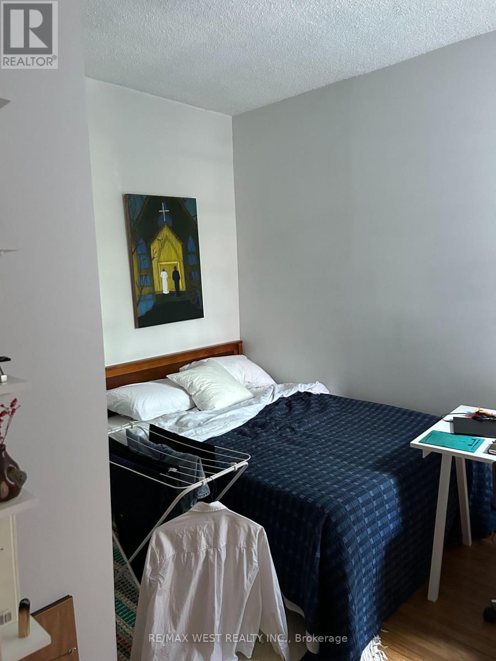
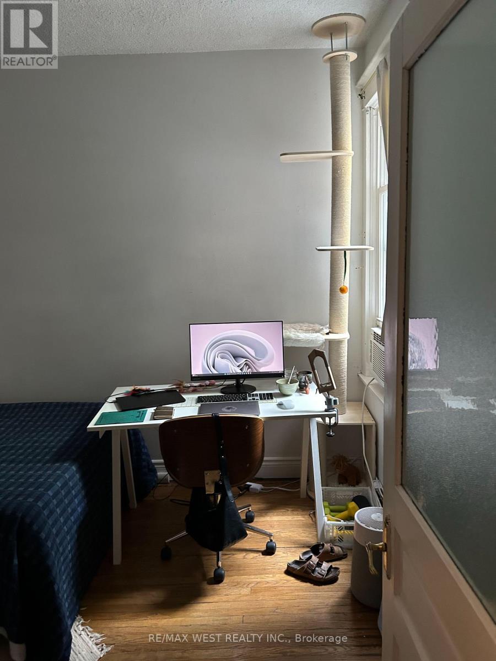
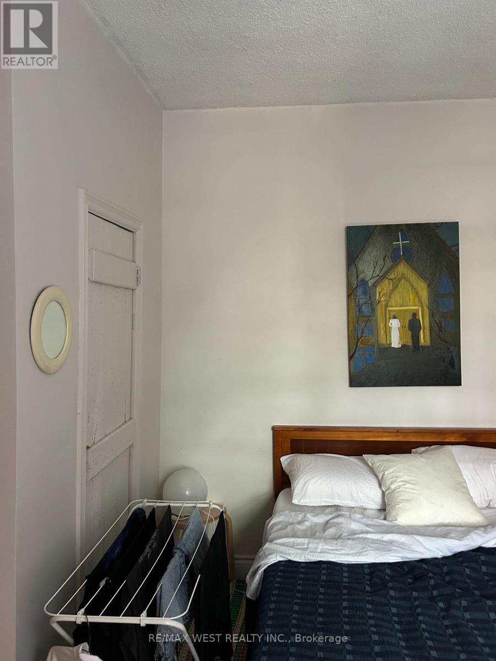
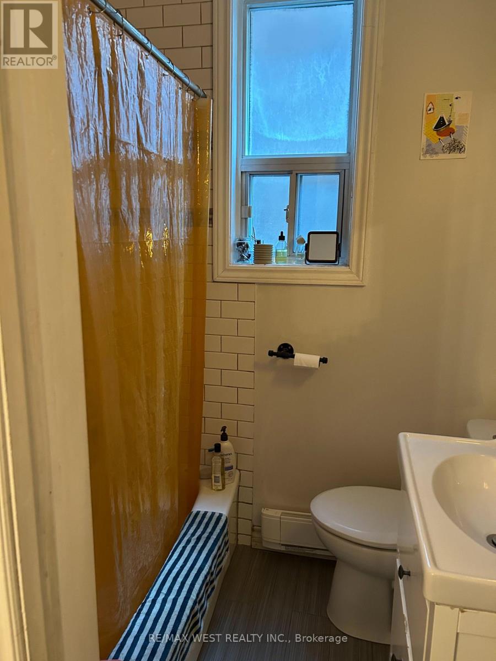
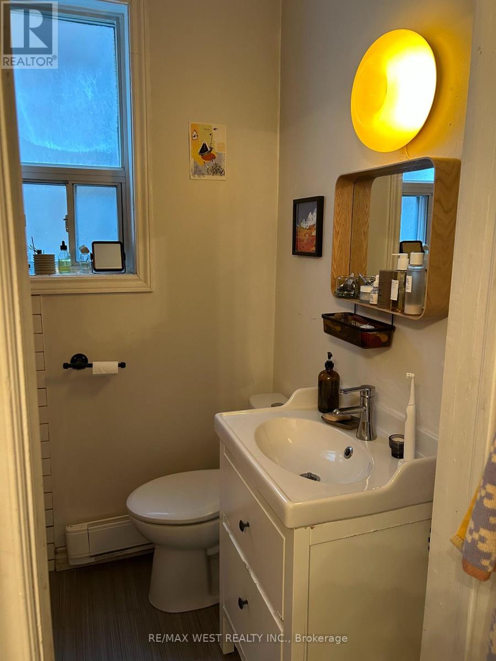
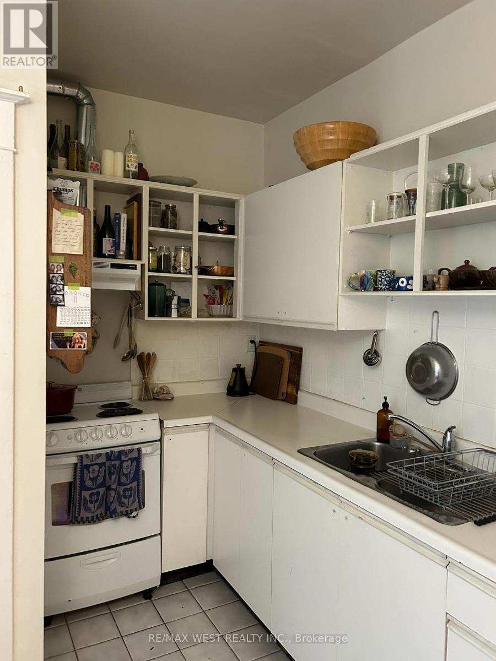
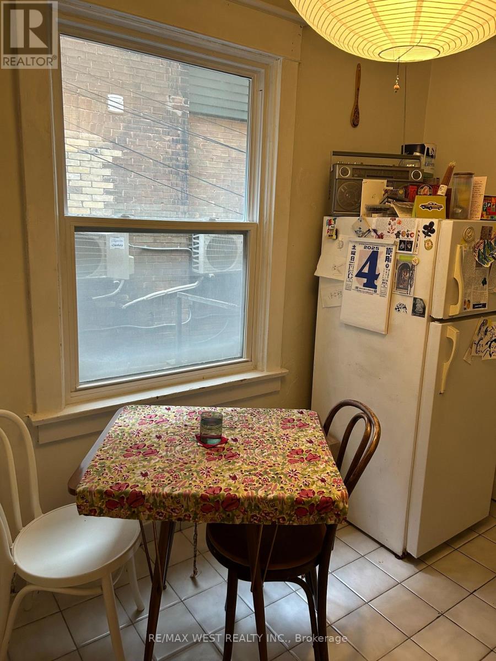
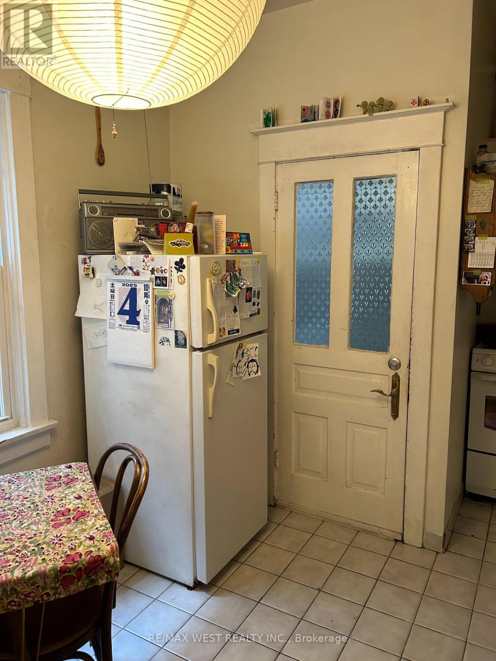
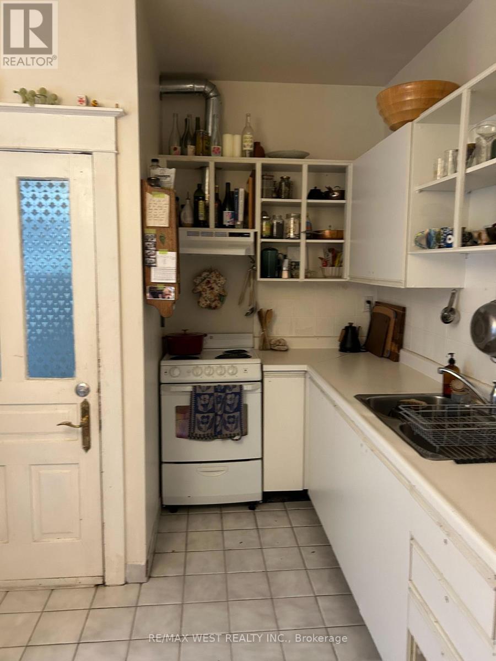
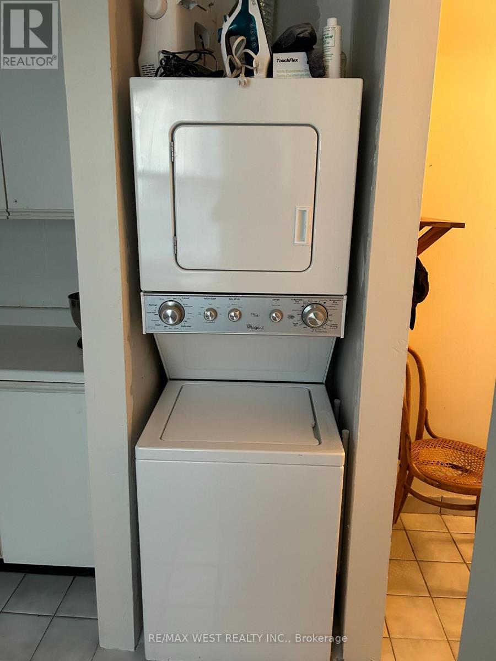
Large main floor unit in desirable Corso Italia. Walk into a large living room with a beautiful decorative fireplace. 4pc bathroom. Bedroom with closet and room for a desk. Large eat-in kitchen with walkout to shared backyard, Laundry & parking included. Bus right outside your door for convenient transit. Pets to be considered. Available as early as October 1, 2026. (id:55460)
Property Details
| MLS® Number | W13613812 |
| Property Type | Single Family |
| Community Name | Corso Italia-Davenport |
| Amenities Near By | Public Transit, Schools |
| Features | Lane, In Suite Laundry |
| Parking Space Total | 1 |
Building
| Bathroom Total | 1 |
| Bedrooms Above Ground | 1 |
| Bedrooms Total | 1 |
| Amenities | Separate Electricity Meters |
| Basement Features | Apartment In Basement, Separate Entrance |
| Basement Type | N/a, N/a |
| Construction Style Attachment | Detached |
| Cooling Type | None |
| Exterior Finish | Brick |
| Flooring Type | Hardwood, Tile |
| Foundation Type | Unknown |
| Heating Fuel | Electric |
| Heating Type | Radiant Heat |
| Stories Total | 3 |
| Size Interior | 0 - 699 Ft2 |
| Type | House |
| Utility Water | Municipal Water |
Parking
| No Garage |
Land
| Acreage | No |
| Land Amenities | Public Transit, Schools |
| Sewer | Sanitary Sewer |
Rooms
| Level | Type | Length | Width | Dimensions |
|---|---|---|---|---|
| Main Level | Living Room | 3.38 m | 3.17 m | 3.38 m x 3.17 m |
| Main Level | Bedroom | 3.6 m | 2.83 m | 3.6 m x 2.83 m |
| Main Level | Bathroom | 1.83 m | 1.52 m | 1.83 m x 1.52 m |
| Main Level | Kitchen | 4.02 m | 3.2 m | 4.02 m x 3.2 m |
Salesperson
(416) 769-1616


Salesperson
(416) 769-1616
www.highparkrealestate.com/
www.facebook.com/TheHighParkRealEstateGroup
twitter.com/HParkRealEstate
www.linkedin.com/pub/david-bailey/34/75/126

The trademarks REALTOR®, REALTORS®, and the REALTOR® logo are controlled by The Canadian Real Estate Association (CREA) and identify real estate professionals who are members of CREA. The trademarks MLS®, Multiple Listing Service® and the associated logos are owned by The Canadian Real Estate Association (CREA) and identify the quality of services provided by real estate professionals who are members of CREA. The trademark DDF® is owned by The Canadian Real Estate Association (CREA) and identifies CREA's Data Distribution Facility (DDF®)
July 28 2026 09:37:38
Toronto Regional Real Estate Board
RE/MAX West Realty Inc.