
132 Christopher Road Oakville, Ontario L6H 0Y2

$3,100 Monthly
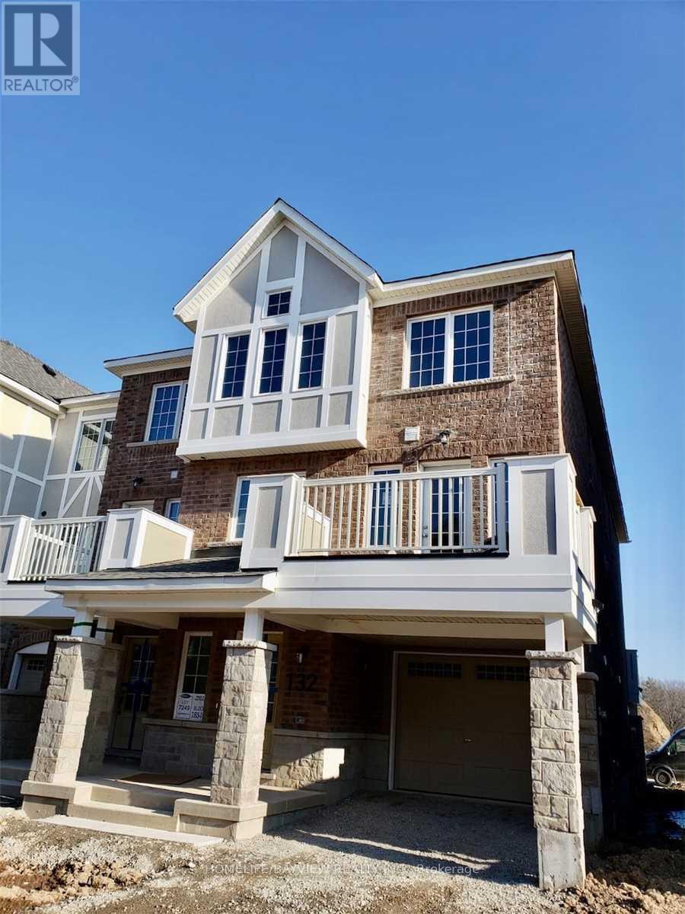
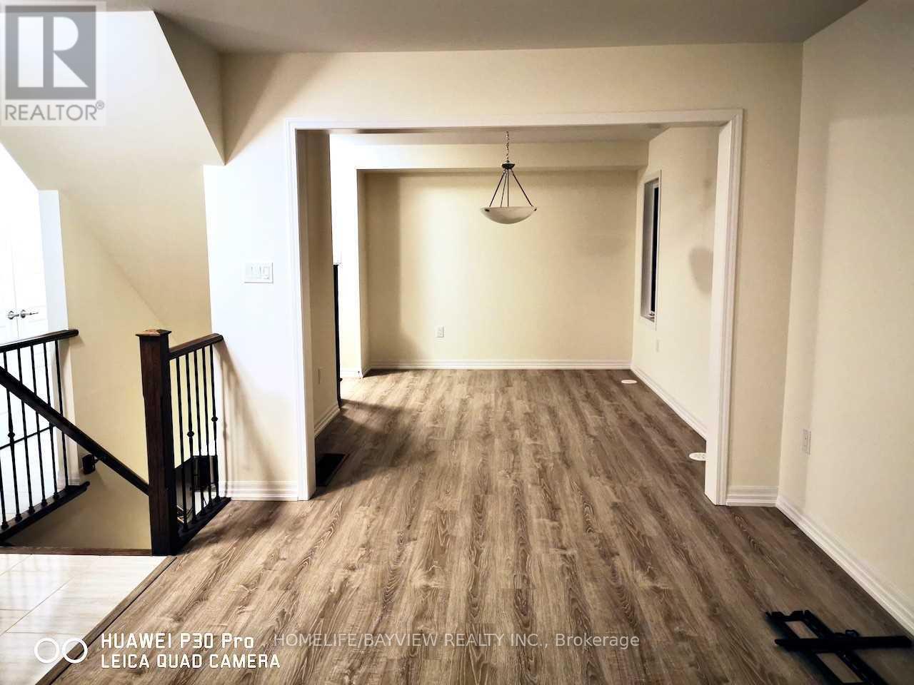
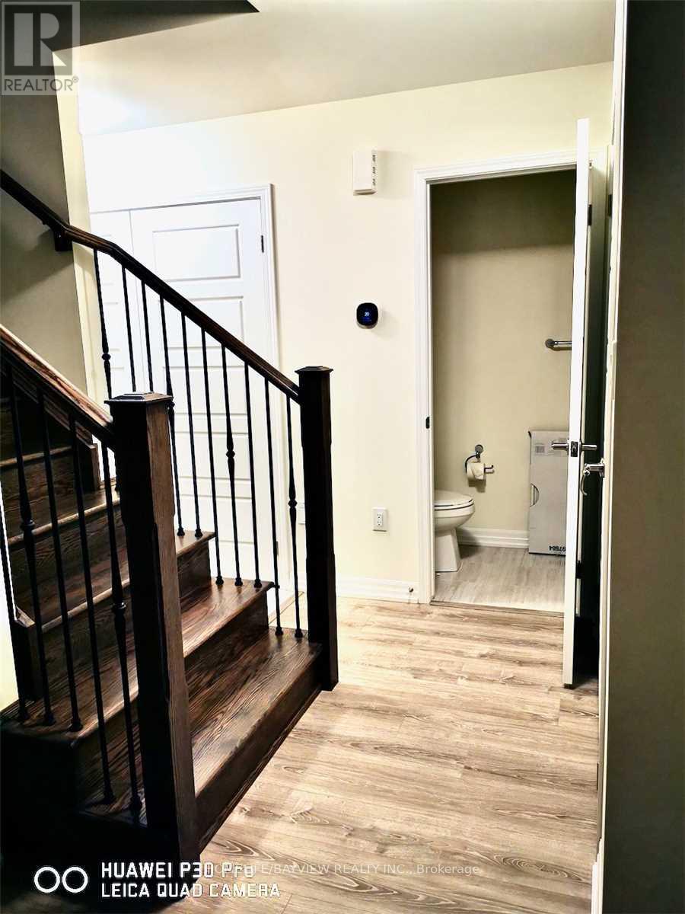
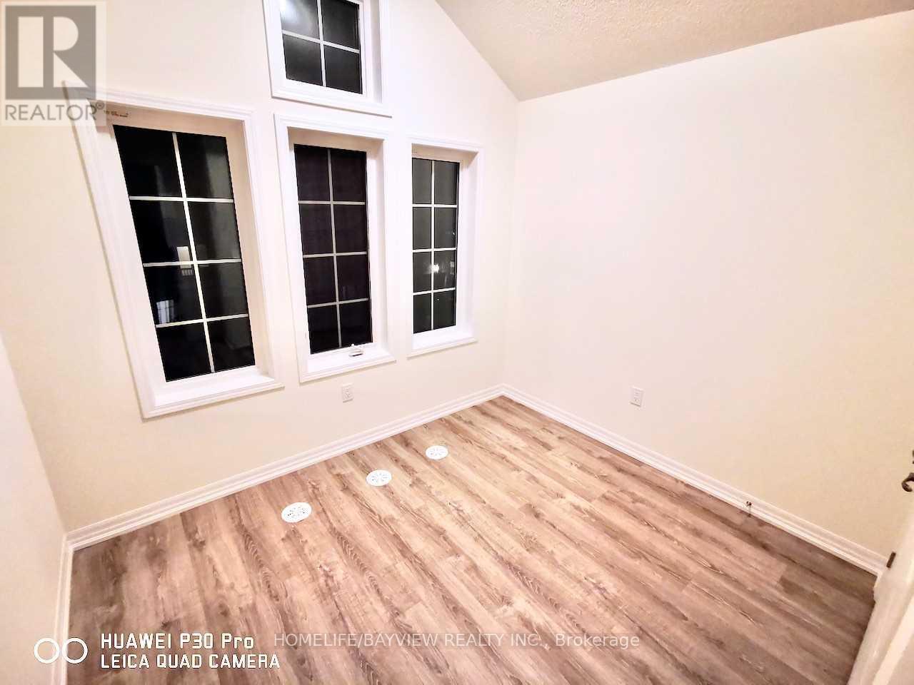
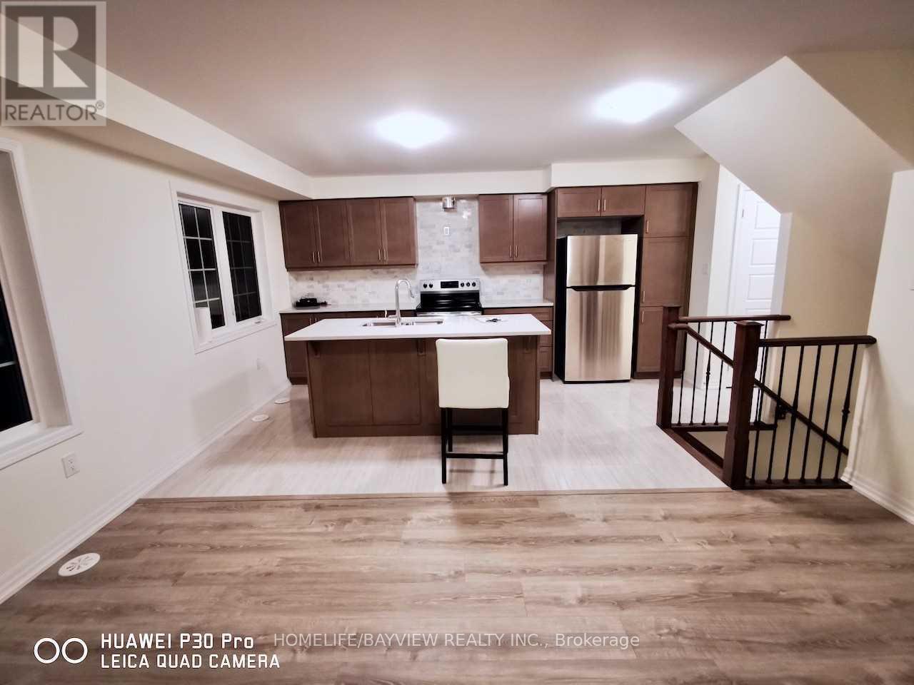
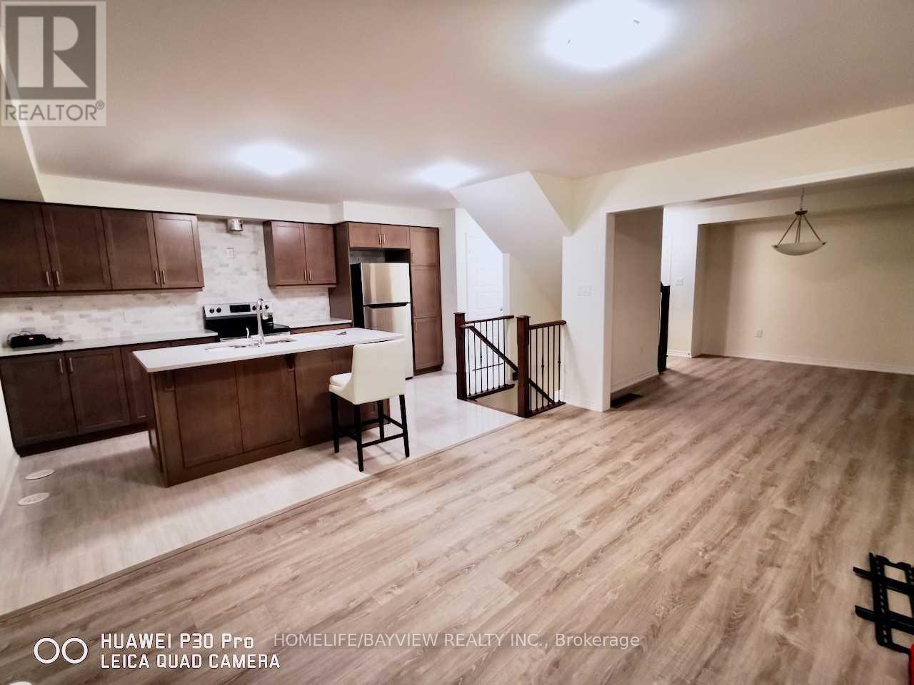
END UNIT, Open Concept, One Of The Largest In The Block, Quite Neighborhood, 3 Bedroom, 3 Washroom, Main Ensuite, Granite Kitchen Top, Back Splash, Upgraded Exhaust, Large Windows, Wood Flooring Trough-out, S/S Appliances, Garage Door Opener, Close To Schools, Highway, Stores, Hospital, Parks. Unit Will Be Professionally Painted & Cleaned. (id:55460)
Property Details
| MLS® Number | W13611372 |
| Property Type | Single Family |
| Community Name | 1008 - GO Glenorchy |
| Equipment Type | Water Heater - Tankless |
| Features | Carpet Free |
| Parking Space Total | 3 |
| Rental Equipment Type | Water Heater - Tankless |
Building
| Bathroom Total | 3 |
| Bedrooms Above Ground | 3 |
| Bedrooms Total | 3 |
| Age | 6 To 15 Years |
| Appliances | Dishwasher, Dryer, Stove, Washer, Refrigerator |
| Basement Type | None |
| Construction Style Attachment | Attached |
| Cooling Type | Central Air Conditioning |
| Exterior Finish | Brick |
| Foundation Type | Poured Concrete |
| Half Bath Total | 1 |
| Heating Fuel | Natural Gas |
| Heating Type | Forced Air |
| Stories Total | 3 |
| Size Interior | 1,100 - 1,500 Ft2 |
| Type | Row / Townhouse |
| Utility Water | Municipal Water |
Parking
| Garage |
Land
| Acreage | No |
| Sewer | Sanitary Sewer |
Rooms
| Level | Type | Length | Width | Dimensions |
|---|---|---|---|---|
| Second Level | Laundry Room | 1.2 m | 3.5 m | 1.2 m x 3.5 m |
| Second Level | Kitchen | 4.75 m | 3 m | 4.75 m x 3 m |
| Second Level | Great Room | 4.75 m | 3.11 m | 4.75 m x 3.11 m |
| Second Level | Dining Room | 3.96 m | 3.1 m | 3.96 m x 3.1 m |
| Third Level | Primary Bedroom | 4.9 m | 3.1 m | 4.9 m x 3.1 m |
| Third Level | Bedroom 2 | 3.1 m | 2.74 m | 3.1 m x 2.74 m |
| Third Level | Bedroom 2 | 2.54 m | 3.1 m | 2.54 m x 3.1 m |

Salesperson
(905) 889-2200

505 Hwy 7 Suite 201
Thornhill, Ontario L3T 7T1
(905) 889-2200
(905) 889-3322

The trademarks REALTOR®, REALTORS®, and the REALTOR® logo are controlled by The Canadian Real Estate Association (CREA) and identify real estate professionals who are members of CREA. The trademarks MLS®, Multiple Listing Service® and the associated logos are owned by The Canadian Real Estate Association (CREA) and identify the quality of services provided by real estate professionals who are members of CREA. The trademark DDF® is owned by The Canadian Real Estate Association (CREA) and identifies CREA's Data Distribution Facility (DDF®)
July 29 2026 04:05:00
Toronto Regional Real Estate Board
Homelife/bayview Realty Inc.