
46 Major Crescent Aurora, Ontario L4G 0X5

$4,200 Monthly
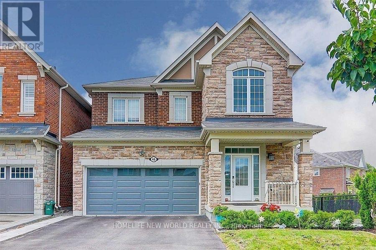
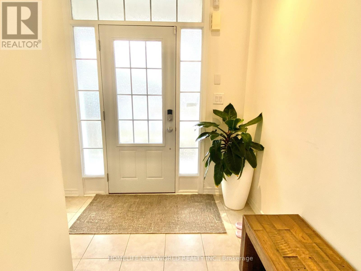
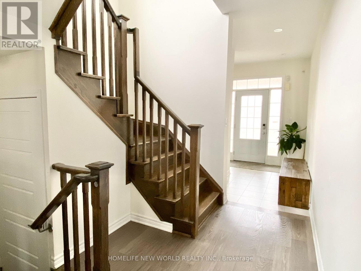
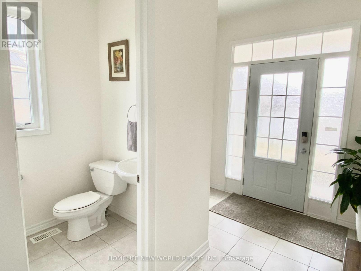
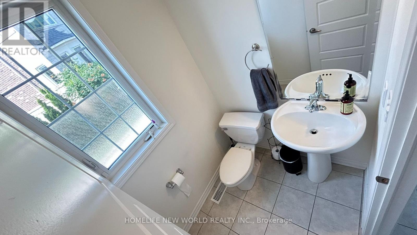
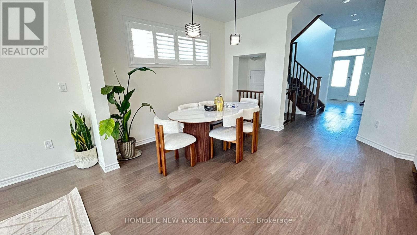
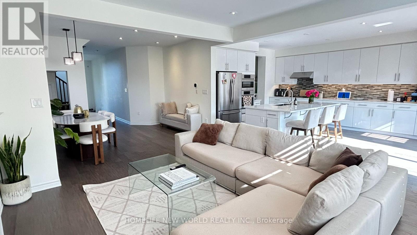
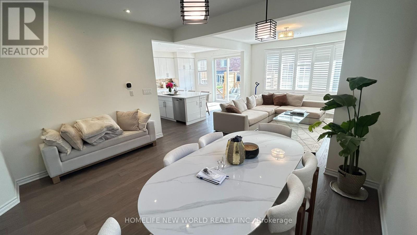
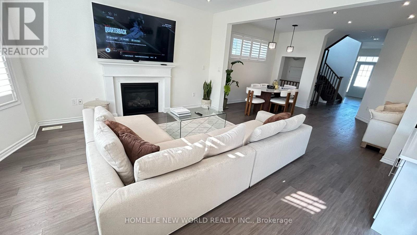
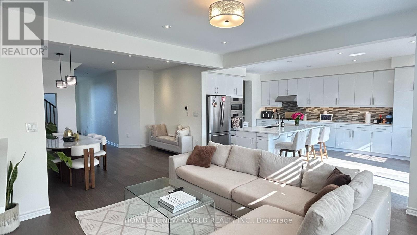
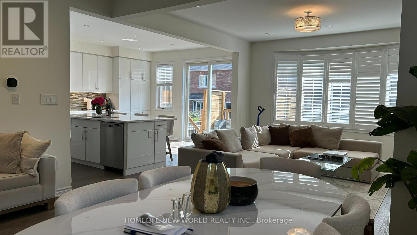
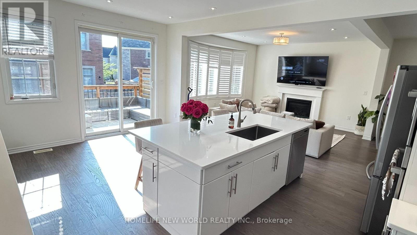
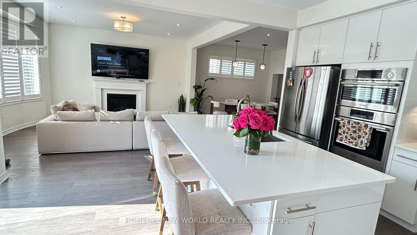
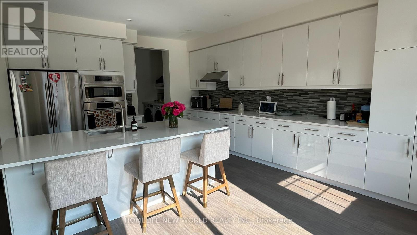
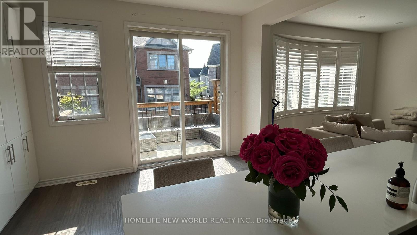
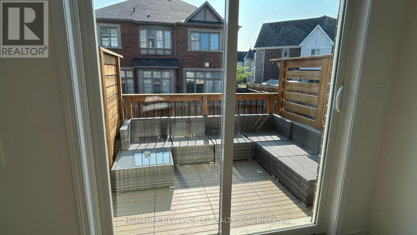
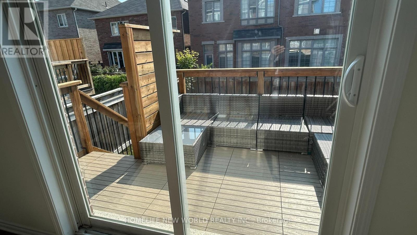
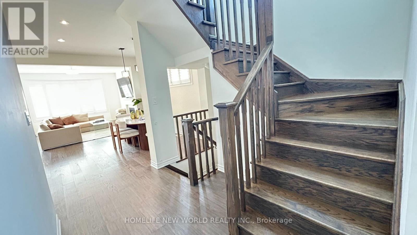
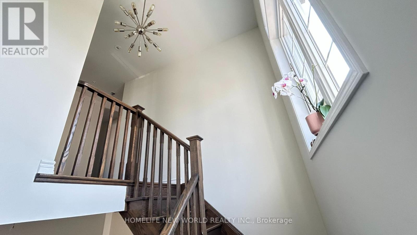
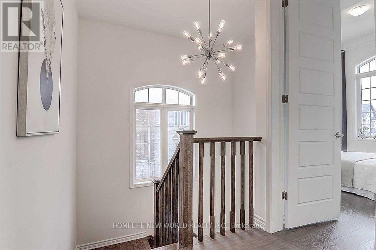
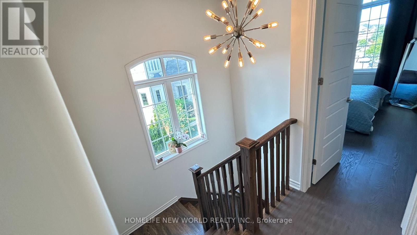
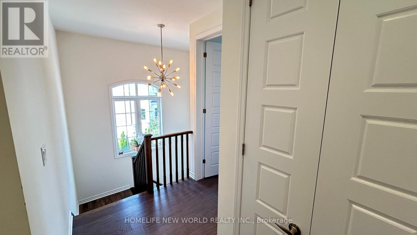
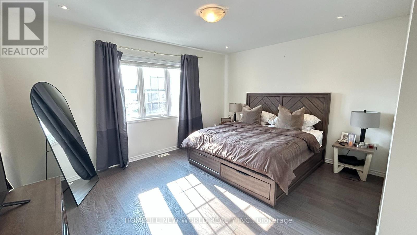
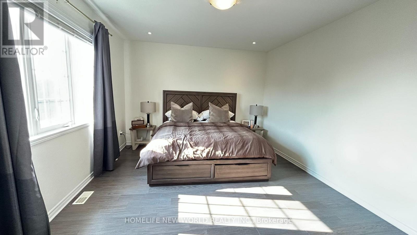
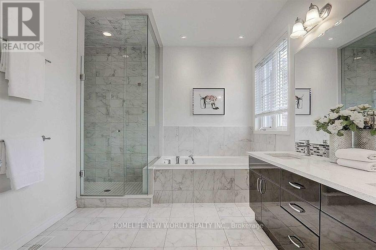
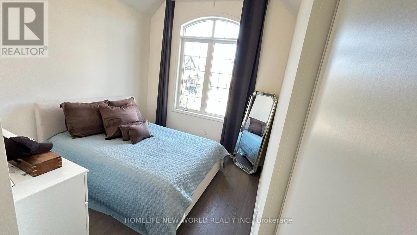
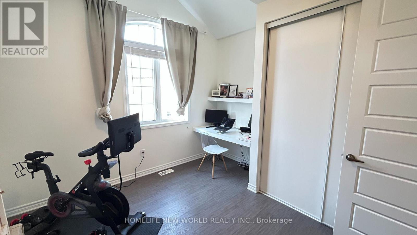
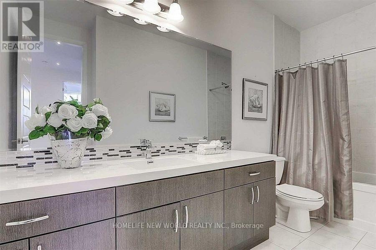
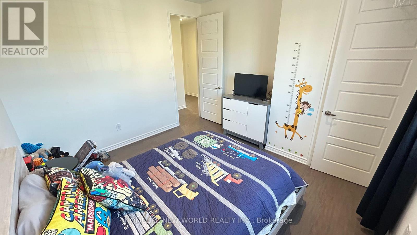
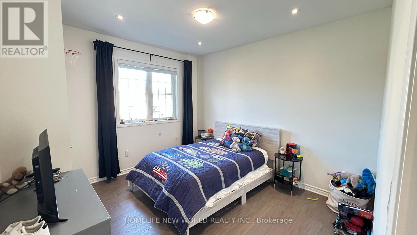
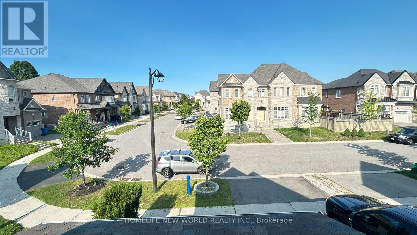
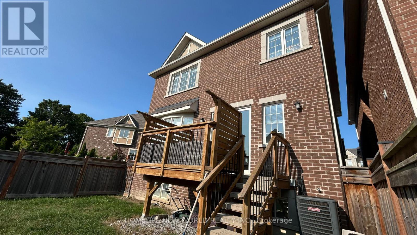
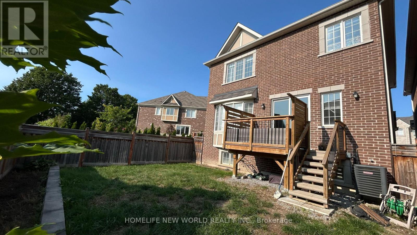
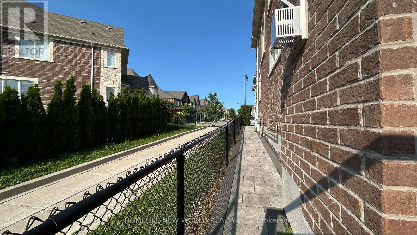
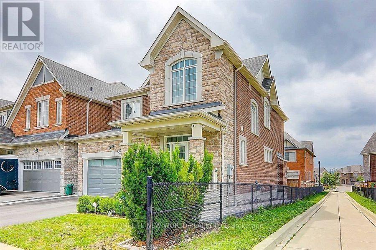
Spacious And Bright 4-Bedroom Detached Home In The Highly Desirable Rural Aurora Community, Featuring A Modern And Functional Layout. Enjoy 9-Foot Ceilings And Hardwood Flooring Throughout Both The Main And Second Floors. The Open-Concept Kitchen Is Designed For Both Everyday Living And Entertaining, Complete With A Large Centre Island With Sink And Ample Cabinetry. The Spacious Primary Bedroom Offers A Large Walk-In Closet And A Luxurious 5-Piece Ensuite. Situated In A Quiet, Family-Friendly Neighborhood, This Home Is Conveniently Located Just Minutes From The GO Train, Highway 404, Community Centre, Top-Rated Schools, Cineplex, Shopping Plazas, T&T Supermarket, Restaurants, And All Essential Amenities. A Fantastic Opportunity To Lease A Beautiful Family Home In An Excellent Location. A Must See! (id:55460)
Property Details
| MLS® Number | N13611190 |
| Property Type | Single Family |
| Community Name | Rural Aurora |
| Equipment Type | Water Heater, Water Softener |
| Features | Carpet Free |
| Parking Space Total | 4 |
| Rental Equipment Type | Water Heater, Water Softener |
Building
| Bathroom Total | 3 |
| Bedrooms Above Ground | 4 |
| Bedrooms Total | 4 |
| Age | 6 To 15 Years |
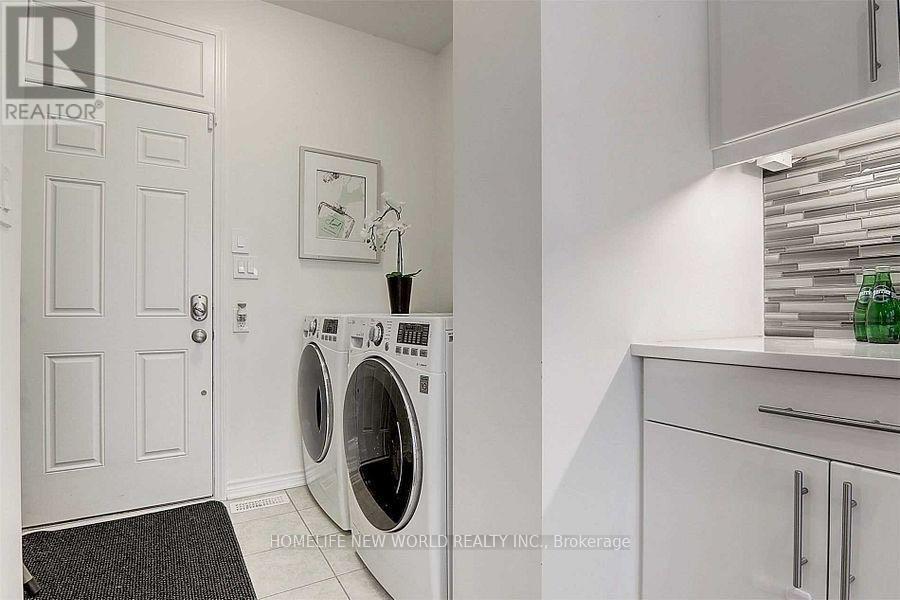
| Appliances | Water Softener, Central Vacuum, Dishwasher, Dryer, Garage Door Opener Remote(s), Hood Fan, Stove, Washer, Window Coverings, Refrigerator |
| Basement Development | Unfinished |
| Basement Type | N/a (unfinished) |
| Construction Style Attachment | Detached |
| Cooling Type | Central Air Conditioning |
| Exterior Finish | Brick |
| Fireplace Present | Yes |
| Foundation Type | Block |
| Half Bath Total | 1 |
| Heating Fuel | Natural Gas |
| Heating Type | Forced Air |
| Stories Total | 2 |
| Size Interior | 2,500 - 3,000 Ft2 |
| Type | House |
| Utility Water | Municipal Water |
Parking
| Garage |
Land
| Acreage | No |
| Sewer | Sanitary Sewer |
Rooms
| Level | Type | Length | Width | Dimensions |
|---|---|---|---|---|
| Second Level | Primary Bedroom | 4.6 m | 4.6 m | 4.6 m x 4.6 m |
| Second Level | Bedroom 2 | 4 m | 2.77 m | 4 m x 2.77 m |
| Second Level | Bedroom 3 | 3.66 m | 3.37 m | 3.66 m x 3.37 m |
| Second Level | Bedroom 4 | 3.36 m | 2.76 m | 3.36 m x 2.76 m |
| Main Level | Dining Room | 3.08 m | 3.97 m | 3.08 m x 3.97 m |
| Main Level | Family Room | 3.98 m | 4 m | 3.98 m x 4 m |
| Main Level | Kitchen | 5.5 m | 4 m | 5.5 m x 4 m |
https://www.realtor.ca/real-estate/30085445/46-major-crescent-aurora-rural-aurora
Salesperson
(416) 490-1177

201 Consumers Rd., Ste. 205
Toronto, Ontario M2J 4G8
(416) 490-1177
(416) 490-1928
www.homelifenewworld.com/

The trademarks REALTOR®, REALTORS®, and the REALTOR® logo are controlled by The Canadian Real Estate Association (CREA) and identify real estate professionals who are members of CREA. The trademarks MLS®, Multiple Listing Service® and the associated logos are owned by The Canadian Real Estate Association (CREA) and identify the quality of services provided by real estate professionals who are members of CREA. The trademark DDF® is owned by The Canadian Real Estate Association (CREA) and identifies CREA's Data Distribution Facility (DDF®)
July 28 2026 04:56:53
Toronto Regional Real Estate Board
Homelife New World Realty Inc.