
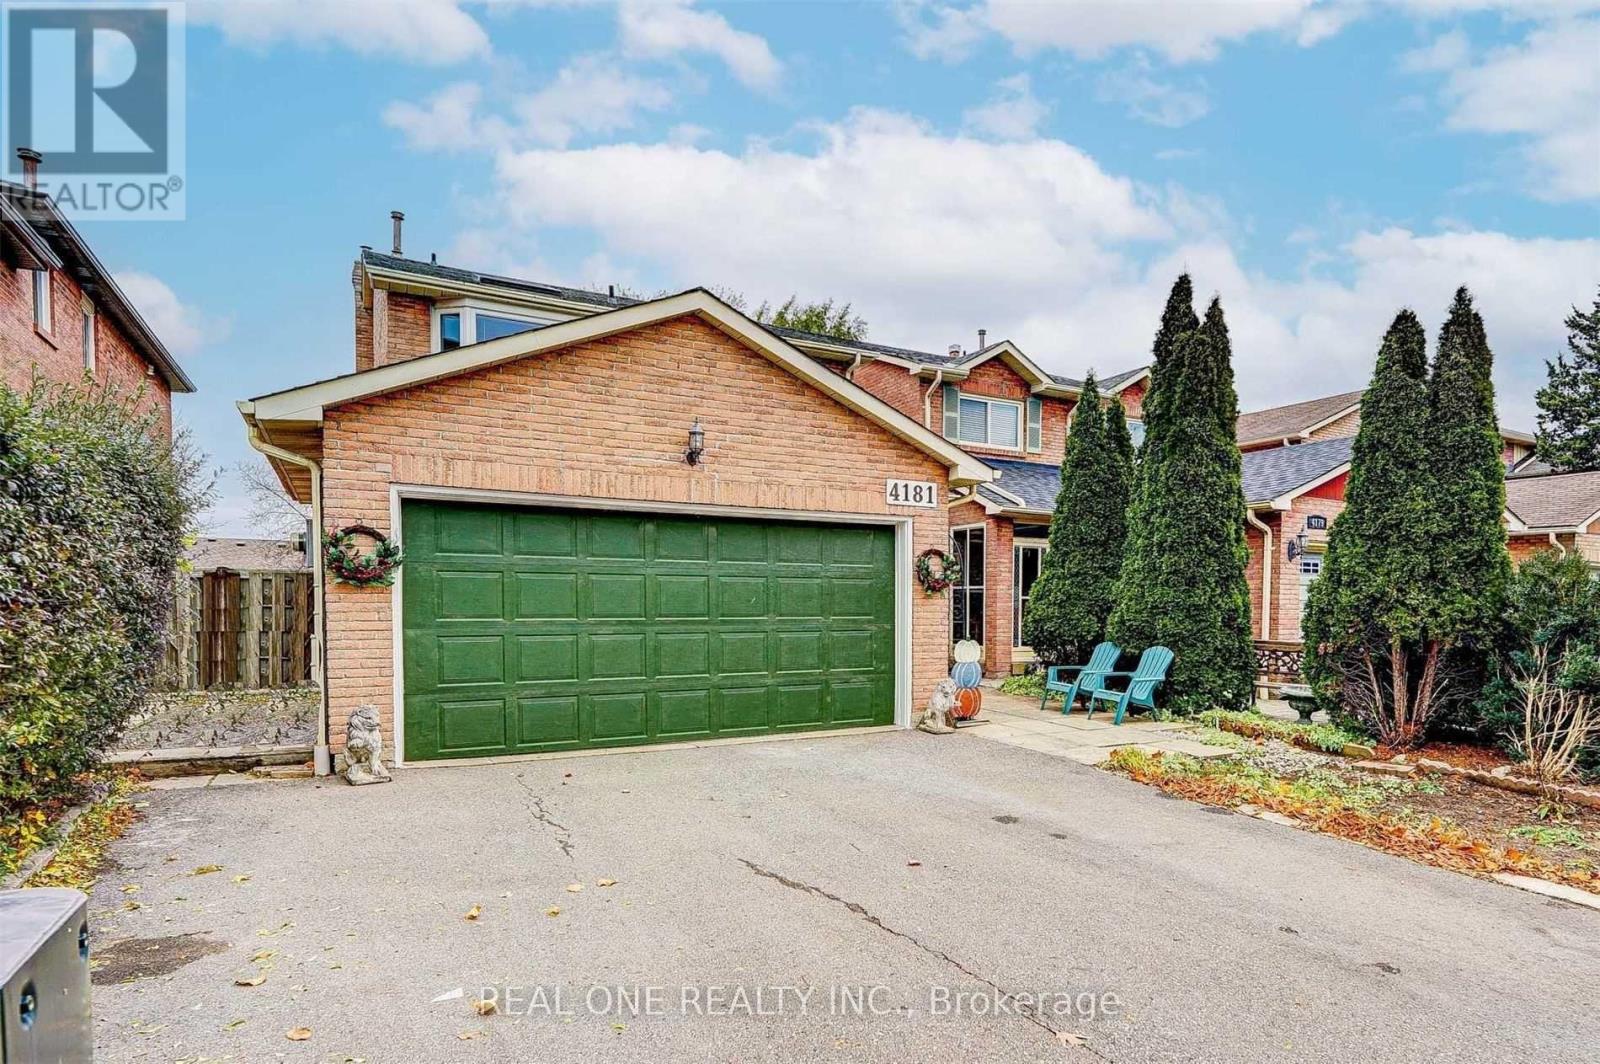
#lower - 4181 Trapper Crescent Mississauga, Ontario L5L 3A7

$1,600 Monthly
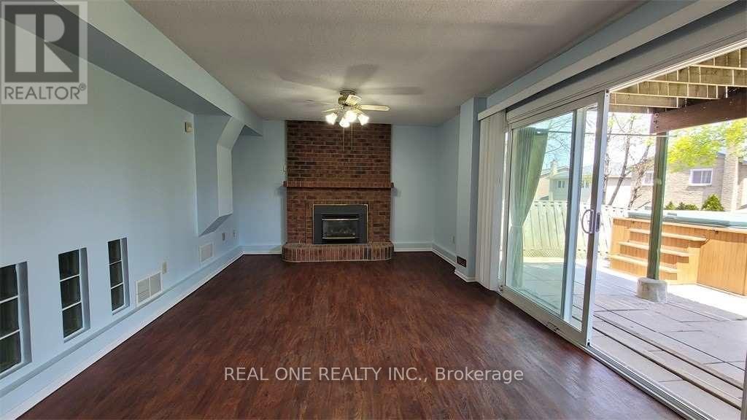
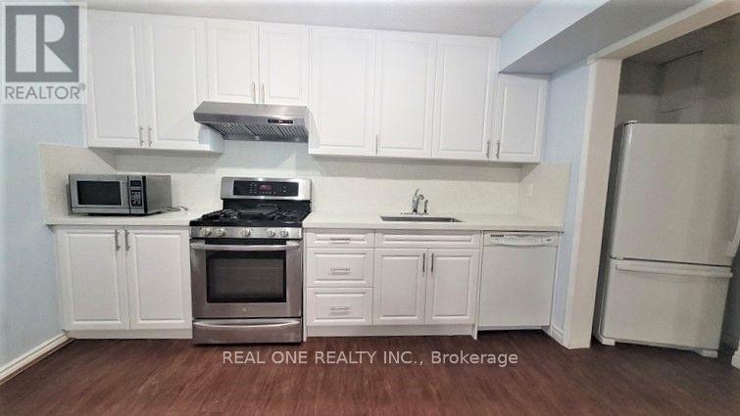
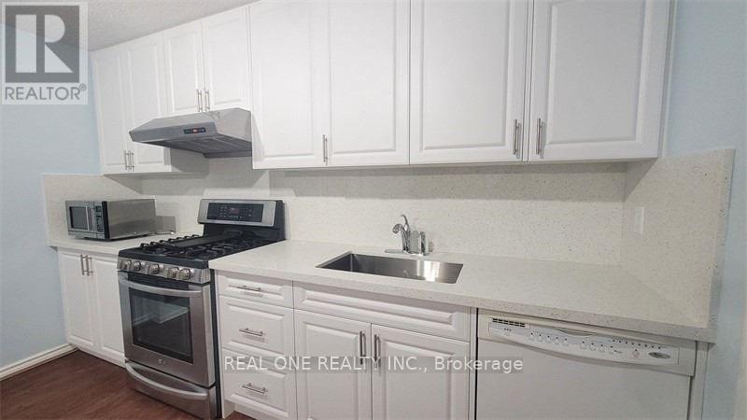
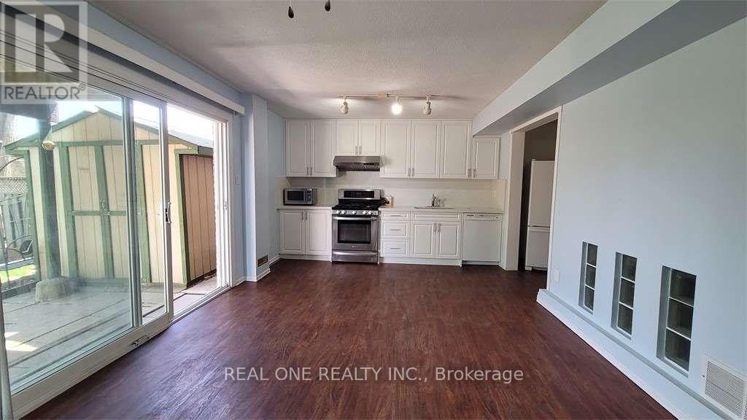
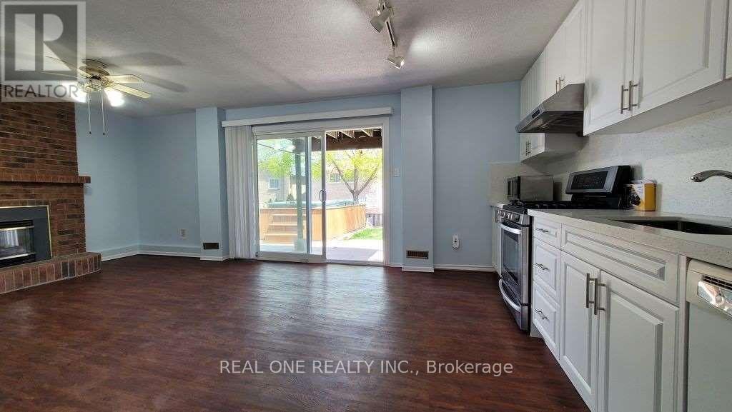
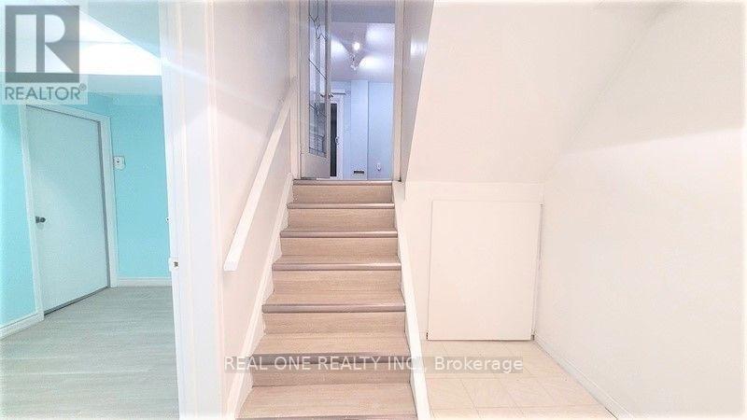
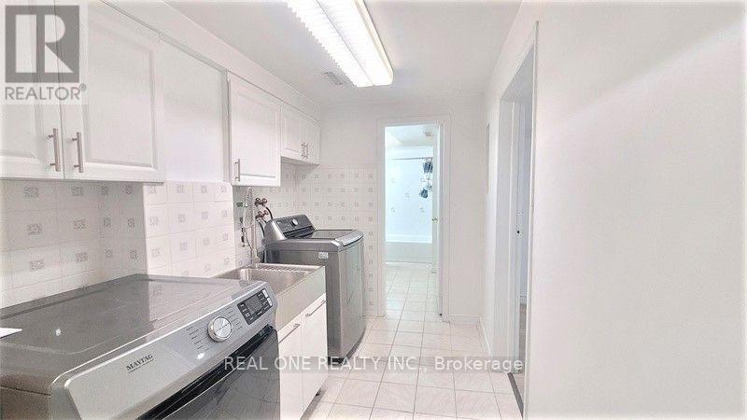
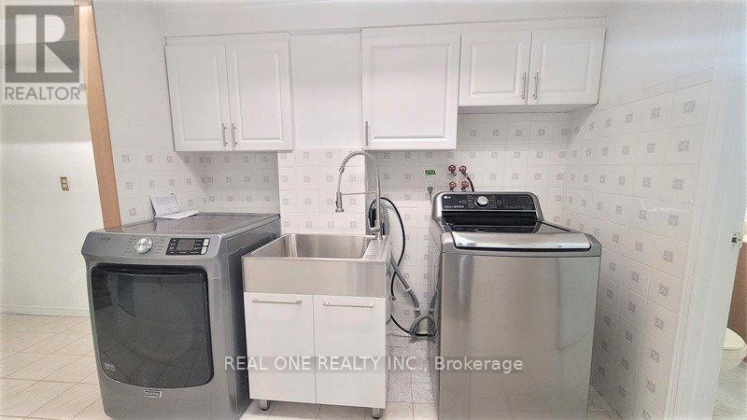
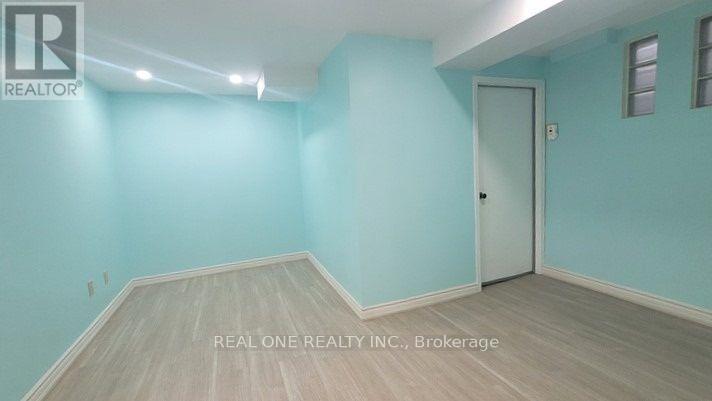
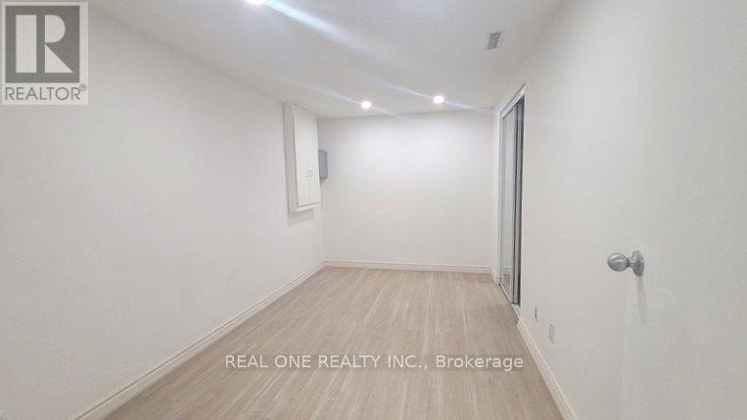
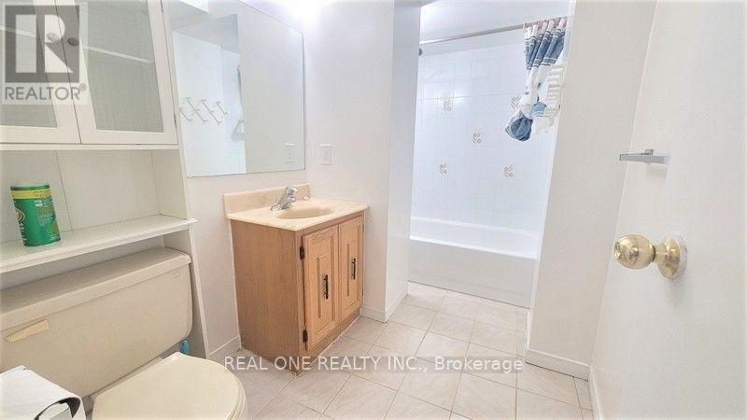
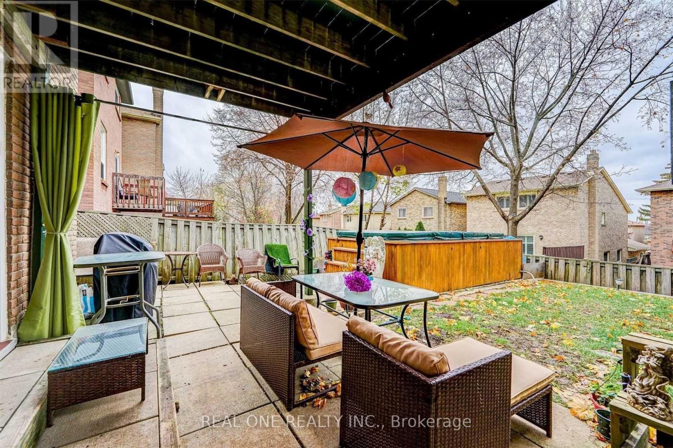
Renovated Walkout Basement Unit In Great Family Oriented Neighborhood, Landlord Prefer Small Family, Single, Couple. Unit With Separate Entrance, Laundry Rm, Bath Rm, One Parking On Driveway. Close To Utm, Shopping, Hwy...Tenant To Pay 40% All Utility Includes Hwt Rental. **Only 1 Parking! Available Immediately. Pet friendly. Backyard only to be used by basement tenants. The hot tub located in the backyard is not included in the tenancy and shall not be used by the Tenant, the Tenant's occupants, guests, or invitees at any time during the tenancy. (id:55460)
Property Details
| MLS® Number | W13611196 |
| Property Type | Single Family |
| Community Name | Erin Mills |
| Equipment Type | Water Heater |
| Parking Space Total | 1 |
| Rental Equipment Type | Water Heater |
Building
| Bathroom Total | 1 |
| Bedrooms Above Ground | 2 |
| Bedrooms Total | 2 |
| Basement Development | Finished |
| Basement Features | Walk Out |
| Basement Type | N/a (finished) |
| Construction Style Attachment | Detached |
| Construction Style Split Level | Backsplit |
| Cooling Type | Central Air Conditioning |
| Exterior Finish | Brick |
| Fireplace Present | Yes |
| Flooring Type | Laminate |
| Foundation Type | Block |
| Heating Fuel | Natural Gas |
| Heating Type | Forced Air |
| Size Interior | 1,500 - 2,000 Ft2 |
| Type | House |
| Utility Water | Municipal Water |
Parking
| Garage |
Land
| Acreage | No |
| Sewer | Sanitary Sewer |
Rooms
| Level | Type | Length | Width | Dimensions |
|---|---|---|---|---|
| Lower Level | Primary Bedroom | Measurements not available | ||
| Lower Level | Bedroom 2 | Measurements not available | ||
| Lower Level | Laundry Room | Measurements not available | ||
| Lower Level | Bathroom | Measurements not available | ||
| Main Level | Living Room | Measurements not available | ||
| Main Level | Kitchen | Measurements not available |

Salesperson
(905) 281-2888

1660 North Service Rd E #103
Oakville, Ontario L6H 7G3
(905) 281-2888
(905) 281-2880

The trademarks REALTOR®, REALTORS®, and the REALTOR® logo are controlled by The Canadian Real Estate Association (CREA) and identify real estate professionals who are members of CREA. The trademarks MLS®, Multiple Listing Service® and the associated logos are owned by The Canadian Real Estate Association (CREA) and identify the quality of services provided by real estate professionals who are members of CREA. The trademark DDF® is owned by The Canadian Real Estate Association (CREA) and identifies CREA's Data Distribution Facility (DDF®)
July 28 2026 05:00:00
Toronto Regional Real Estate Board
Real One Realty Inc.