
Bsmt - 84 Cindy Nicholas Drive Toronto, Ontario M1E 5L1

$2,750 Monthly
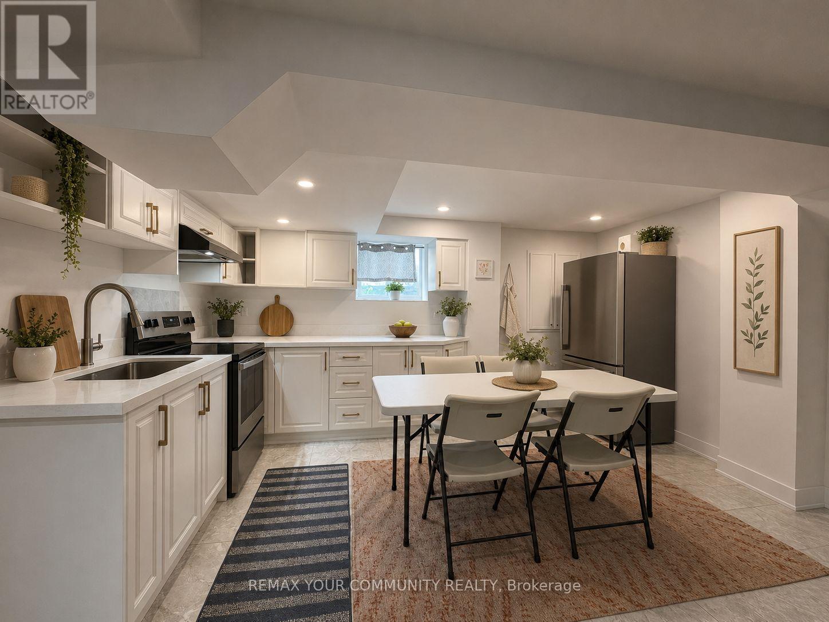
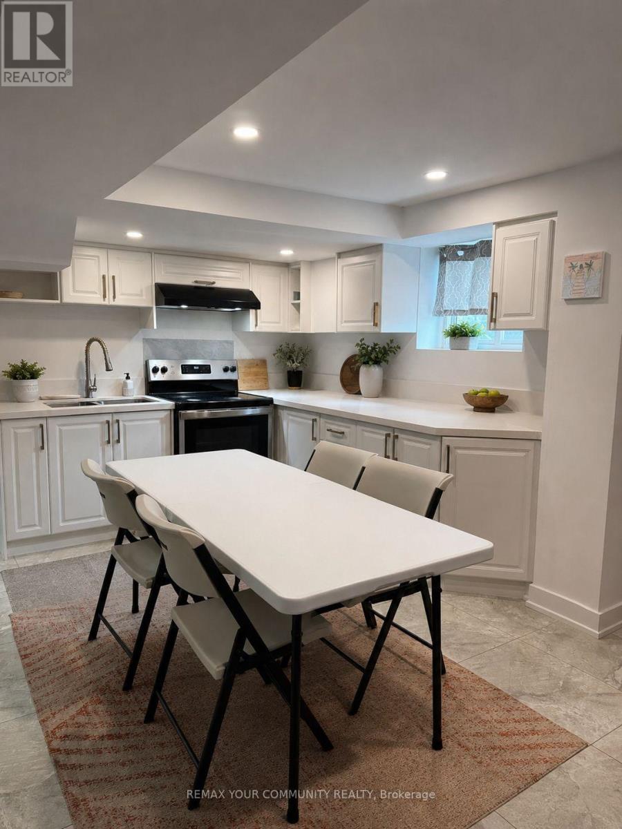
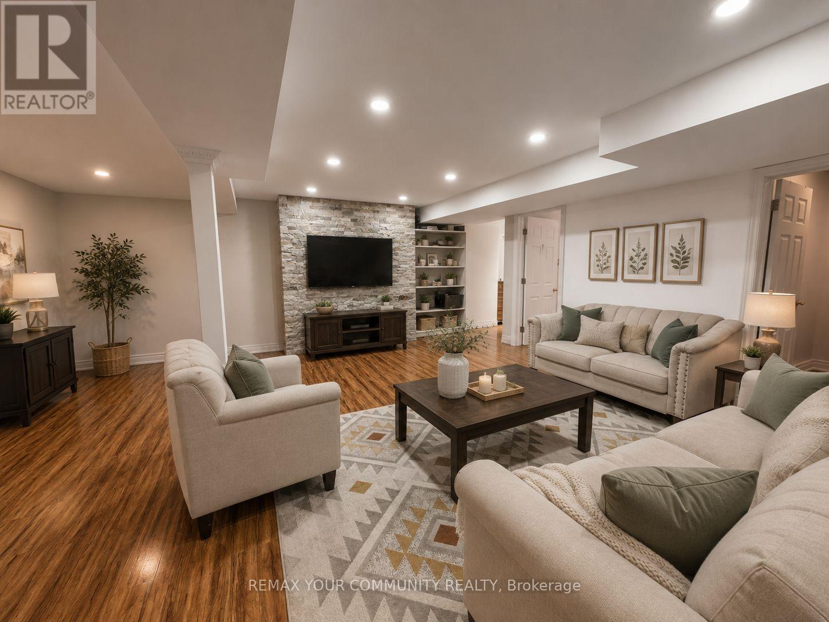
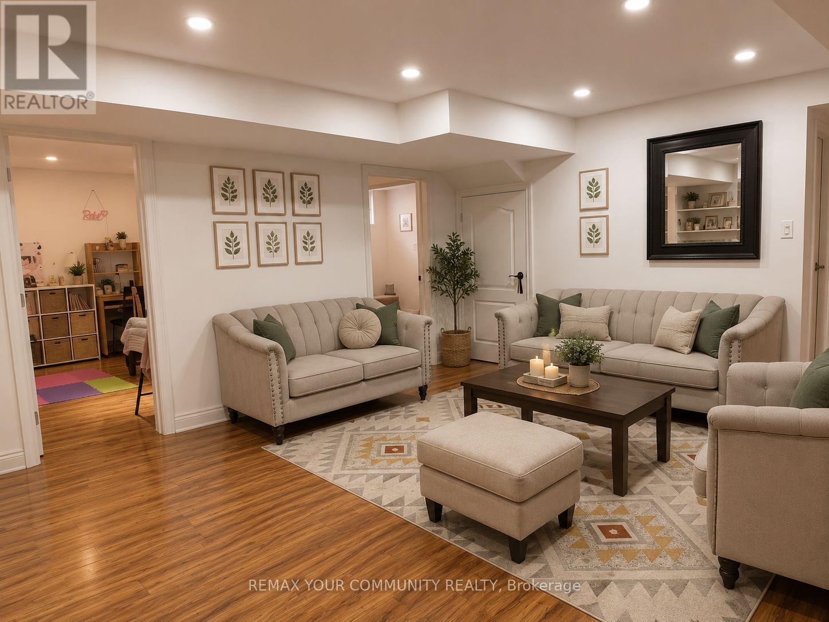
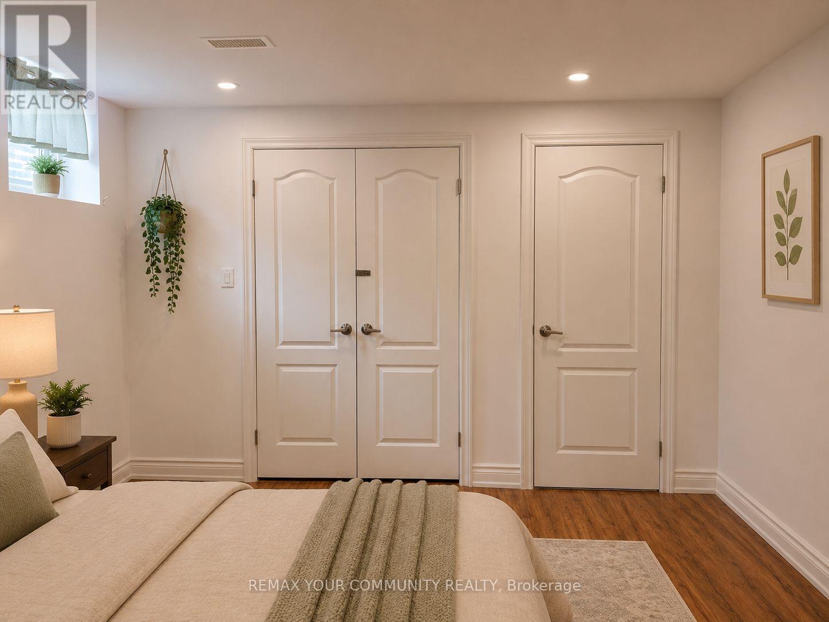
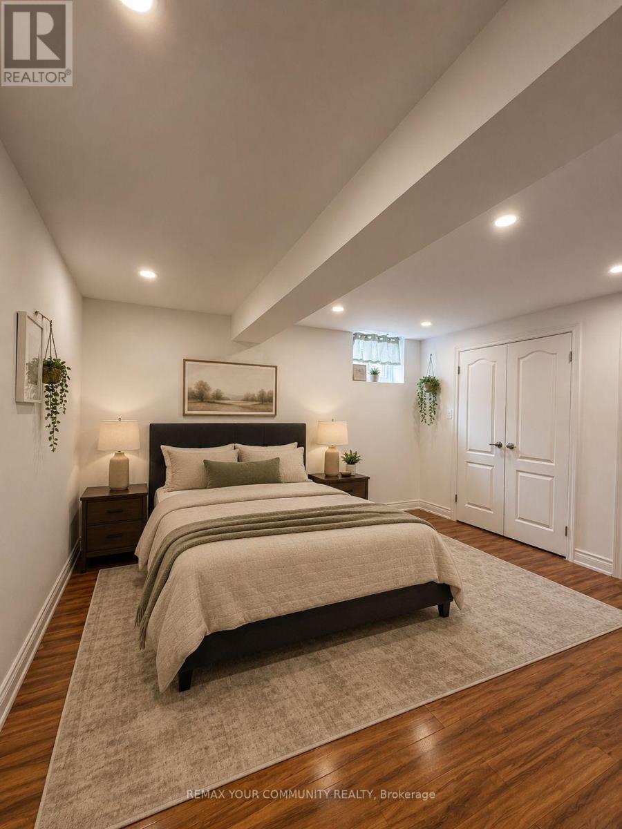
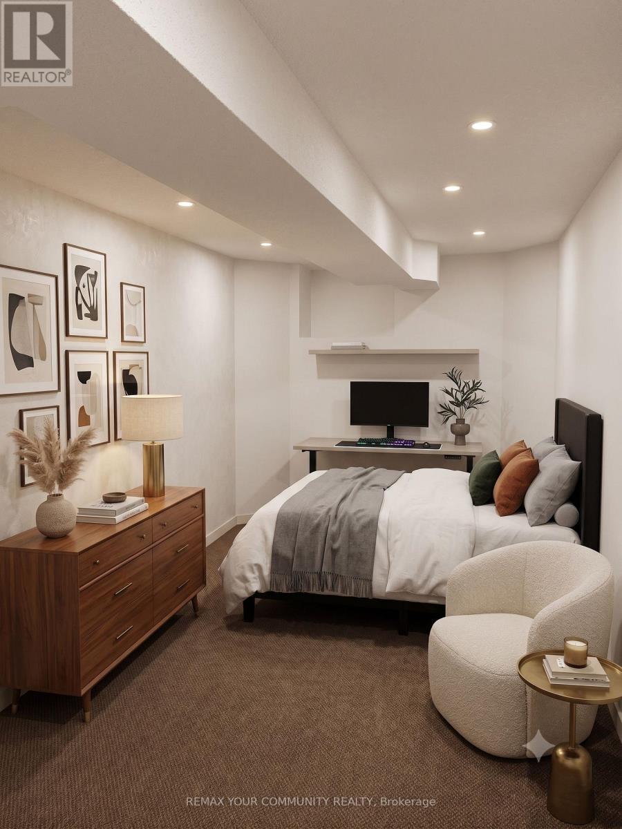
Welcome to this beautifully renovated 3-bedroom basement apartment at 84 Cindy Nicholas Drive, offering a bright, spacious, and thoughtfully designed living space. It features impressive high ceilings, a private separate entrance, and an open-concept layout. This home seamlessly connects the modern kitchen with a welcoming family living area - perfect for comfortable everyday living and entertaining.The unit includes three generously sized bedrooms, a full 4-piece bathroom, and one dedicated parking space. Contemporary finishes throughout create a clean, stylish, and move-in-ready home.Ideally situated in a family-friendly neighbourhood, this property offers exceptional convenience with schools, parks, shopping, restaurants, and everyday amenities just minutes away. Commuters will appreciate the quick access to Highways 401 and 404, making travel across the GTA simple and efficient. Public transit is also nearby, providing easy connections throughout the city.This is a fantastic opportunity for families or professionals seeking a spacious, well-appointed home in a highly accessible Toronto location. (id:55460)
Property Details
| MLS® Number | E13610928 |
| Property Type | Single Family |
| Community Name | Morningside |
| Amenities Near By | Park, Place Of Worship, Public Transit, Schools |
| Community Features | School Bus |
| Parking Space Total | 5 |
Building
| Bathroom Total | 1 |
| Bedrooms Above Ground | 3 |
| Bedrooms Below Ground | 2 |
| Bedrooms Total | 5 |
| Age | 16 To 30 Years |
| Basement Development | Finished |
| Basement Type | Full (finished) |
| Construction Style Attachment | Detached |
| Cooling Type | Central Air Conditioning |
| Exterior Finish | Brick |
| Fireplace Present | Yes |
| Flooring Type | Hardwood |
| Foundation Type | Unknown |
| Heating Fuel | Natural Gas |
| Heating Type | Forced Air |
| Stories Total | 2 |
| Size Interior | 3,000 - 3,500 Ft2 |
| Type | House |
| Utility Water | Municipal Water |
Parking
| Attached Garage | |
| Garage |
Land
| Acreage | No |
| Land Amenities | Park, Place Of Worship, Public Transit, Schools |
| Sewer | Sanitary Sewer |
| Size Depth | 98 Ft ,4 In |
| Size Frontage | 40 Ft ,10 In |
| Size Irregular | 40.9 X 98.4 Ft |
| Size Total Text | 40.9 X 98.4 Ft|under 1/2 Acre |
Rooms
| Level | Type | Length | Width | Dimensions |
|---|
Utilities
| Sewer | Installed |
Broker
(647) 964-5260
(888) 766-4456

4525 Kingston Rd Unit 2202
Toronto, Ontario M1E 2P1
(416) 284-4751
(416) 284-6343
www.remaxconnectrealty.com/
Salesperson
(905) 731-2000
4525 Kingston Rd. 2202-B
Toronto, Ontario M1E 2P1
(416) 284-4751

The trademarks REALTOR®, REALTORS®, and the REALTOR® logo are controlled by The Canadian Real Estate Association (CREA) and identify real estate professionals who are members of CREA. The trademarks MLS®, Multiple Listing Service® and the associated logos are owned by The Canadian Real Estate Association (CREA) and identify the quality of services provided by real estate professionals who are members of CREA. The trademark DDF® is owned by The Canadian Real Estate Association (CREA) and identifies CREA's Data Distribution Facility (DDF®)
July 28 2026 12:55:49
Toronto Regional Real Estate Board
RE/MAX Connect Realty, RE/MAX Your Community Realty