
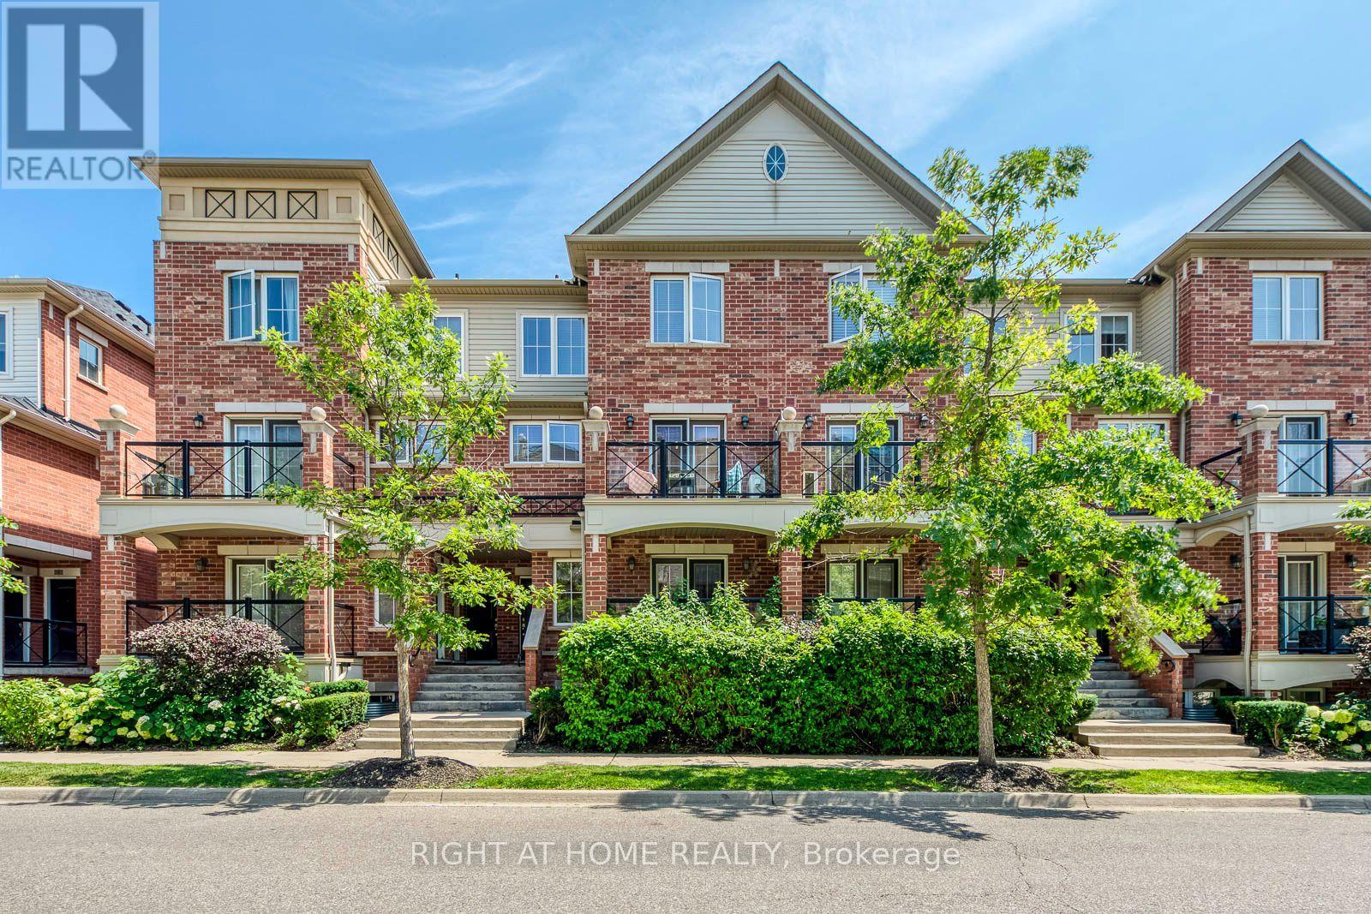
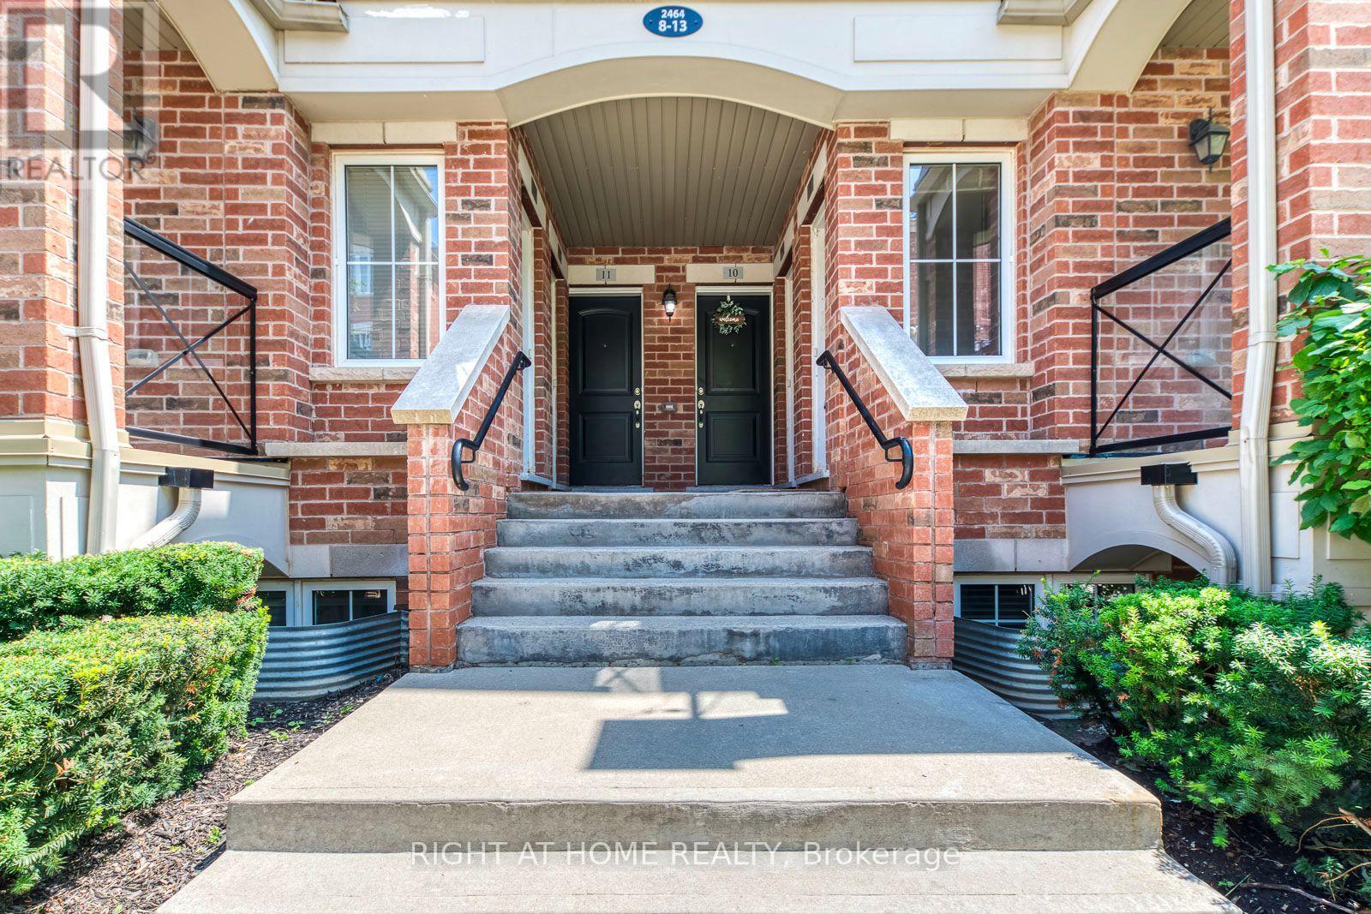
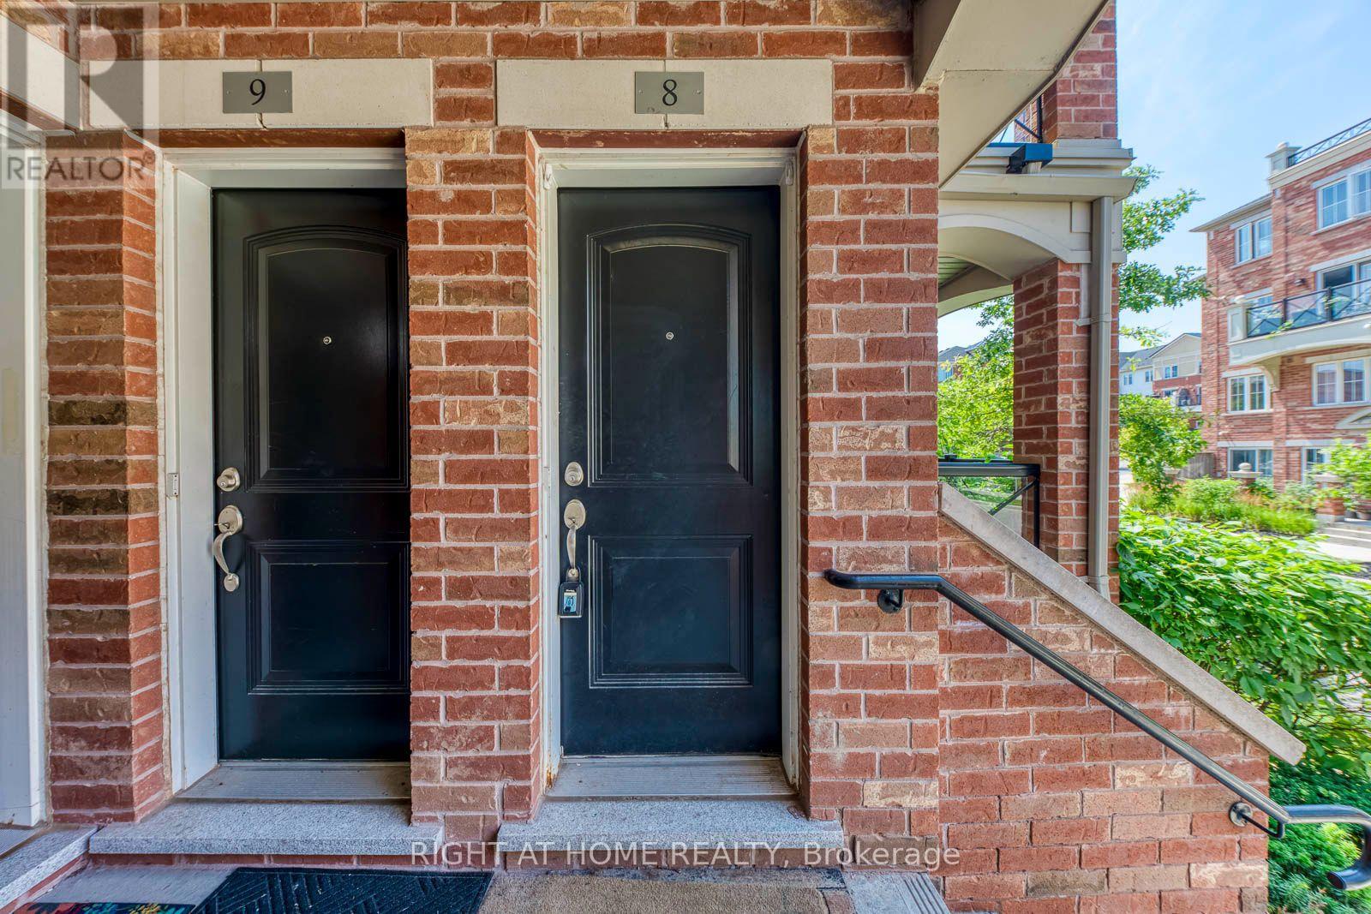
#8 - 2464 Post Road Oakville, Ontario L6H 0J2

$2,600 Monthly
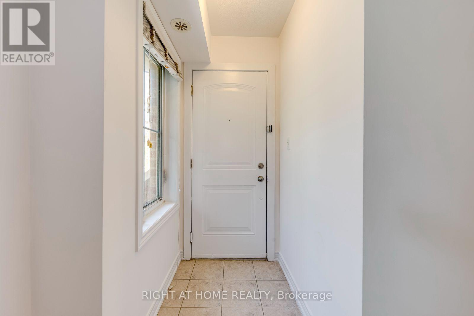
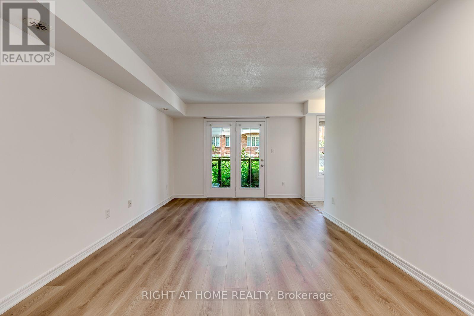
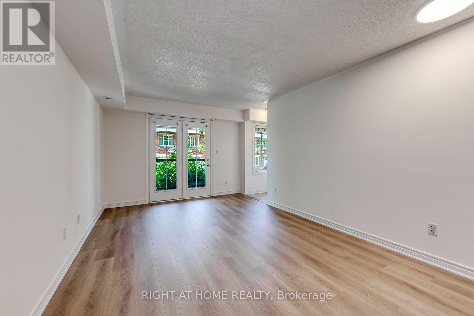
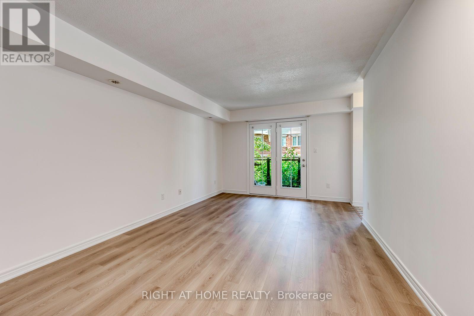
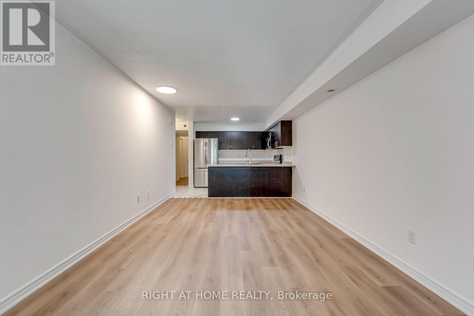
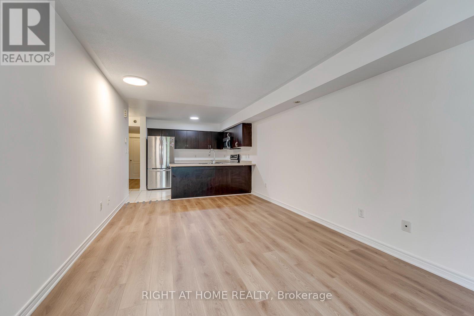
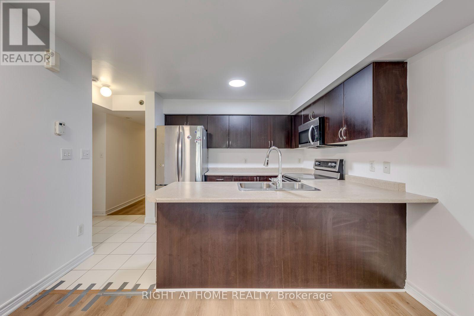
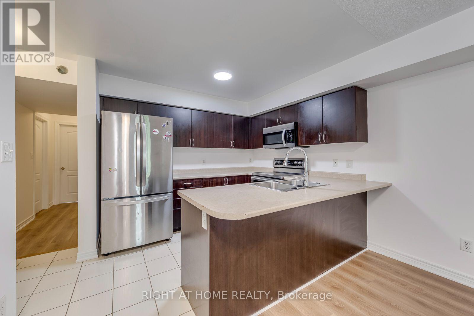
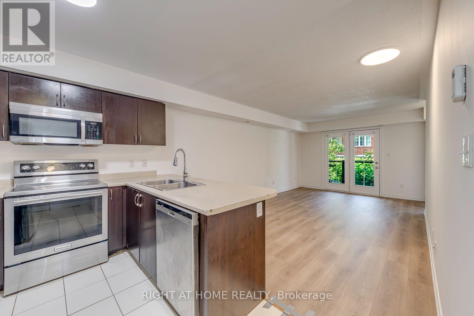
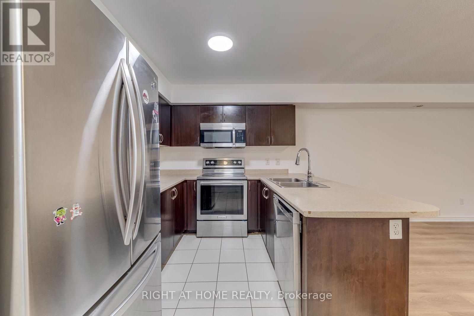
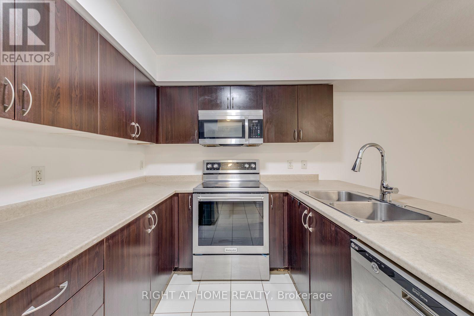
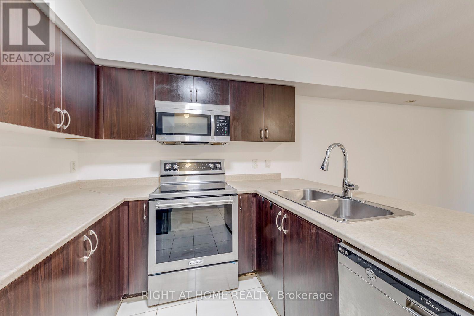
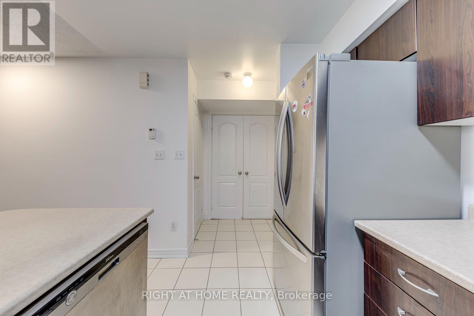
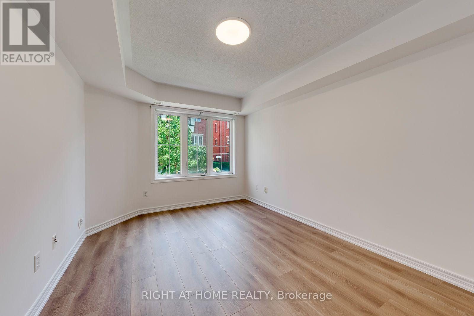
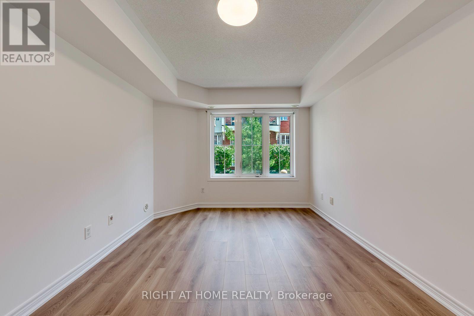
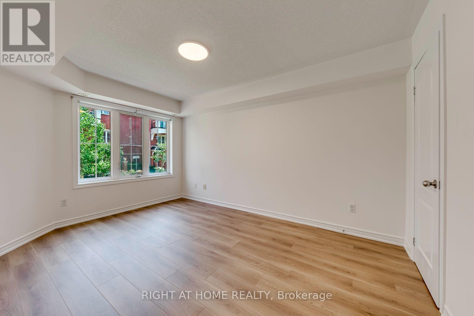
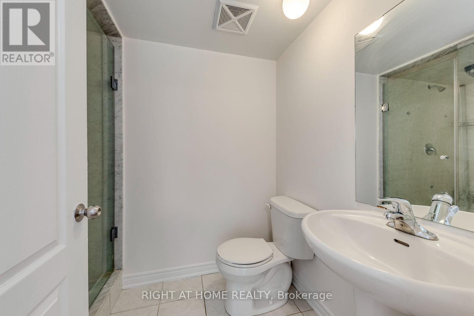
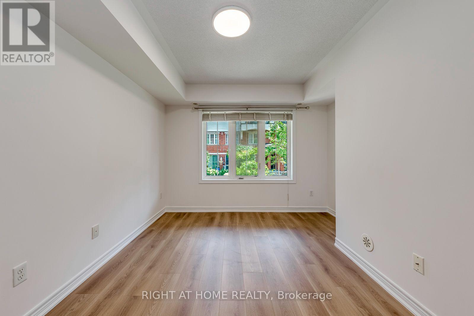
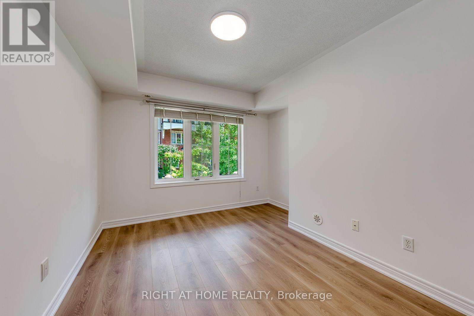
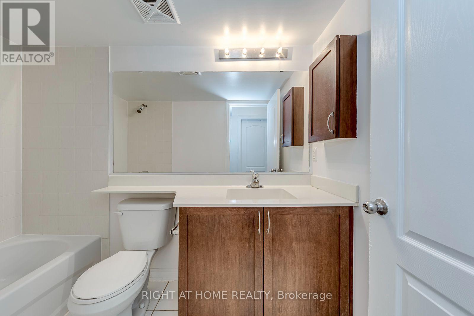
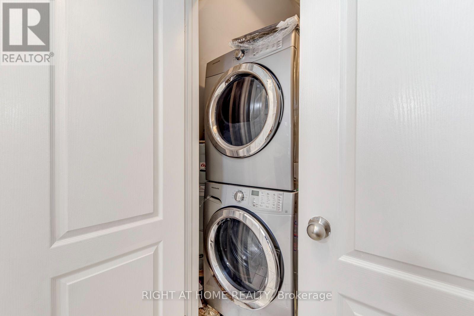
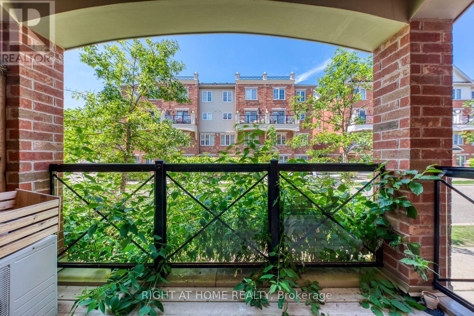
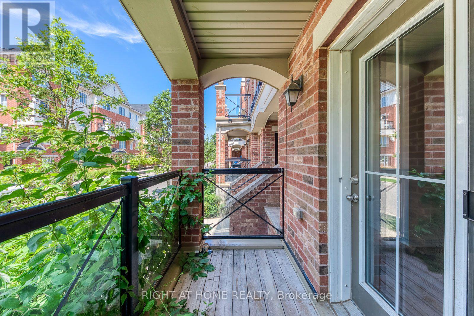
Move-in ready! This well-maintained, carpet-free one level condo townhouse offers 2 spacious bedrooms and 2 full bathrooms. The large kitchen overlooks the open-concept living and dining area, creating an ideal space for everyday living. Freshly painted with new flooring throughout, this unit also features the convenience of in-suite laundry. Rent includes water, one underground parking space, and a storage locker. Conveniently located within walking distance to Walmart, shopping, restaurants, and public transit, with easy access to major highways and nearby schools. (id:55460)
Property Details
| MLS® Number | W13610812 |
| Property Type | Single Family |
| Community Name | 1015 - RO River Oaks |
| Amenities Near By | Hospital, Public Transit, Schools, Park |
| Community Features | Pets Allowed With Restrictions, Community Centre, School Bus |
| Equipment Type | Water Heater |
| Features | Balcony |
| Parking Space Total | 1 |
| Rental Equipment Type | Water Heater |
Building
| Bathroom Total | 2 |
| Bedrooms Above Ground | 2 |
| Bedrooms Total | 2 |
| Age | New Building |
| Amenities | Separate Electricity Meters, Separate Heating Controls, Storage - Locker |
| Appliances | Dishwasher, Dryer, Water Heater, Stove, Washer, Window Coverings, Refrigerator |
| Basement Type | None |
| Cooling Type | Central Air Conditioning |
| Exterior Finish | Brick |
| Flooring Type | Laminate, Tile |
| Foundation Type | Concrete |
| Heating Fuel | Natural Gas |
| Heating Type | Forced Air |
| Size Interior | 800 - 899 Ft2 |
| Type | Apartment |
Parking
| Underground | |
| Garage |
Land
| Acreage | No |
| Land Amenities | Hospital, Public Transit, Schools, Park |
Rooms
| Level | Type | Length | Width | Dimensions |
|---|---|---|---|---|
| Main Level | Primary Bedroom | 6.55 m | 4.27 m | 6.55 m x 4.27 m |
| Main Level | Bedroom 2 | 3.35 m | 2.64 m | 3.35 m x 2.64 m |
| Main Level | Kitchen | 4.17 m | 3.35 m | 4.17 m x 3.35 m |
| Main Level | Great Room | 6.55 m | 4.27 m | 6.55 m x 4.27 m |
| Main Level | Other | 2.92 m | 1.8 m | 2.92 m x 1.8 m |
Salesperson
(647) 961-7111

5111 New Street Unit 104
Burlington, Ontario L7L 1V2
(905) 637-1700

The trademarks REALTOR®, REALTORS®, and the REALTOR® logo are controlled by The Canadian Real Estate Association (CREA) and identify real estate professionals who are members of CREA. The trademarks MLS®, Multiple Listing Service® and the associated logos are owned by The Canadian Real Estate Association (CREA) and identify the quality of services provided by real estate professionals who are members of CREA. The trademark DDF® is owned by The Canadian Real Estate Association (CREA) and identifies CREA's Data Distribution Facility (DDF®)
July 28 2026 12:01:57
Toronto Regional Real Estate Board
Right At Home Realty