
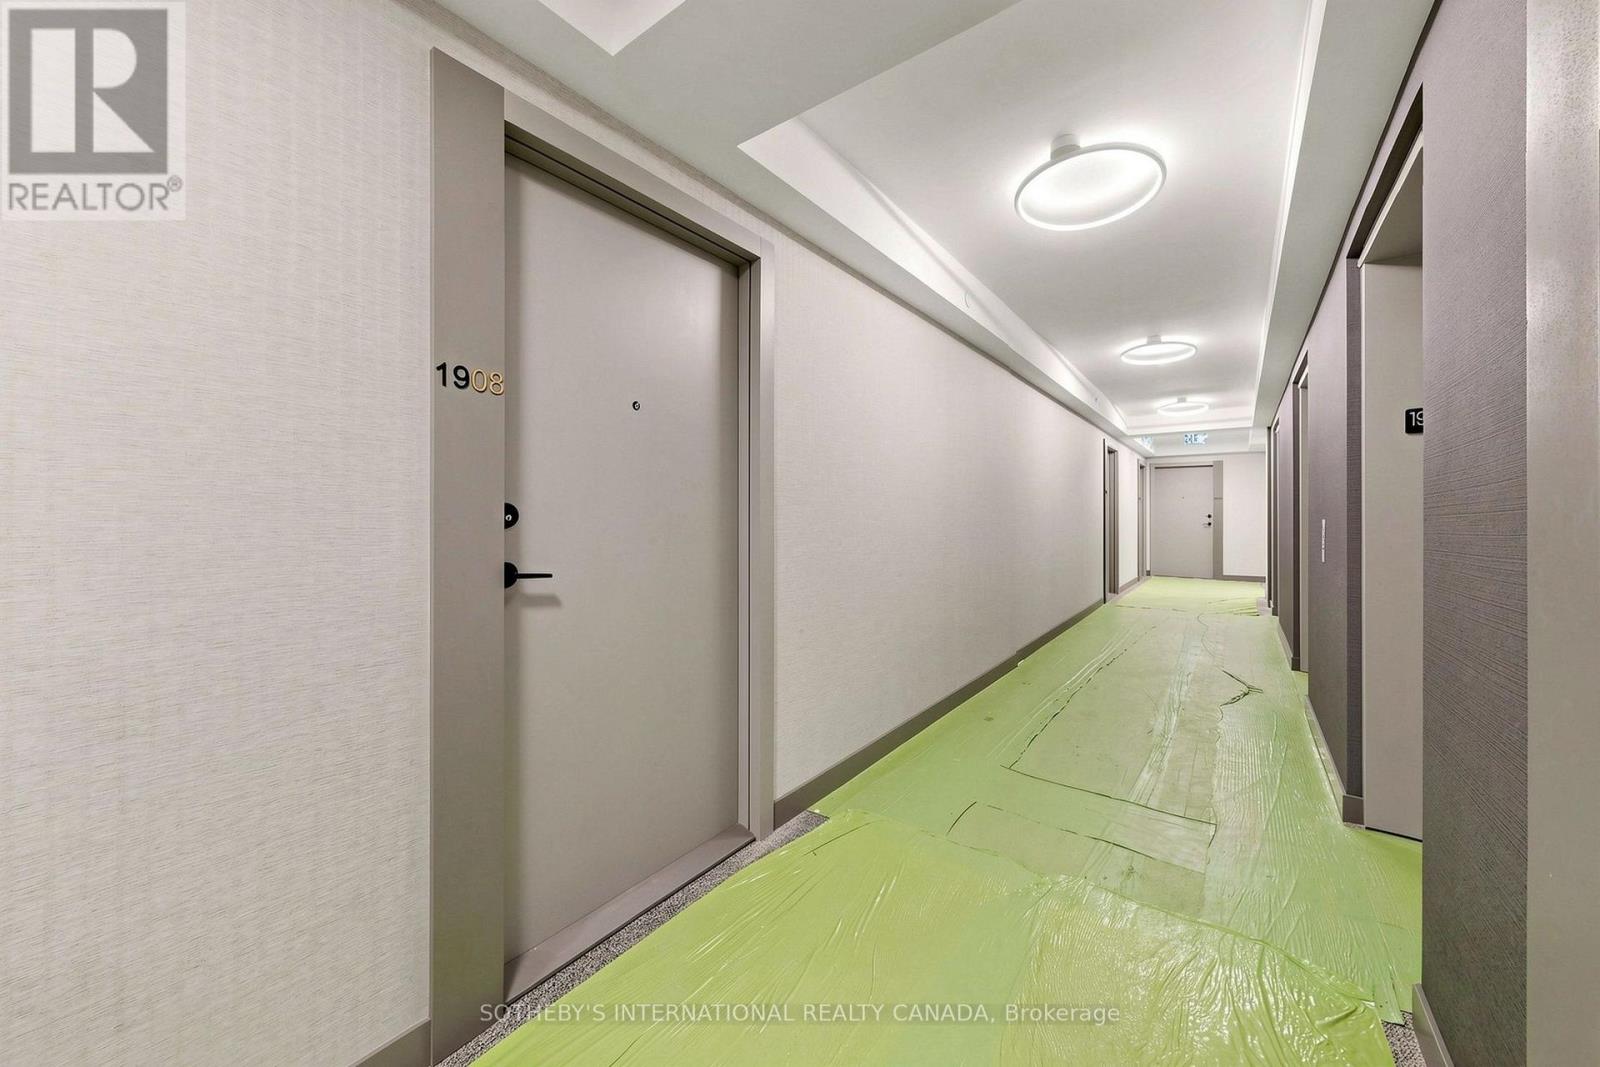
1908 - 100 Queen Street E Toronto, Ontario M5C 0B5

$2,200 Monthly
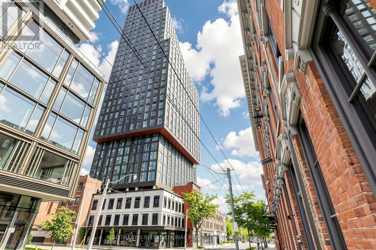
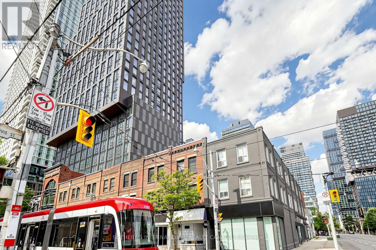
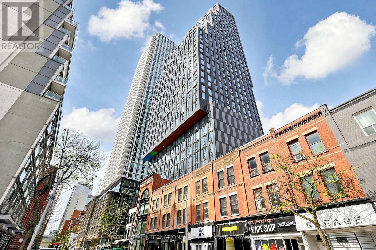
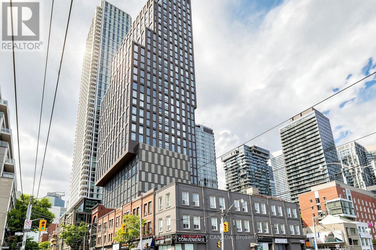
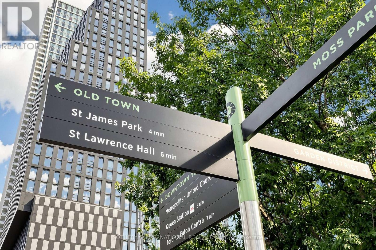
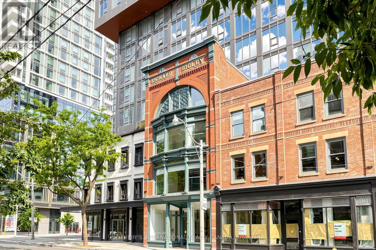
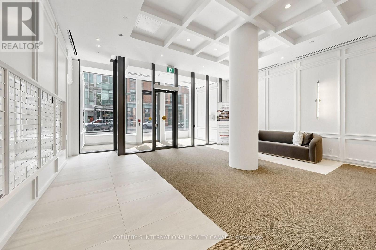
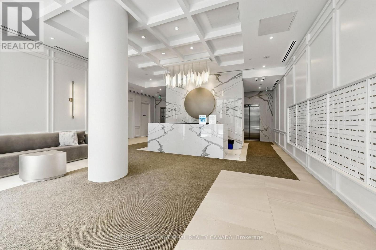
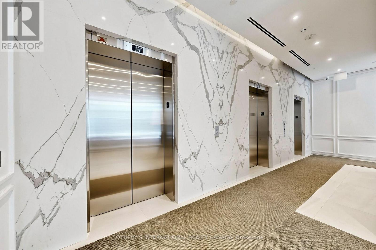
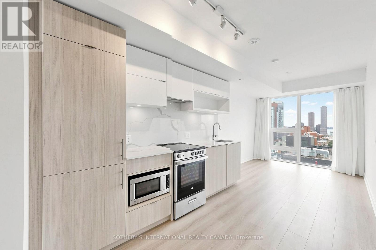
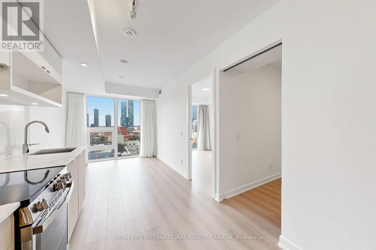
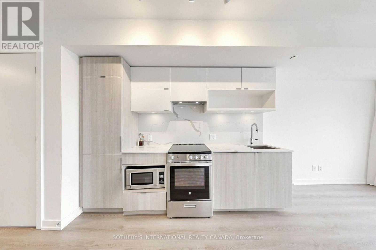
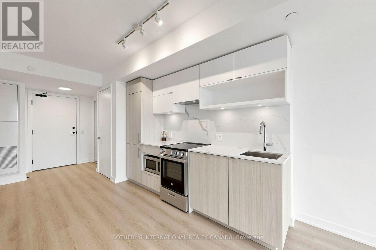
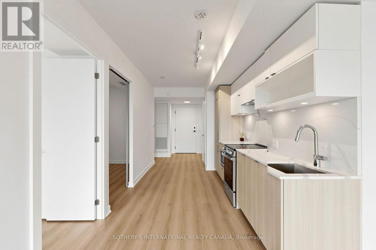
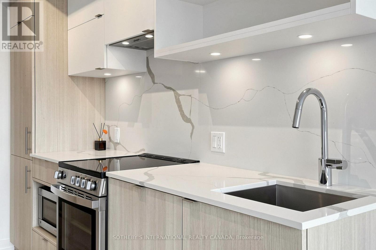
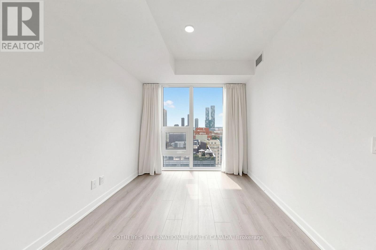
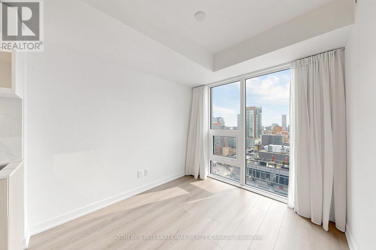
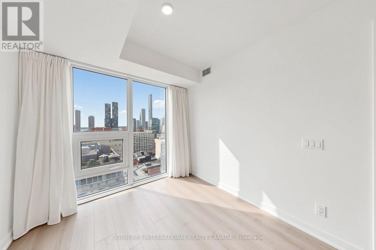
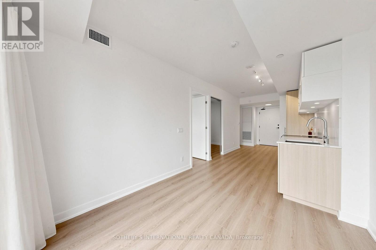
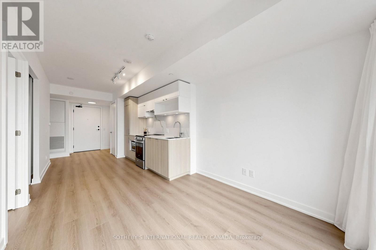
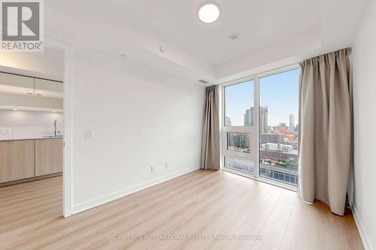
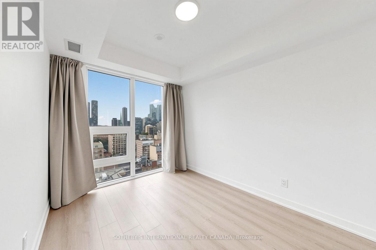
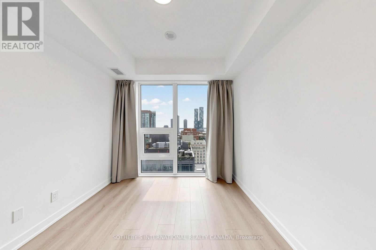
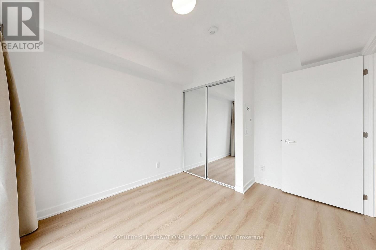
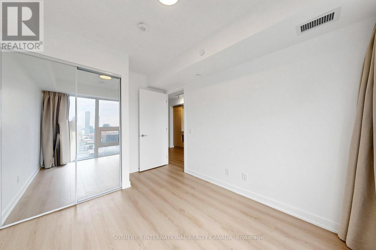
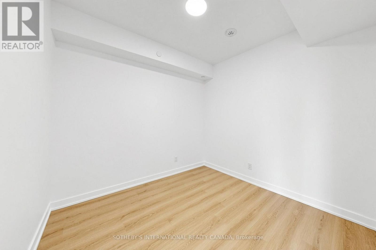
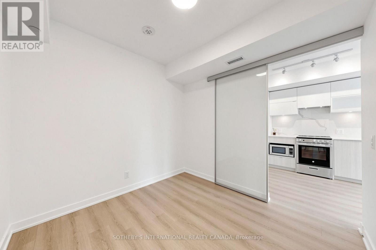
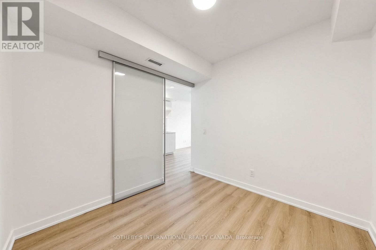
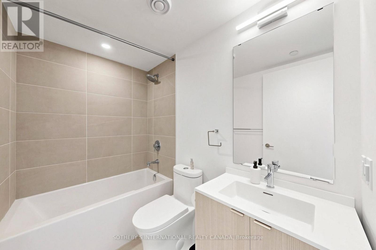
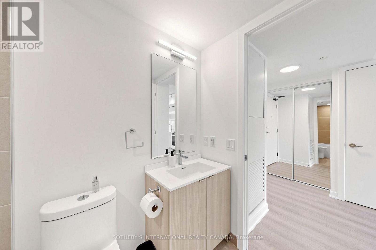
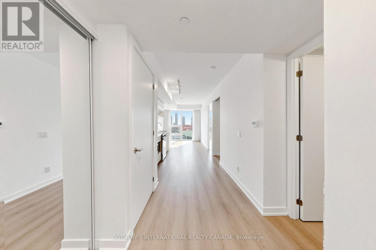
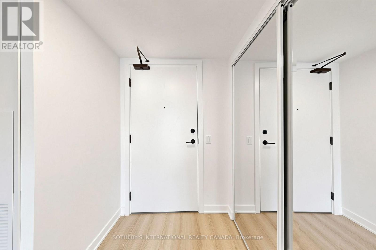
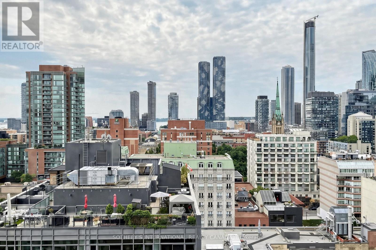
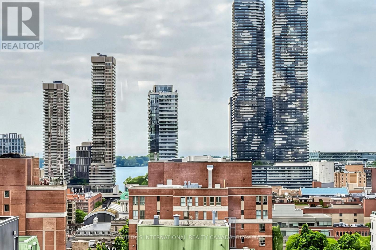
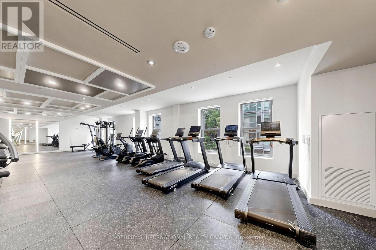
Welcome To Unit 1908 At 100 Queen St. E., A Thoughtfully Designed 1Bed, 1Den, 1Bath Suite Offering 548 Sq. Ft. Of Modern Living In The Heart Of Downtown Toronto. Featuring An Excellent Open Concept Floor Plan, This Bright And Functional Unit Includes An Enclosed Den With A Glass Sliding Door, Ideal For A Private Office, Study, Or Guest Space. The Contemporary Kitchen Is Equipped With Stainless Steel Appliances, Including A Fridge, Stove, Dishwasher, And Microwave, While The Convenience Of In-Suite Laundry With A Washer And Dryer Makes Everyday Living Effortless. Well Proportioned Living Spaces And Generous Closet Storage Maximize Comfort And Functionality. Residents Enjoy Access To Exceptional Building Amenities, Including A Fitness Centre, Rooftop Terrace, Party Room, And Co-Working Spaces. Ideally Located At Queen & Jarvis, You're Just Steps From Queen Subway Station, The PATH, CF Toronto Eaton Centre,Toronto Metropolitan University (TMU), George Brown College, St. Michael's Hospital, And The Financial District. This Unit Is Available For Immediate Occupancy. An Exceptional Opportunity For Professionals Or Couples Seeking A Stylish, Well-Connected Downtown Lifestyle. (id:55460)
Property Details
| MLS® Number | C13607346 |
| Property Type | Single Family |
| Community Name | Church-Yonge Corridor |
| Amenities Near By | Hospital, Park, Public Transit, Place Of Worship |
| Community Features | Pets Allowed With Restrictions |
| Features | Elevator, Carpet Free |
Building
| Bathroom Total | 1 |
| Bedrooms Above Ground | 1 |
| Bedrooms Below Ground | 1 |
| Bedrooms Total | 2 |
| Amenities | Exercise Centre, Security/concierge |
| Basement Type | None |
| Cooling Type | Central Air Conditioning |
| Exterior Finish | Steel, Concrete |
| Fireplace Present | Yes |
| Heating Fuel | Natural Gas |
| Heating Type | Forced Air |
| Size Interior | 500 - 599 Ft2 |
| Type | Apartment |
Parking
| Underground | |
| Garage |
Land
| Acreage | No |
| Land Amenities | Hospital, Park, Public Transit, Place Of Worship |
Rooms
| Level | Type | Length | Width | Dimensions |
|---|---|---|---|---|
| Main Level | Kitchen | Measurements not available | ||
| Main Level | Family Room | Measurements not available | ||
| Main Level | Den | Measurements not available | ||
| Main Level | Primary Bedroom | Measurements not available |

Broker
(416) 960-9995
(647) 401-0755
sothebysrealty.ca/en/jane-zhang-and-associates/#about-jane-zhang
www.facebook.com/p/Jane-Zhang-Associates-100083709789722/
www.instagram.com/janezhangassociates/
www.linkedin.com/in/jane-zhang-85465b20b/

1867 Yonge Street Ste 100
Toronto, Ontario M4S 1Y5
(416) 960-9995
(416) 960-3222
www.sothebysrealty.ca/

Salesperson
(647) 966-3605
sothebysrealty.ca/en/vikram-aast-1/
www.linkedin.com/in/vikram-veer-singh-aast-08567110b/
1867 Yonge Street Ste 100
Toronto, Ontario M4S 1Y5
(416) 960-9995
(416) 960-3222
www.sothebysrealty.ca/

The trademarks REALTOR®, REALTORS®, and the REALTOR® logo are controlled by The Canadian Real Estate Association (CREA) and identify real estate professionals who are members of CREA. The trademarks MLS®, Multiple Listing Service® and the associated logos are owned by The Canadian Real Estate Association (CREA) and identify the quality of services provided by real estate professionals who are members of CREA. The trademark DDF® is owned by The Canadian Real Estate Association (CREA) and identifies CREA's Data Distribution Facility (DDF®)
July 28 2026 02:28:02
Toronto Regional Real Estate Board
Sotheby's International Realty Canada