
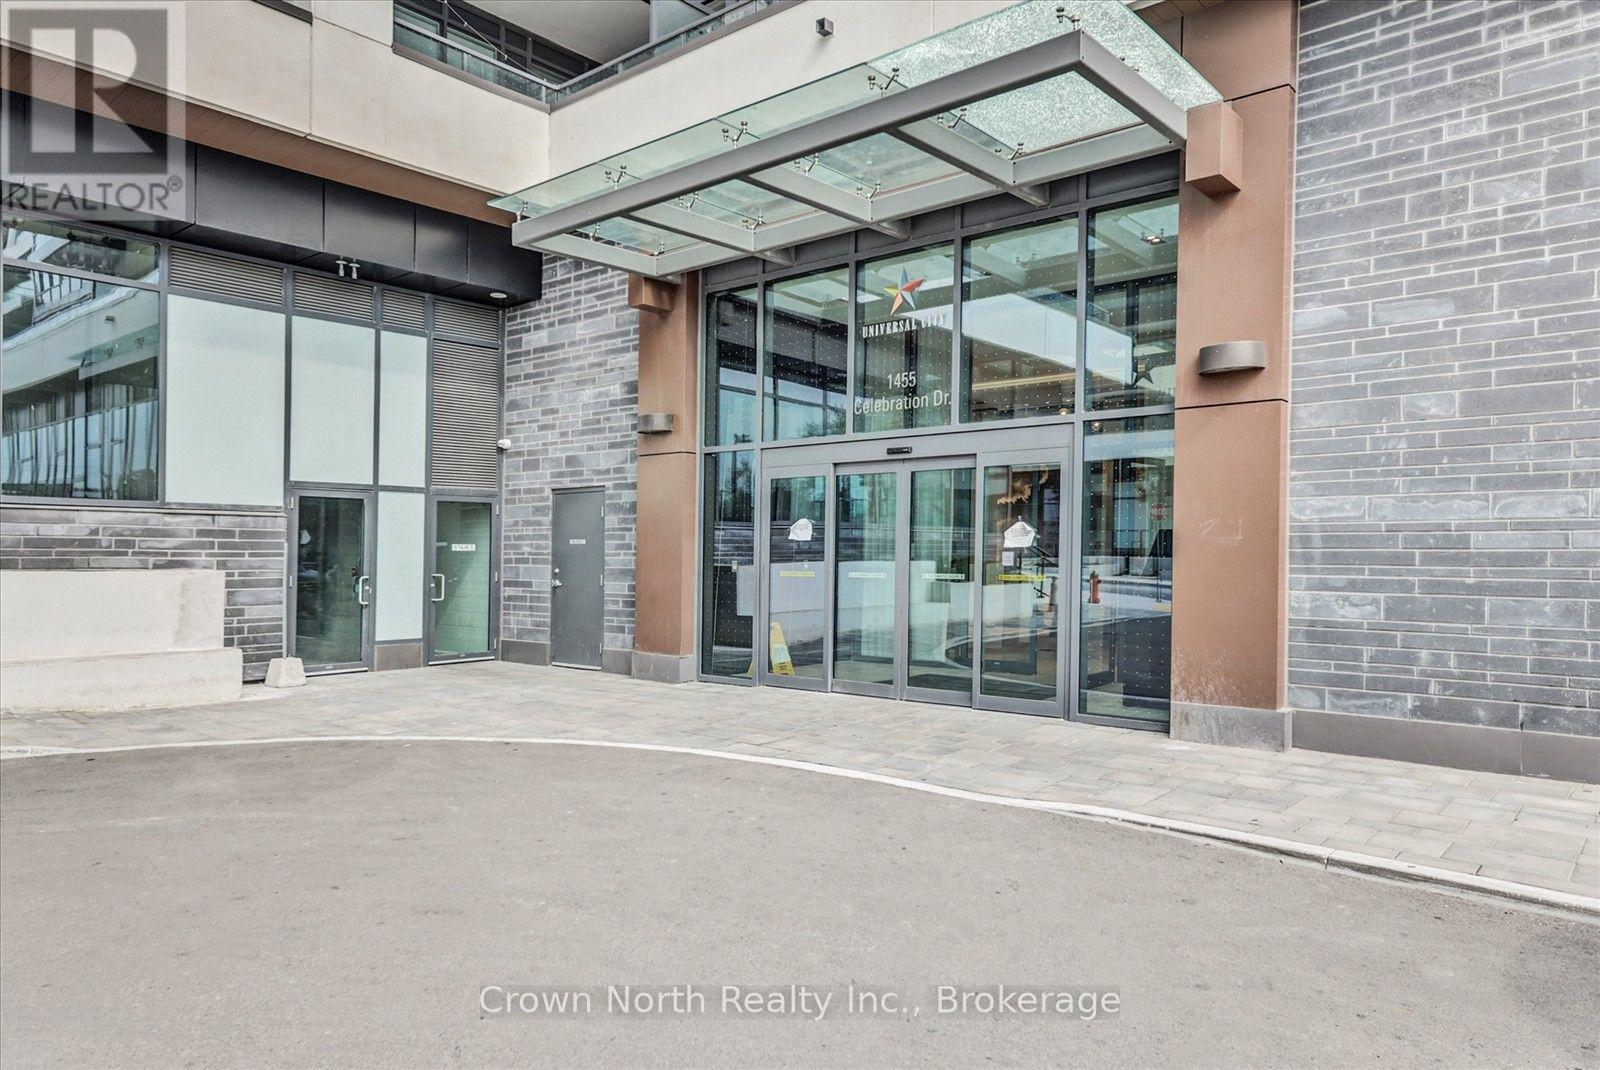
1909 - 1455 Celebration Drive Pickering, Ontario L1W 0C3

$359,000Maintenance, Water, Common Area Maintenance, Parking, Insurance, Heat
$470 Monthly
Maintenance, Water, Common Area Maintenance, Parking, Insurance, Heat
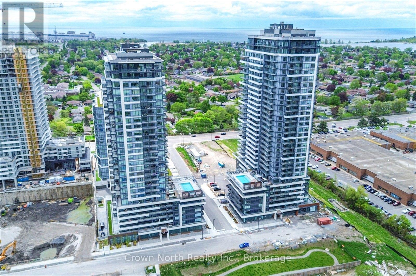
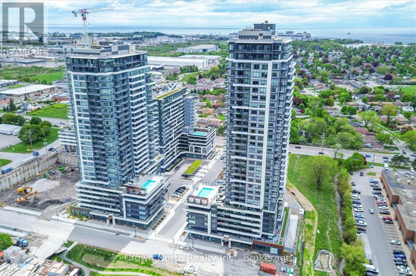
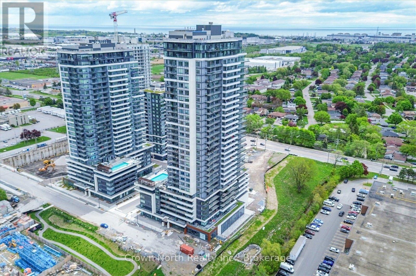
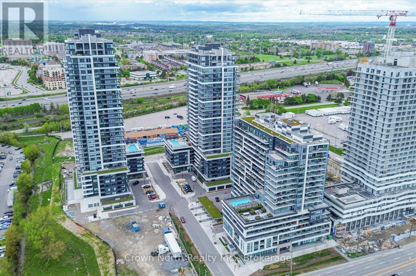
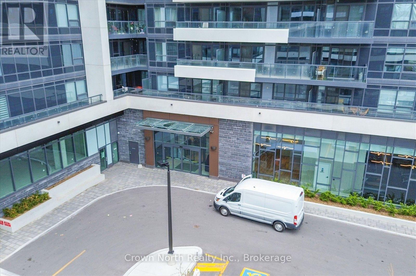
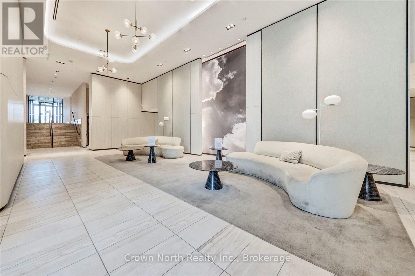
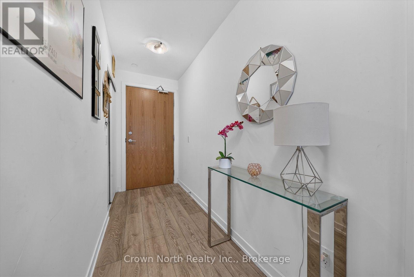
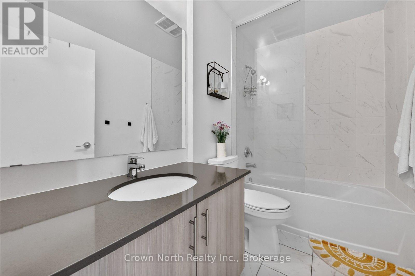
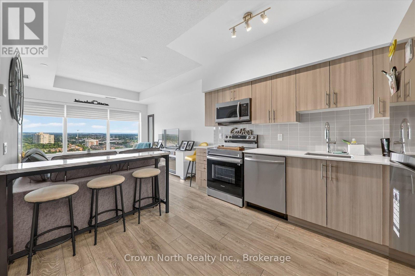
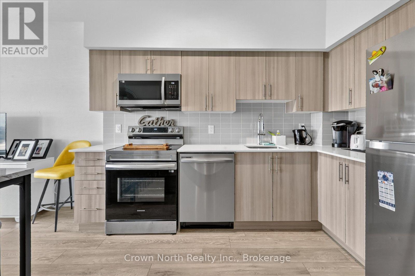
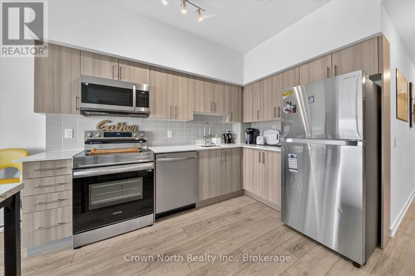
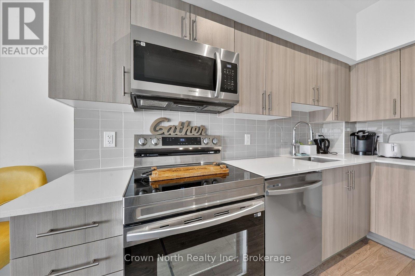
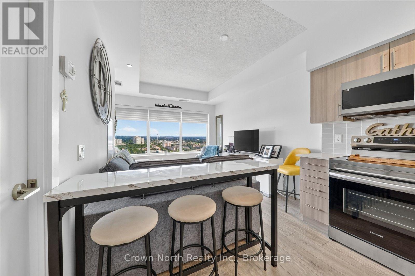
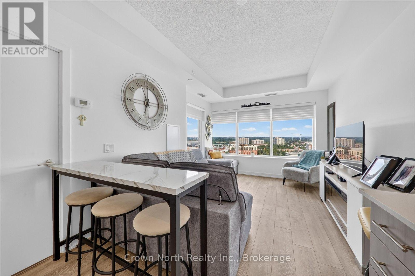
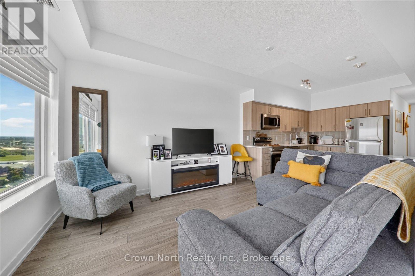
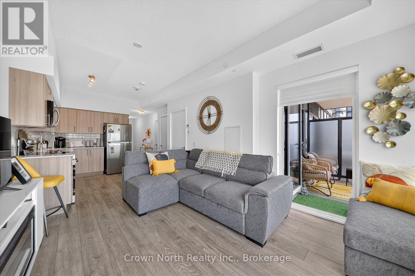
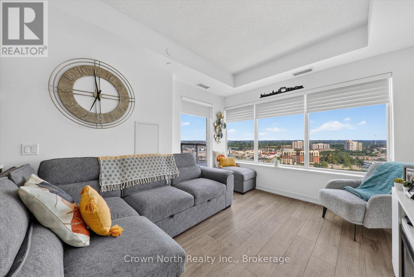
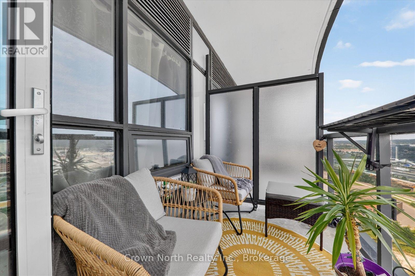
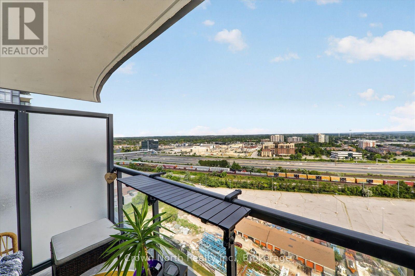
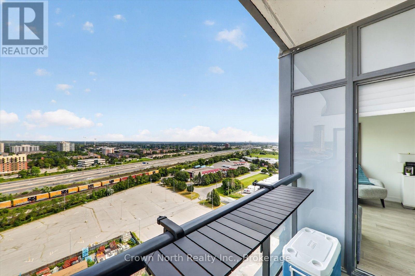
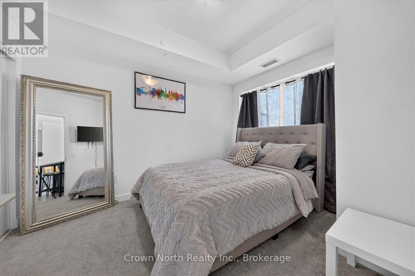
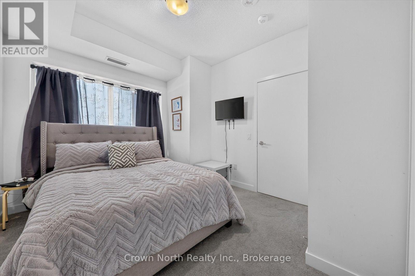
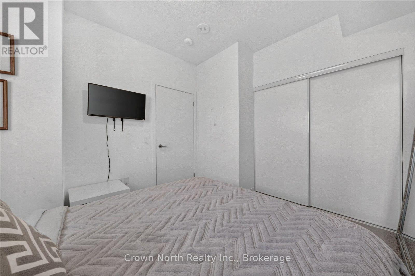
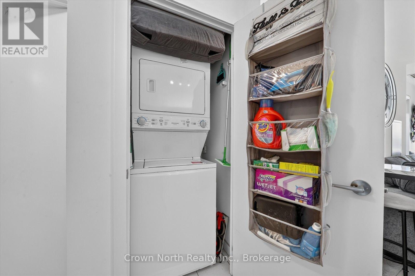
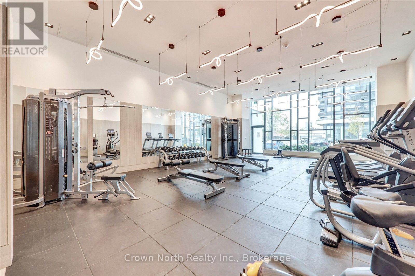
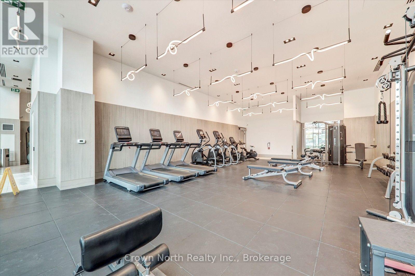
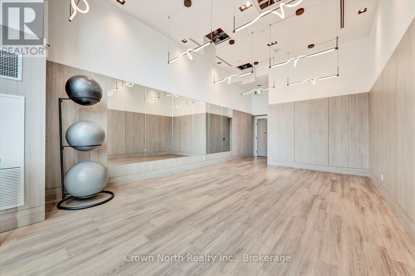
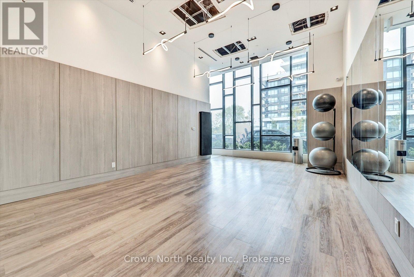
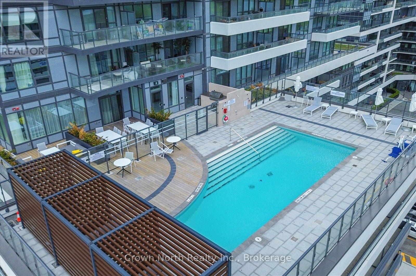
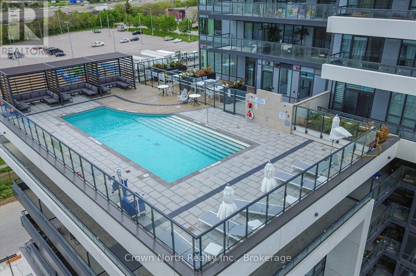
$470 MonthlyThis Modern And Stylish One-Bedroom Condo Offers The Perfect Blend Of Comfort, Convenience, And Contemporary Living. Offering outstanding value for first-time buyers, investors, or anyone looking to enter the market. Featuring 562 Sq. Ft. Of Thoughtfully Designed Living Space, This Bright Unit Boasts An Open-Concept Layout With 9-Foot Ceilings, Sleek Finishes, And Floor-To-Ceiling Windows That Fill The Home With An Abundance Of Natural Light. The Modern Kitchen Features Contemporary Cabinetry, Stylish Backsplash, Quality Appliances, And A Functional Layout Perfect For Everyday Living And Entertaining. The Spacious Living Area Extends To A Private Balcony, Creating The Ideal Space To Relax And Enjoy The Views. The Comfortable Primary Bedroom Offers Ample Closet Space, While The Modern Four-Piece Bathroom And Convenient En-Suite Laundry Add To The Home's Functionality. This Unit Includes One Underground Parking Space For Added Convenience. Residents Enjoy Exceptional Building Amenities Including 24-Hour Concierge, Outdoor Pool With Cabana, Fitness Centre, Games Room, Party Room, Outdoor Lounge, And More. Ideally Located Minutes From Highway 401, Pickering GO Station, Pickering Town Centre, Pickering Casino Resort, Restaurants, Shopping, Parks, And Everyday Amenities. Perfect For First-Time Buyers, Professionals, Downsizers, Or Investors Looking For A Low-Maintenance Lifestyle In A Vibrant And Growing Community. EXTRAS: Rogers Ignite Internet Included In Maintenance Fees. One Underground Parking Space Included (id:55460)
Property Details
| MLS® Number | E13608220 |
| Property Type | Single Family |
| Community Name | Bay Ridges |
| Community Features | Pets Allowed With Restrictions |
| Features | Balcony, Carpet Free |
| Parking Space Total | 1 |
Building
| Bathroom Total | 1 |
| Bedrooms Above Ground | 1 |
| Bedrooms Total | 1 |
| Appliances | Dishwasher, Dryer, Stove, Washer, Window Coverings, Refrigerator |
| Basement Type | None |
| Cooling Type | Central Air Conditioning |
| Exterior Finish | Brick, Concrete |
| Flooring Type | Laminate, Carpeted |
| Heating Fuel | Natural Gas |
| Heating Type | Forced Air |
| Size Interior | 500 - 599 Ft2 |
| Type | Apartment |
Parking
| Underground | |
| Garage |
Land
| Acreage | No |
Rooms
| Level | Type | Length | Width | Dimensions |
|---|---|---|---|---|
| Main Level | Kitchen | 2.17 m | 3.17 m | 2.17 m x 3.17 m |
| Main Level | Living Room | 3.08 m | 3.14 m | 3.08 m x 3.14 m |
| Main Level | Primary Bedroom | 3.01 m | 3.46 m | 3.01 m x 3.46 m |

Broker of Record
(416) 522-2148
www.sealedwithachris.com/
www.facebook.com/BolandBroker/
twitter.com/BolandBroker
www.linkedin.com/in/bolandrealtor/

109 Portico Drive
Toronto, Ontario M1G 3R5
(416) 551-1026
www.crownnorthrealty.com/

Broker
(647) 622-4367
109 Portico Drive
Toronto, Ontario M1G 3R5
(416) 551-1026
www.crownnorthrealty.com/

The trademarks REALTOR®, REALTORS®, and the REALTOR® logo are controlled by The Canadian Real Estate Association (CREA) and identify real estate professionals who are members of CREA. The trademarks MLS®, Multiple Listing Service® and the associated logos are owned by The Canadian Real Estate Association (CREA) and identify the quality of services provided by real estate professionals who are members of CREA. The trademark DDF® is owned by The Canadian Real Estate Association (CREA) and identifies CREA's Data Distribution Facility (DDF®)
July 27 2026 03:31:43
Toronto Regional Real Estate Board
Crown North Realty Inc.