
71 Gambello Crescent Toronto, Ontario M3J 1W2

$899,800
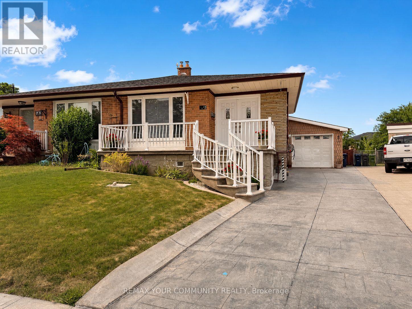
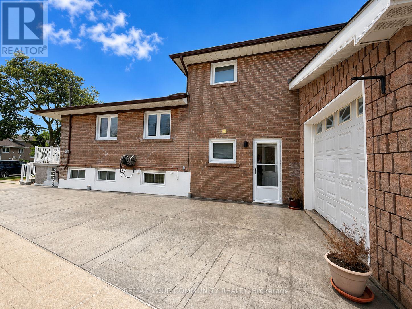
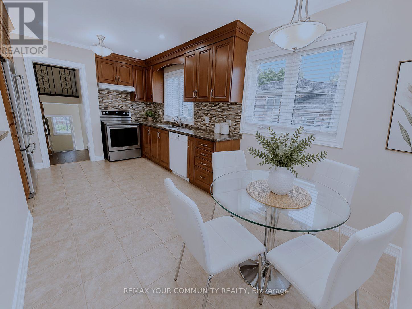
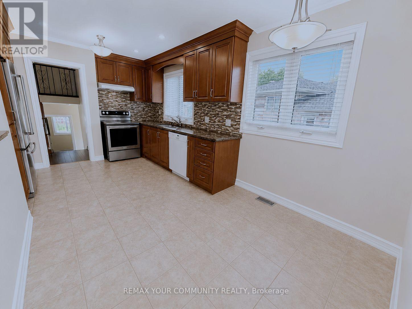
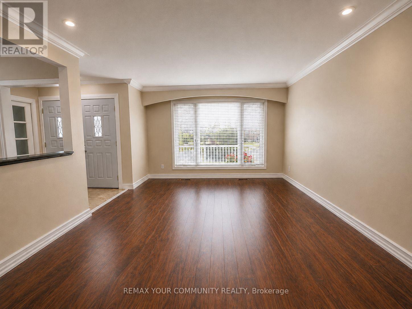
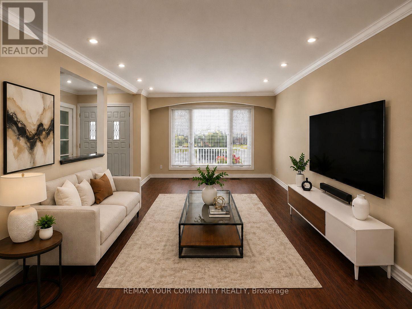
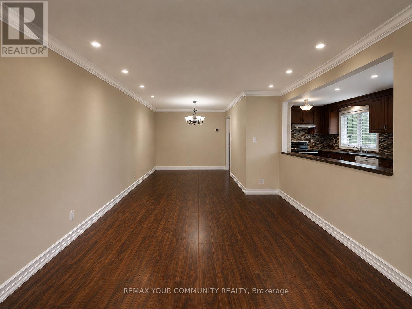
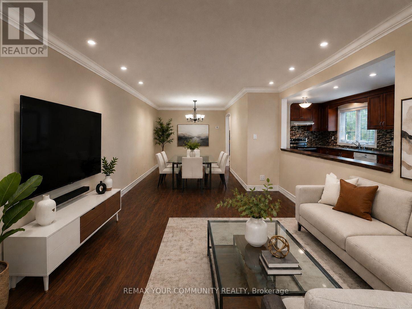
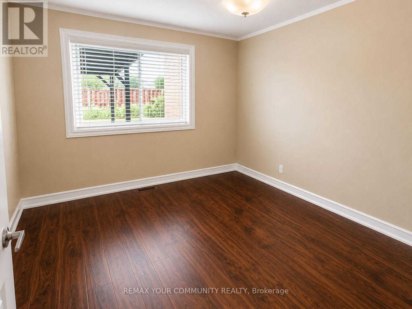
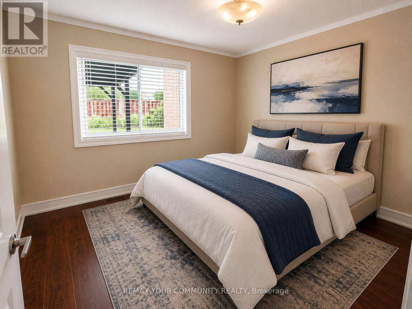
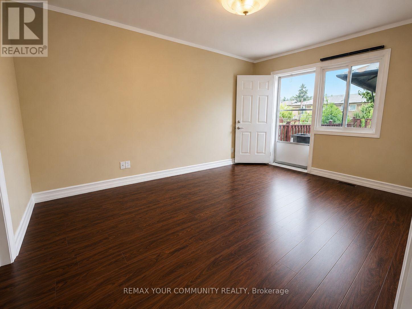
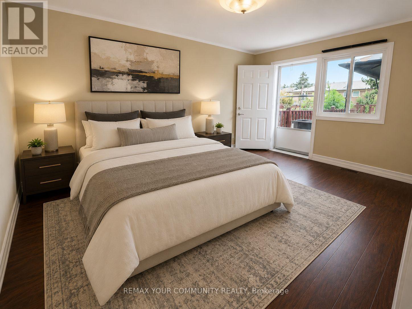
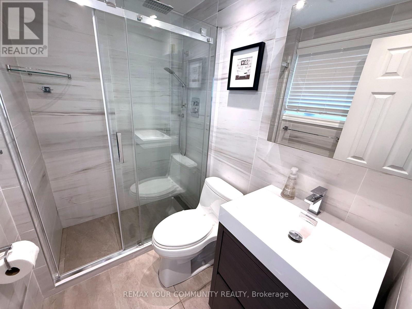
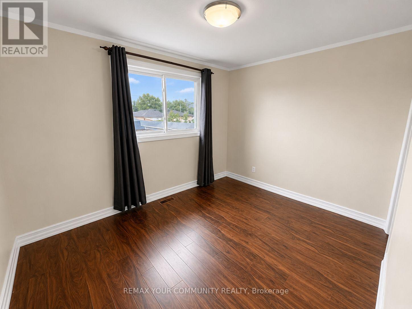
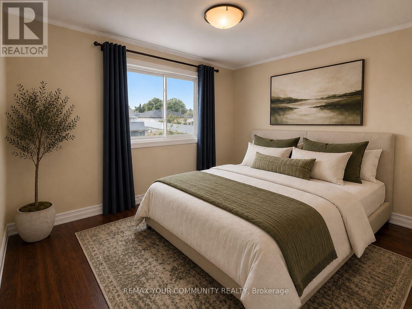
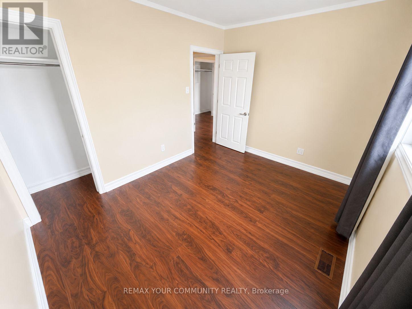
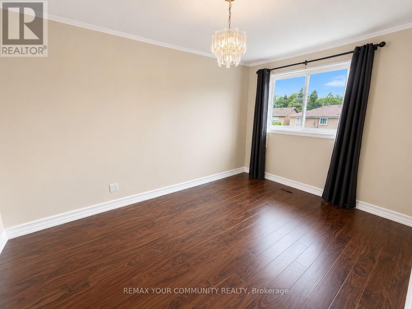
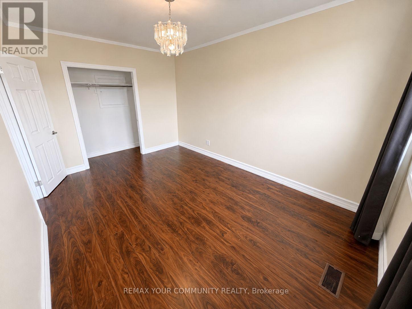
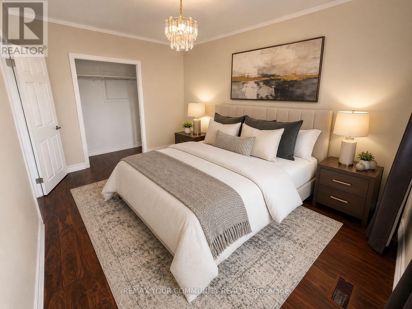
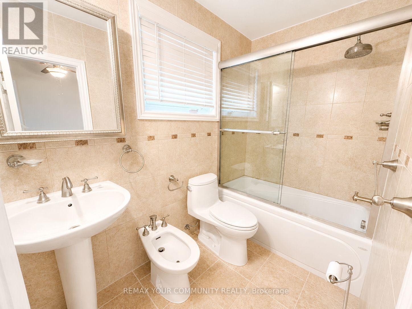
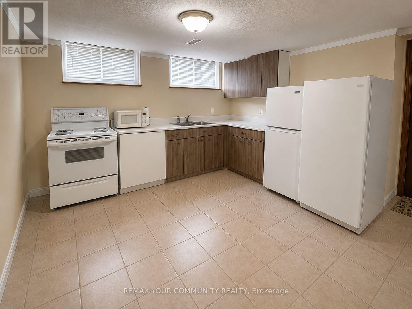
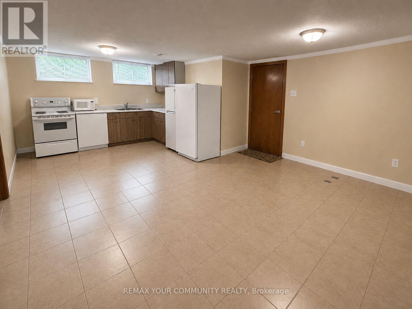
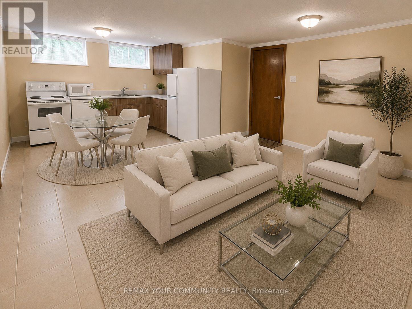
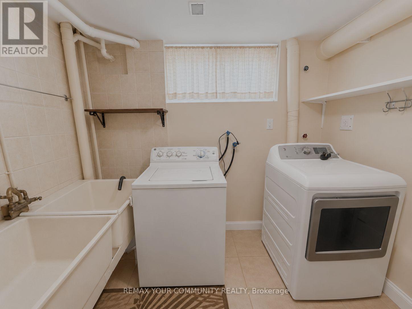
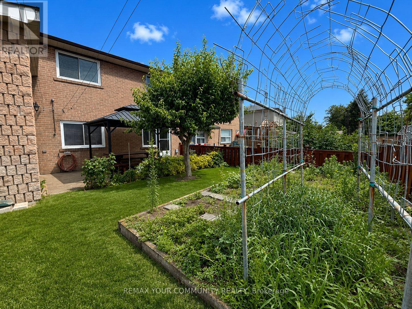
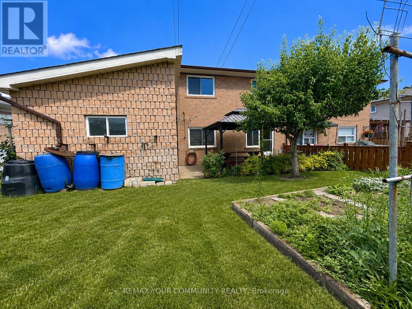
Pride of ownership shines throughout this beautifully updated family home with countless upgrades, nestled on a quiet, tree-lined crescent in a highly desirable North York neighbourhood. Offering four spacious bedrooms, two renovated bathrooms, and an open-concept layout, this home is designed for comfortable family living and effortless entertaining. Enjoy engineered hardwood flooring throughout, with no carpet, a modern upgraded kitchen, and a bright, functional floor plan that flows seamlessly to the walkout patio and private backyard. Featuring two kitchens, separate side entrance and a gorgeous stamped concrete driveway, the home offers exceptional flexibility for extended family living, multi-generational households, or potential in-law accommodation. Conveniently located close to parks, schools, shopping, transit, and major highways, this is a fantastic opportunity to own a move-in-ready home in a sought-after location. (id:55460)
Property Details
| MLS® Number | W13589324 |
| Property Type | Single Family |
| Community Name | York University Heights |
| Amenities Near By | Hospital, Park, Place Of Worship |
| Equipment Type | Water Heater |
| Features | Carpet Free |
| Parking Space Total | 5 |
| Rental Equipment Type | Water Heater |
Building
| Bathroom Total | 2 |
| Bedrooms Above Ground | 4 |
| Bedrooms Total | 4 |
| Age | 51 To 99 Years |
| Appliances | Water Heater, Dishwasher, Dryer, Freezer, Microwave, Stove, Washer, Refrigerator |
| Basement Development | Finished |
| Basement Type | Crawl Space (finished) |
| Construction Style Attachment | Semi-detached |
| Construction Style Split Level | Backsplit |
| Cooling Type | Central Air Conditioning |
| Exterior Finish | Shingles |
| Foundation Type | Concrete |
| Heating Fuel | Natural Gas |
| Heating Type | Forced Air |
| Size Interior | 1,100 - 1,500 Ft2 |
| Type | House |
| Utility Water | Municipal Water |
Parking
| Attached Garage | |
| Garage |
Land
| Acreage | No |
| Fence Type | Fully Fenced, Fenced Yard |
| Land Amenities | Hospital, Park, Place Of Worship |
| Sewer | Sanitary Sewer |
| Size Depth | 103 Ft ,9 In |
| Size Frontage | 26 Ft ,8 In |
| Size Irregular | 26.7 X 103.8 Ft |
| Size Total Text | 26.7 X 103.8 Ft |
Rooms
| Level | Type | Length | Width | Dimensions |
|---|---|---|---|---|
| Second Level | Bathroom | 1.5 m | 2.65 m | 1.5 m x 2.65 m |
| Second Level | Bedroom | 3.5 m | 2.47 m | 3.5 m x 2.47 m |
| Second Level | Primary Bedroom | 2.8 m | 4.45 m | 2.8 m x 4.45 m |
| Third Level | Bathroom | 1.5 m | 2.1 m | 1.5 m x 2.1 m |
| Third Level | Bedroom | 2.7 m | 4.29 m | 2.7 m x 4.29 m |
| Third Level | Bedroom | 3.5 m | 2.9 m | 3.5 m x 2.9 m |
| Basement | Laundry Room | 1.5 m | 2.5 m | 1.5 m x 2.5 m |
| Basement | Recreational, Games Room | 4.7 m | 4.6 m | 4.7 m x 4.6 m |
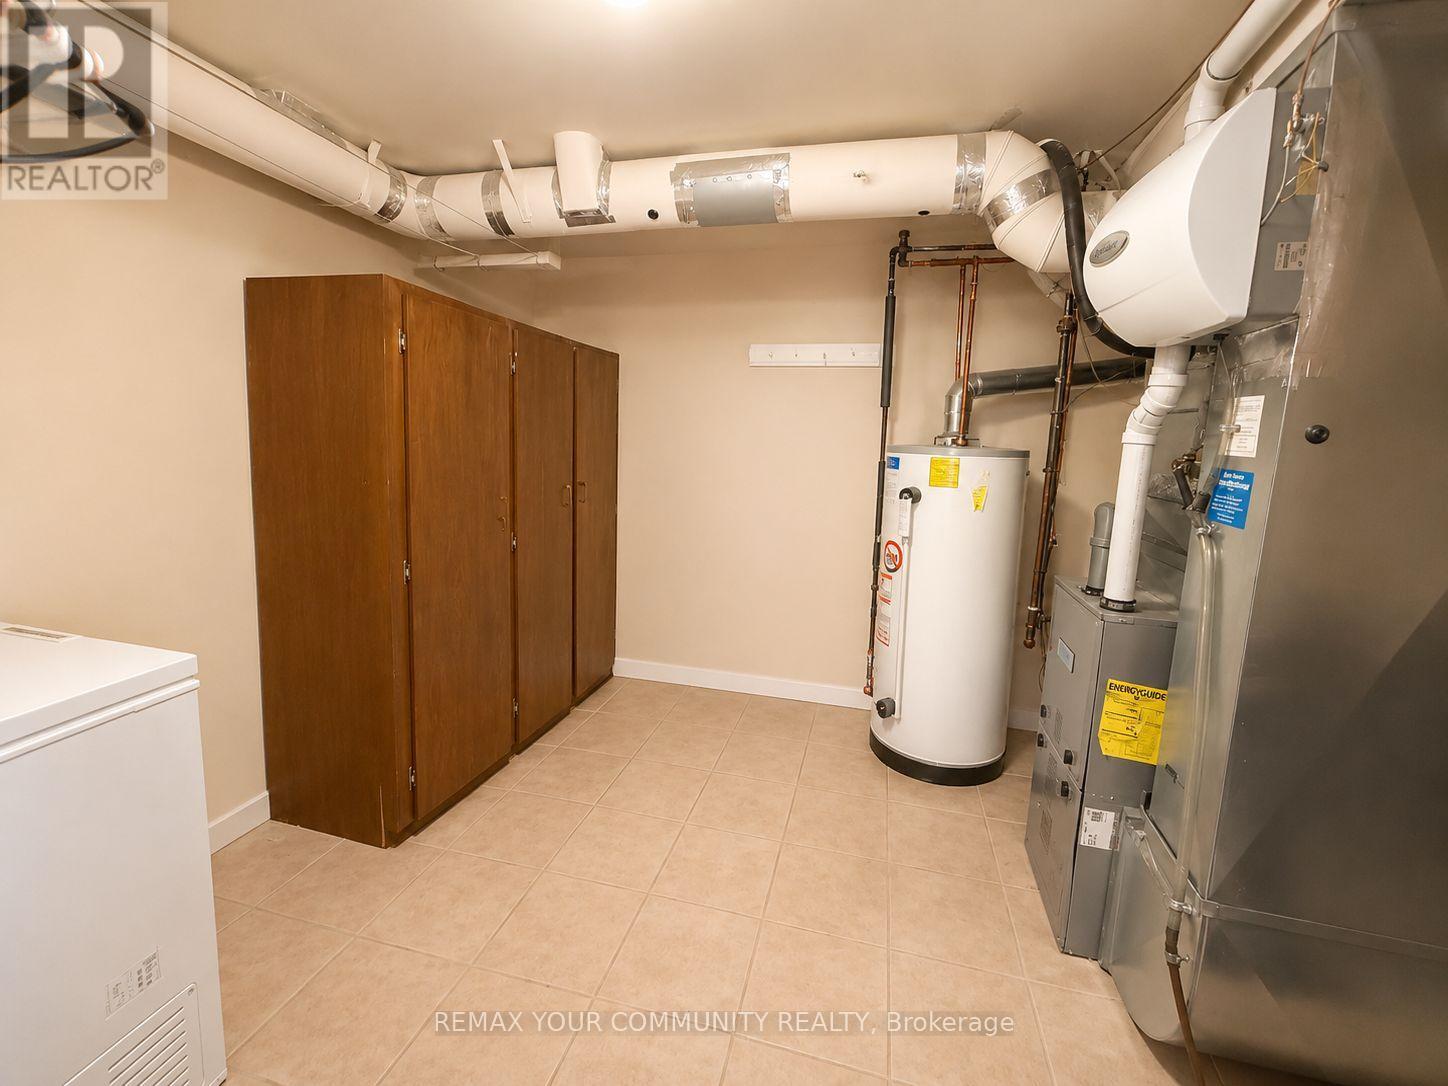
| Basement | Utility Room | 2.8 m | 3.6 m | 2.8 m x 3.6 m |
| Basement | Cold Room | 5.2 m | 2.6 m | 5.2 m x 2.6 m |
| Basement | Kitchen | 1.8 m | 3.6 m | 1.8 m x 3.6 m |
| Main Level | Kitchen | 3.5 m | 4.9 m | 3.5 m x 4.9 m |
| Main Level | Living Room | 3.8 m | 8.5 m | 3.8 m x 8.5 m |
Utilities
| Cable | Available |
| Electricity | Installed |
| Sewer | Installed |


2259 Stanfield Rd
Mississauga, Ontario L4Y 1R6
(416) 588-8248
(416) 588-1877
remaxconnectrealty.com/

2259 Stanfield Rd
Mississauga, Ontario L4Y 1R6
(416) 588-8248
(416) 588-1877
remaxconnectrealty.com/

The trademarks REALTOR®, REALTORS®, and the REALTOR® logo are controlled by The Canadian Real Estate Association (CREA) and identify real estate professionals who are members of CREA. The trademarks MLS®, Multiple Listing Service® and the associated logos are owned by The Canadian Real Estate Association (CREA) and identify the quality of services provided by real estate professionals who are members of CREA. The trademark DDF® is owned by The Canadian Real Estate Association (CREA) and identifies CREA's Data Distribution Facility (DDF®)
July 21 2026 07:06:49
Toronto Regional Real Estate Board
RE/MAX Connect Realty