
408 - 60 Town Centre Court Toronto, Ontario M1P 0B1

$2,000 Monthly
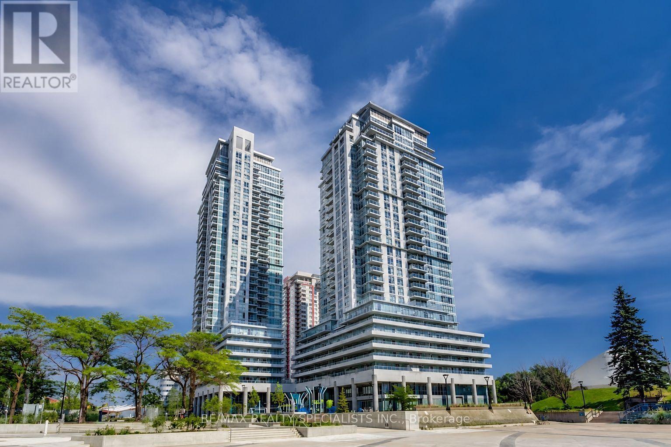
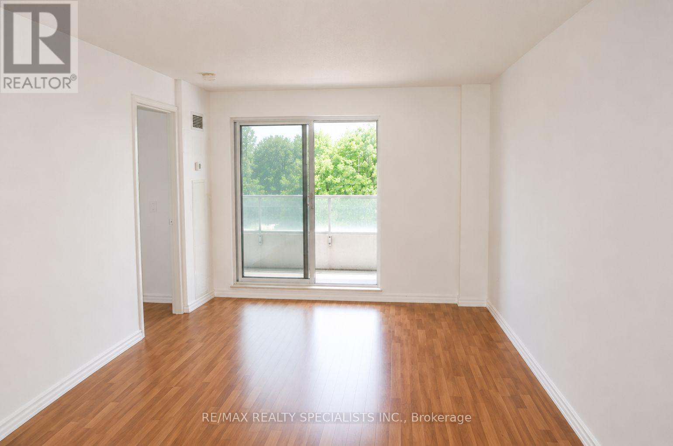
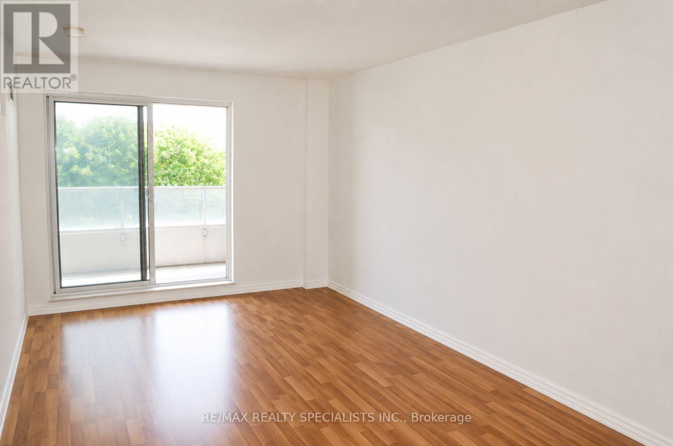
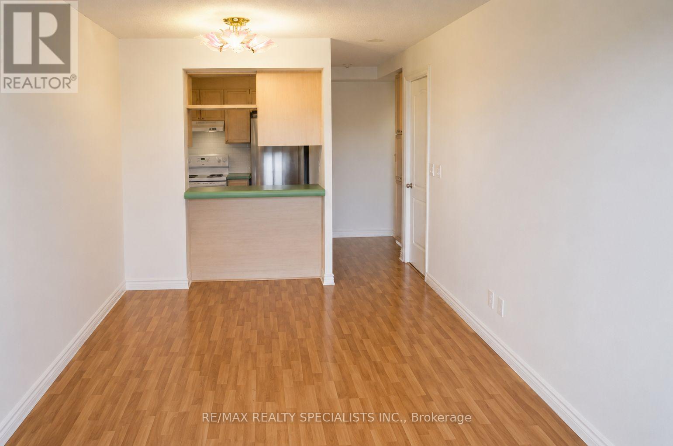
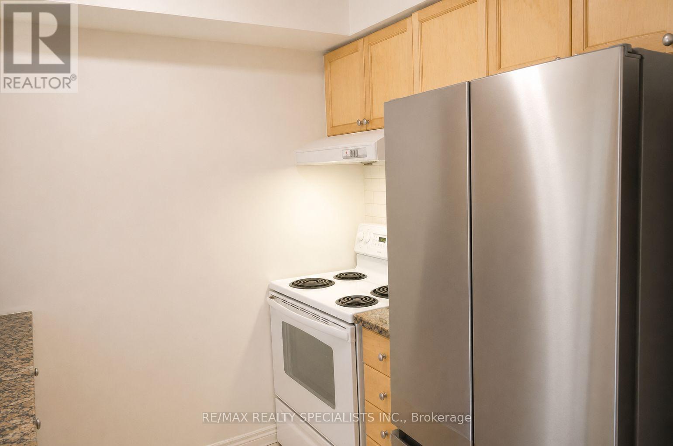
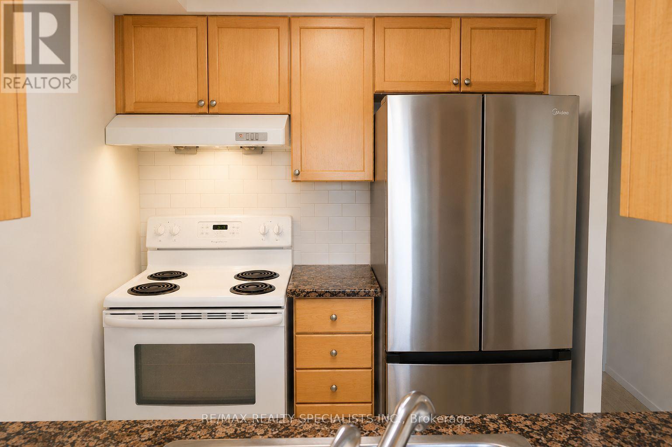
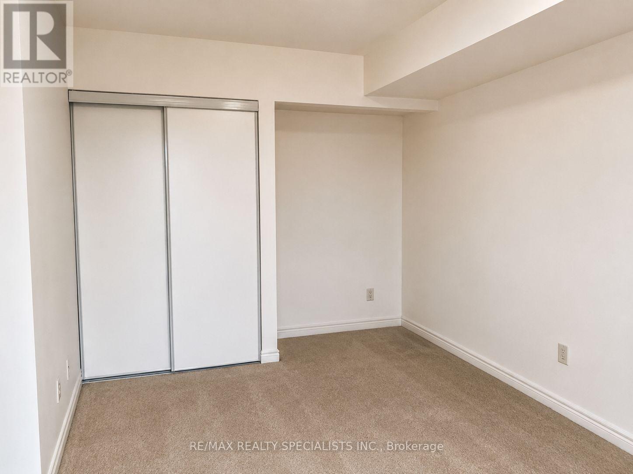
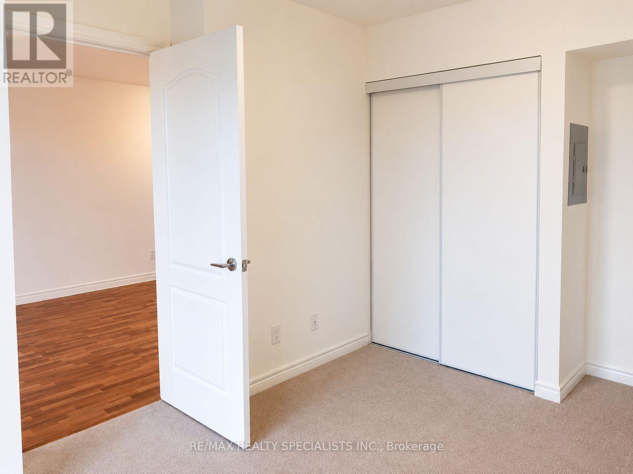
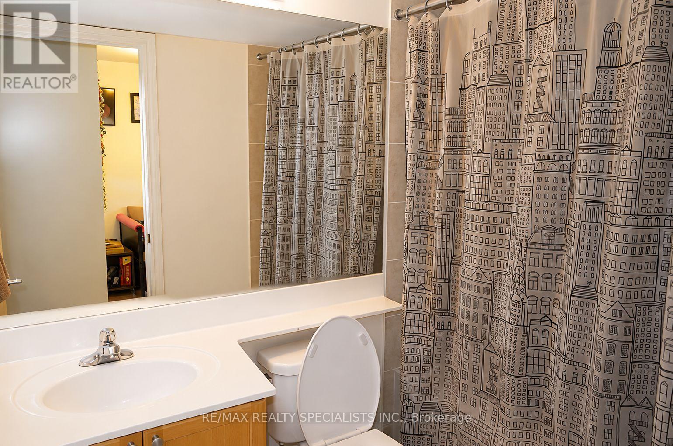
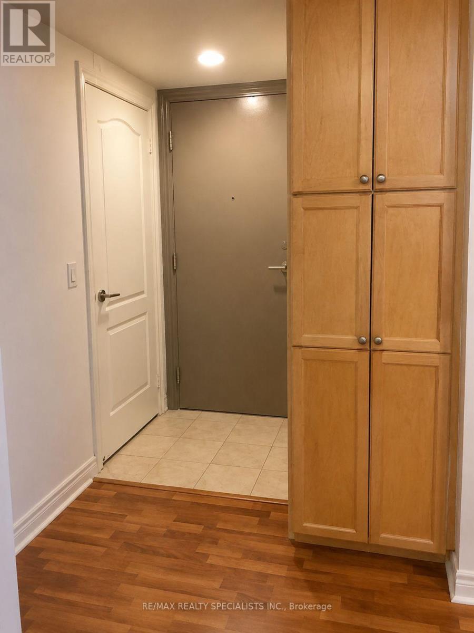
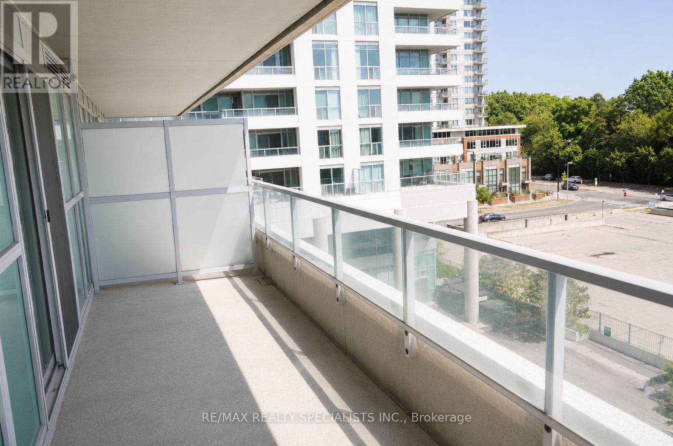
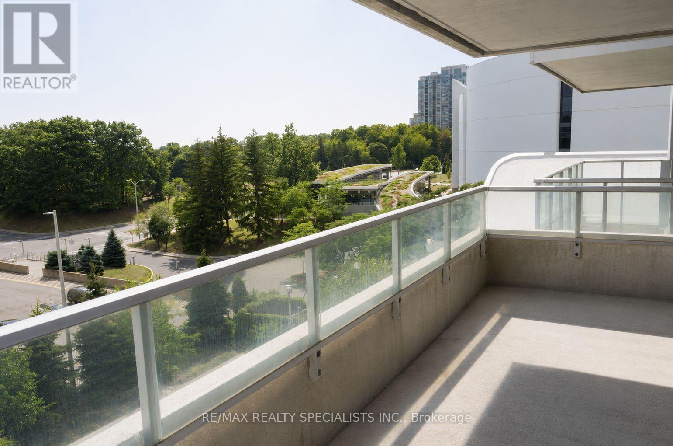
Available From September 1, 2026! Stunning One Bedroom + One Parking + One Locker Monarch Condo Offering Unobstructed South-Facing Views And An Exceptional Blend Of Comfort, Style, And Convenience. This Bright And Functional Suite Features A Spacious, Sun-Filled Living And Dining Area, A Generous Bedroom With Walkout Access To An Expansive Balcony, And A Modern Kitchen Complete With Granite Countertops. The Oversized Balcony Seamlessly Connects The Living Room And Bedroom, Creating The Perfect Space To Enjoy Your Morning Coffee Or Unwind In The Evening While Taking In The Stunning Views. Ideally Located Just Steps To Scarborough Town Centre, TTC Subway, GO Bus, YMCA, Government Offices, Shopping, Dining, Banks, Loblaws, Superstore, And Minutes To Highway 401 And Centennial College. Residents Enjoy Outstanding Building Amenities Including A Fully Equipped Fitness Centre, Party Room, Theatre, Guest Suite, Visitor Parking, And 24-Hour Concierge. A Rare Opportunity In One Of Scarborough's Most Convenient And Sought-After Locations-Don't Miss It! (id:55460)
Property Details
| MLS® Number | E13607092 |
| Property Type | Single Family |
| Community Name | Bendale |
| Amenities Near By | Park, Public Transit |
| Community Features | Pets Allowed With Restrictions |
| Features | Balcony |
| Parking Space Total | 1 |
| View Type | View |
Building
| Bathroom Total | 1 |
| Bedrooms Above Ground | 1 |
| Bedrooms Total | 1 |
| Age | 11 To 15 Years |
| Amenities | Security/concierge, Visitor Parking, Recreation Centre, Storage - Locker |
| Appliances | Dishwasher, Dryer, Stove, Washer, Window Coverings, Refrigerator |
| Basement Type | None |
| Cooling Type | Central Air Conditioning |
| Exterior Finish | Concrete |
| Fire Protection | Smoke Detectors |
| Flooring Type | Ceramic, Carpeted |
| Heating Fuel | Natural Gas |
| Heating Type | Forced Air |
| Size Interior | 500 - 599 Ft2 |
| Type | Apartment |
Parking
| No Garage |
Land
| Acreage | No |
| Land Amenities | Park, Public Transit |
Rooms
| Level | Type | Length | Width | Dimensions |
|---|---|---|---|---|
| Main Level | Living Room | 5.81 m | 3.06 m | 5.81 m x 3.06 m |
| Main Level | Dining Room | 5.81 m | 3.06 m | 5.81 m x 3.06 m |
| Main Level | Kitchen | 2.39 m | 2.2 m | 2.39 m x 2.2 m |
| Main Level | Primary Bedroom | 3.89 m | 2.76 m | 3.89 m x 2.76 m |
https://www.realtor.ca/real-estate/30080830/408-60-town-centre-court-toronto-bendale-bendale

Broker
(647) 612-0002
(647) 612-0002
rrsold.com/
www.facebook.com/russellrobsonandassociates/?hc_ref=ARScE0S9Ip_OY0ye7rtY5xJOyTqNer_lnEl49gqX
www.linkedin.com/in/russell-robson-a81b887/

6850 Millcreek Drive
Mississauga, Ontario L5N 4J9
(905) 858-3434
(905) 858-2682
Salesperson
(647) 966-6095

(905) 858-3434
(905) 858-2682

The trademarks REALTOR®, REALTORS®, and the REALTOR® logo are controlled by The Canadian Real Estate Association (CREA) and identify real estate professionals who are members of CREA. The trademarks MLS®, Multiple Listing Service® and the associated logos are owned by The Canadian Real Estate Association (CREA) and identify the quality of services provided by real estate professionals who are members of CREA. The trademark DDF® is owned by The Canadian Real Estate Association (CREA) and identifies CREA's Data Distribution Facility (DDF®)
July 26 2026 11:30:41
Toronto Regional Real Estate Board
RE/MAX Realty Specialists Inc.