
704 - 95 Oneida Crescent Richmond Hill, Ontario L4B 0H5

$2,900 Monthly
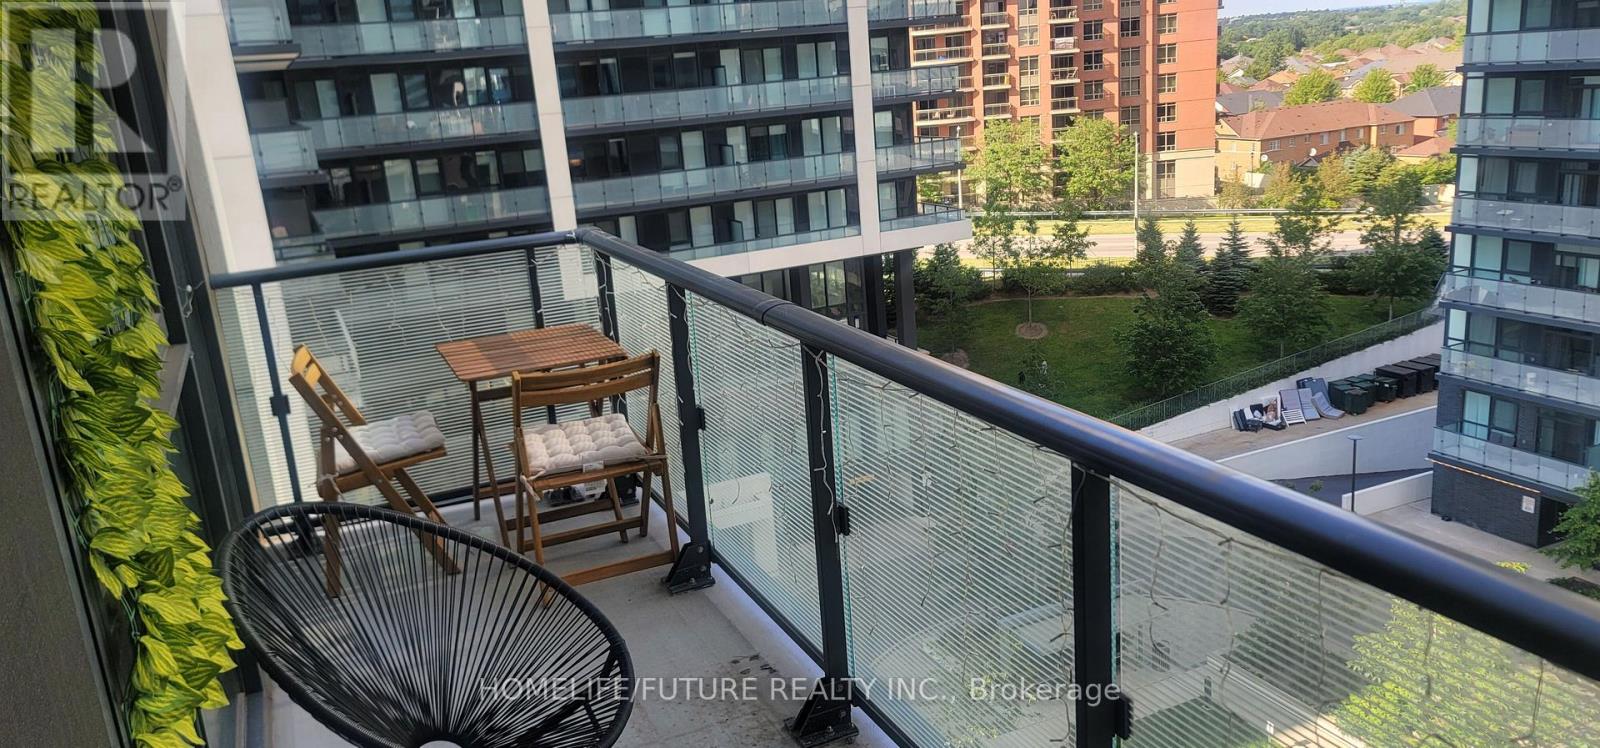
Welcome To Era Condominiums, Where Sophisticated Urban Living Meets Modern Convenience In The Heart Of Richmond Hill. This Stunning Master-Planned Community By Pemberton Is Ideally Located At Yonge Street And Highway 7, Placing You Just Steps From Shopping, Dining, Transit, And Everyday Amenities. This Bright And Spacious 2-Bedroom, 2-Bathroom Suite Features A Desirable Northeast Exposure And A Private Balcony, Offering Beautiful Neighbour hood Views. Parking And A Locker Are Included For Added Convenience. The Unit Boasts 9-Foot Smooth Ceilings In The Rooms, 5.5-Inch Wide Laminate Flooring Throughout, Quartz Countertops, A Stylish Glass Tile Backsplash, And Under-Cabinet Lighting. Full-Size Appliances Are Included, Making This Contemporary Home Move-In Ready And Perfect For Comfortable Urban Living. (id:55460)
Property Details
| MLS® Number | N13607012 |
| Property Type | Single Family |
| Community Name | Langstaff |
| Amenities Near By | Hospital, Park, Public Transit |
| Community Features | Pets Allowed With Restrictions, Community Centre |
| Features | Balcony |
| Parking Space Total | 1 |
Building
| Bathroom Total | 2 |
| Bedrooms Above Ground | 2 |
| Bedrooms Total | 2 |
| Age | 0 To 5 Years |
| Amenities | Storage - Locker |
| Appliances | Dishwasher, Dryer, Microwave, Stove, Washer, Refrigerator |
| Basement Type | None |
| Cooling Type | Central Air Conditioning |
| Exterior Finish | Concrete |
| Heating Fuel | Natural Gas |
| Heating Type | Forced Air |
| Size Interior | 800 - 899 Ft2 |
| Type | Apartment |
Parking
| Underground | |
| Garage |
Land
| Acreage | No |
| Land Amenities | Hospital, Park, Public Transit |
Rooms
| Level | Type | Length | Width | Dimensions |
|---|---|---|---|---|
| Main Level | Living Room | 4.84 m | 3.35 m | 4.84 m x 3.35 m |
| Main Level | Dining Room | 4.84 m | 3.35 m | 4.84 m x 3.35 m |
| Main Level | Kitchen | 3.53 m | 3.35 m | 3.53 m x 3.35 m |
| Main Level | Primary Bedroom | 3.65 m | 3.03 m | 3.65 m x 3.03 m |
| Main Level | Bedroom 2 | 3.02 m | 2.75 m | 3.02 m x 2.75 m |
https://www.realtor.ca/real-estate/30080710/704-95-oneida-crescent-richmond-hill-langstaff-langstaff
Salesperson
(647) 201-8784

7 Eastvale Drive Unit 205
Markham, Ontario L3S 4N8
(905) 201-9977
(905) 201-9229

The trademarks REALTOR®, REALTORS®, and the REALTOR® logo are controlled by The Canadian Real Estate Association (CREA) and identify real estate professionals who are members of CREA. The trademarks MLS®, Multiple Listing Service® and the associated logos are owned by The Canadian Real Estate Association (CREA) and identify the quality of services provided by real estate professionals who are members of CREA. The trademark DDF® is owned by The Canadian Real Estate Association (CREA) and identifies CREA's Data Distribution Facility (DDF®)
July 26 2026 08:32:48
Toronto Regional Real Estate Board
Homelife/future Realty Inc.