
2212 - 11 Yorkville Avenue Toronto, Ontario M4W 1L2

$5,380 Monthly
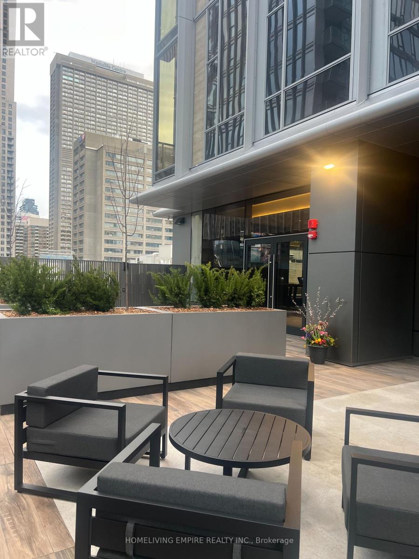
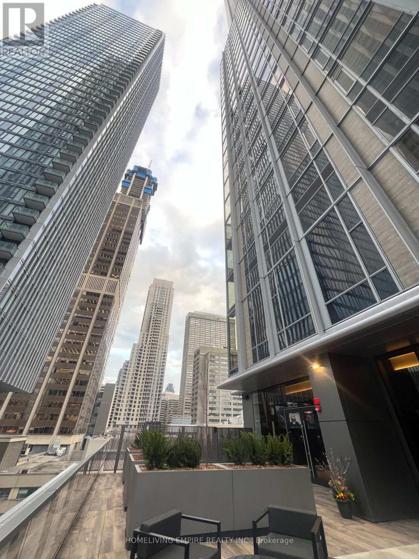
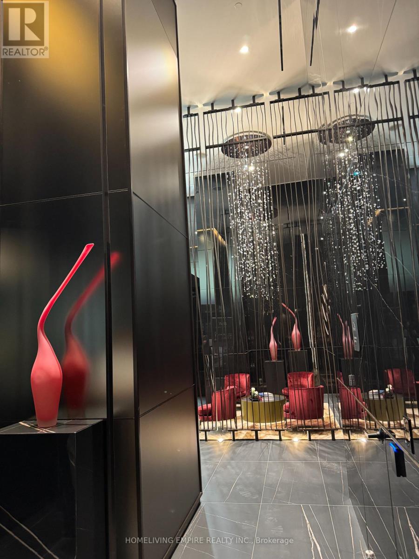
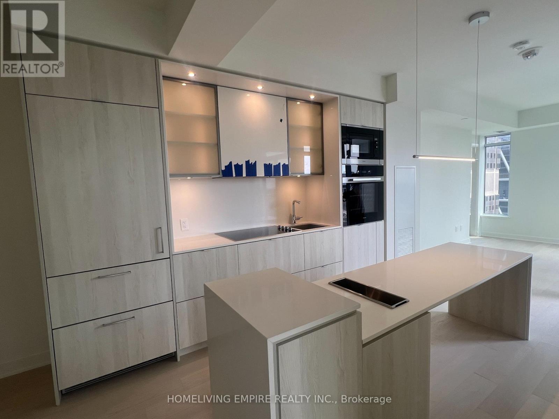
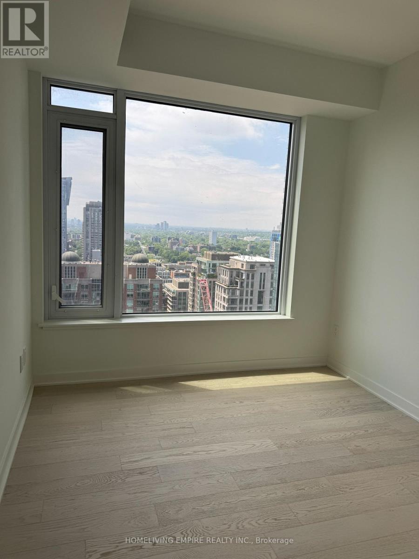
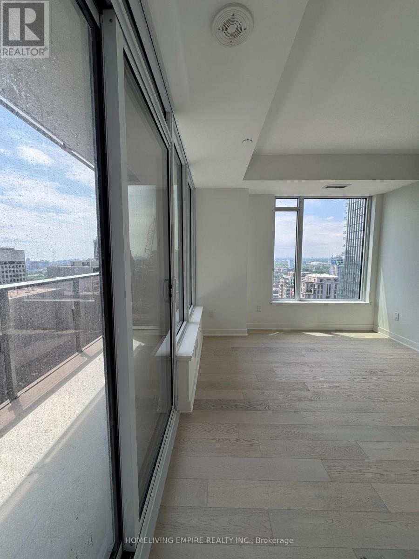
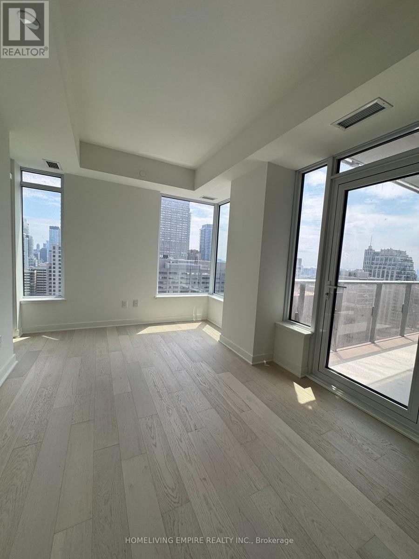
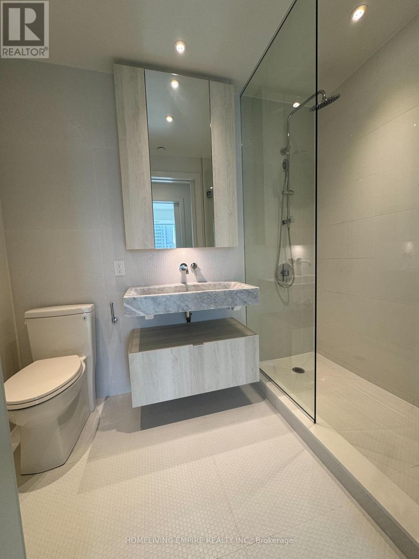
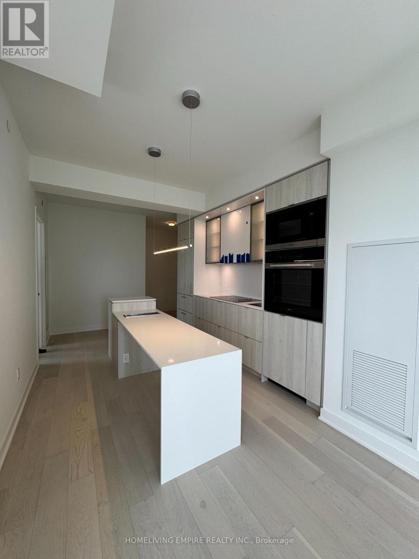
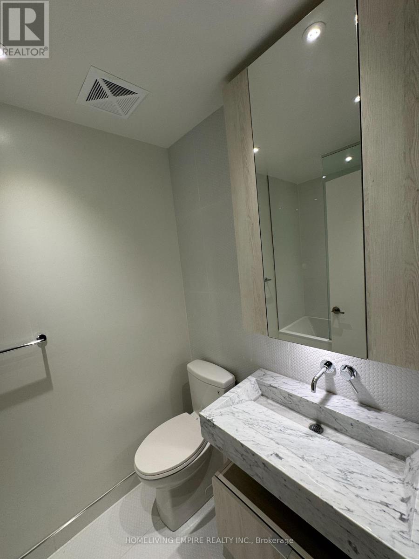
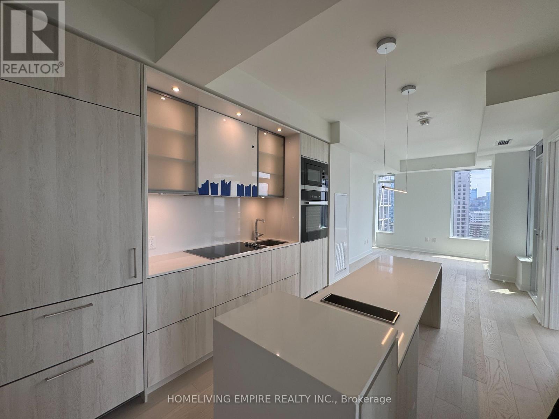
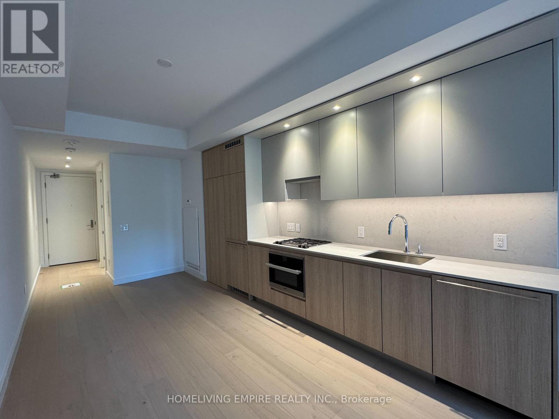
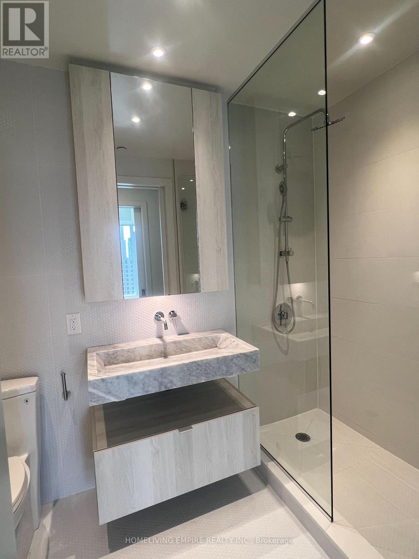
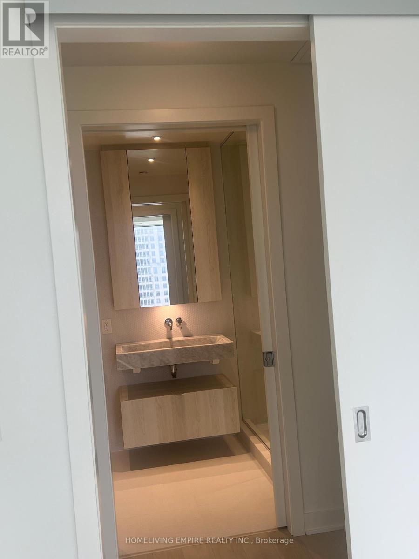
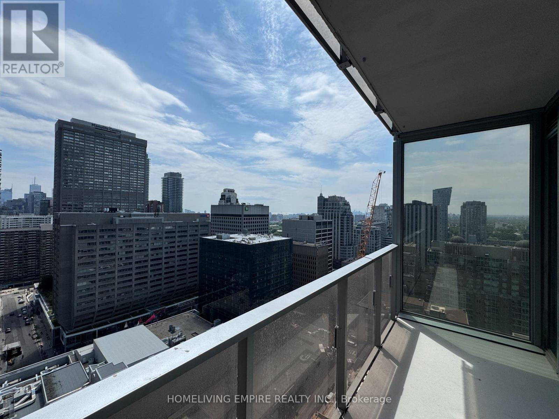
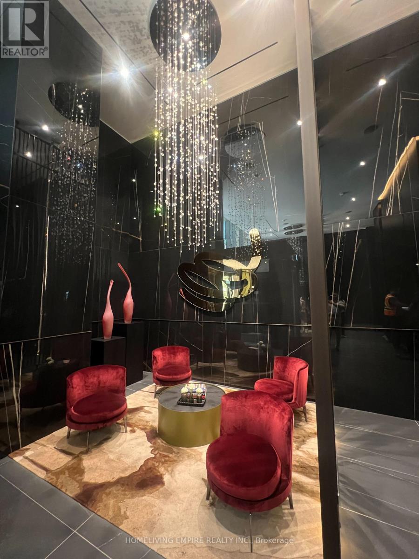
11 Yorkville is a landmark developed by RioCan, Metropia, and Capital Dvpt. Visionary real estate leaders teamed with Sweeny &Co, Studio TLA, GBCA Architects, and Cecconi Simone to create a global address for extraordinary living in renowned Yorkville. Experience upscale urban living in this exquisitely upgraded 3-bedroom, 2-bathroom condo at the prestigious 11 Yorkville, Unit 2212. Designed for discerning tenants, this residence boasts premium finishes and modern conveniences throughout. Enjoy both spa-inspired bathrooms, a bright, sophisticated ambiance. Custom blinds adorn every window, offering privacy and style with a touch of elegance. Perfectly situated in the heart of Yorkville, this unit combines luxury and convenience, steps from world-class dining, shopping, and entertainment. Ideal for professionals or couples seeking a high-end lifestyle in Toronto most coveted neighborhood. (id:55460)
Property Details
| MLS® Number | C13606896 |
| Property Type | Single Family |
| Community Name | Annex |
| Amenities Near By | Public Transit, Park |
| Community Features | Pets Not Allowed |
| Features | Balcony |
| Pool Type | Indoor Pool |
Building
| Bathroom Total | 2 |
| Bedrooms Above Ground | 3 |
| Bedrooms Below Ground | 1 |
| Bedrooms Total | 4 |
| Age | New Building |
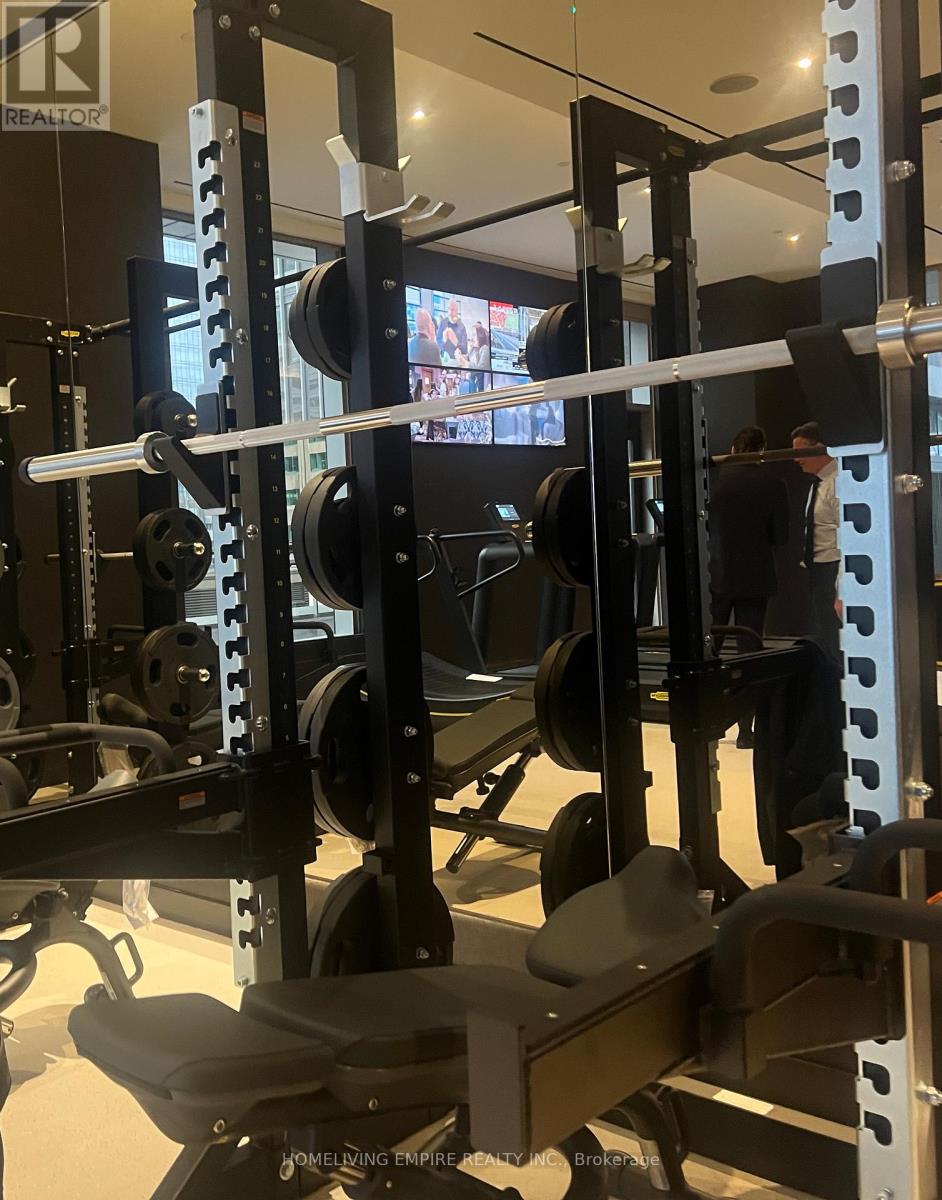
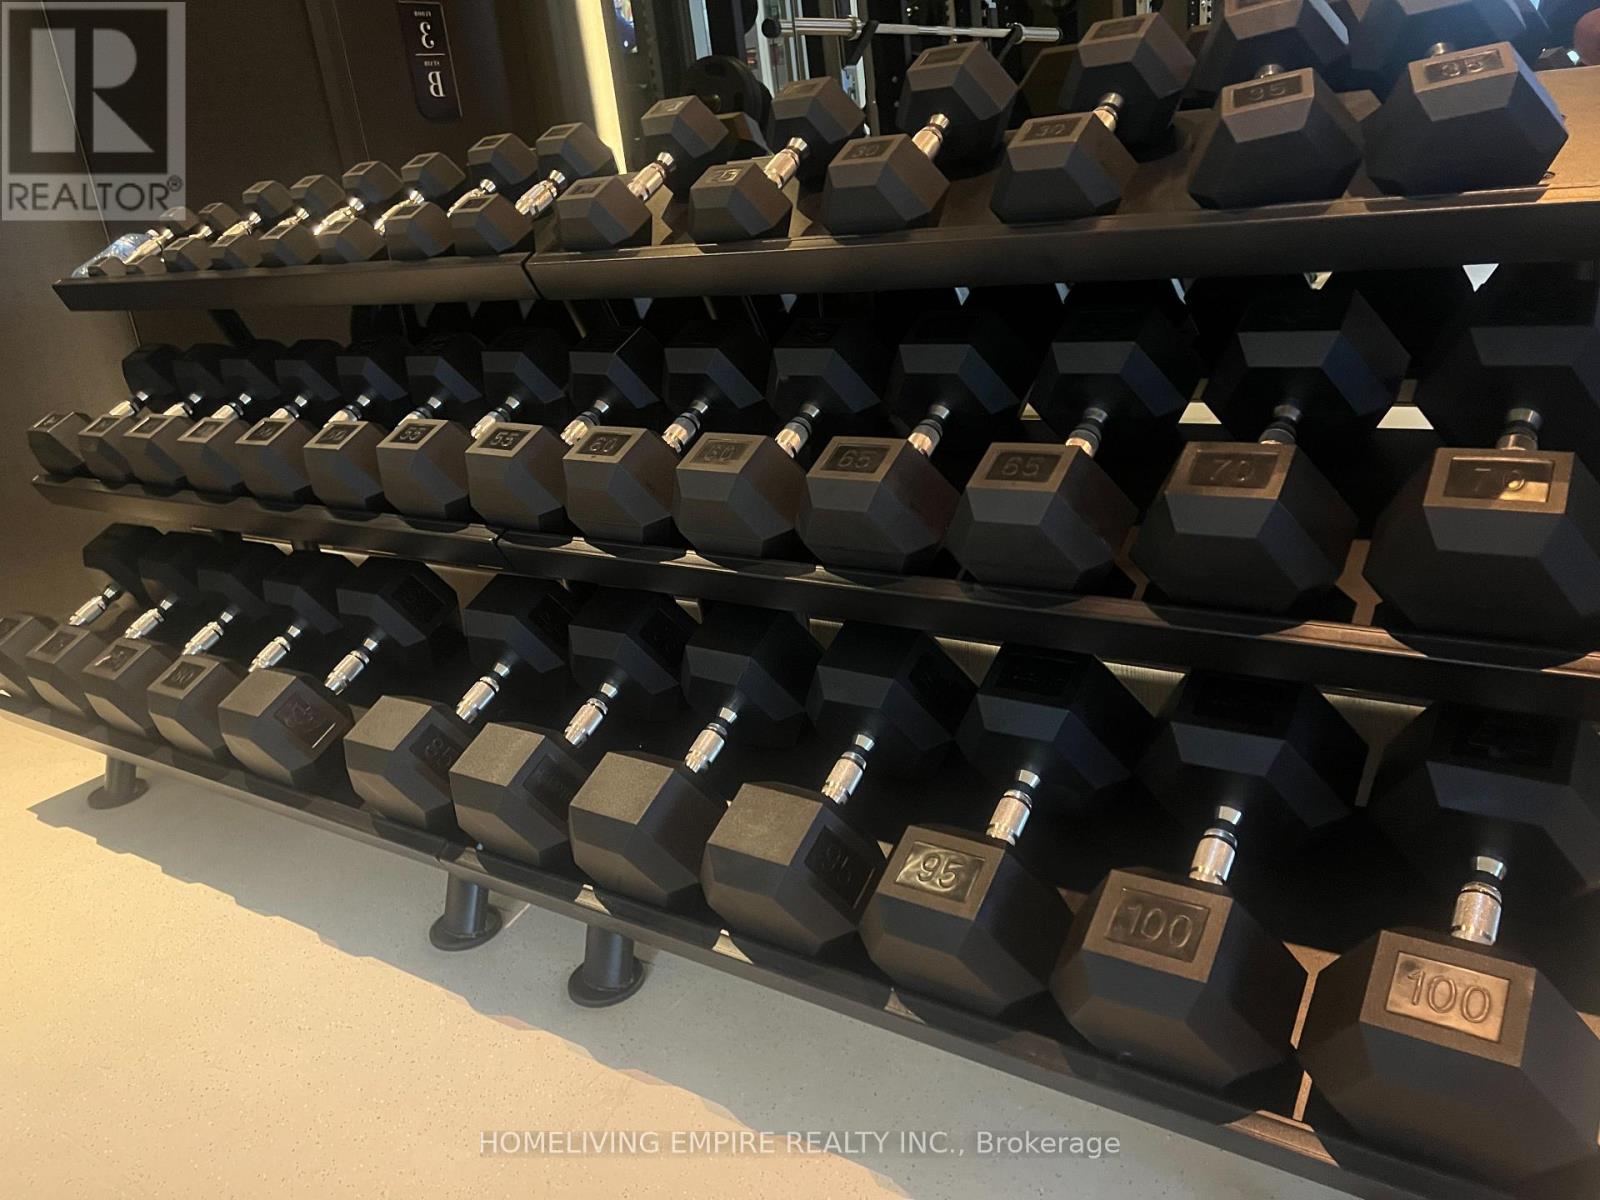
| Amenities | Security/concierge, Exercise Centre, Visitor Parking, Recreation Centre |
| Appliances | Oven - Built-in, Range, Cooktop, Dishwasher, Dryer, Microwave, Oven, Washer, Wine Fridge, Refrigerator |
| Basement Type | None |
| Cooling Type | Central Air Conditioning |
| Exterior Finish | Concrete |
| Heating Fuel | Natural Gas |
| Heating Type | Forced Air |
| Size Interior | 1,000 - 1,199 Ft2 |
| Type | Apartment |
Parking
| No Garage |
Land
| Acreage | No |
| Land Amenities | Public Transit, Park |
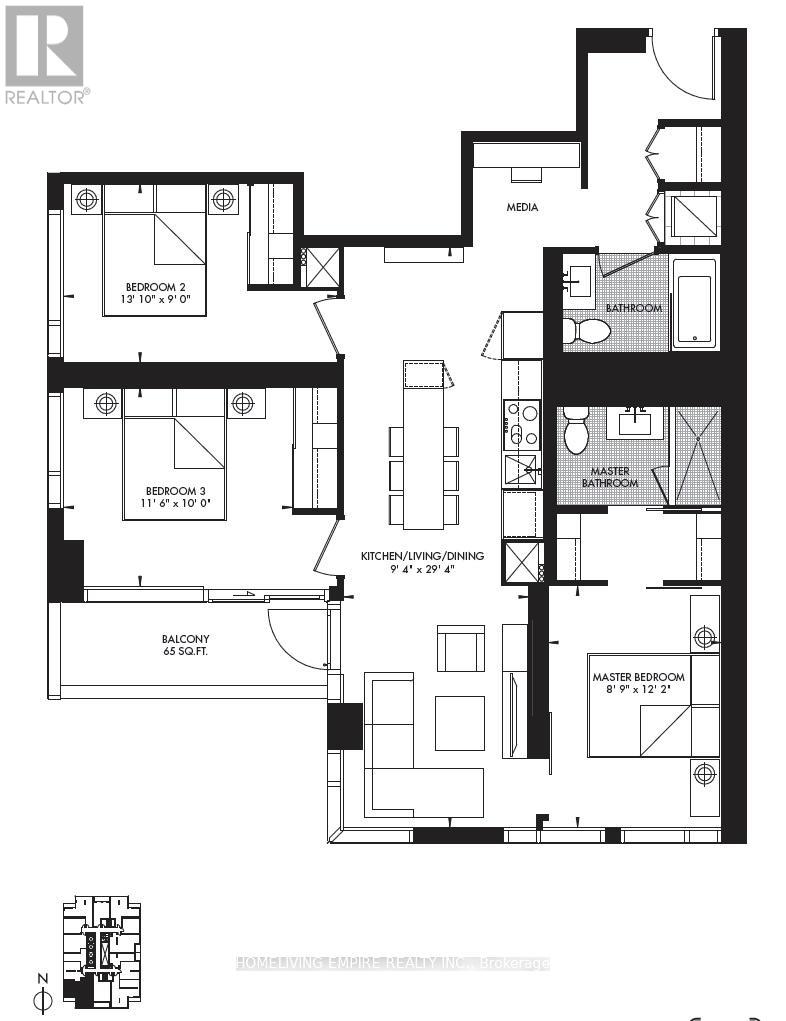
Rooms
| Level | Type | Length | Width | Dimensions |
|---|---|---|---|---|
| Flat | Kitchen | Measurements not available | ||
| Flat | Living Room | Measurements not available | ||
| Flat | Bedroom 3 | Measurements not available | ||
| Flat | Bedroom 2 | Measurements not available | ||
| Flat | Primary Bedroom | Measurements not available | ||
| Flat | Dining Room | Measurements not available | ||
| Flat | Media | Measurements not available |
https://www.realtor.ca/real-estate/30080571/2212-11-yorkville-avenue-toronto-annex-annex
Broker of Record
(647) 622-2214
www.homelivingempire.com/
www.facebook.com/gilbert.hlempire.7

36 Cavalry Trail
Markham, Ontario L3R 9H3
(647) 622-2214
(416) 273-0445

The trademarks REALTOR®, REALTORS®, and the REALTOR® logo are controlled by The Canadian Real Estate Association (CREA) and identify real estate professionals who are members of CREA. The trademarks MLS®, Multiple Listing Service® and the associated logos are owned by The Canadian Real Estate Association (CREA) and identify the quality of services provided by real estate professionals who are members of CREA. The trademark DDF® is owned by The Canadian Real Estate Association (CREA) and identifies CREA's Data Distribution Facility (DDF®)
July 26 2026 06:29:35
Toronto Regional Real Estate Board
Homeliving Empire Realty Inc.