
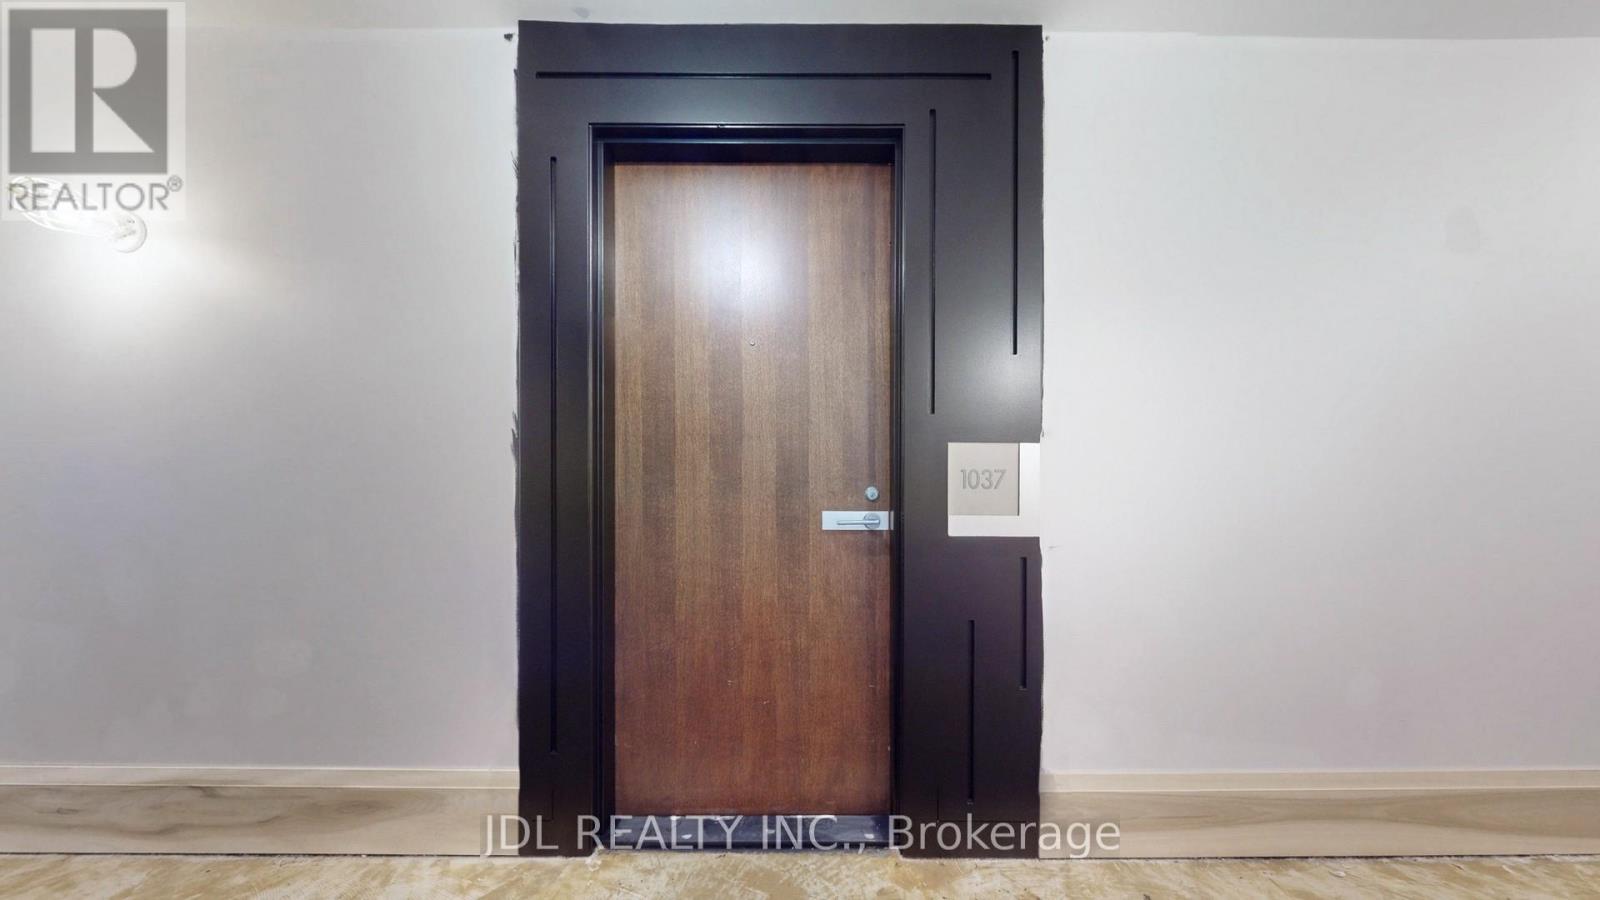
1037 - 111 Elizabeth Street Toronto, Ontario M5G 1P7

$2,550 Monthly
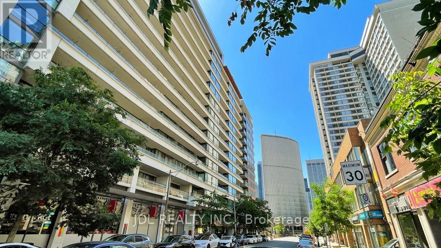
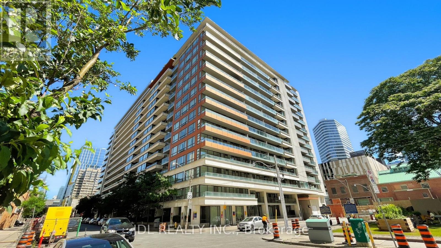
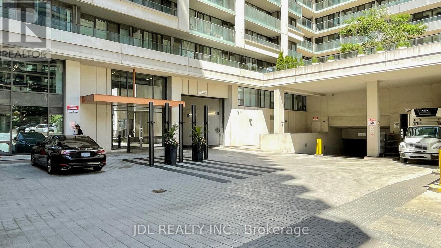
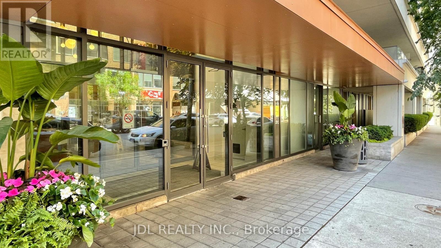
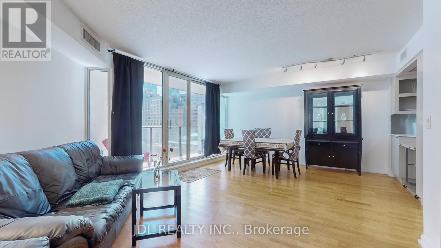
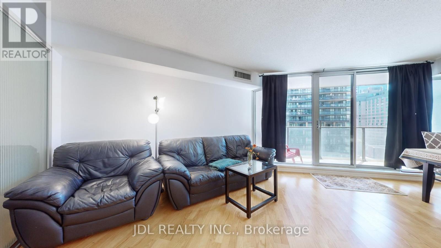
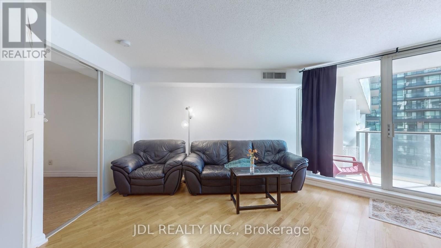
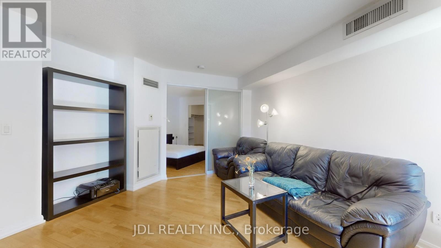
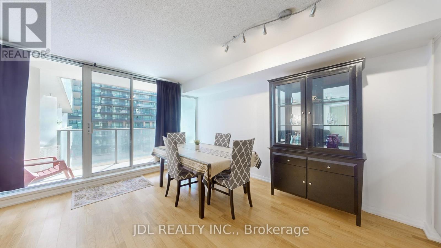
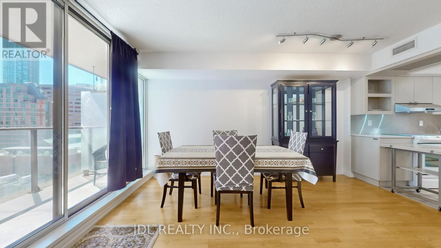
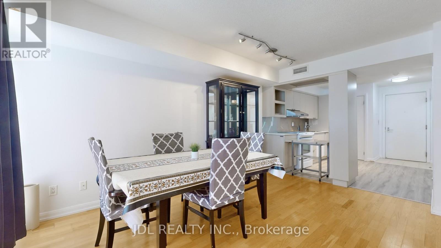
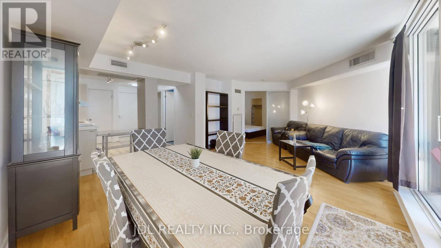
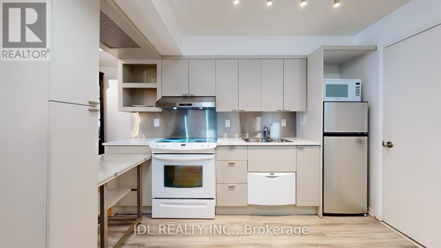
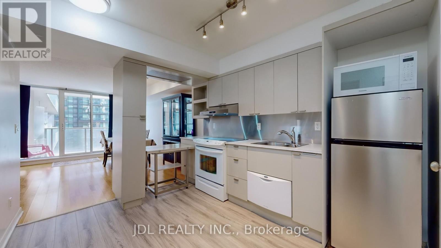
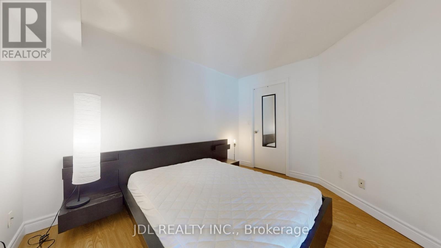
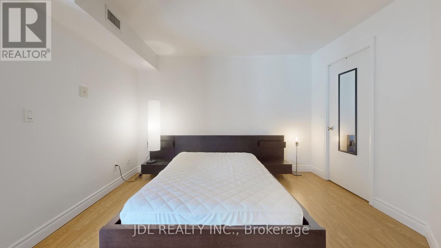
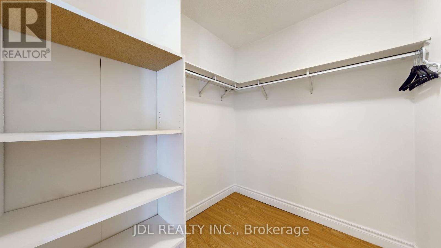
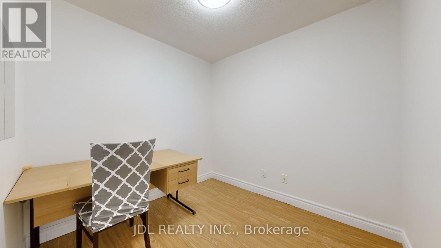
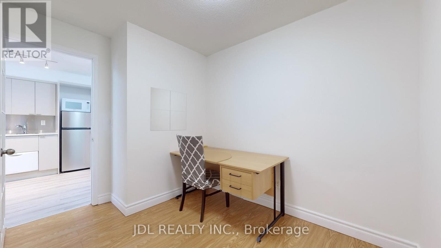
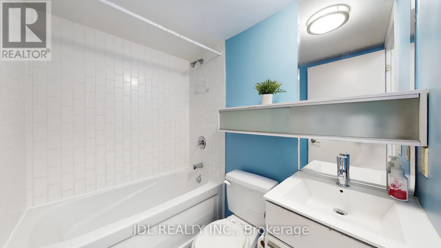
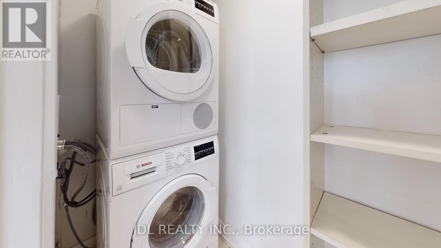
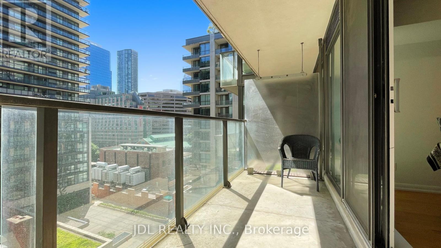
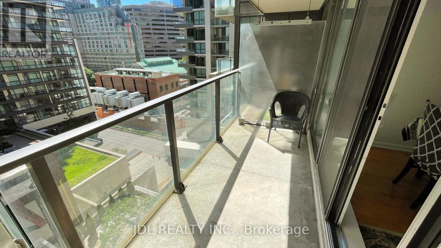
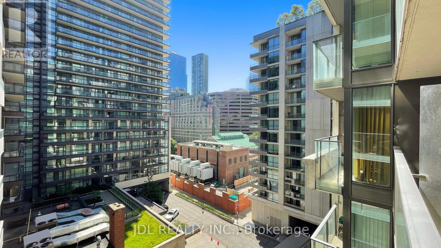
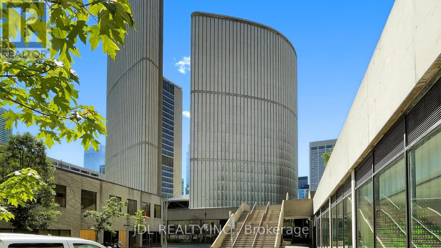
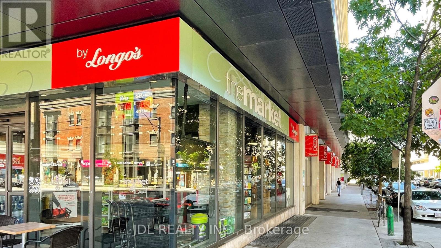
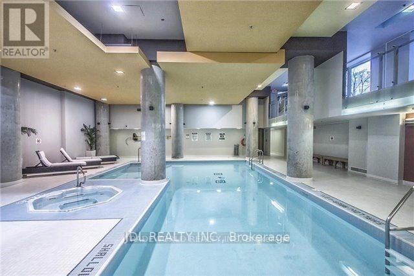
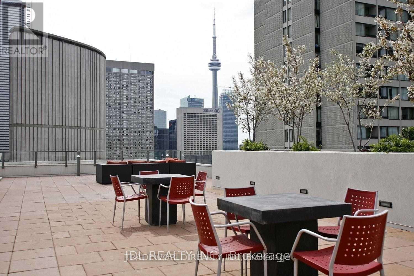
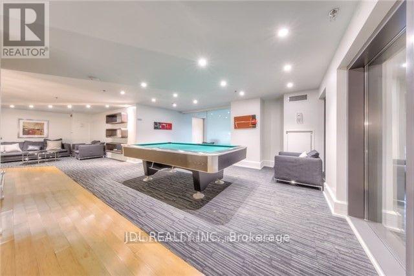
First Class Location! Spacious, Well Designed All Furnished 1 Br + Den. 730 Sq.Ft. The Den Can Be Used As 2nd Bedroom(with door). Steps To Major Hospitals. Financial District, City Hall, Eaton Centre & Subways. Great Balcony (Sunny East View).Amazing Building Amenities: Indoor Pool, Whirlpool,Sauna,Gym,Party Rm,Rooftop Terrace With Bbq, 24Hr Concierge, Visitor Pkg. Stroll To Restaurants, Eaton Centre, Subways, Ryerson, U Of T, And Much More!Extras:Fridge, Stove, B/I Dishwasher, Washer/Dryer, Microwave. Existing Furnitures which in the photo(Except the bed)..The currrent tenants are in the process of moving and the unit maybe a bit cluttered during showing,Thanks for your understanding. (id:55460)
Property Details
| MLS® Number | C13606552 |
| Property Type | Single Family |
| Community Name | Bay Street Corridor |
| Community Features | Pets Allowed With Restrictions |
| Features | Balcony, Carpet Free |
| Pool Type | Indoor Pool |
Building
| Bathroom Total | 1 |
| Bedrooms Above Ground | 1 |
| Bedrooms Below Ground | 1 |
| Bedrooms Total | 2 |
| Amenities | Security/concierge, Party Room, Exercise Centre, Visitor Parking |
| Basement Type | None |
| Cooling Type | Central Air Conditioning |
| Exterior Finish | Concrete |
| Flooring Type | Hardwood, Laminate |
| Heating Fuel | Natural Gas |
| Heating Type | Heat Pump |
| Size Interior | 700 - 799 Ft2 |
| Type | Apartment |
Parking
| No Garage |
Land
| Acreage | No |
Rooms
| Level | Type | Length | Width | Dimensions |
|---|---|---|---|---|
| Flat | Living Room | 7 m | 3.6 m | 7 m x 3.6 m |
| Flat | Dining Room | 7 m | 3.6 m | 7 m x 3.6 m |
| Flat | Kitchen | 2.8 m | 2.5 m | 2.8 m x 2.5 m |
| Flat | Primary Bedroom | 4.8 m | 2.85 m | 4.8 m x 2.85 m |
| Flat | Den | 3.2 m | 2.7 m | 3.2 m x 2.7 m |
Salesperson
(416) 994-6089

105 - 95 Mural Street
Richmond Hill, Ontario L4B 3G2
(905) 731-2266
(905) 731-8076
www.jdlrealty.ca/

The trademarks REALTOR®, REALTORS®, and the REALTOR® logo are controlled by The Canadian Real Estate Association (CREA) and identify real estate professionals who are members of CREA. The trademarks MLS®, Multiple Listing Service® and the associated logos are owned by The Canadian Real Estate Association (CREA) and identify the quality of services provided by real estate professionals who are members of CREA. The trademark DDF® is owned by The Canadian Real Estate Association (CREA) and identifies CREA's Data Distribution Facility (DDF®)
July 26 2026 11:55:22
Toronto Regional Real Estate Board
Jdl Realty Inc.