
Basement - 1870 Esterbrook Drive Oshawa, Ontario L1K 0N4

$1,900 Monthly
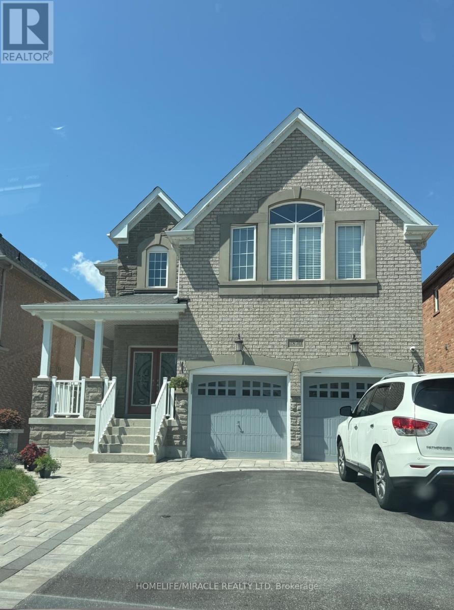
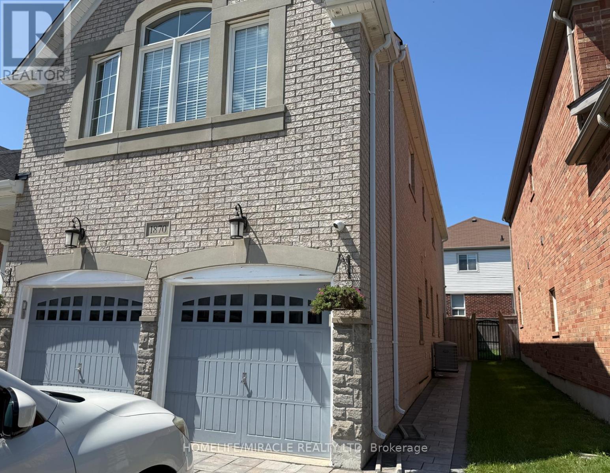
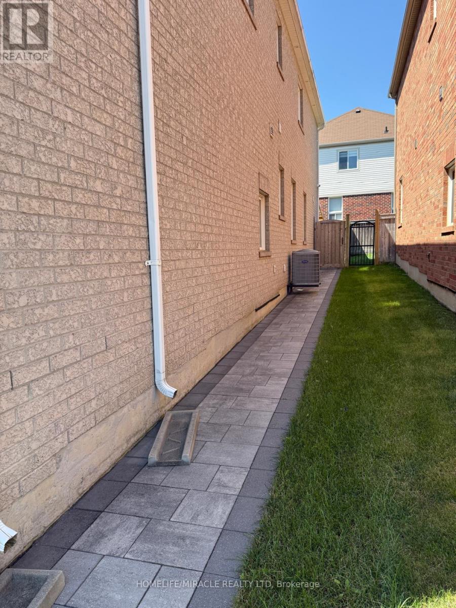
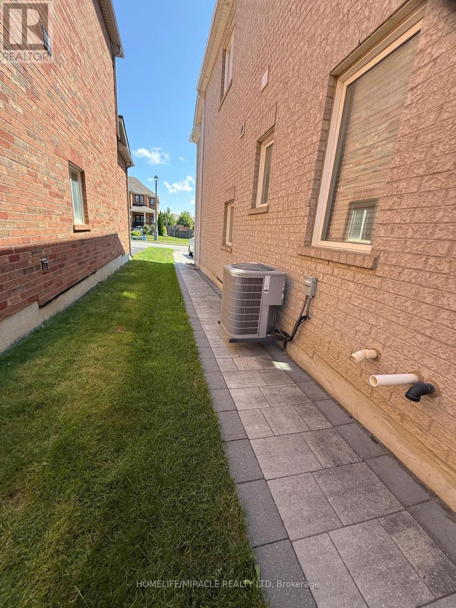
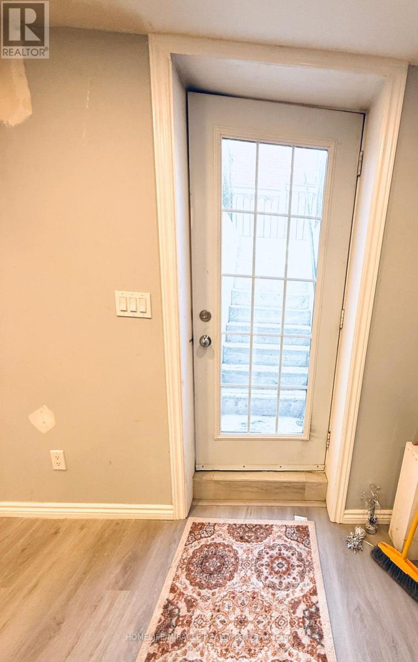
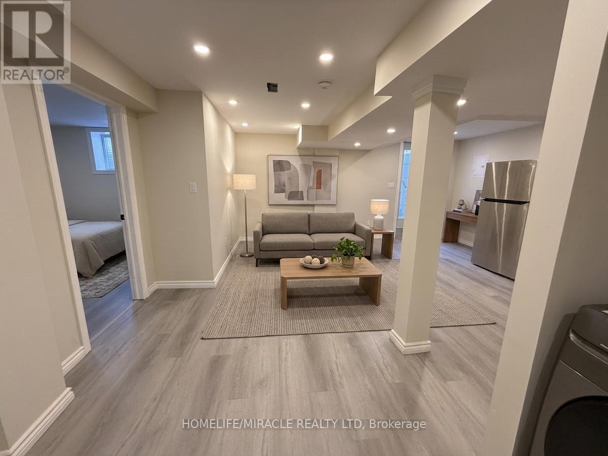
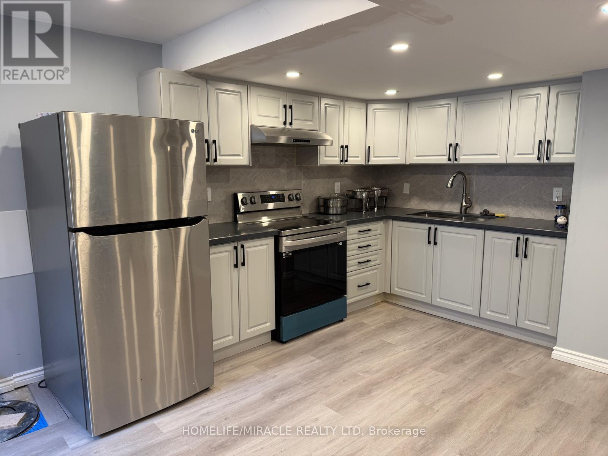
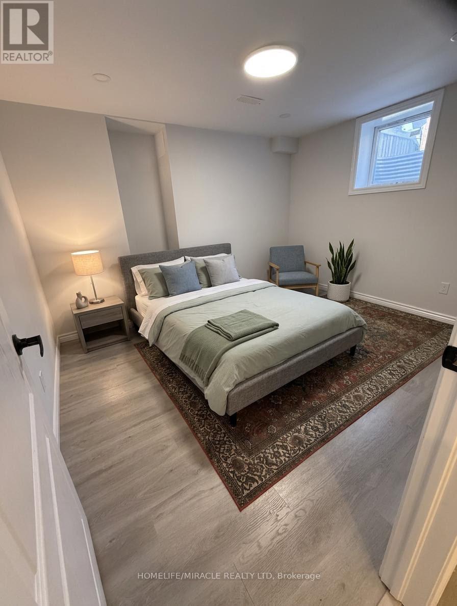
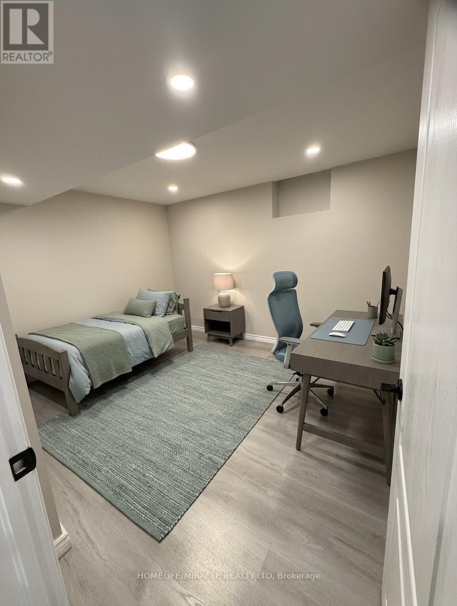
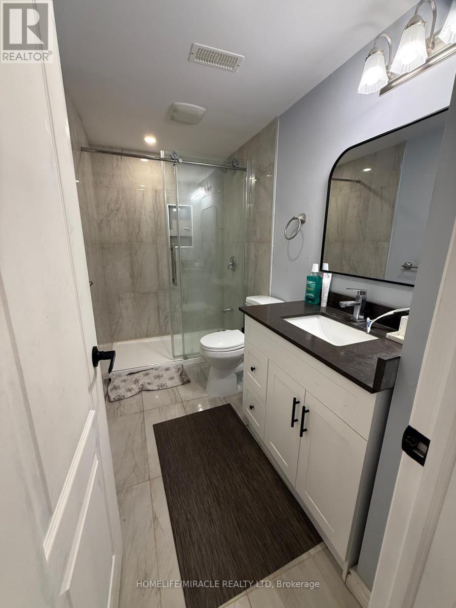
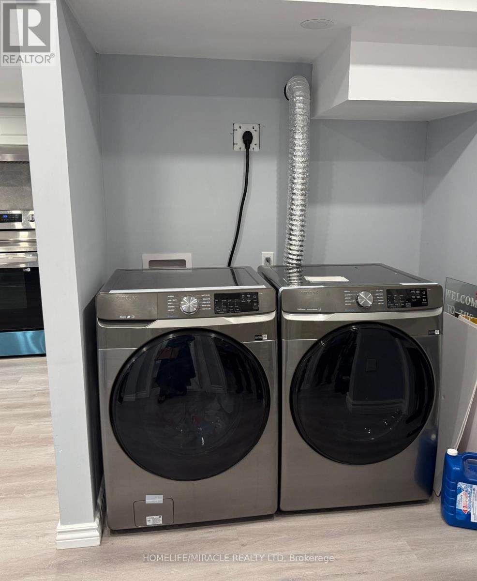
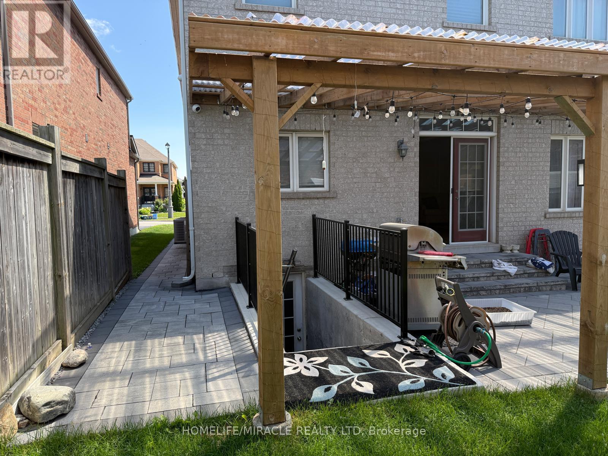
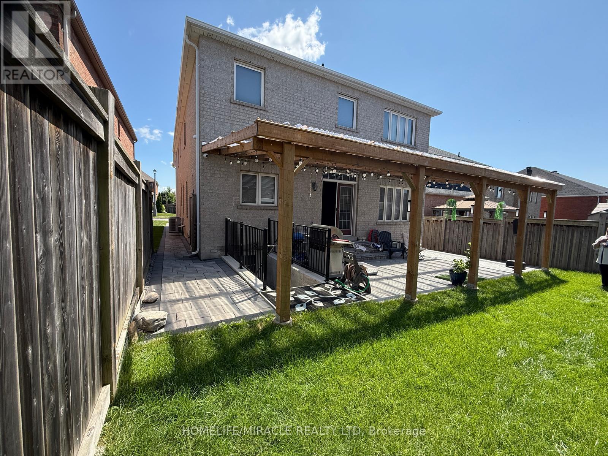
Welcome to this spacious, never-before-lived-in legal 2-bedroom basement apartment, thoughtfully renovated with modern finishes and designed for comfortable living. This bright and inviting home features an open-concept living and dining area, a contemporary kitchen with ample cabinetry, two generously sized bedrooms with laminate flooring throughout, a full bathroom, and a private, brand-new washer and dryer. Windows provide abundant natural light, creating a warm and welcoming atmosphere. One parking space is included. Tenant is responsible for 30% of gas, hydro, and water. Pet restrictions apply. Ideally situated in a family-friendly neighborhood close to parks, schools, shopping, restaurants, public transit, Durham College, and Ontario Tech University. Conveniently located just minutes from Walmart, Marshalls, major banks, and other everyday amenities, this move-in-ready home offers an excellent opportunity for AAA tenants seeking quality, comfort, home offers an excellent opportunity for AAA tenants seeking quality, comfort and convenience. (id:55460)
Property Details
| MLS® Number | E13606092 |
| Property Type | Single Family |
| Community Name | Taunton |
| Parking Space Total | 1 |
Building
| Bathroom Total | 1 |
| Bedrooms Above Ground | 2 |
| Bedrooms Total | 2 |
| Appliances | Dryer, Hood Fan, Stove, Washer, Refrigerator |
| Basement Development | Finished |
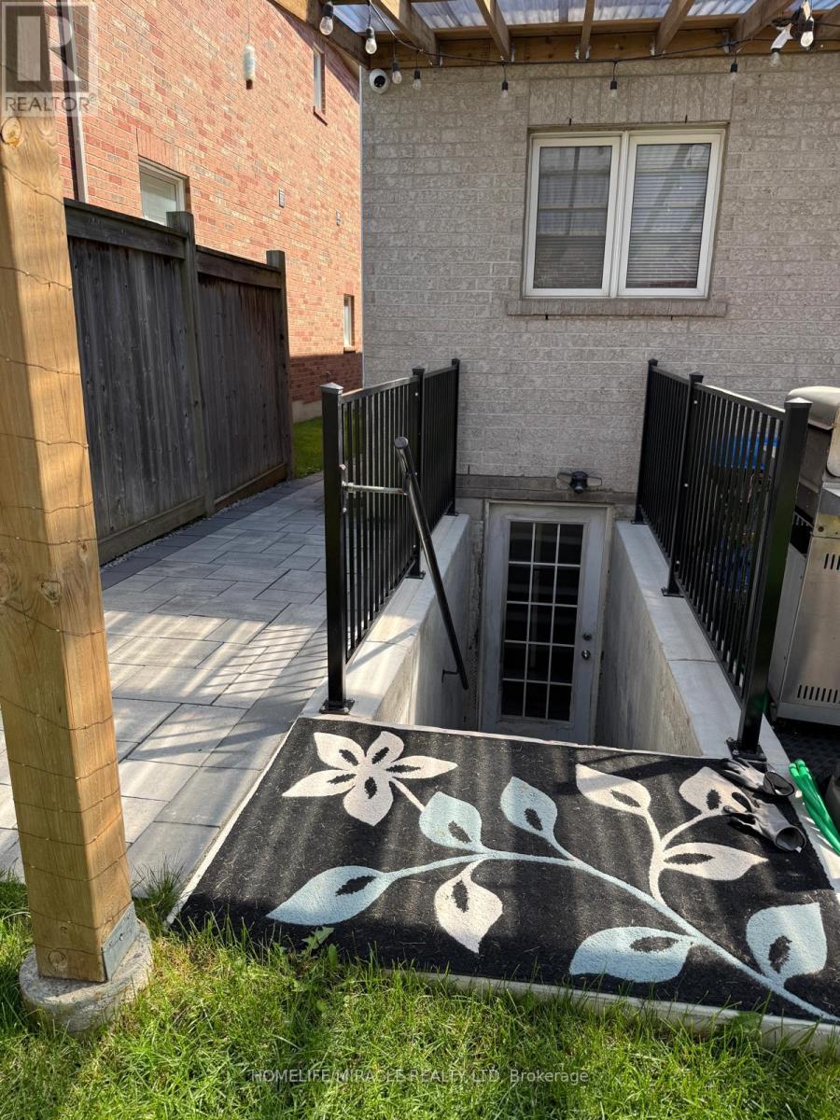
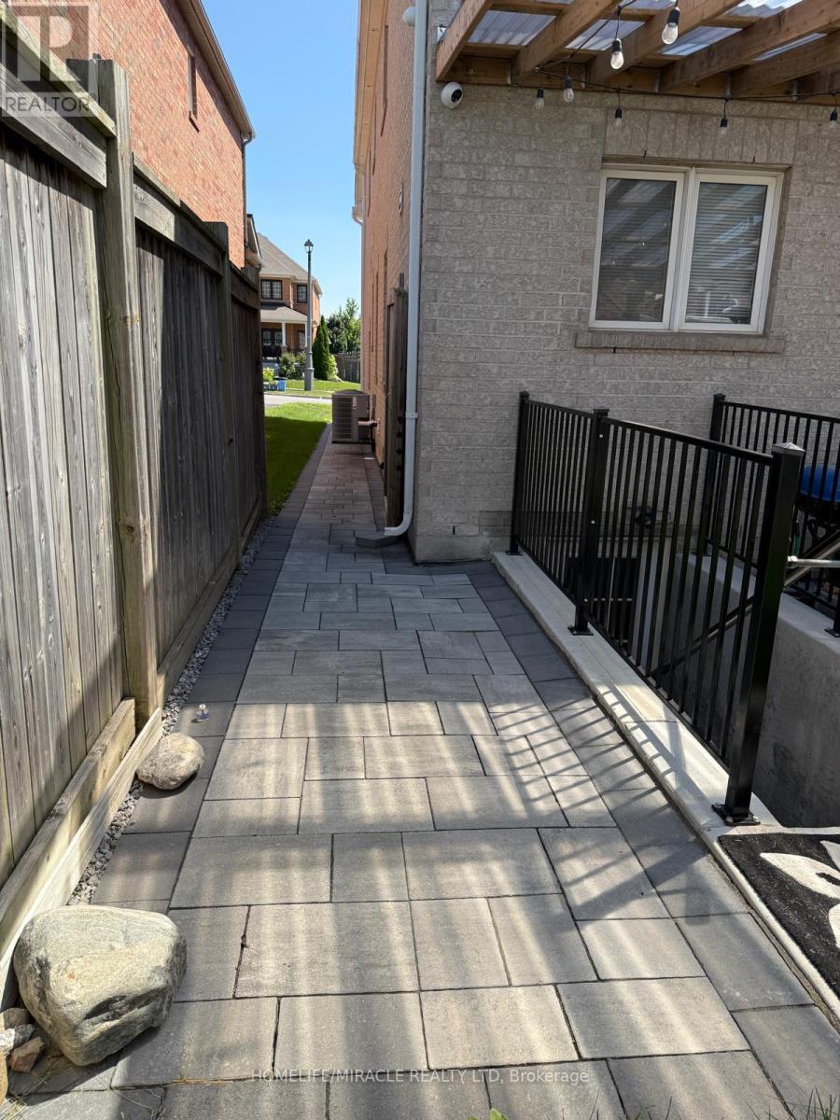
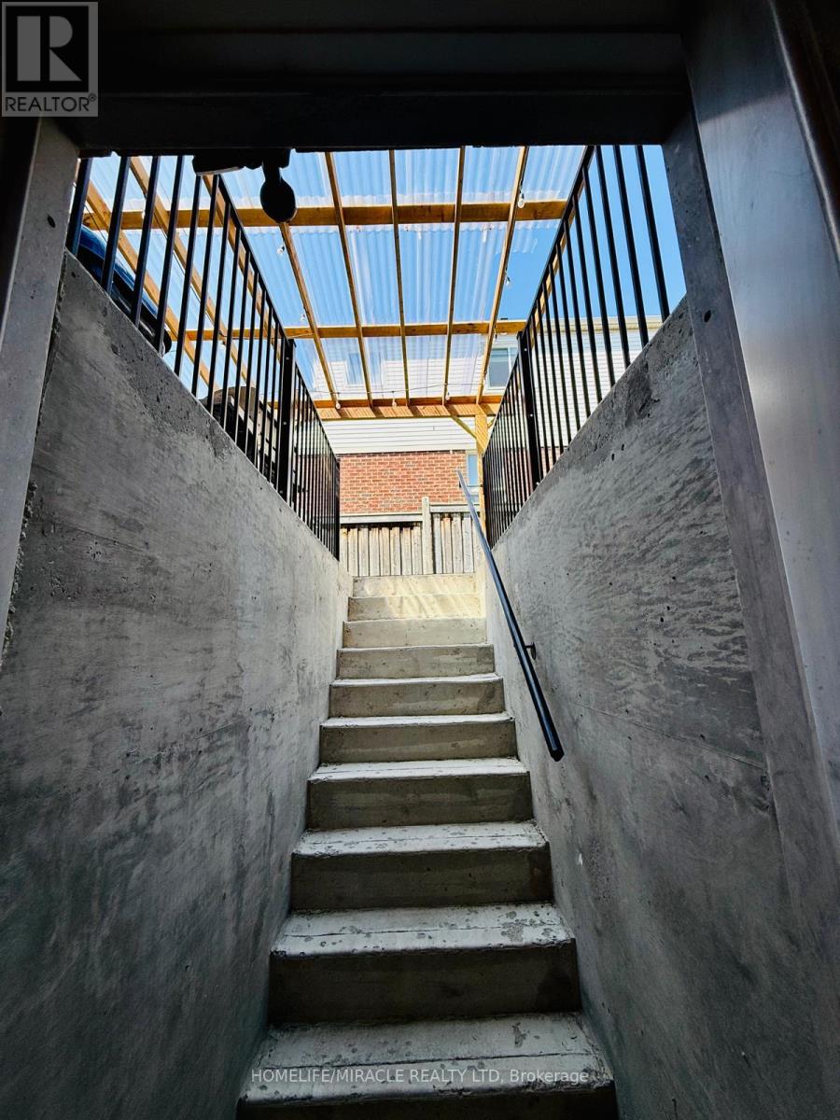
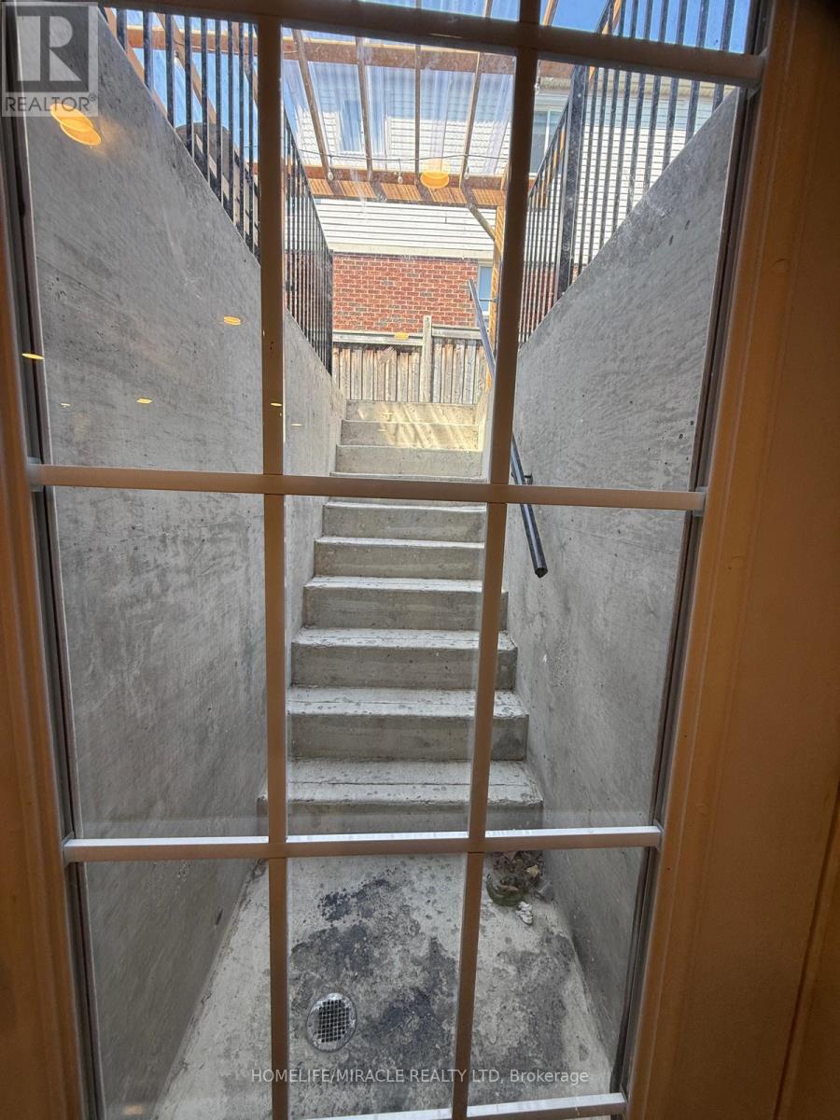
| Basement Features | Separate Entrance, Walk Out |
| Basement Type | N/a, N/a (finished) |
| Construction Style Attachment | Detached |
| Cooling Type | Central Air Conditioning |
| Exterior Finish | Brick |
| Foundation Type | Brick |
| Heating Fuel | Natural Gas |
| Heating Type | Forced Air |
| Stories Total | 2 |
| Size Interior | 3,000 - 3,500 Ft2 |
| Type | House |
| Utility Water | Municipal Water |
Parking
| Attached Garage | |
| No Garage |
Land
| Acreage | No |
| Sewer | Sanitary Sewer |
Rooms
| Level | Type | Length | Width | Dimensions |
|---|---|---|---|---|
| Basement | Bedroom 2 | 3.05 m | 3.66 m | 3.05 m x 3.66 m |
| Basement | Bedroom | 3.51 m | 3.81 m | 3.51 m x 3.81 m |
| Basement | Family Room | 6.56 m | 5.64 m | 6.56 m x 5.64 m |
| Basement | Kitchen | 3.66 m | 2.44 m | 3.66 m x 2.44 m |
https://www.realtor.ca/real-estate/30079775/basement-1870-esterbrook-drive-oshawa-taunton-taunton
Salesperson
(416) 289-3000

22 Slan Avenue
Toronto, Ontario M1G 3B2
(416) 289-3000
(416) 289-3008

The trademarks REALTOR®, REALTORS®, and the REALTOR® logo are controlled by The Canadian Real Estate Association (CREA) and identify real estate professionals who are members of CREA. The trademarks MLS®, Multiple Listing Service® and the associated logos are owned by The Canadian Real Estate Association (CREA) and identify the quality of services provided by real estate professionals who are members of CREA. The trademark DDF® is owned by The Canadian Real Estate Association (CREA) and identifies CREA's Data Distribution Facility (DDF®)
July 25 2026 07:30:34
Toronto Regional Real Estate Board
Homelife/miracle Realty Ltd