
343 Inspire Boulevard Brampton, Ontario L6R 4E6

$899,000
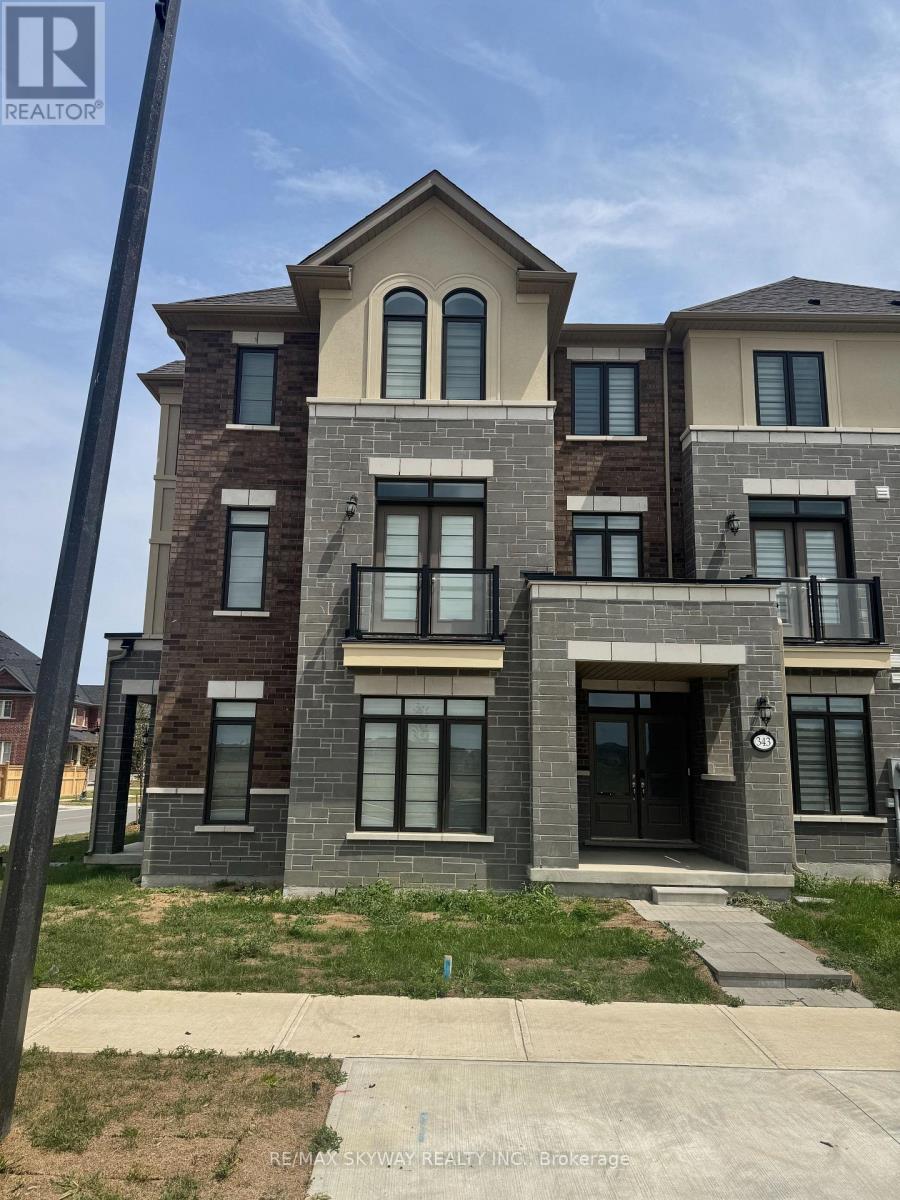
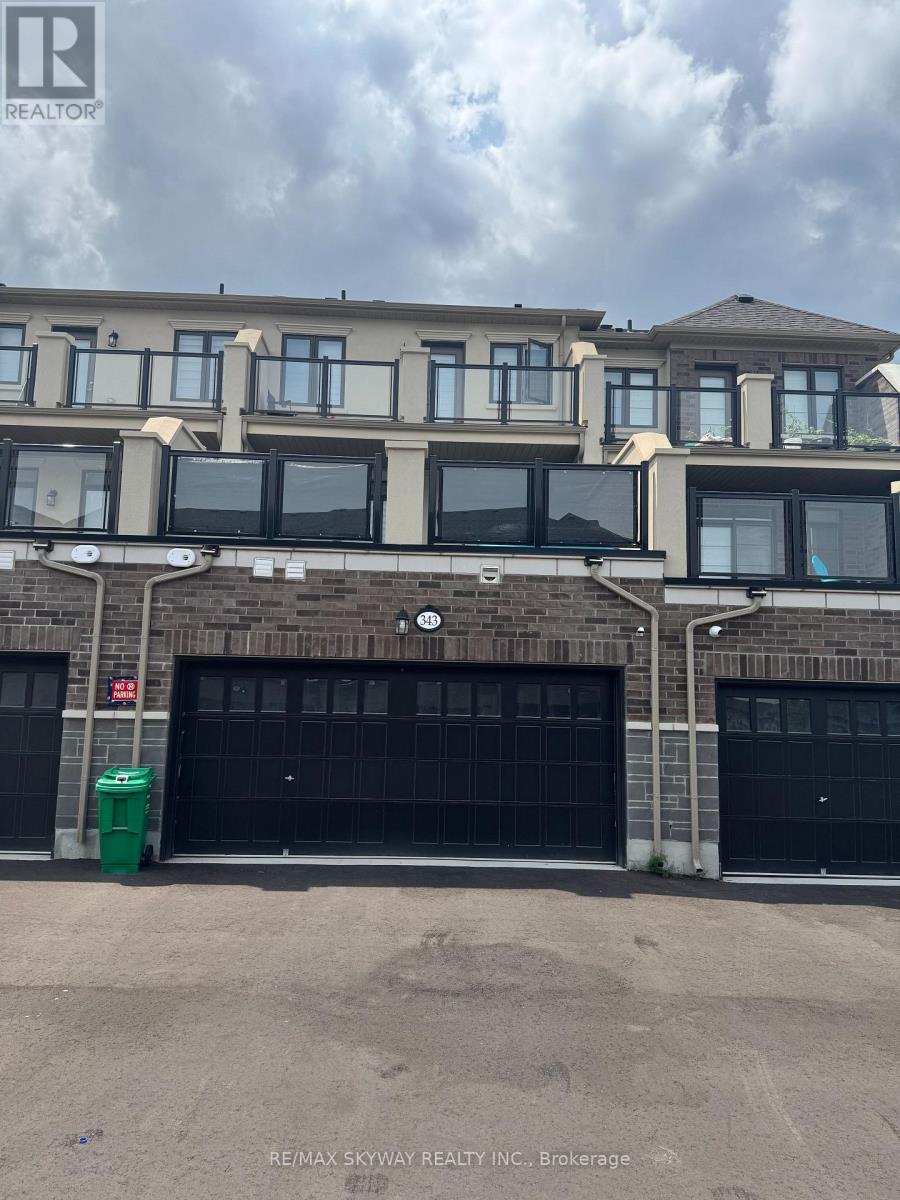
Welcome to modern elegance with this nearly new executive townhome featuring 3+1 bedrooms, 4 bathrooms, and a highly sought-after double car garage. Designed for sophisticated living, this sun-filled home boasts a sleek open-concept layout with premium finishes, a modern chef's kitchen, and generous living spaces ideal for both entertaining and everyday comfort. The flexible 3+1 bedroom configuration offers the perfect setup for a dedicated home office, guest space, or in-law suite, while four well-appointed baths ensure seamless morning routines for the whole family. Nestled in a vibrant, highly convenient neighborhood, you are just minutes from top-rated schools, major grocery stores, shopping hubs, and scenic parks, with quick access to public transit and major highways for effortless commuting. A perfect blend of executive luxury, functional space, and low-maintenance living-this turn-key property is truly a must-see! (id:55460)
Property Details
| MLS® Number | W13606178 |
| Property Type | Single Family |
| Community Name | Sandringham-Wellington North |
| Parking Space Total | 4 |
Building
| Bathroom Total | 4 |
| Bedrooms Above Ground | 3 |
| Bedrooms Total | 3 |
| Appliances | Central Vacuum, Dishwasher, Dryer, Stove, Washer, Refrigerator |
| Basement Type | None |
| Construction Style Attachment | Attached |
| Cooling Type | Central Air Conditioning |
| Exterior Finish | Brick |
| Foundation Type | Concrete |
| Half Bath Total | 1 |
| Heating Fuel | Natural Gas |
| Heating Type | Forced Air |
| Stories Total | 3 |
| Size Interior | 1,500 - 2,000 Ft2 |
| Type | Row / Townhouse |
| Utility Water | Municipal Water |
Parking
| Attached Garage | |
| Garage |
Land
| Acreage | No |
| Sewer | Sanitary Sewer |
| Size Depth | 98 Ft ,4 In |
| Size Frontage | 19 Ft ,9 In |
| Size Irregular | 19.8 X 98.4 Ft |
| Size Total Text | 19.8 X 98.4 Ft |

7956 Torbram Rd #19
Brampton, Ontario L6T 5A2
(905) 791-7900
(905) 791-8500

The trademarks REALTOR®, REALTORS®, and the REALTOR® logo are controlled by The Canadian Real Estate Association (CREA) and identify real estate professionals who are members of CREA. The trademarks MLS®, Multiple Listing Service® and the associated logos are owned by The Canadian Real Estate Association (CREA) and identify the quality of services provided by real estate professionals who are members of CREA. The trademark DDF® is owned by The Canadian Real Estate Association (CREA) and identifies CREA's Data Distribution Facility (DDF®)
July 25 2026 08:35:17
Toronto Regional Real Estate Board
RE/MAX Skyway Realty Inc.