
Lower Level - 14 Gooch Court Toronto, Ontario M6S 2N8

$1,700 Monthly
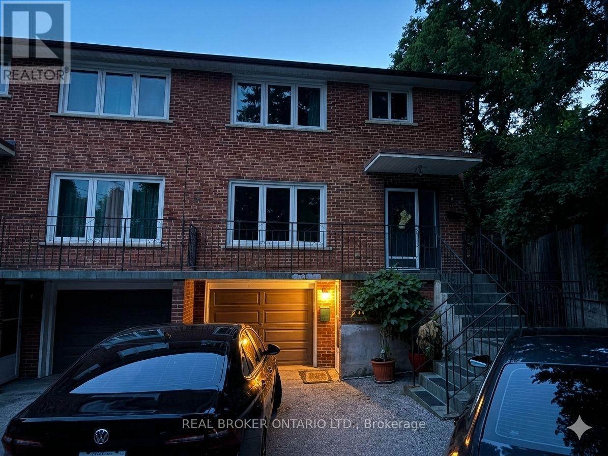
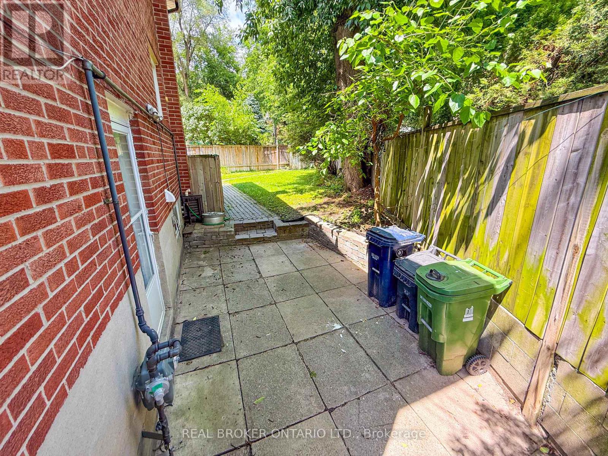
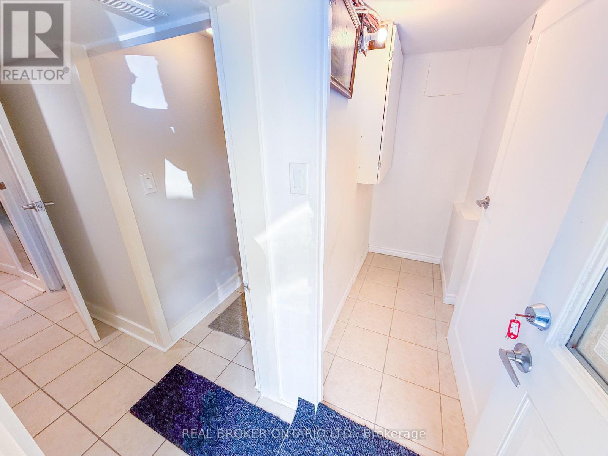
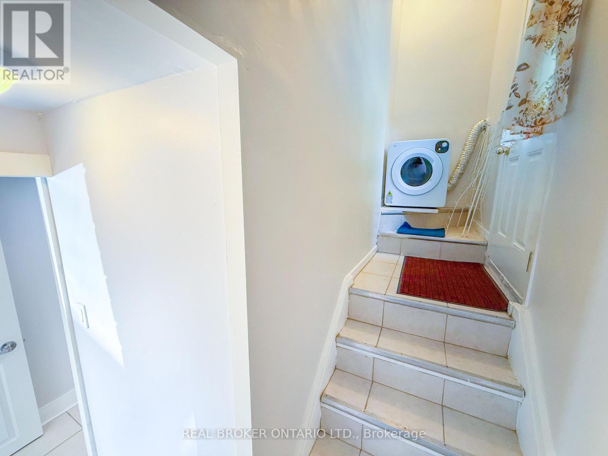
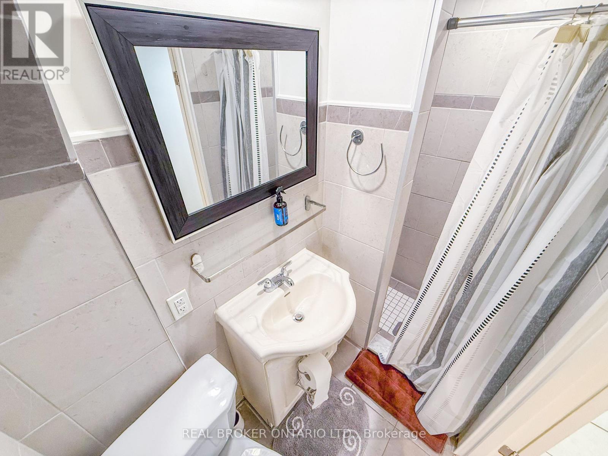
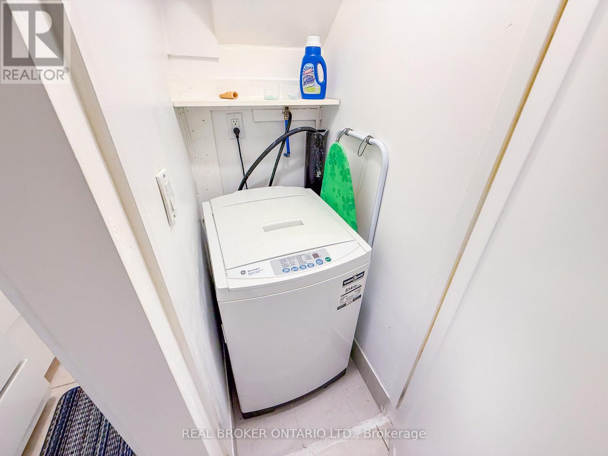
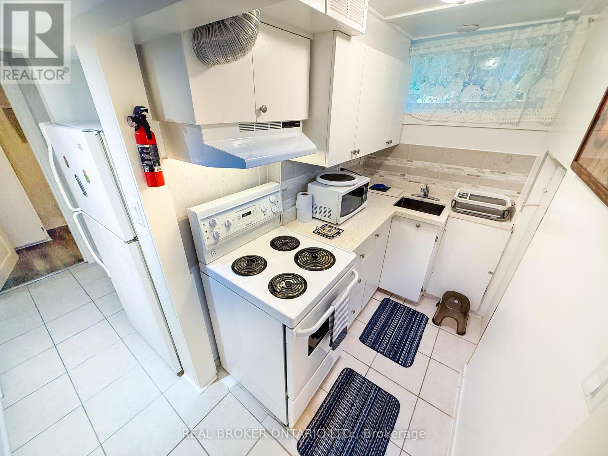
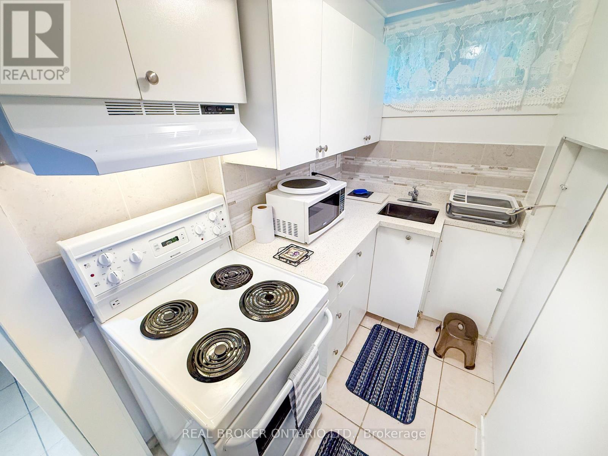
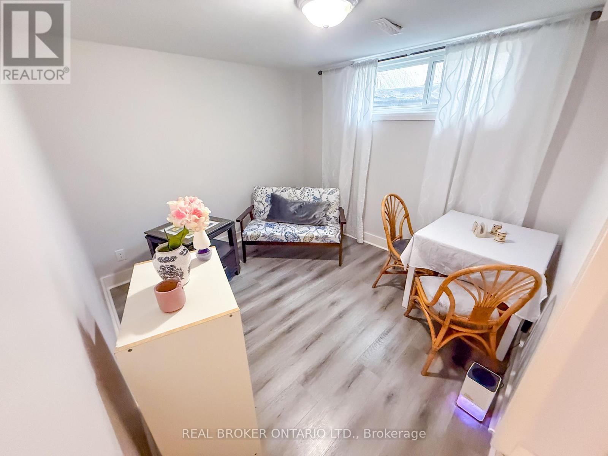
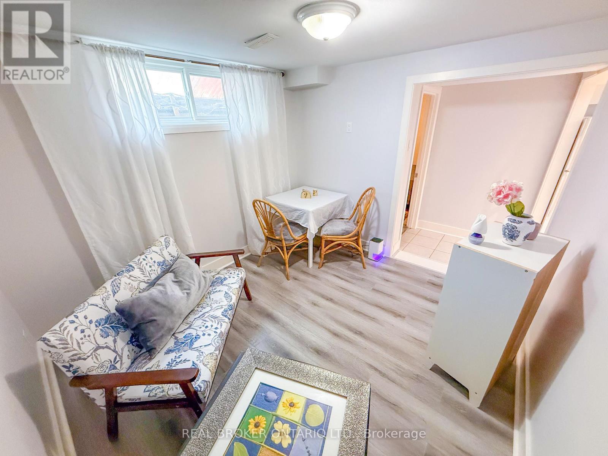
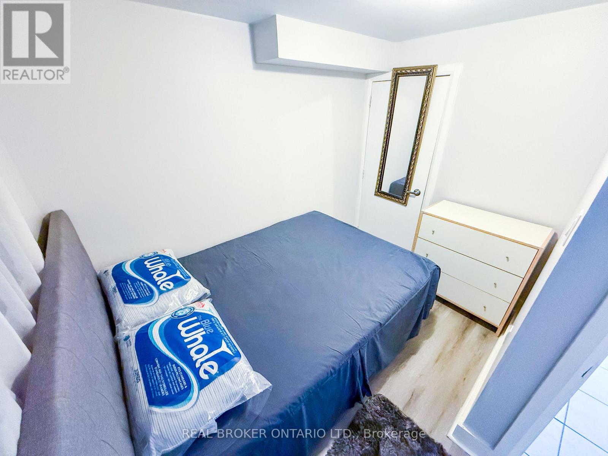
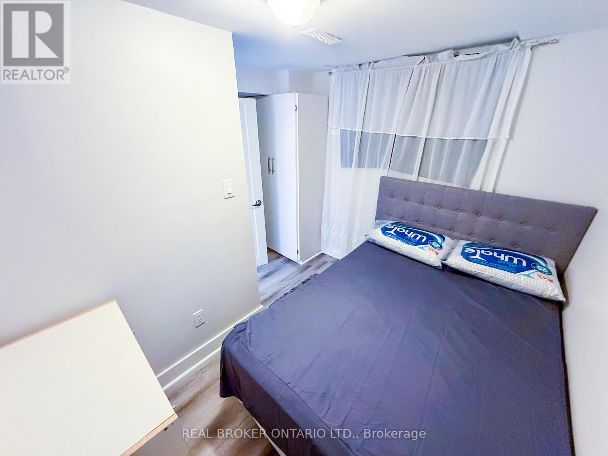
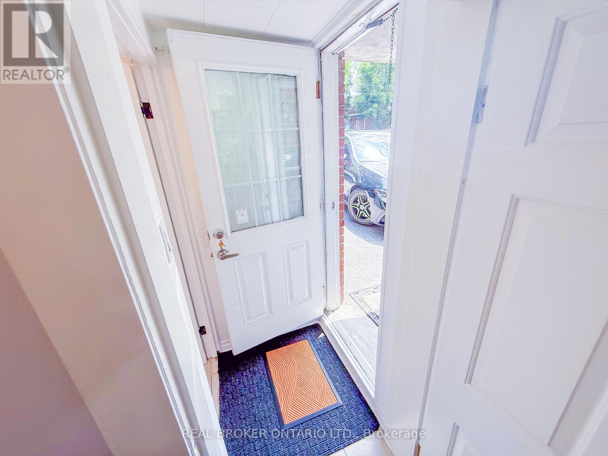
Walk right into this newly painted, lower-level suite in the quiet Lambton Baby Point neighborhood. Offering professionals a turnkey, all-inclusive living experience on a peaceful cul-de-sac. Available either fully furnished for immediate move-in or empty for a personalized, distraction-free setup, the unit includes an in-unit washer and dryer, all essential utilities covered under one lease payment, and a private, lush side patio designed for unwinding after a demanding day. (id:55460)
Property Details
| MLS® Number | W13605324 |
| Property Type | Single Family |
| Community Name | Lambton Baby Point |
| Features | Carpet Free, In Suite Laundry |
Building
| Bathroom Total | 1 |
| Bedrooms Above Ground | 1 |
| Bedrooms Total | 1 |
| Appliances | Dryer, Washer |
| Basement Development | Finished |
| Basement Features | Walk Out, Apartment In Basement |
| Basement Type | N/a (finished), N/a |
| Construction Style Attachment | Attached |
| Cooling Type | Central Air Conditioning |
| Exterior Finish | Brick Facing |
| Foundation Type | Brick |
| Heating Fuel | Natural Gas |
| Heating Type | Forced Air |
| Stories Total | 2 |
| Size Interior | 0 - 699 Sqft |
| Type | Row / Townhouse |
| Utility Water | Municipal Water |
Parking
| Attached Garage | |
| Garage |
Land
| Acreage | No |
| Sewer | Sanitary Sewer |
| Size Depth | 122 Ft |
| Size Frontage | 18 Ft ,1 In |
| Size Irregular | 18.1 X 122 Ft |
| Size Total Text | 18.1 X 122 Ft|under 1/2 Acre |
Rooms
| Level | Type | Length | Width | Dimensions |
|---|---|---|---|---|
| Basement | Primary Bedroom | Measurements not available | ||
| Basement | Bathroom | Measurements not available | ||
| Basement | Kitchen | Measurements not available | ||
| Basement | Family Room | Measurements not available | ||
| Basement | Laundry Room | Measurements not available |


4145 North Service Road Unit 2nd Floor A2
Burlington, Ontario L7L 6A3
(888) 311-1172
onereal.ca/

Broker
(226) 790-0401

195 Hanlon Creek Boulevard
Guelph, Ontario N1C 1C1
(888) 311-1172
joinreal.com/

Broker
(888) 311-1172

4145 North Service Rd - 2nd Floor #c
Burlington, Ontario L7L 4X7
(888) 311-1172

The trademarks REALTOR®, REALTORS®, and the REALTOR® logo are controlled by The Canadian Real Estate Association (CREA) and identify real estate professionals who are members of CREA. The trademarks MLS®, Multiple Listing Service® and the associated logos are owned by The Canadian Real Estate Association (CREA) and identify the quality of services provided by real estate professionals who are members of CREA. The trademark DDF® is owned by The Canadian Real Estate Association (CREA) and identifies CREA's Data Distribution Facility (DDF®)
September 18 2026 01:30:11
Toronto Regional Real Estate Board
Real Broker Ontario Ltd.