
665 Thompson Road S Milton, Ontario L9T 5W8

$3,400 Monthly
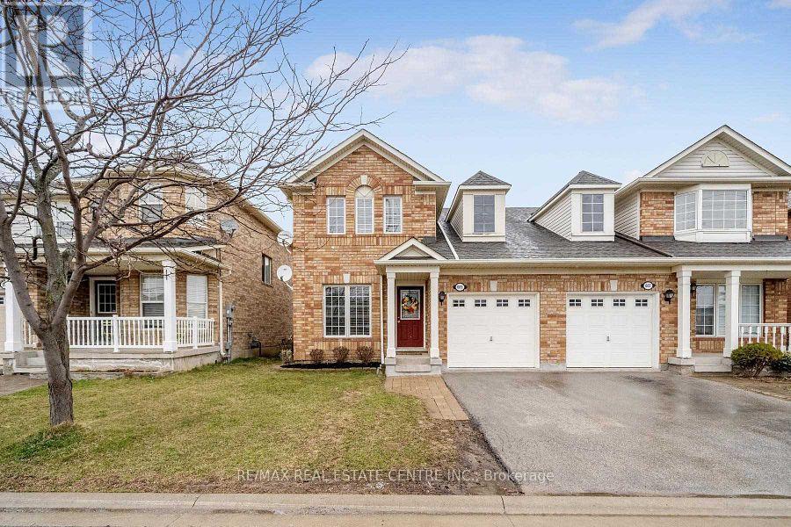
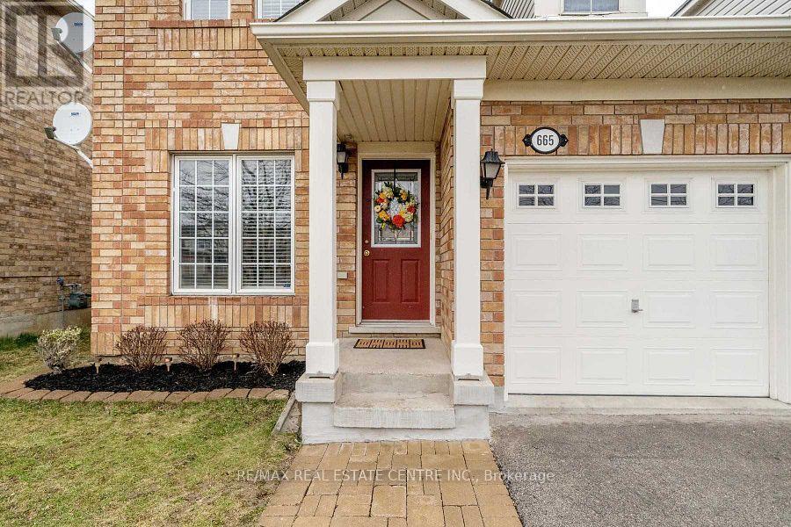
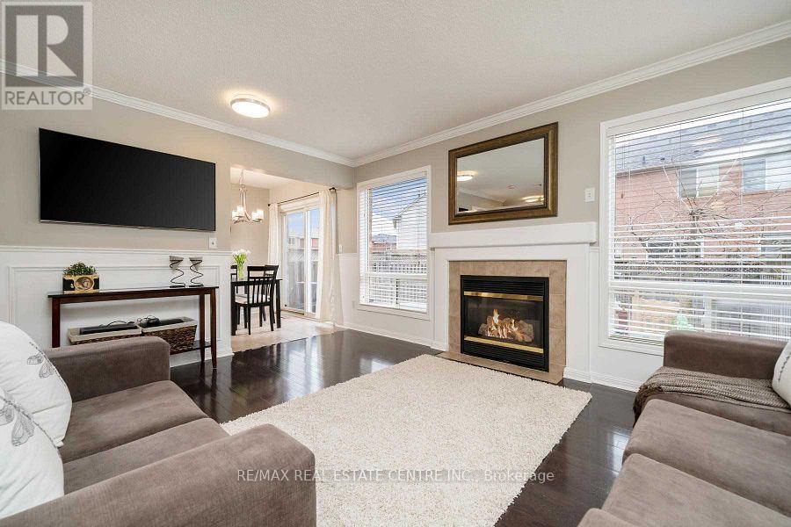
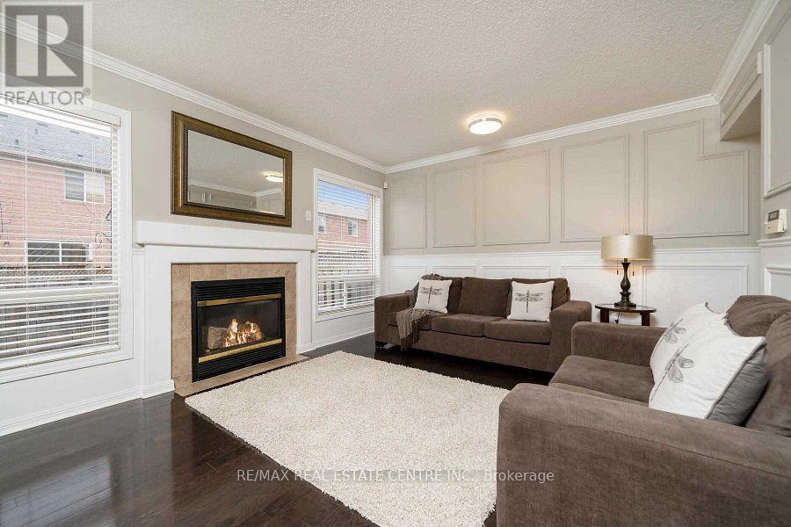
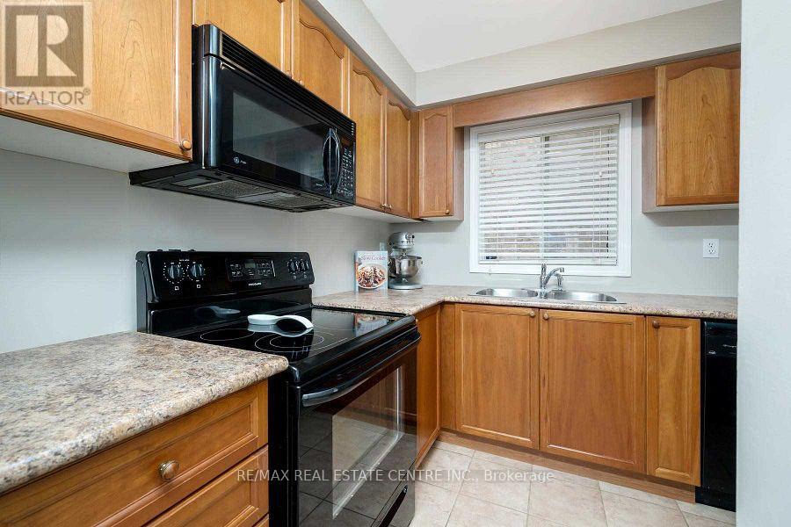
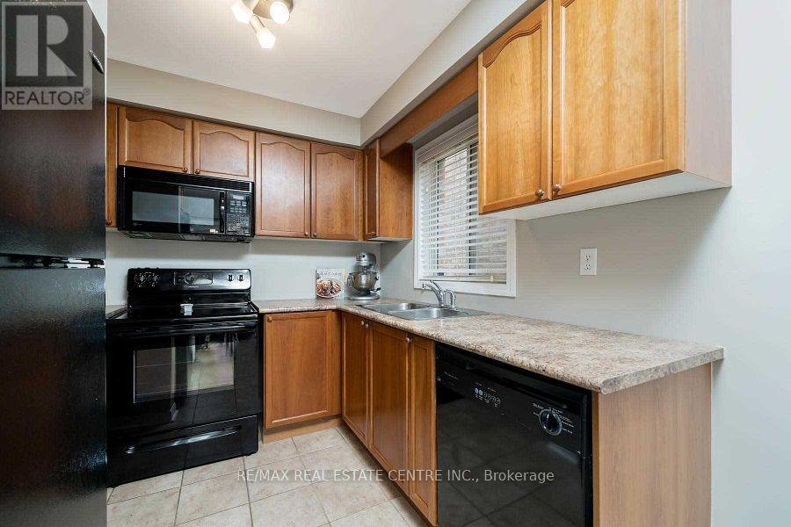
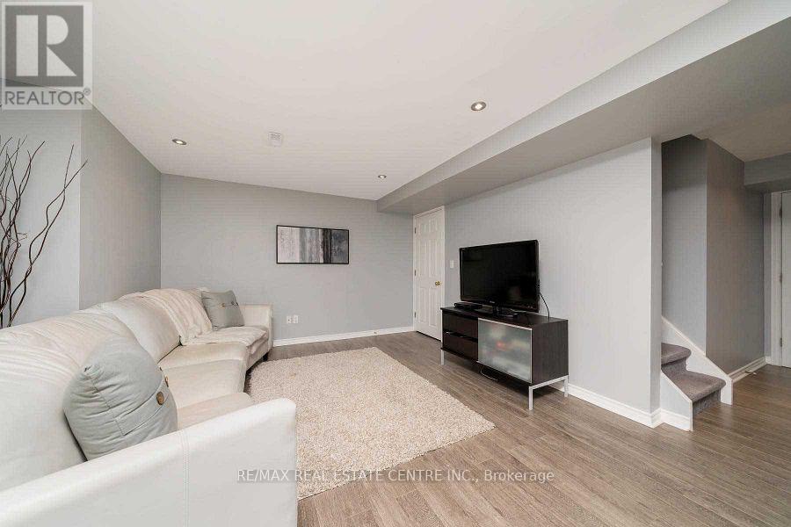
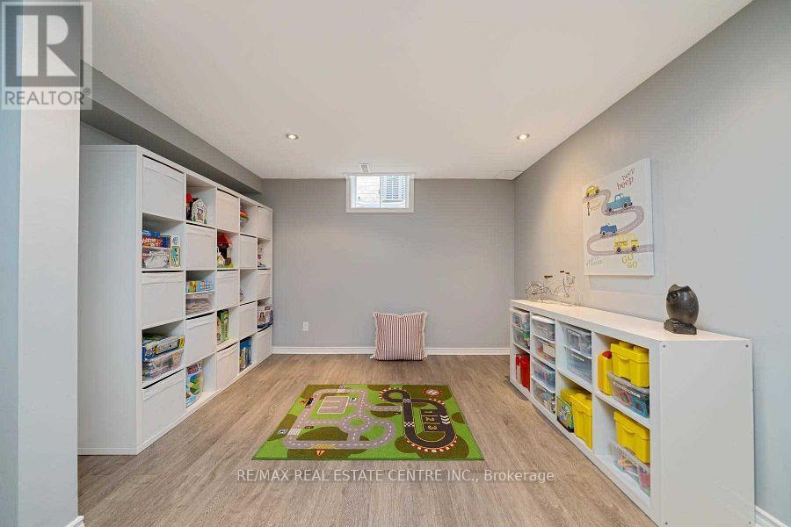
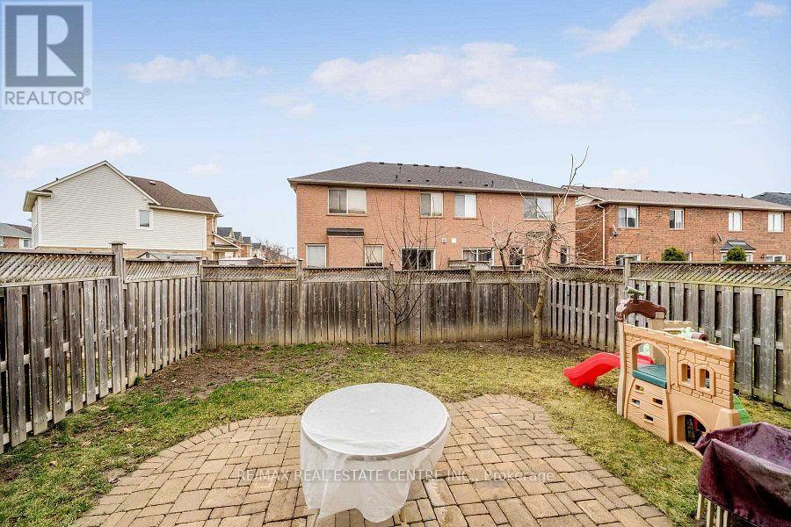
Welcome to this charming all-brick semi-detached home offering excellent curb appeal and a bright, functional open-concept layout. The spacious eat-in kitchen features ample cabinetry, black appliances, and a sunny walk-out to the fully fenced backyard-perfect for relaxing or entertaining. The inviting living room boasts gleaming hardwood floors and a cozy gas fireplace, while the separate dining area also features hardwood flooring, providing an ideal space for family meals and gatherings. Upstairs, you'll find three generously sized bedrooms, including a primary retreat complete with a walk-in closet and private ensuite bathroom. The finished basement offers additional living space, perfect for a recreation room, home office, or play area. An excellent opportunity to lease a well-maintained home in a desirable family-friendly neighbourhood. (id:55460)
Property Details
| MLS® Number | W13605046 |
| Property Type | Single Family |
| Community Name | 1023 - BE Beaty |
| Parking Space Total | 3 |
Building
| Bathroom Total | 3 |
| Bedrooms Above Ground | 3 |
| Bedrooms Total | 3 |
| Appliances | Dishwasher, Dryer, Microwave, Stove, Washer, Window Coverings, Refrigerator |
| Basement Development | Finished |
| Basement Type | N/a (finished) |
| Construction Style Attachment | Semi-detached |
| Cooling Type | Central Air Conditioning |
| Exterior Finish | Brick |
| Fireplace Present | Yes |
| Flooring Type | Hardwood, Carpeted, Laminate |
| Foundation Type | Concrete |
| Half Bath Total | 1 |
| Heating Fuel | Natural Gas |
| Heating Type | Forced Air |
| Stories Total | 2 |
| Size Interior | 1,500 - 2,000 Ft2 |
| Type | House |
| Utility Water | Municipal Water |
Parking
| Garage |
Land
| Acreage | No |
| Sewer | Sanitary Sewer |
Rooms
| Level | Type | Length | Width | Dimensions |
|---|---|---|---|---|
| Second Level | Primary Bedroom | 4.47 m | 3.66 m | 4.47 m x 3.66 m |
| Second Level | Bedroom 3 | 3.66 m | 2.9 m | 3.66 m x 2.9 m |
| Basement | Recreational, Games Room | 6.86 m | 3.51 m | 6.86 m x 3.51 m |
| Main Level | Living Room | 4.88 m | 3.96 m | 4.88 m x 3.96 m |
| Main Level | Kitchen | 3.96 m | 3.05 m | 3.96 m x 3.05 m |
| Main Level | Dining Room | 3.96 m | 3.25 m | 3.96 m x 3.25 m |
https://www.realtor.ca/real-estate/30078800/665-thompson-road-s-milton-be-beaty-1023-be-beaty
Salesperson
(905) 270-2000
(647) 330-2802

1140 Burnhamthorpe Rd W #141-A
Mississauga, Ontario L5C 4E9
(905) 270-2000
(905) 270-0047

Broker
(416) 567-8474
www.basharmahfooth.com/
www.facebook.com/bashar.mahfoodh
twitter.com/bmahfoodh
www.linkedin.com/hp/?dnr=_BJkix-2sidTvFezlB-uGOe5scRTv5eS1mQA&trk=nav_responsive_tab_home
1140 Burnhamthorpe Rd W #141-A
Mississauga, Ontario L5C 4E9
(905) 270-2000
(905) 270-0047

The trademarks REALTOR®, REALTORS®, and the REALTOR® logo are controlled by The Canadian Real Estate Association (CREA) and identify real estate professionals who are members of CREA. The trademarks MLS®, Multiple Listing Service® and the associated logos are owned by The Canadian Real Estate Association (CREA) and identify the quality of services provided by real estate professionals who are members of CREA. The trademark DDF® is owned by The Canadian Real Estate Association (CREA) and identifies CREA's Data Distribution Facility (DDF®)
July 25 2026 02:36:53
Toronto Regional Real Estate Board
RE/MAX Real Estate Centre Inc.