
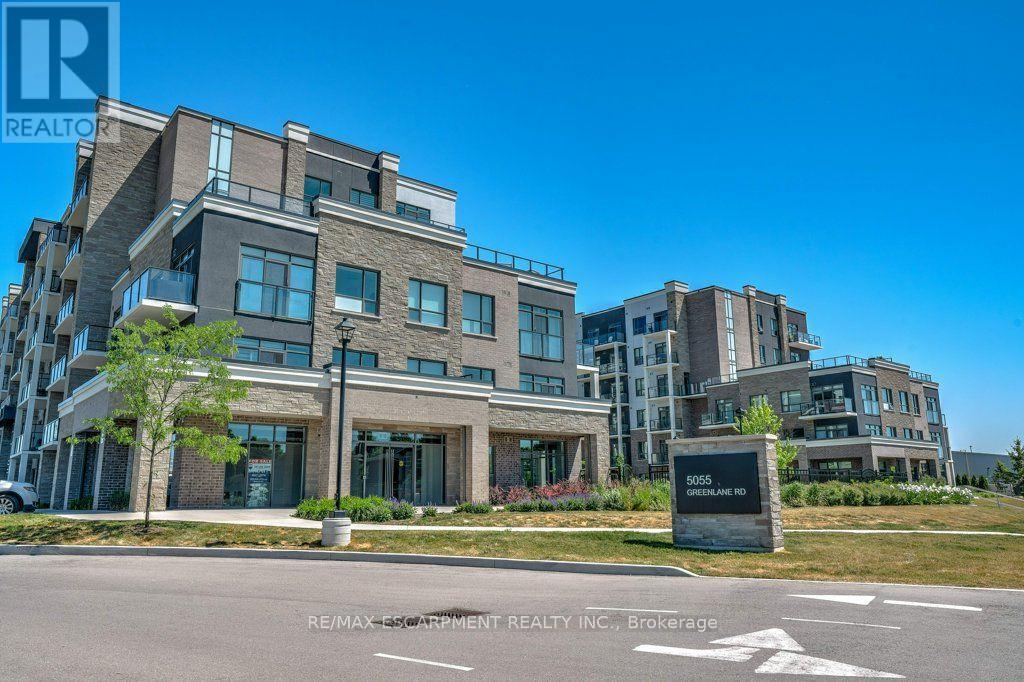
124 - 5055 Greenlane Road Lincoln, Ontario L0R 1B3

$1,850 Monthly
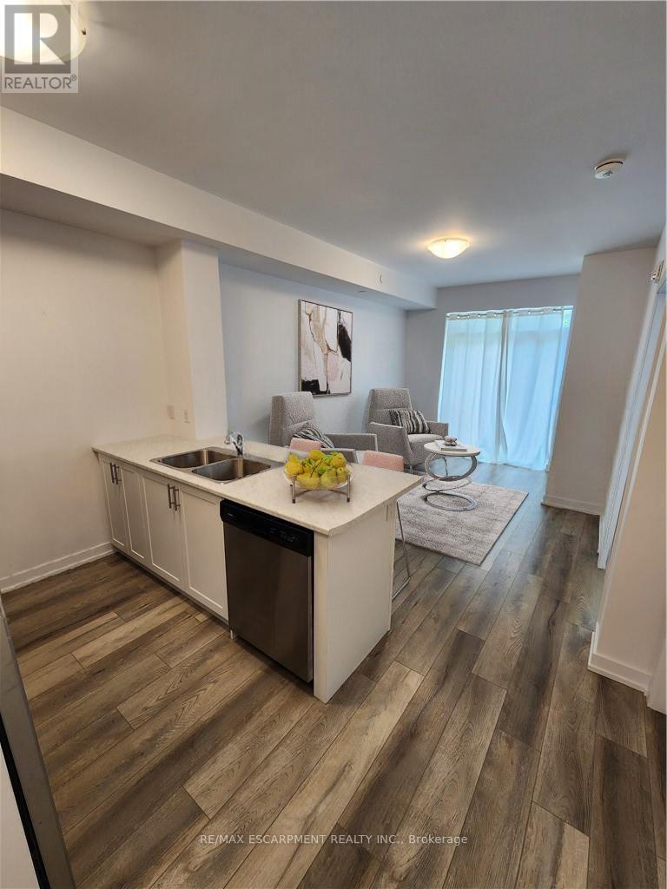
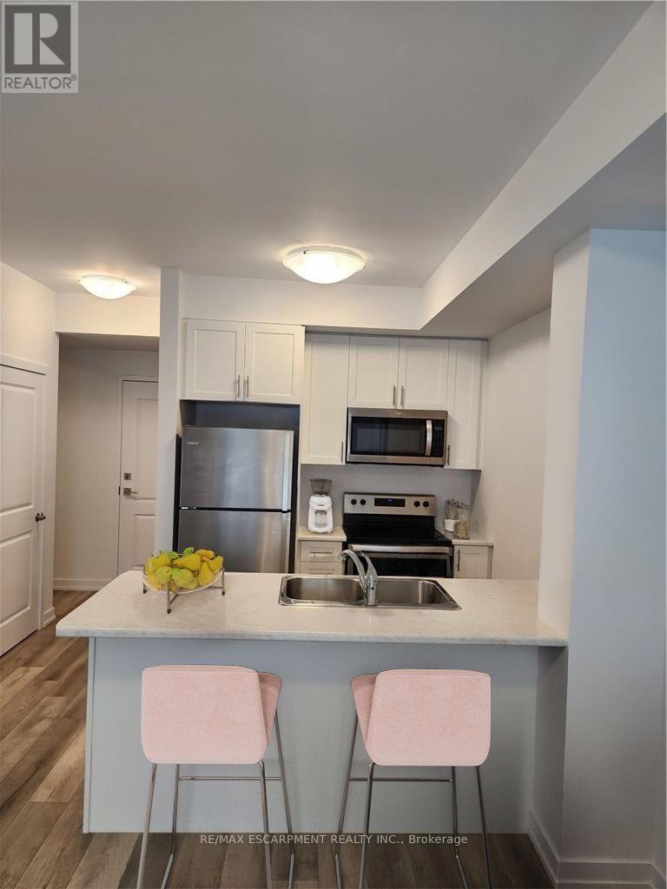
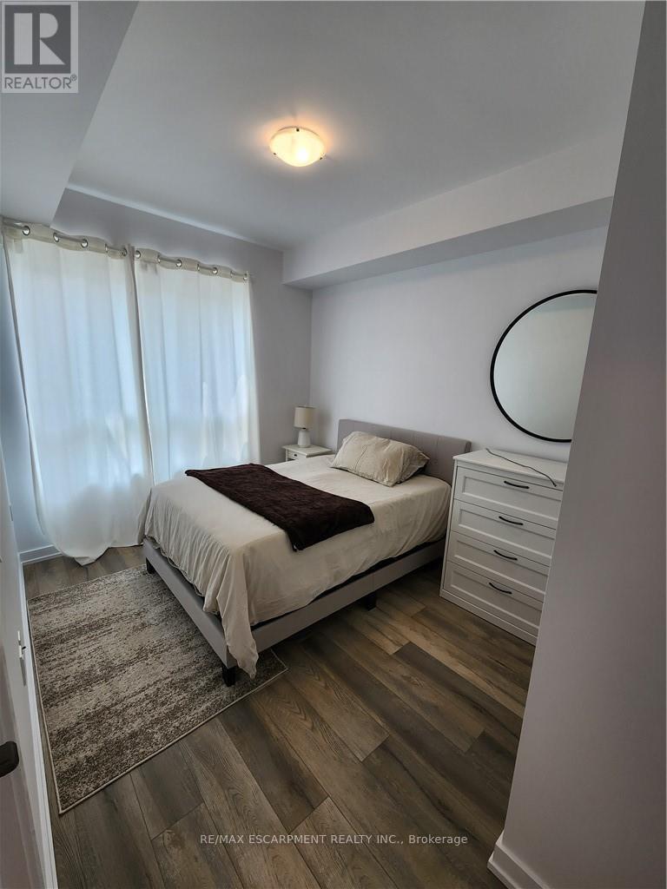
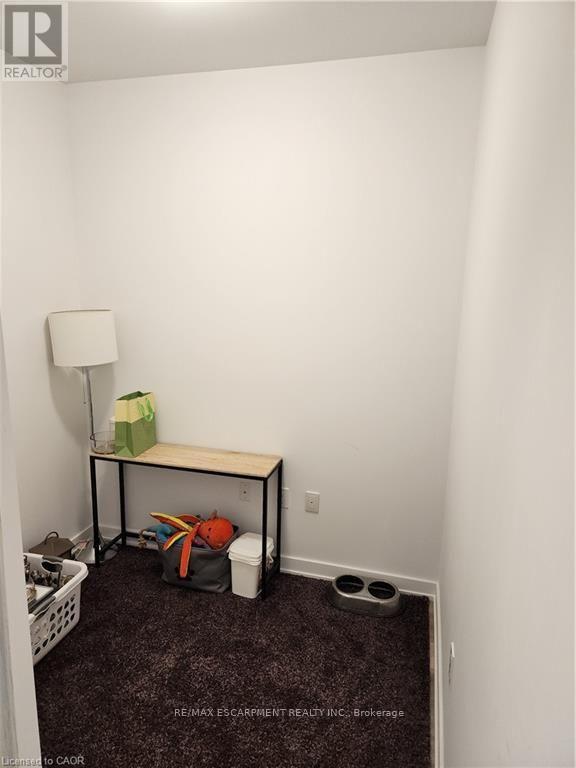
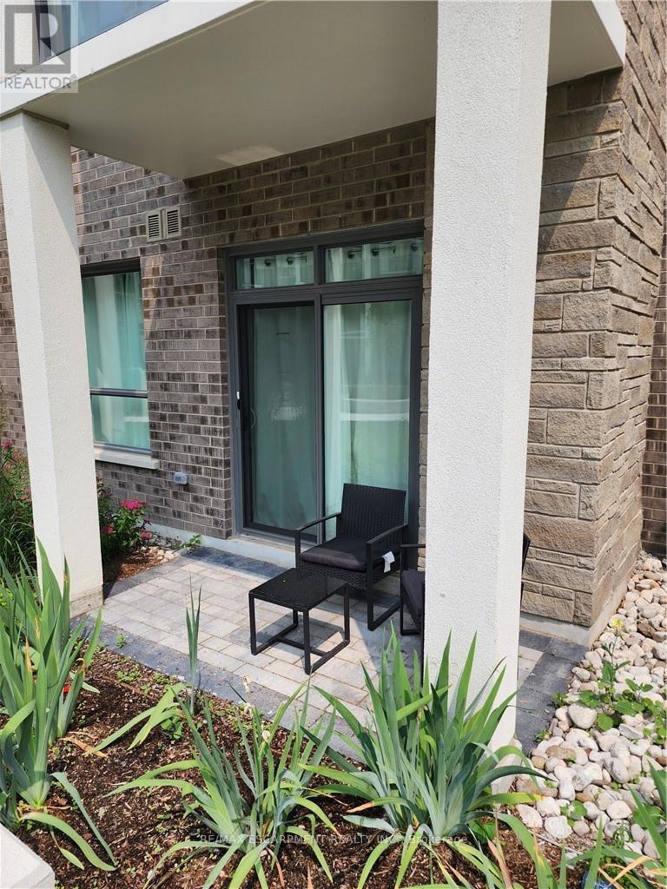
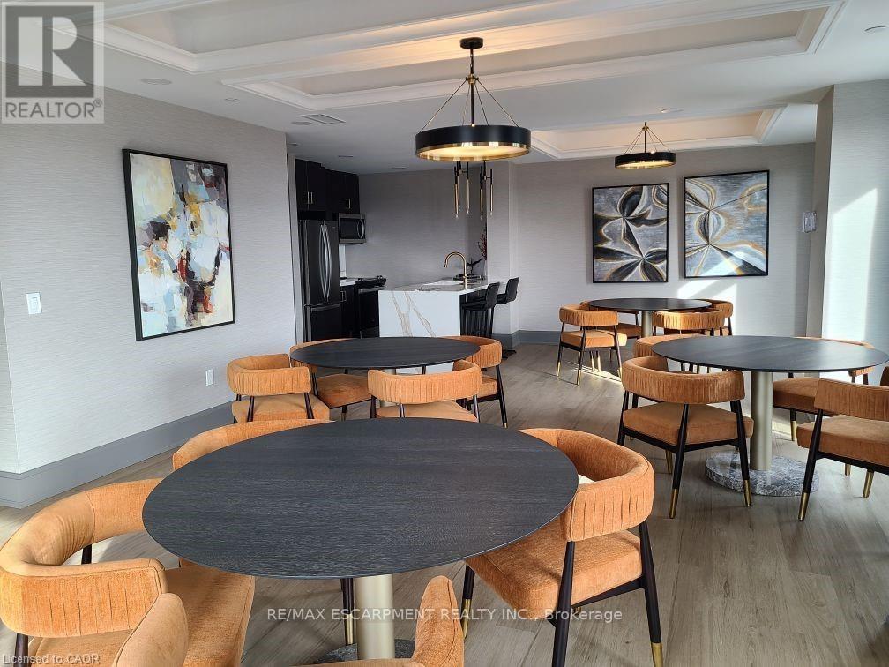
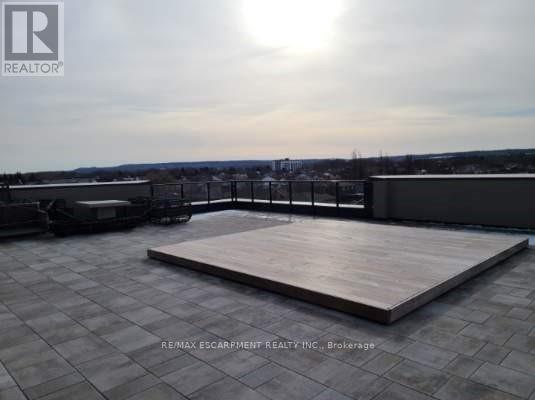
Welcome to this beautiful 1 bedroom, + Den, 1 bathroom condo building with excellent amenities, underground parking and separate exclusive use locker! The unit includes a fridge, stove, dishwasher, and in-suite laundry. There is an exercise room, party room, and rooftop garden available. Located in the sought after town of Beamsville, close to walking trails, shopping and transit. Perfect for a single professional, or downsizer seeking comfort, style and carefree living! (id:55460)
Property Details
| MLS® Number | X13604764 |
| Property Type | Single Family |
| Community Name | 981 - Lincoln Lake |
| Community Features | Pets Allowed With Restrictions |
| Features | Elevator, Balcony, In Suite Laundry |
| Parking Space Total | 1 |
Building
| Bathroom Total | 1 |
| Bedrooms Above Ground | 1 |
| Bedrooms Total | 1 |
| Age | 0 To 5 Years |
| Amenities | Exercise Centre, Party Room, Storage - Locker |
| Appliances | Dishwasher, Dryer, Stove, Washer, Refrigerator |
| Basement Type | None |
| Cooling Type | Central Air Conditioning |
| Exterior Finish | Brick, Vinyl Siding |
| Foundation Type | Poured Concrete |
| Heating Fuel | Other |
| Heating Type | Forced Air |
| Size Interior | 500 - 599 Ft2 |
| Type | Apartment |
Parking
| Underground | |
| Garage |
Land
| Acreage | No |
Rooms
| Level | Type | Length | Width | Dimensions |
|---|---|---|---|---|
| Main Level | Living Room | 4.44 m | 3.28 m | 4.44 m x 3.28 m |
| Main Level | Kitchen | 2.46 m | 2.29 m | 2.46 m x 2.29 m |
| Main Level | Primary Bedroom | 3.23 m | 2.87 m | 3.23 m x 2.87 m |
| Main Level | Den | 2.18 m | 1.85 m | 2.18 m x 1.85 m |
| Main Level | Bathroom | Measurements not available |
860 Queenston Rd #4b
Hamilton, Ontario L8G 4A8
(905) 545-1188
(905) 664-2300

The trademarks REALTOR®, REALTORS®, and the REALTOR® logo are controlled by The Canadian Real Estate Association (CREA) and identify real estate professionals who are members of CREA. The trademarks MLS®, Multiple Listing Service® and the associated logos are owned by The Canadian Real Estate Association (CREA) and identify the quality of services provided by real estate professionals who are members of CREA. The trademark DDF® is owned by The Canadian Real Estate Association (CREA) and identifies CREA's Data Distribution Facility (DDF®)
July 24 2026 11:33:55
Toronto Regional Real Estate Board
RE/MAX Escarpment Realty Inc.