
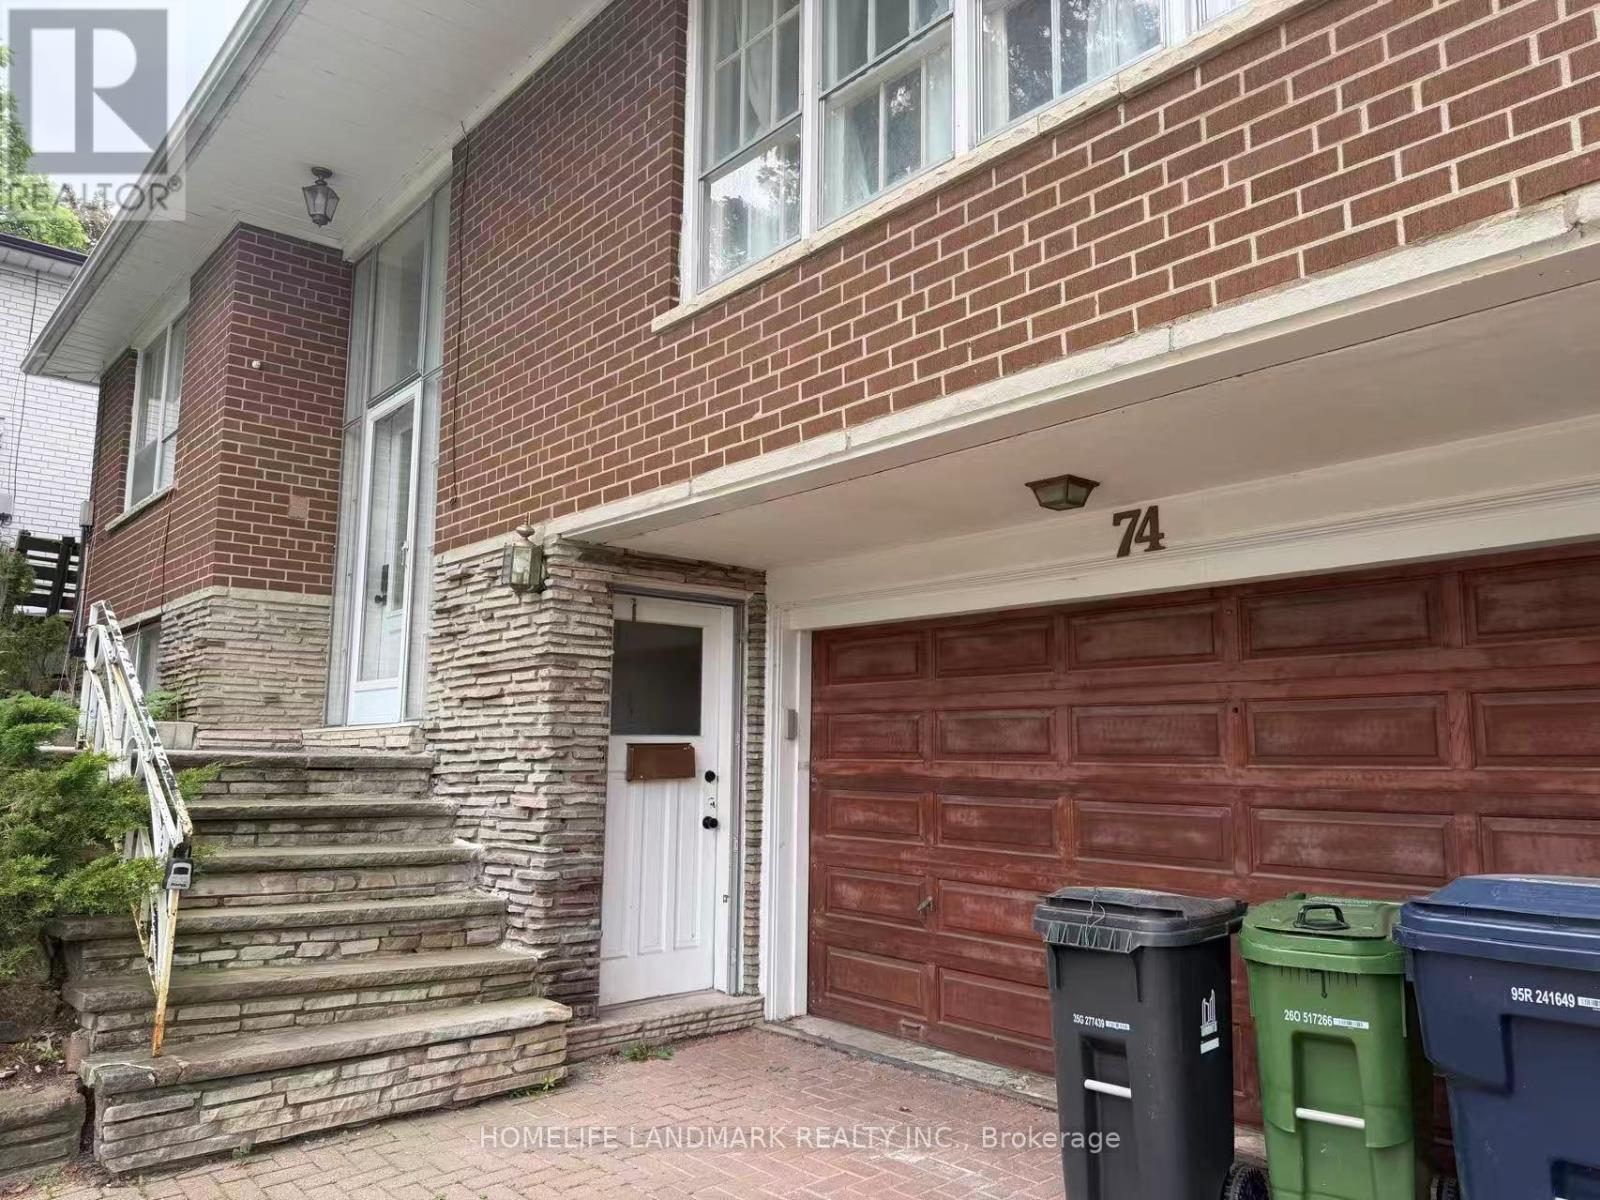
74 Valentine Drive Toronto, Ontario M3A 3J8

$3,200 Monthly
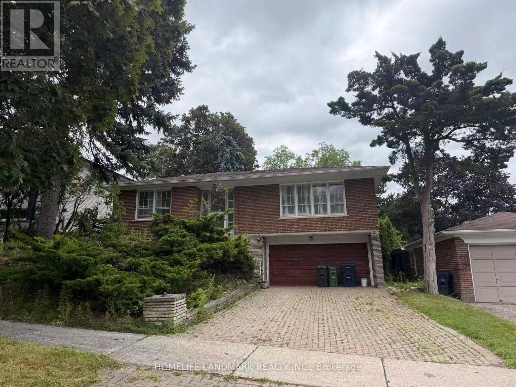
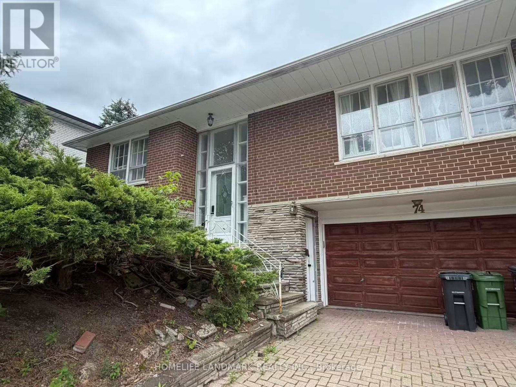
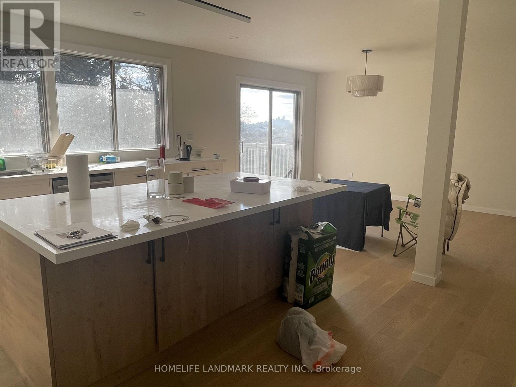
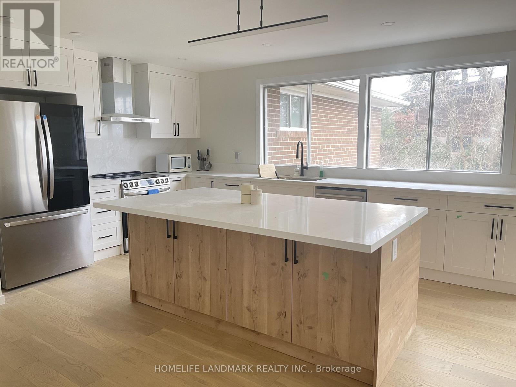
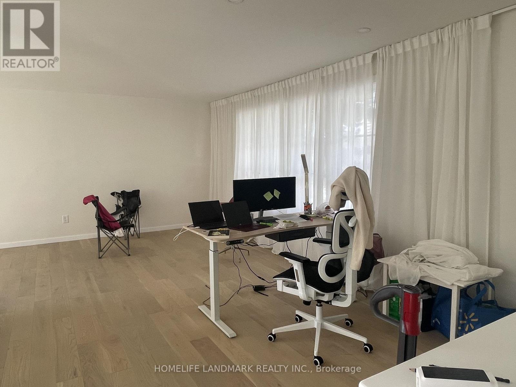
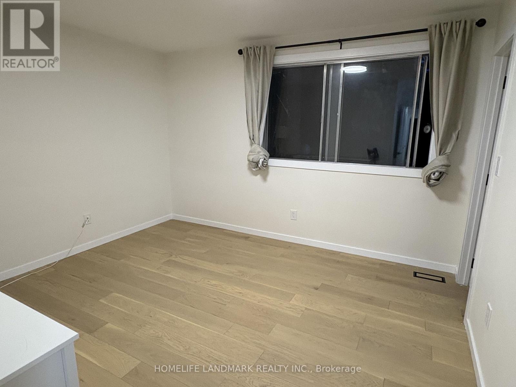
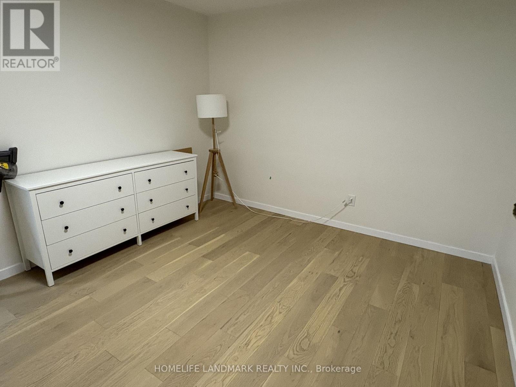
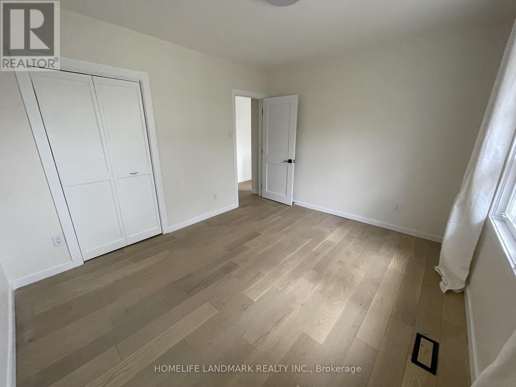
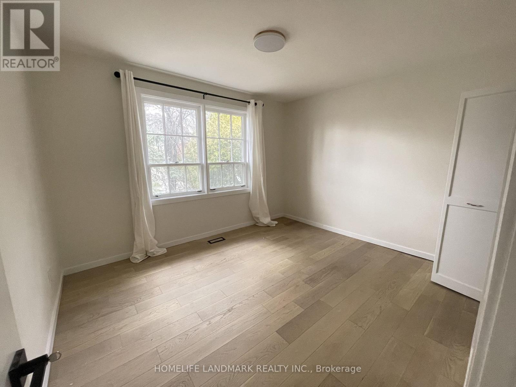
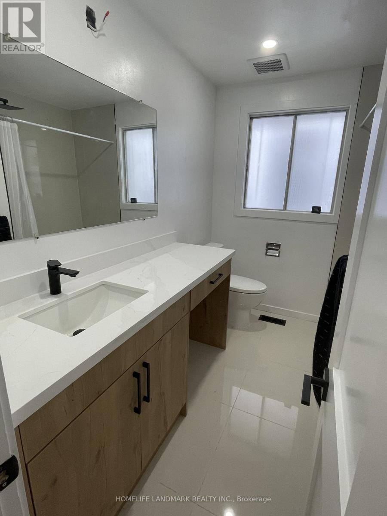
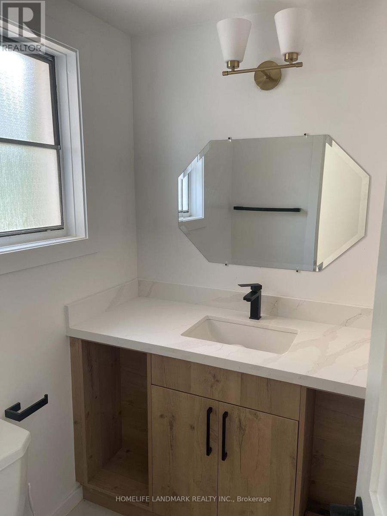
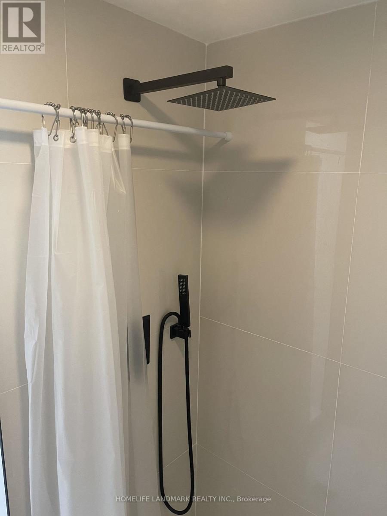
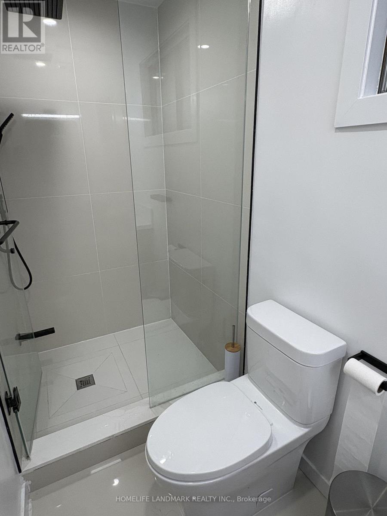
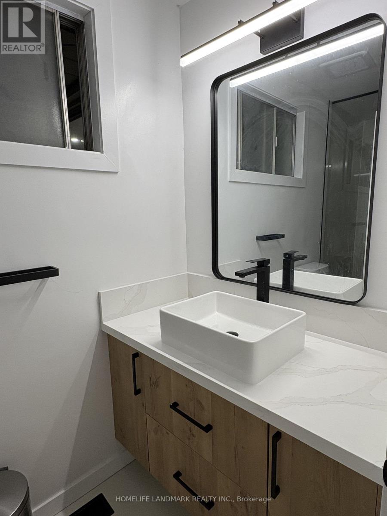
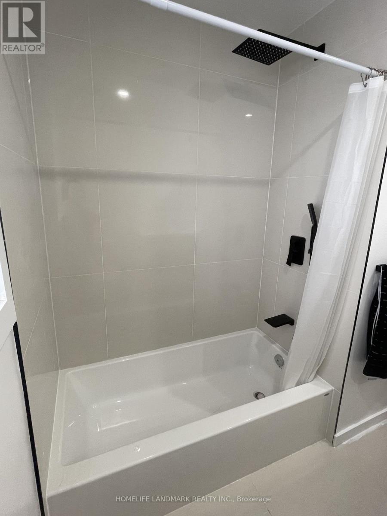
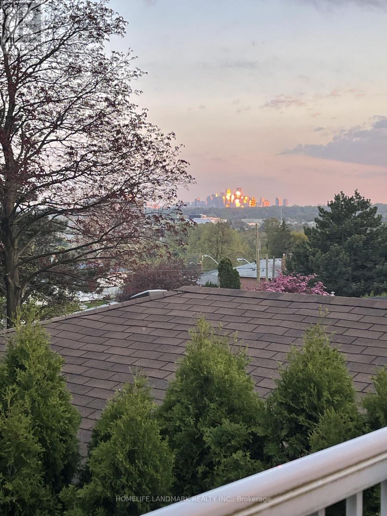
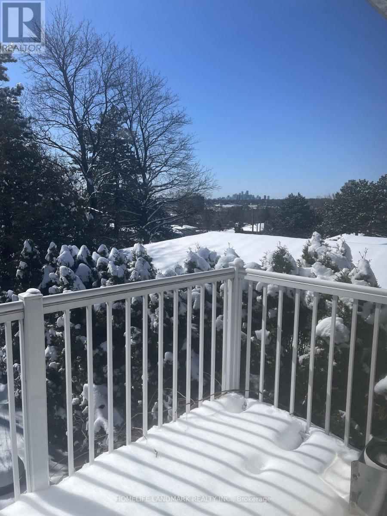
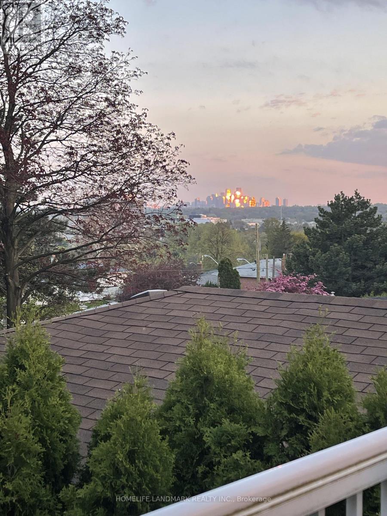
Fantastic Parkwoods-Donalda Neighborhood.3 +1 Bedrooms,Eat -In Kitchen,W/O To Balcony From Dining Rm,Open Concept In Living And Dining Rm,2Pc Ensuite In Master.Wet Bar In Lower Level. Great Location :Mins To 401/404/Dvp,Bus Stop, Shopping Plaza. (id:55460)
Property Details
| MLS® Number | C13604014 |
| Property Type | Single Family |
| Community Name | Parkwoods-Donalda |
| Features | In Suite Laundry |
| Parking Space Total | 4 |
Building
| Bathroom Total | 2 |
| Bedrooms Above Ground | 3 |
| Bedrooms Total | 3 |
| Architectural Style | Raised Bungalow |
| Basement Type | None |
| Construction Style Attachment | Detached |
| Cooling Type | Central Air Conditioning |
| Exterior Finish | Brick |
| Flooring Type | Carpeted, Hardwood |
| Heating Fuel | Natural Gas |
| Heating Type | Forced Air |
| Stories Total | 1 |
| Size Interior | 1,100 - 1,500 Ft2 |
| Type | House |
| Utility Water | Municipal Water |
Parking
| Garage |
Land
| Acreage | No |
| Sewer | Sanitary Sewer |
Rooms
| Level | Type | Length | Width | Dimensions |
|---|---|---|---|---|
| Main Level | Living Room | 6.28 m | 3.81 m | 6.28 m x 3.81 m |
| Main Level | Dining Room | 3.6 m | 3.08 m | 3.6 m x 3.08 m |
| Main Level | Kitchen | 4.91 m | 3.35 m | 4.91 m x 3.35 m |
| Main Level | Primary Bedroom | 4.24 m | 3.41 m | 4.24 m x 3.41 m |
| Main Level | Bedroom 2 | 3.75 m | 3.14 m | 3.75 m x 3.14 m |
| Main Level | Bedroom 3 | 3.35 m | 2.68 m | 3.35 m x 2.68 m |

Salesperson
(905) 305-1600

7240 Woodbine Ave Unit 103
Markham, Ontario L3R 1A4
(905) 305-1600
(905) 305-1609
www.homelifelandmark.com/

The trademarks REALTOR®, REALTORS®, and the REALTOR® logo are controlled by The Canadian Real Estate Association (CREA) and identify real estate professionals who are members of CREA. The trademarks MLS®, Multiple Listing Service® and the associated logos are owned by The Canadian Real Estate Association (CREA) and identify the quality of services provided by real estate professionals who are members of CREA. The trademark DDF® is owned by The Canadian Real Estate Association (CREA) and identifies CREA's Data Distribution Facility (DDF®)
July 24 2026 09:27:10
Toronto Regional Real Estate Board
Homelife Landmark Realty Inc.