
17 Savage Drive Hamilton, Ontario L8B 0A1
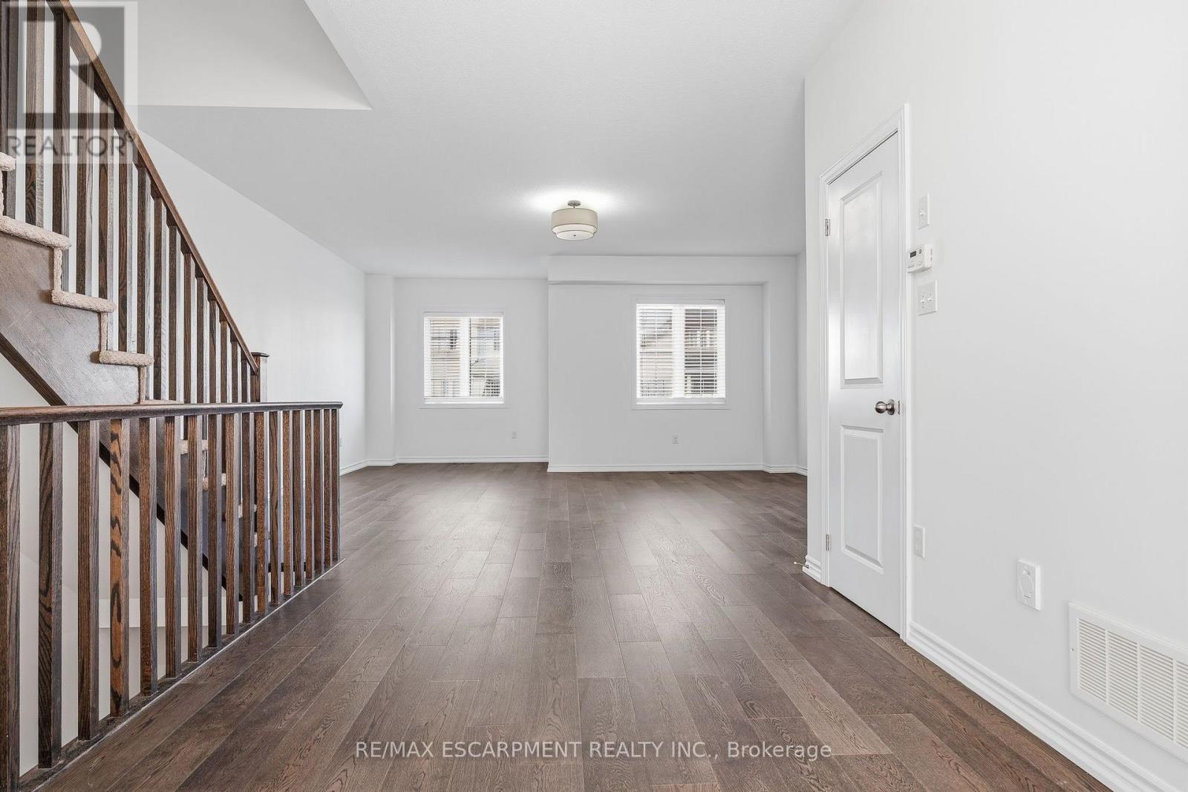
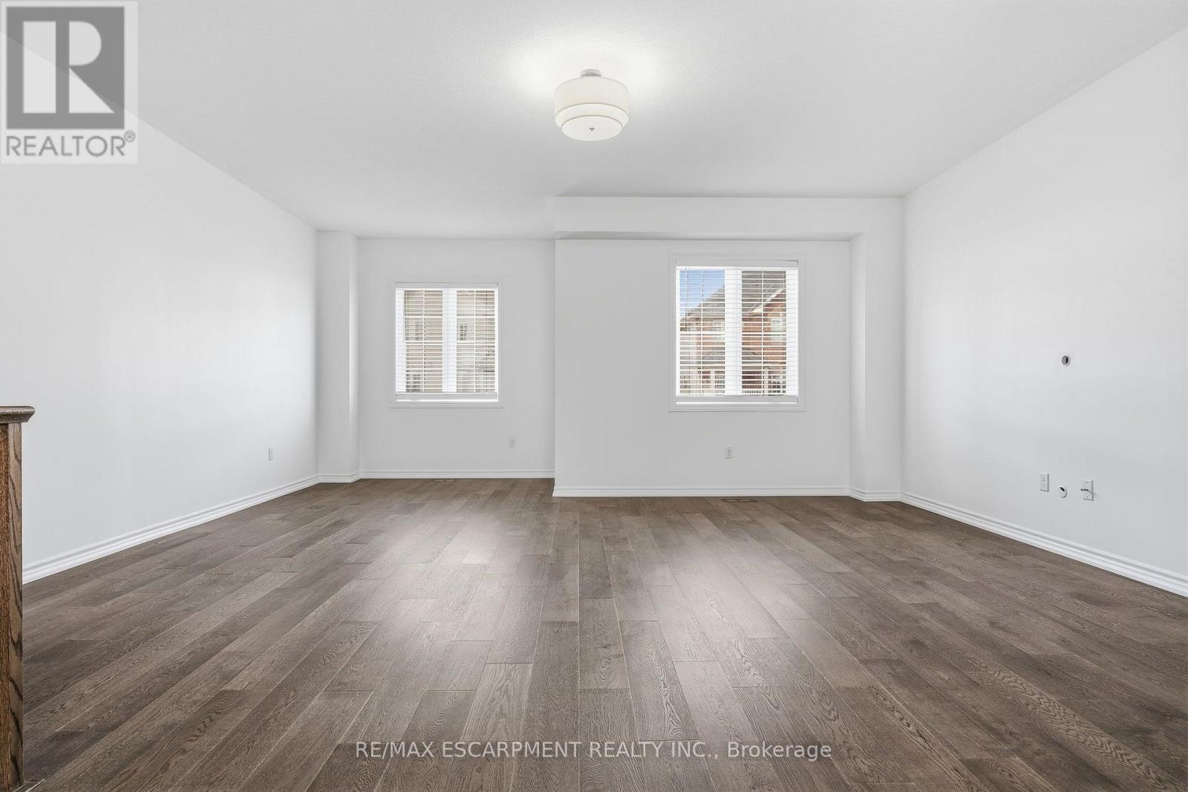
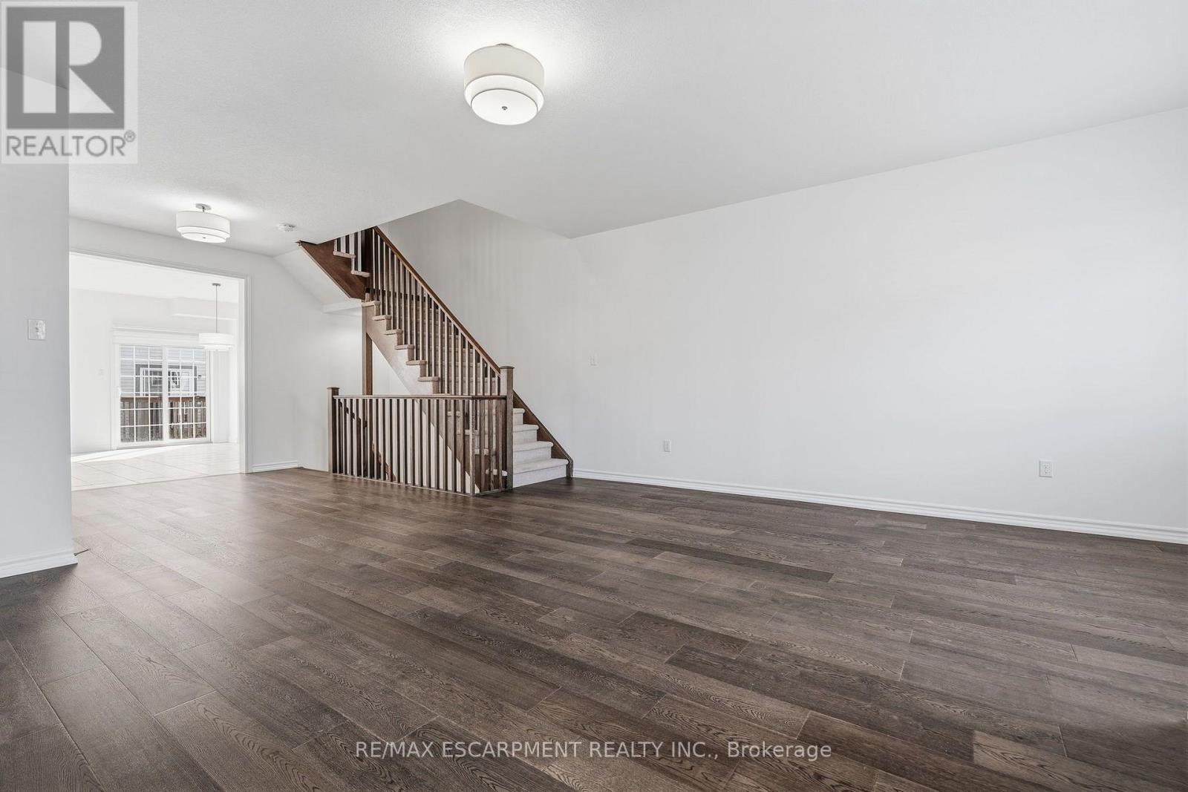
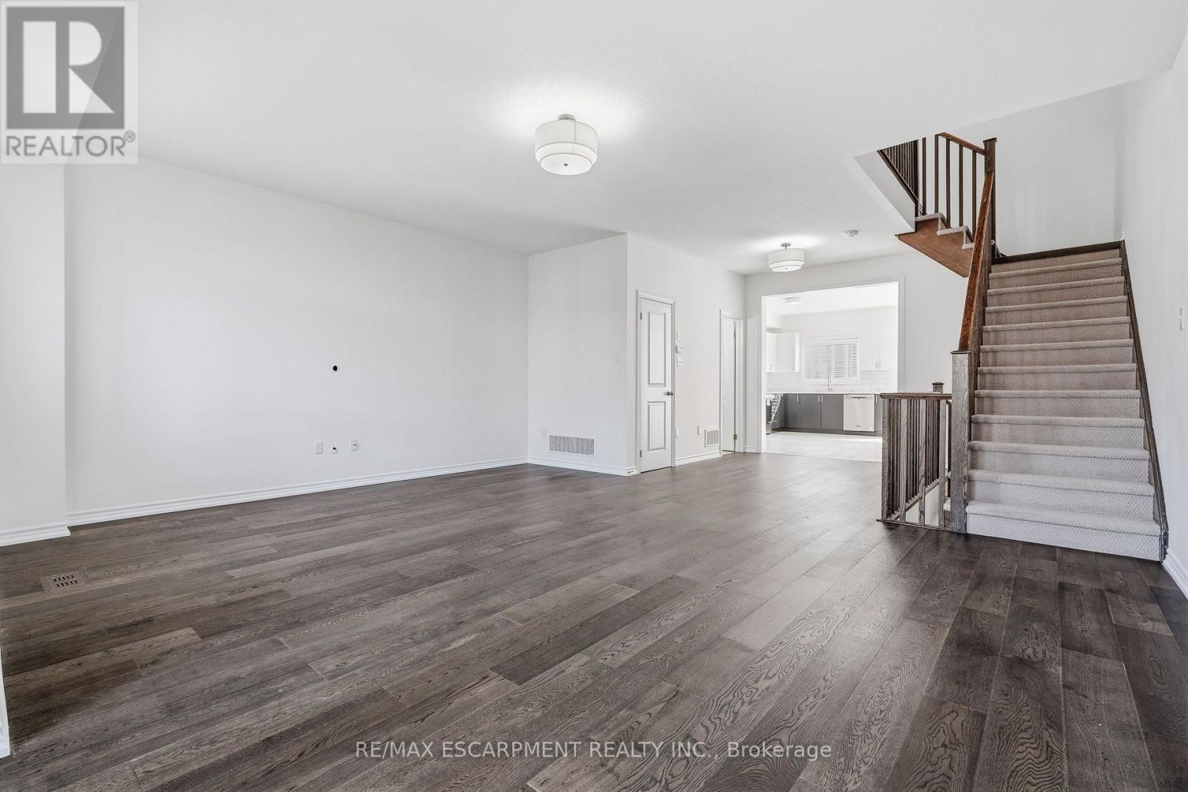

$3,400 Monthly
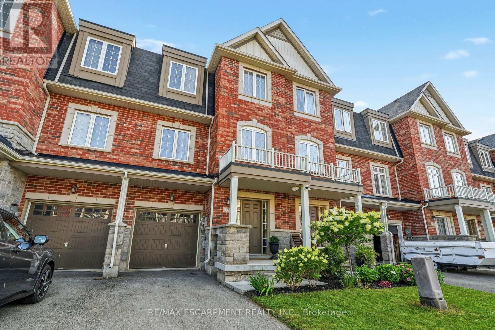
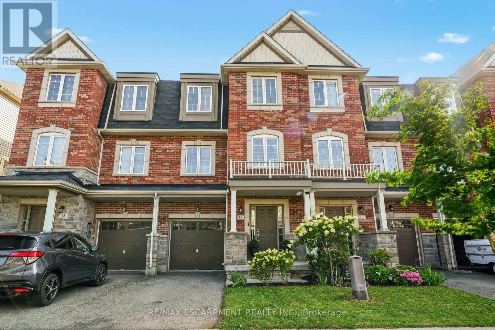
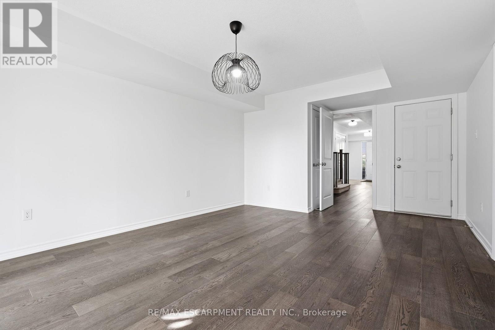
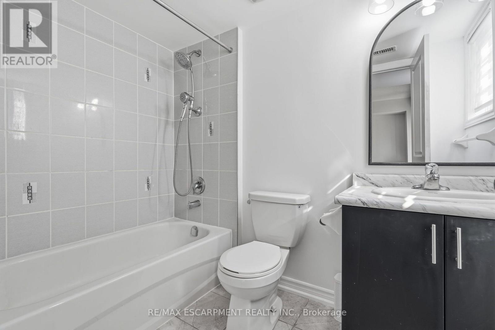
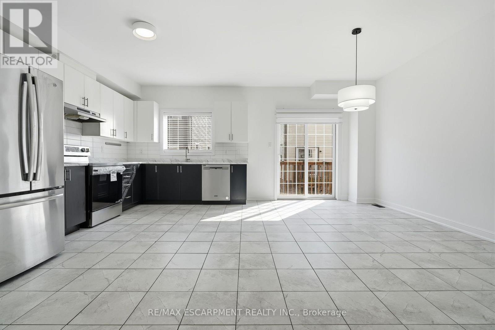
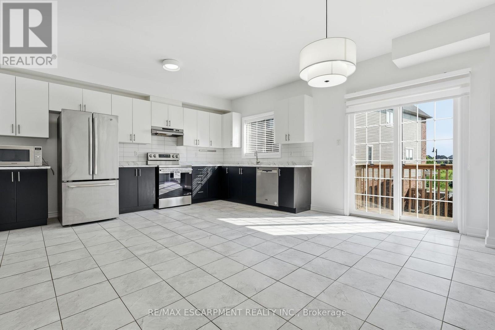
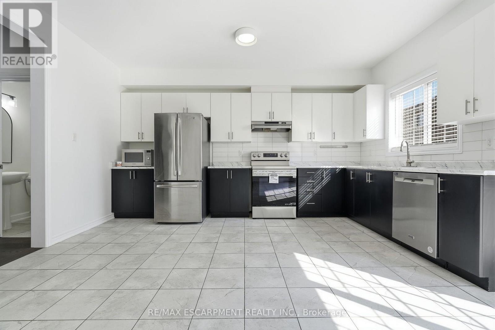
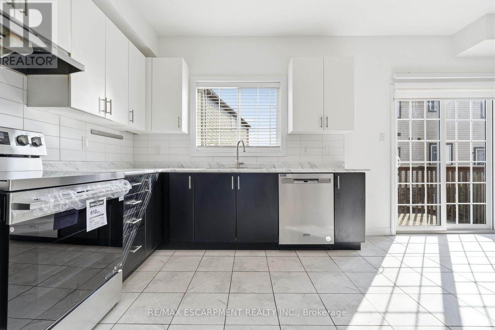
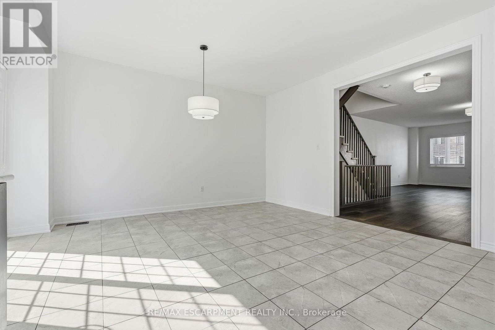
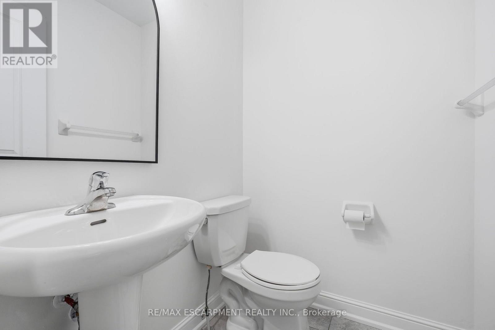
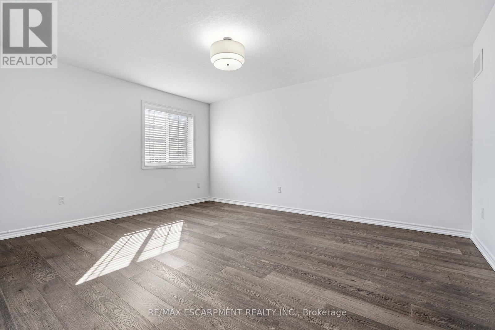
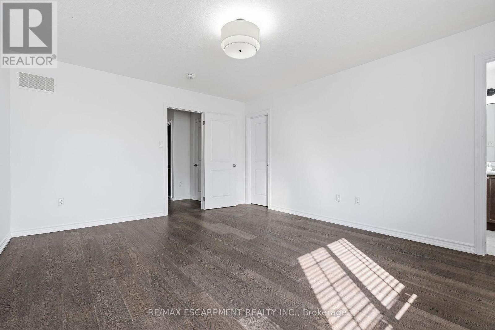
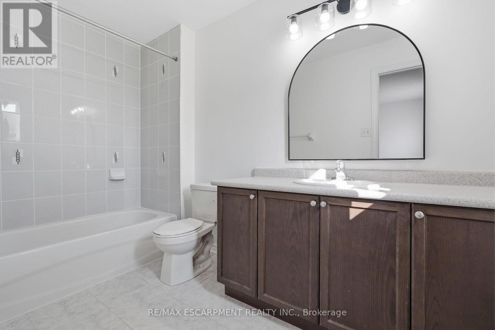
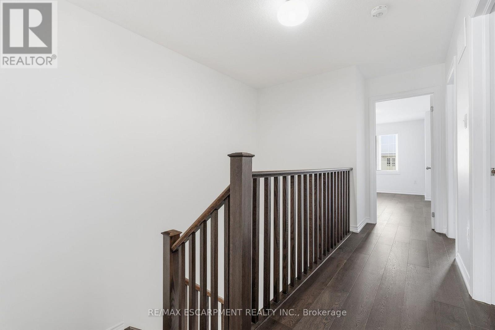
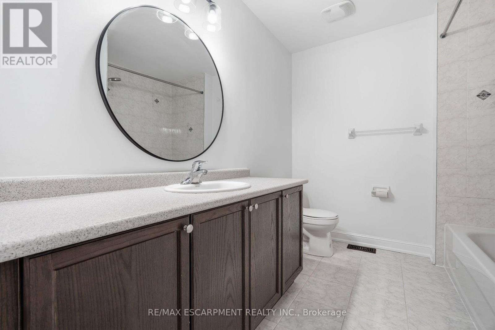
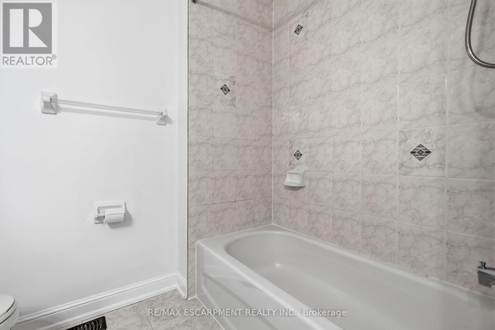
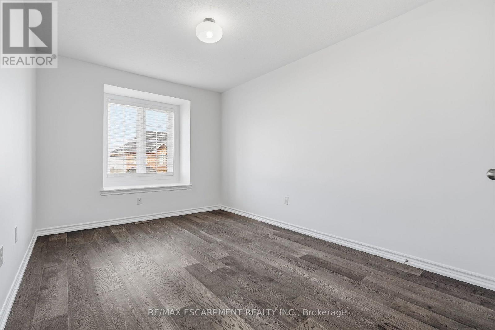
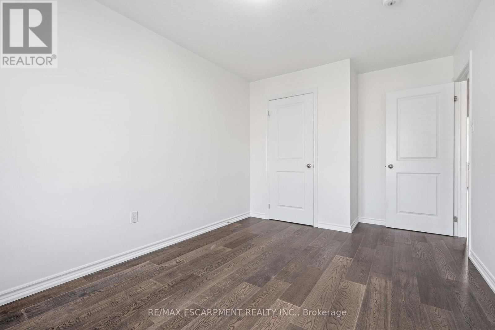
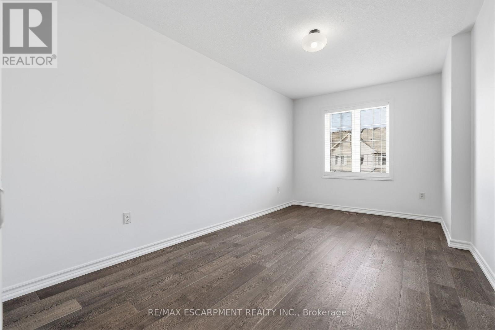
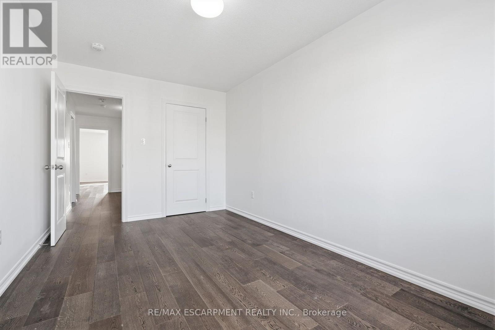
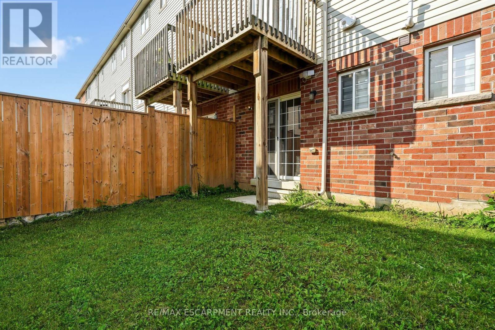
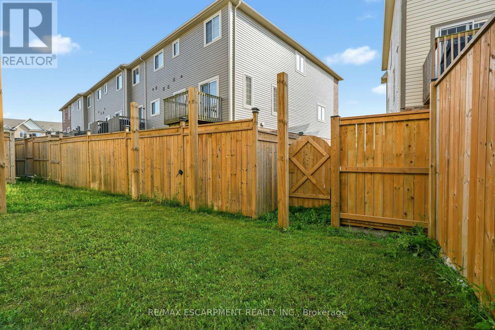
Newly offered for Lease! This immaculate 4-bedroom, 3.5-bathroom family home in the desirable north end of Waterdown offers an ideal blend of contemporary design and everyday convenience. Features include a functional layout, open-concept living/dining, primary suite with private ensuite, and generous closet space throughout. Located close to excellent schools, parks, shopping centers, the charming downtown core of Waterdown, GO Transit, and only minutes away from Highways 5,6, and 403. Great for commuters or those who are looking for small town charm! (id:55460)
Property Details
| MLS® Number | X13604180 |
| Property Type | Single Family |
| Community Name | Waterdown |
| Amenities Near By | Park, Schools |
| Community Features | Community Centre |
| Equipment Type | Water Heater |
| Features | In Suite Laundry |
| Parking Space Total | 2 |
| Rental Equipment Type | Water Heater |
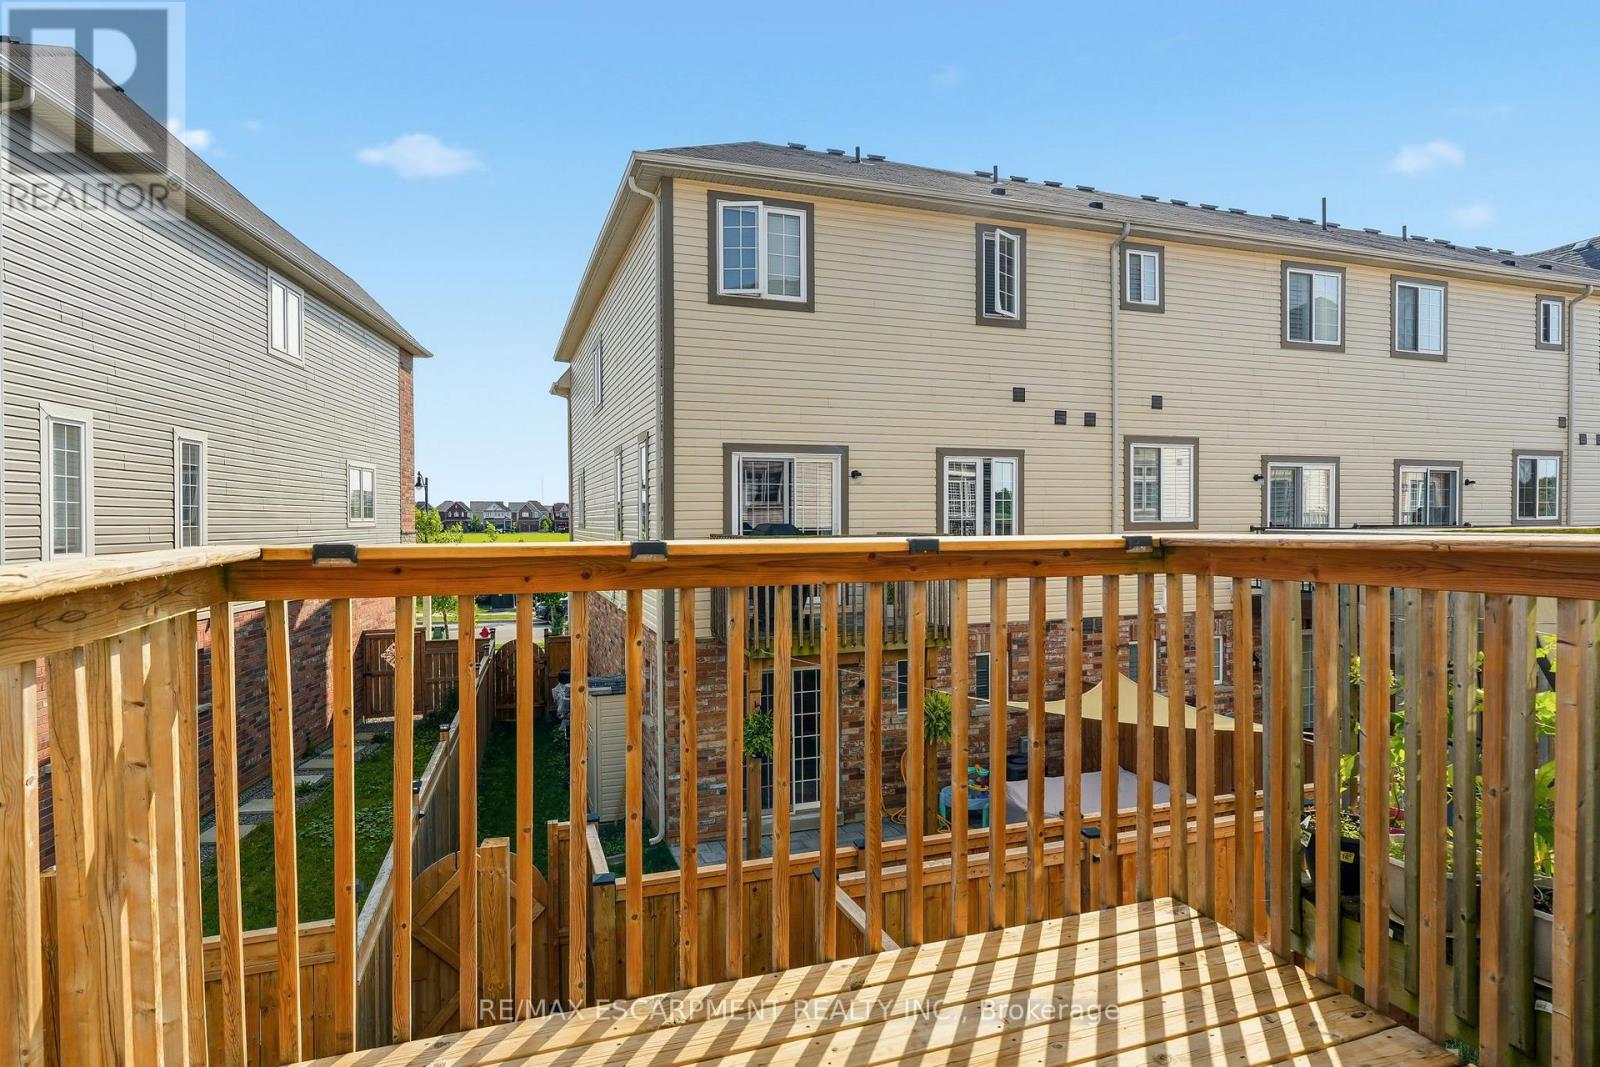
| Structure | Deck, Patio(s), Porch |
Building
| Bathroom Total | 4 |
| Bedrooms Above Ground | 4 |
| Bedrooms Total | 4 |
| Age | 6 To 15 Years |
| Appliances | Water Heater, Dryer, Washer, Window Coverings |
| Basement Type | None |
| Construction Style Attachment | Attached |
| Cooling Type | Central Air Conditioning |
| Exterior Finish | Brick, Vinyl Siding |
| Fire Protection | Smoke Detectors |
| Foundation Type | Unknown |
| Half Bath Total | 1 |
| Heating Fuel | Natural Gas |
| Heating Type | Forced Air |
| Stories Total | 3 |
| Size Interior | 2,500 - 3,000 Ft2 |
| Type | Row / Townhouse |
| Utility Water | Municipal Water |
Parking
| Garage |
Land
| Acreage | No |
| Land Amenities | Park, Schools |
| Sewer | Sanitary Sewer |
| Size Depth | 78 Ft ,8 In |
| Size Frontage | 19 Ft ,8 In |
| Size Irregular | 19.7 X 78.7 Ft |
| Size Total Text | 19.7 X 78.7 Ft|under 1/2 Acre |
Rooms
| Level | Type | Length | Width | Dimensions |
|---|---|---|---|---|
| Second Level | Living Room | 5.79 m | 4.17 m | 5.79 m x 4.17 m |
| Second Level | Kitchen | 5.69 m | 4.65 m | 5.69 m x 4.65 m |
| Second Level | Dining Room | 5.69 m | 4.65 m | 5.69 m x 4.65 m |
| Second Level | Bathroom | Measurements not available | ||
| Third Level | Bedroom | 3.96 m | 2.82 m | 3.96 m x 2.82 m |
| Third Level | Primary Bedroom | 4.7 m | 3.89 m | 4.7 m x 3.89 m |
| Third Level | Bedroom | 4.72 m | 2.77 m | 4.72 m x 2.77 m |
| Third Level | Bathroom | Measurements not available | ||
| Third Level | Bathroom | Measurements not available | ||
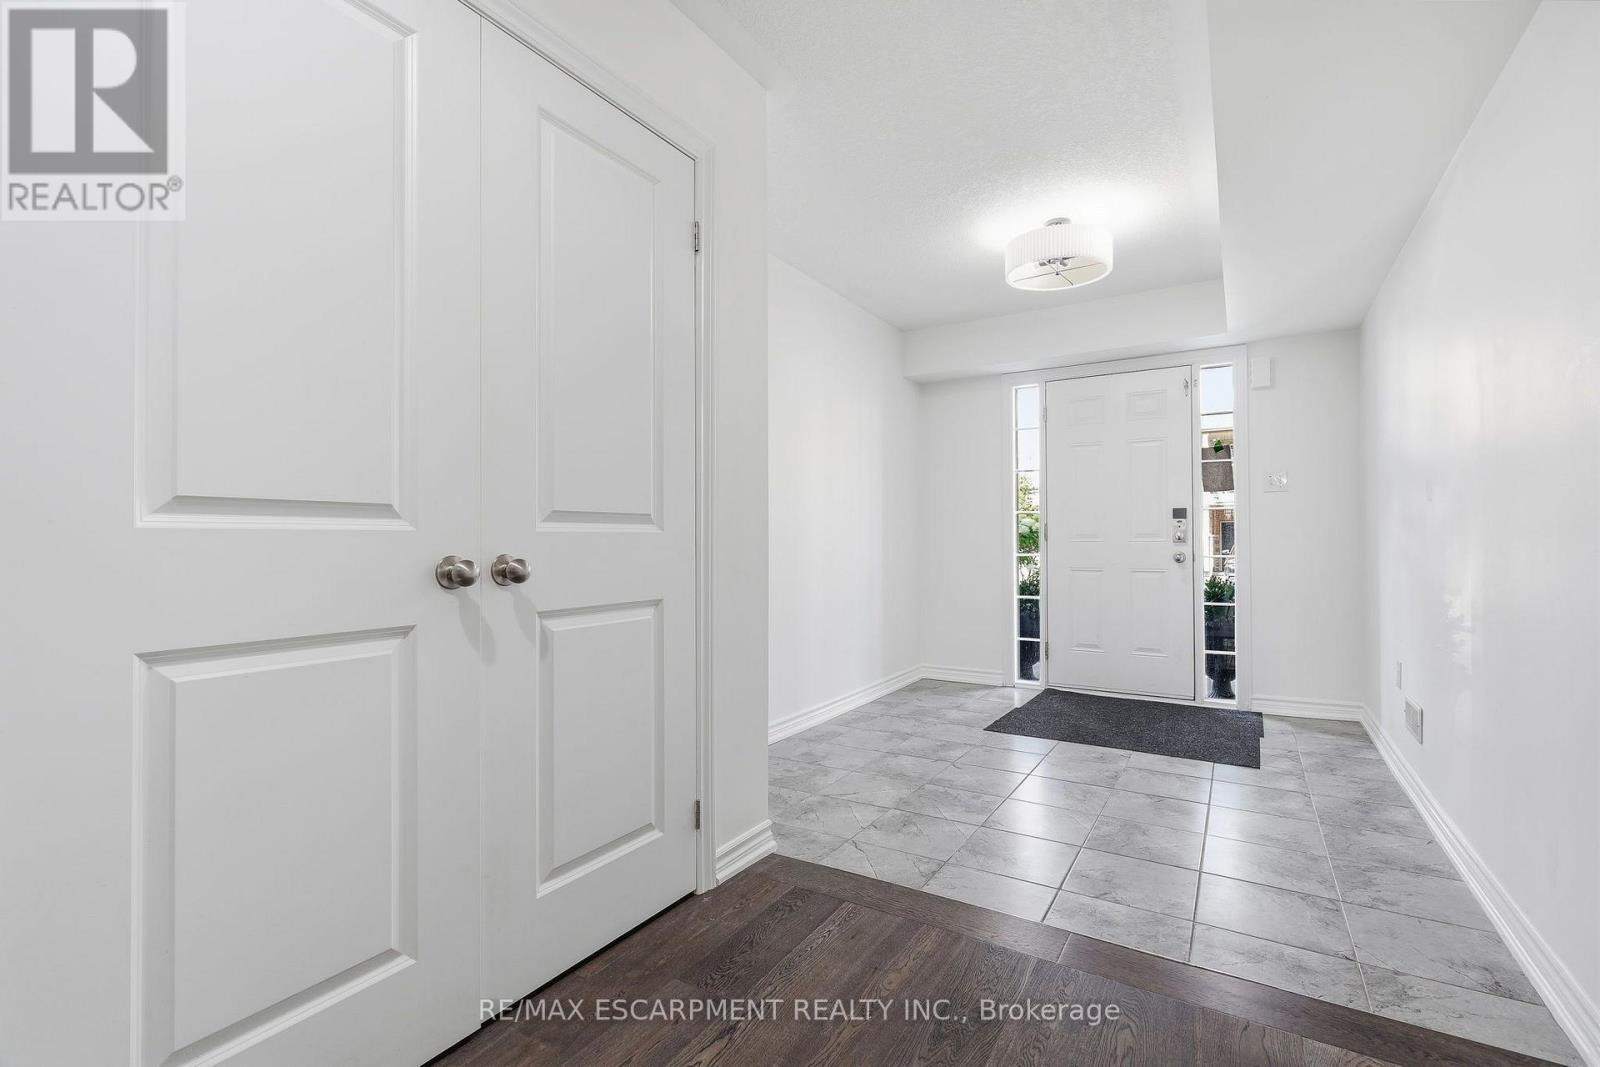
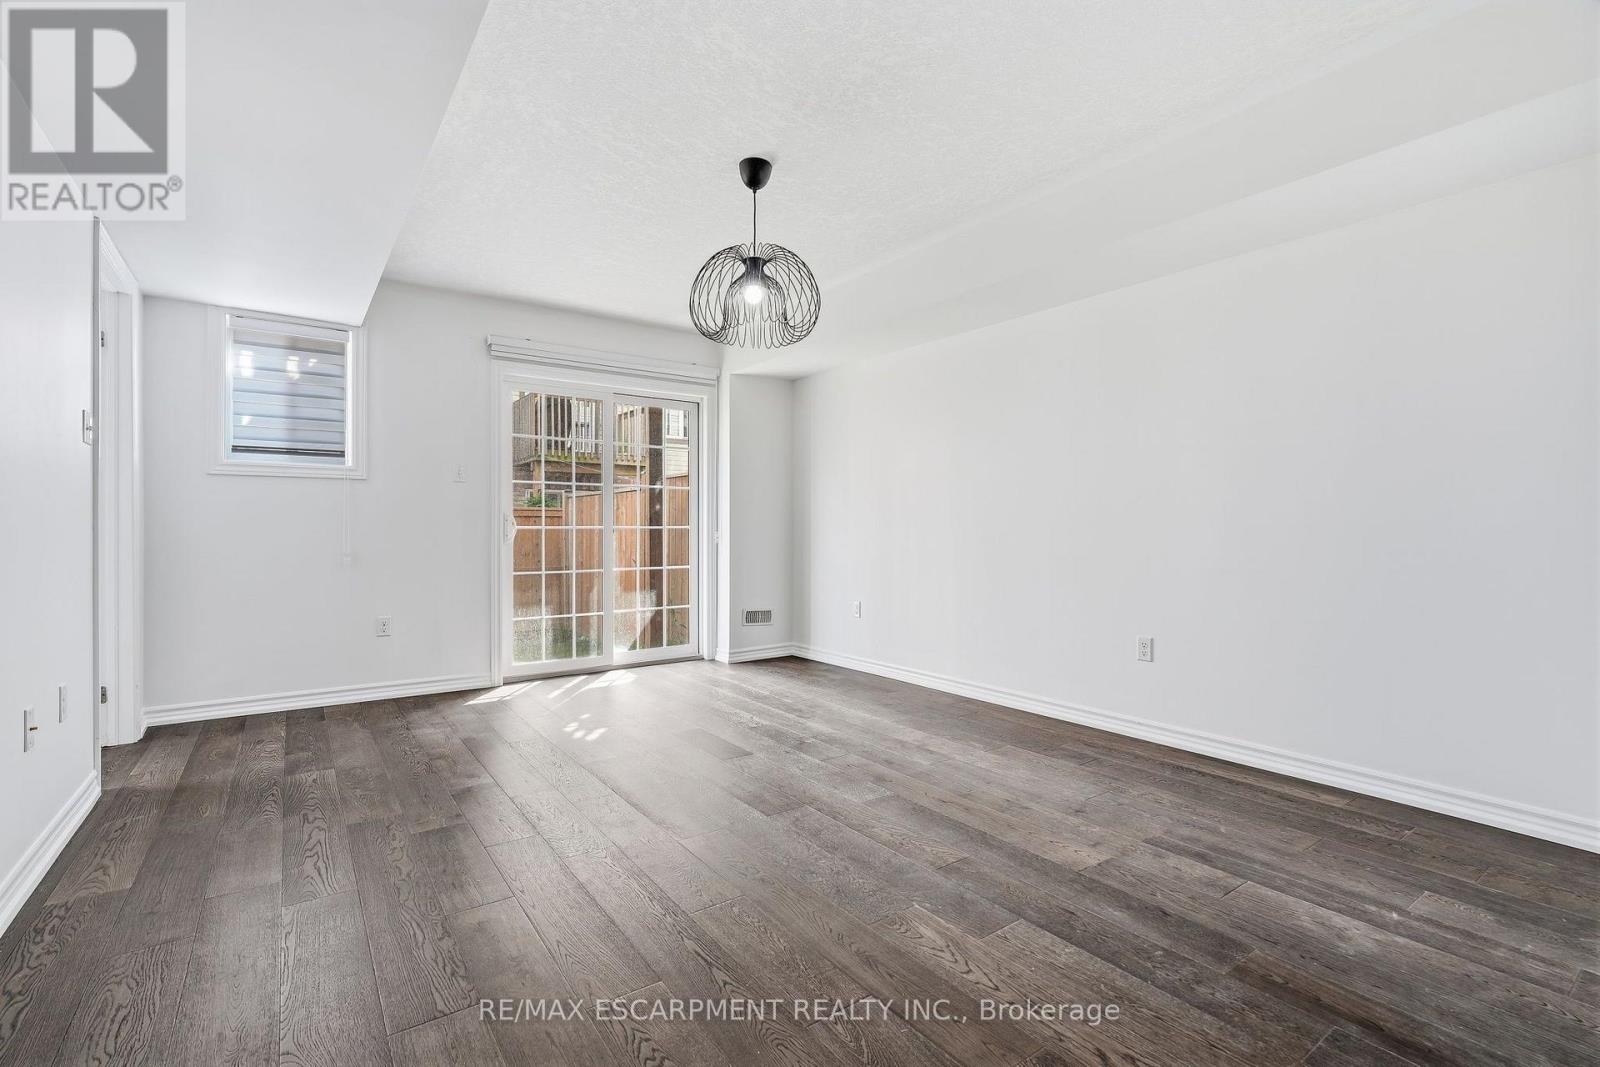
| Main Level | Office | 5.66 m | 3.81 m | 5.66 m x 3.81 m |
| Main Level | Bathroom | Measurements not available |
https://www.realtor.ca/real-estate/30077701/17-savage-drive-hamilton-waterdown-waterdown
Salesperson
(905) 631-8118
1470 Centre Rd Unit 2a
Carlisle, Ontario L0R 1H2
(905) 631-8118

The trademarks REALTOR®, REALTORS®, and the REALTOR® logo are controlled by The Canadian Real Estate Association (CREA) and identify real estate professionals who are members of CREA. The trademarks MLS®, Multiple Listing Service® and the associated logos are owned by The Canadian Real Estate Association (CREA) and identify the quality of services provided by real estate professionals who are members of CREA. The trademark DDF® is owned by The Canadian Real Estate Association (CREA) and identifies CREA's Data Distribution Facility (DDF®)
July 25 2026 12:35:53
Toronto Regional Real Estate Board
RE/MAX Escarpment Realty Inc.