
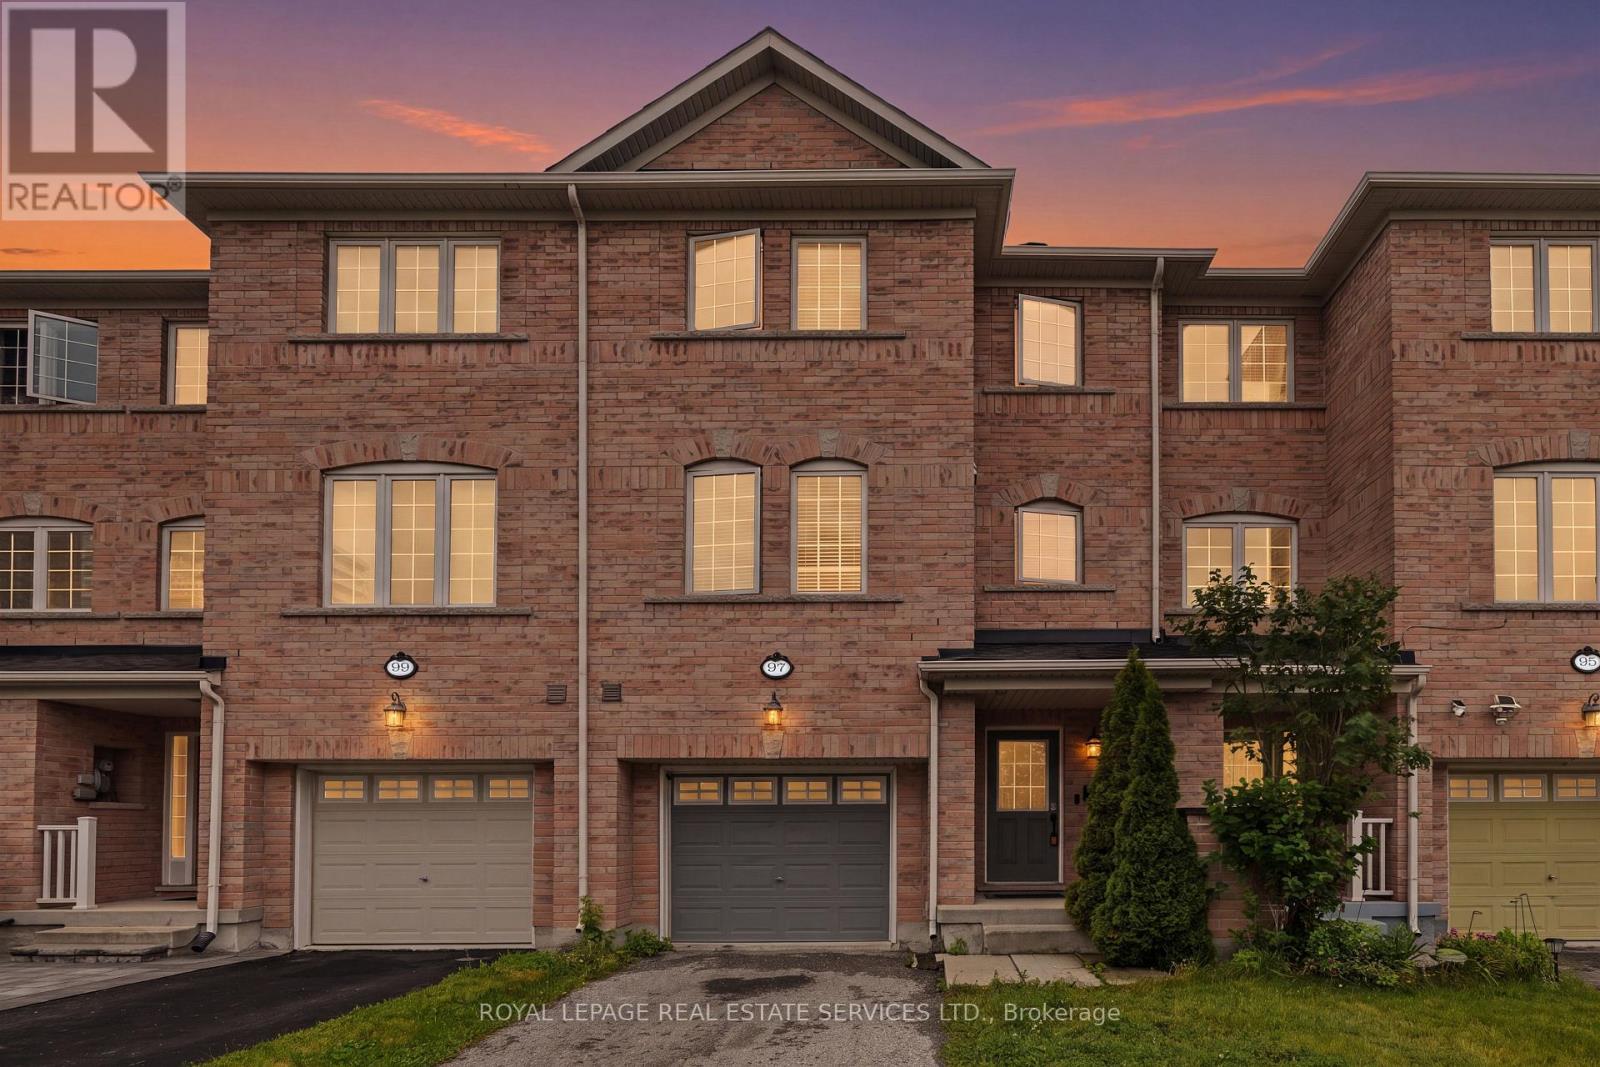
97 National Street Toronto, Ontario M1M 0A3

$839,000
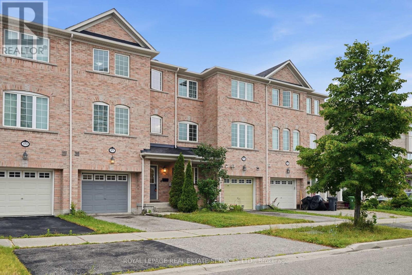
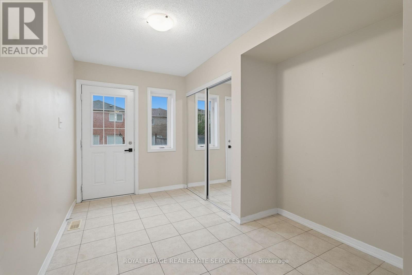
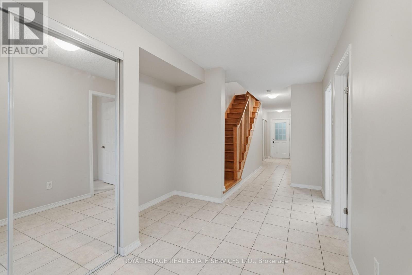
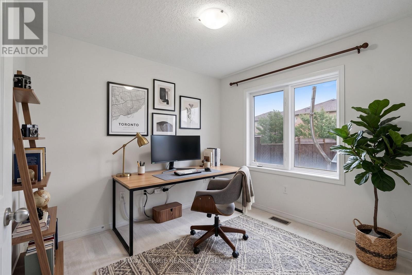
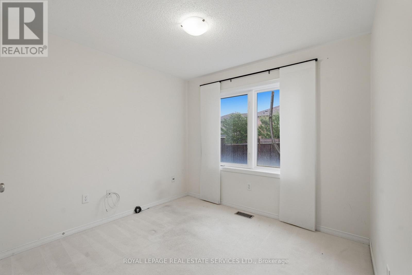
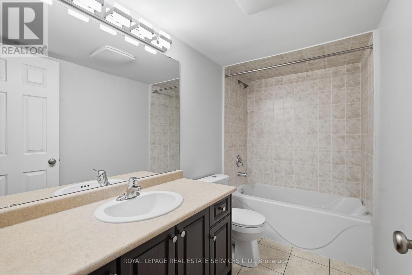
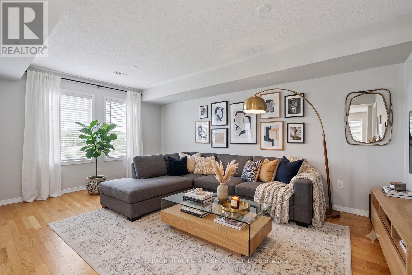
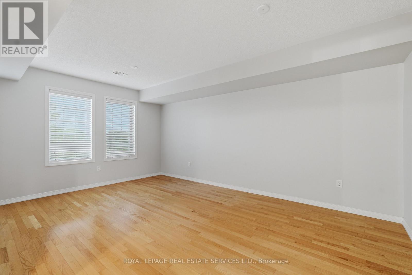
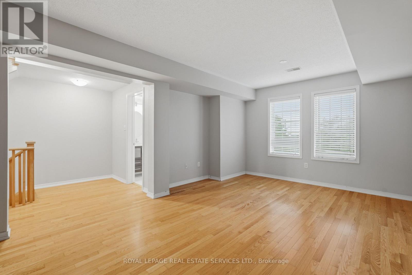
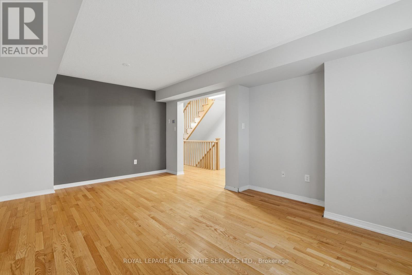
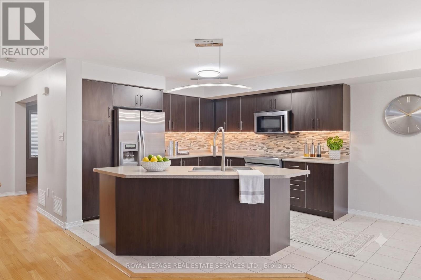
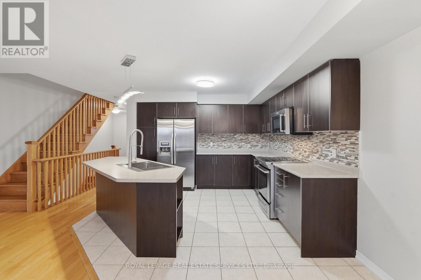
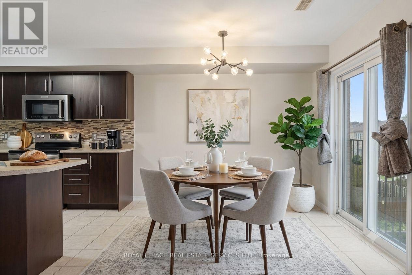
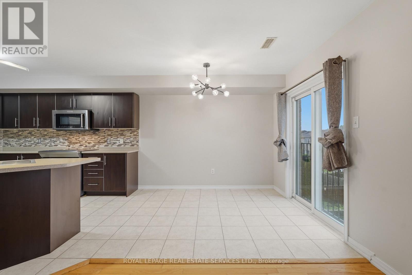
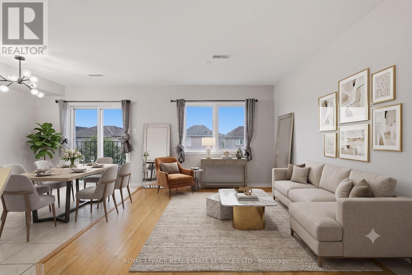
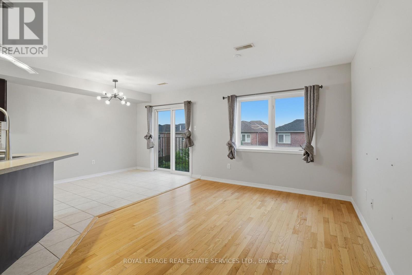
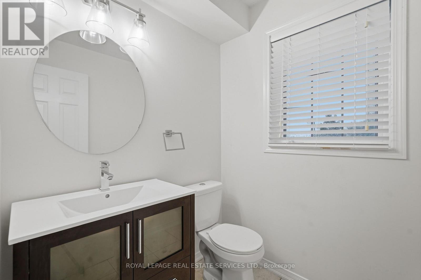
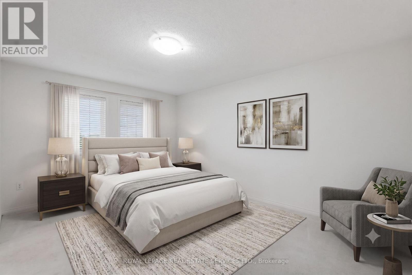
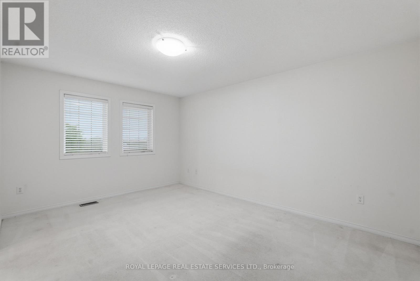
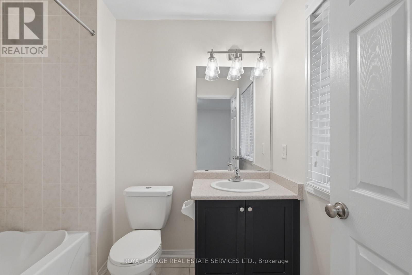
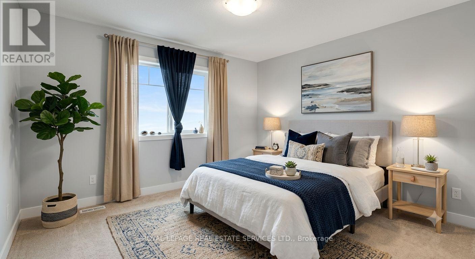
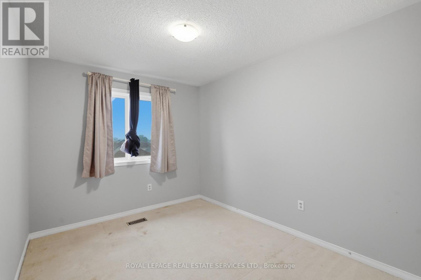
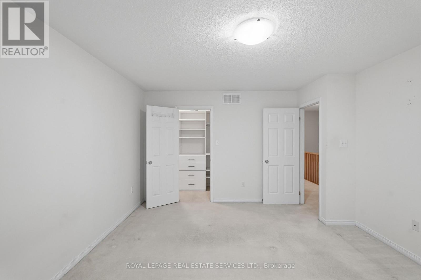
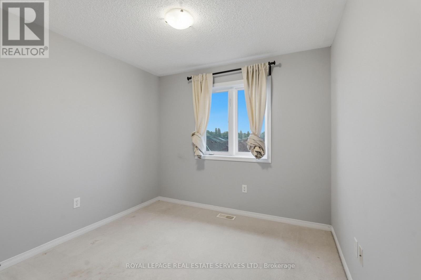
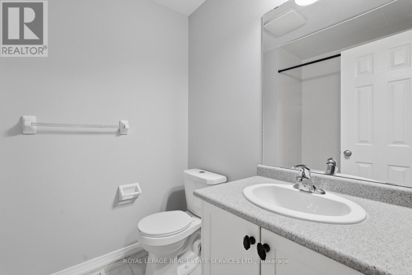
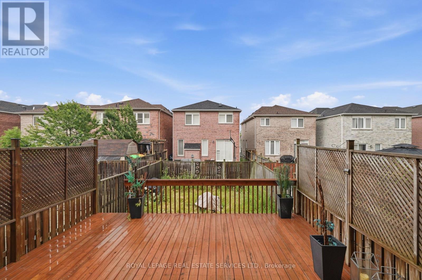
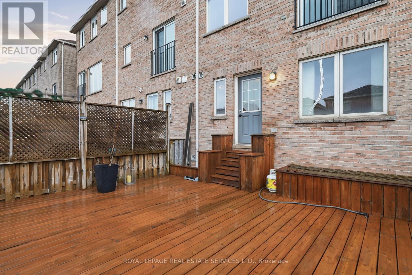
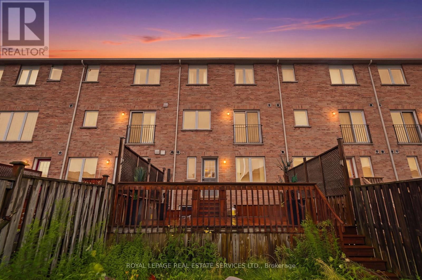
Elevated Family Living in the Heart of Scarborough. Nearly 2,000 square feet of beautifully renovated living space, thoughtfully arranged over four flexible levels - truly remarkable value in the city. This is the rare freehold townhome that lives like a house. Nearly 2,000 square feet unfold across four levels in an incredibly efficient floor plan that offers real flexibility and ample space for a growing family. A main-floor bedroom paired with a full bathroom makes a perfect home office or private guest quarters - a genuinely versatile fourth bedroom that adapts to how you actually live. At the heart of the home, an immaculately renovated kitchen pairs stainless steel appliances and modern finishes with an efficient, island-anchored layout that opens to the living and dining rooms - an easy, connected space made for entertaining. And with three full bathrooms plus a powder room, there is no fighting over showers on a busy morning. Step out to an expansive rear deck of nearly 350 square feet, with generous backyard space beyond for family to play and enjoy. It all sits in a family-centric neighbourhood that earns top marks for transit - minutes to GO Transit and TTC - with parks, recreational trails directly across the street, and shopping close at hand. (id:55460)
Property Details
| MLS® Number | E13604302 |
| Property Type | Single Family |
| Community Name | Cliffcrest |
| Equipment Type | Water Heater |
| Parking Space Total | 2 |
| Rental Equipment Type | Water Heater |
Building
| Bathroom Total | 4 |
| Bedrooms Above Ground | 4 |
| Bedrooms Total | 4 |
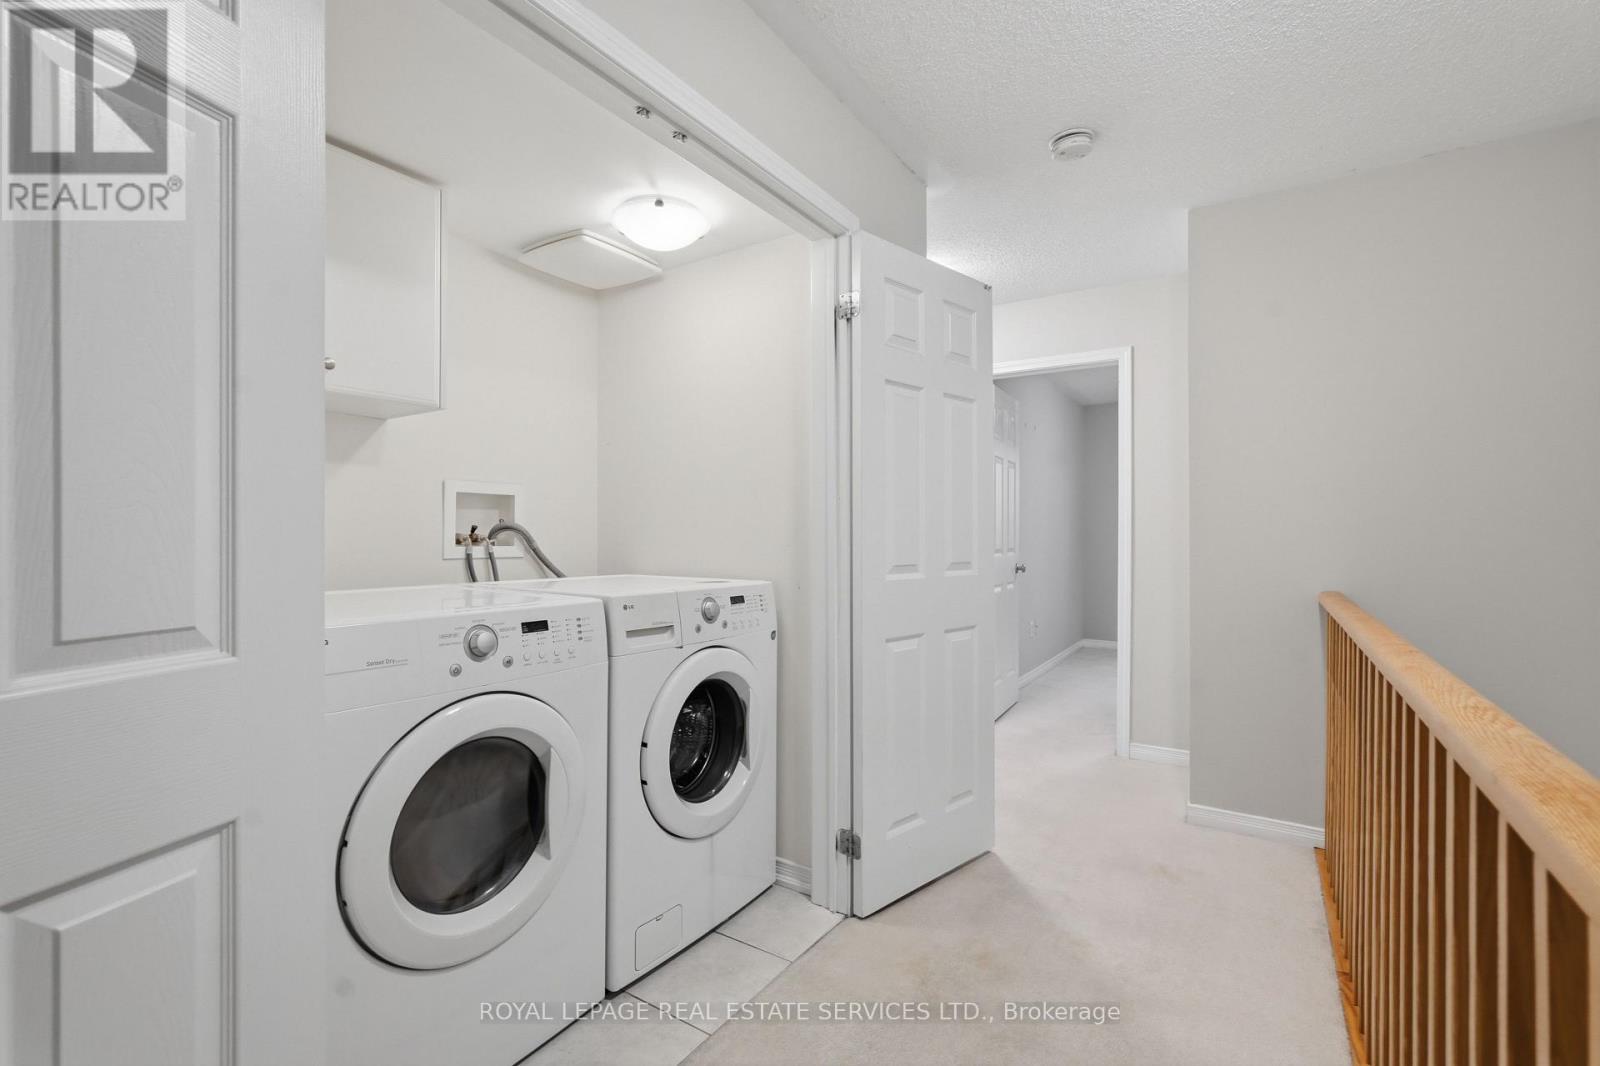
| Appliances | Water Heater, Central Vacuum, Dishwasher, Dryer, Microwave, Stove, Washer, Window Coverings, Refrigerator |
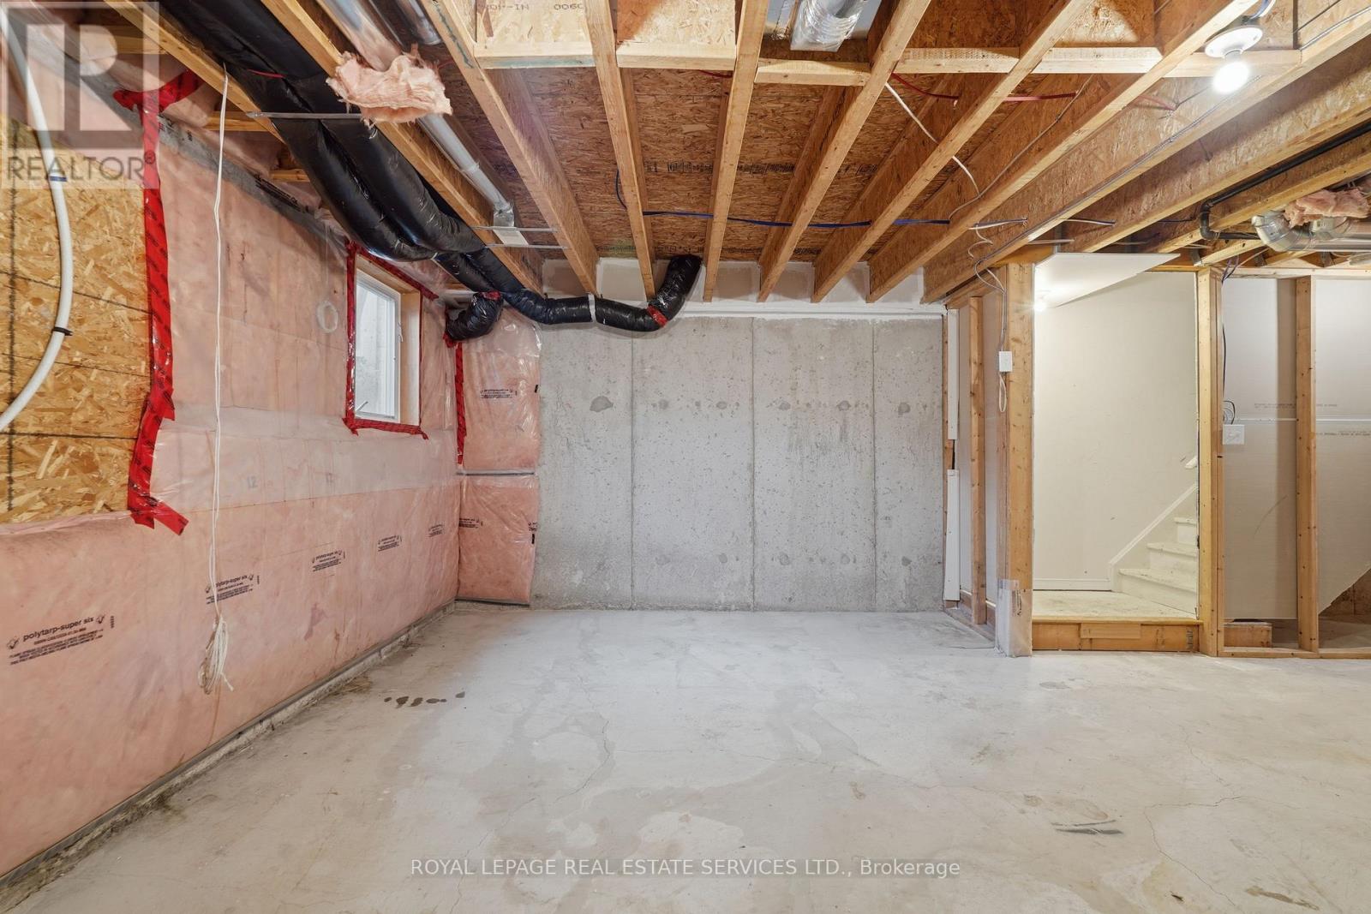
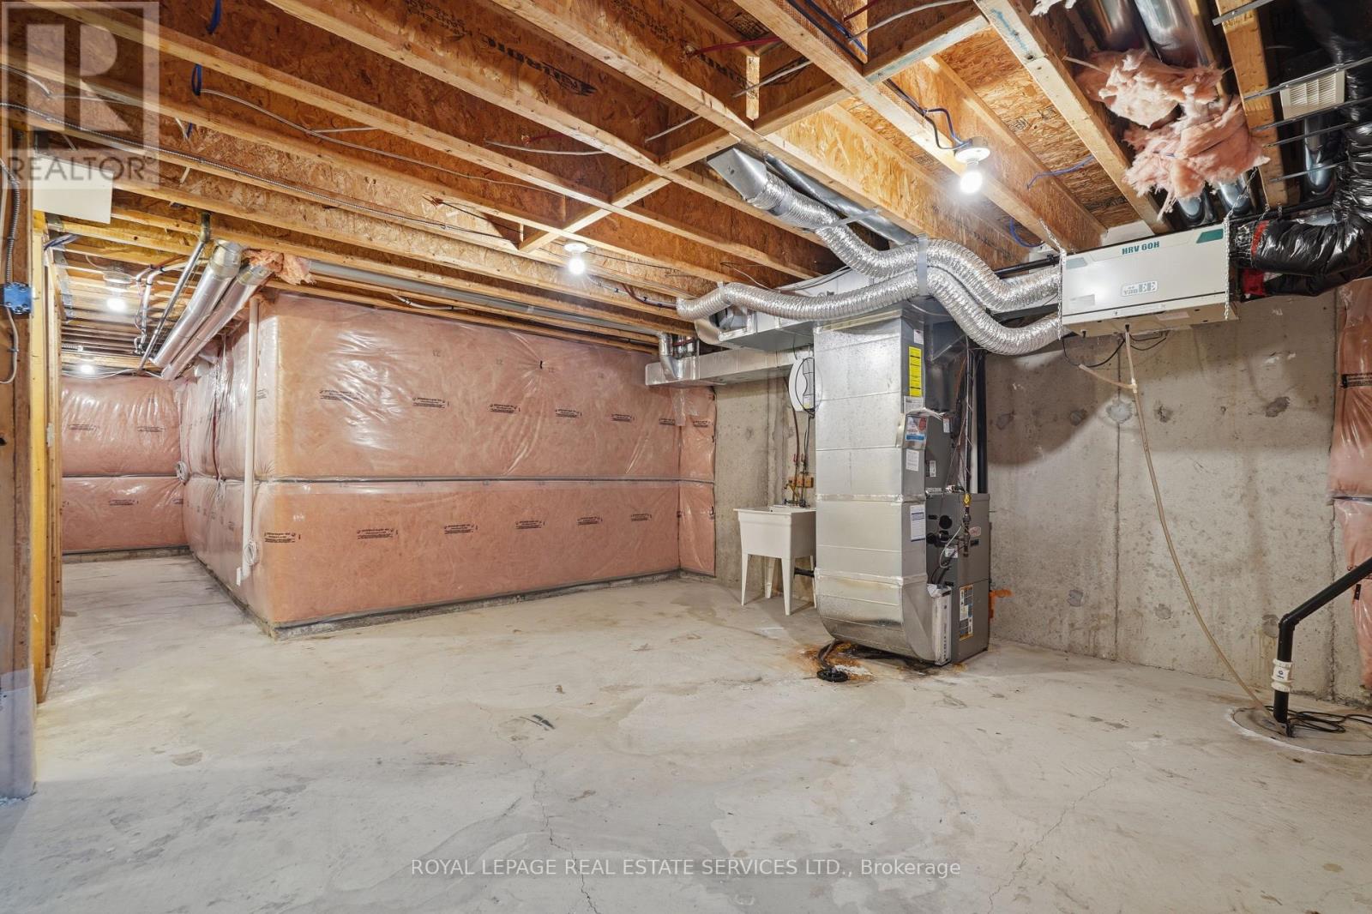
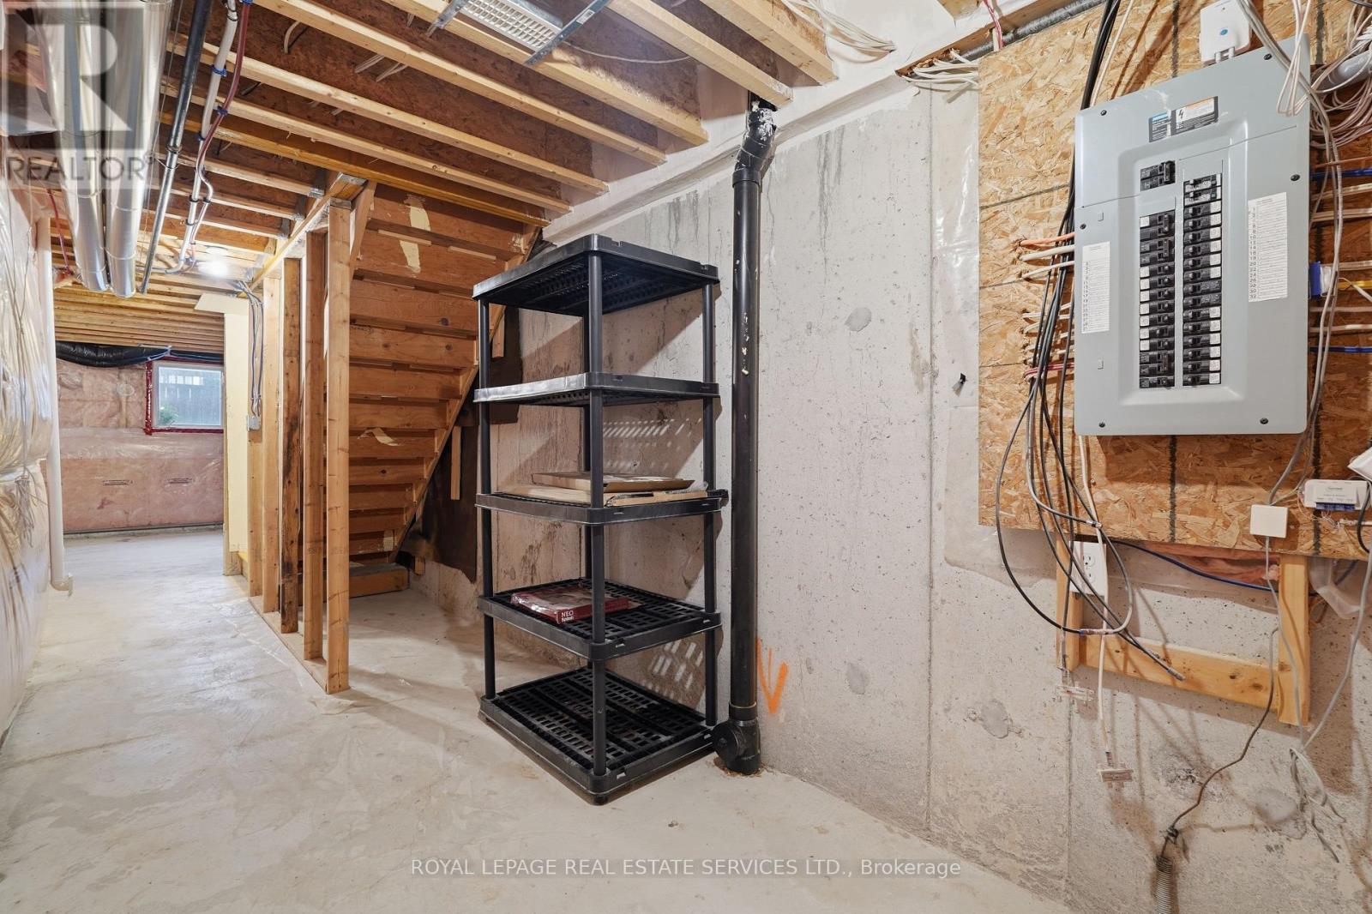
| Basement Development | Unfinished |
| Basement Type | N/a (unfinished) |
| Construction Style Attachment | Attached |
| Cooling Type | Central Air Conditioning |
| Exterior Finish | Brick |
| Foundation Type | Poured Concrete |
| Heating Fuel | Natural Gas |
| Heating Type | Forced Air |
| Stories Total | 3 |
| Size Interior | 2,000 - 2,500 Ft2 |
| Type | Row / Townhouse |
| Utility Water | Municipal Water |
Parking
| Garage |
Land
| Acreage | No |
| Sewer | Sanitary Sewer |
| Size Depth | 105 Ft |
| Size Frontage | 19 Ft ,8 In |
| Size Irregular | 19.7 X 10⁵ Ft |
| Size Total Text | 19.7 X 10⁵ Ft |
Rooms
| Level | Type | Length | Width | Dimensions |
|---|---|---|---|---|
| Second Level | Living Room | 5.36 m | 3.86 m | 5.36 m x 3.86 m |
| Second Level | Dining Room | 2.92 m | 3.48 m | 2.92 m x 3.48 m |
| Second Level | Family Room | 4.5 m | 2.21 m | 4.5 m x 2.21 m |
| Second Level | Kitchen | 3.4 m | 3.48 m | 3.4 m x 3.48 m |
| Third Level | Primary Bedroom | 4.47 m | 3.86 m | 4.47 m x 3.86 m |
| Third Level | Bedroom 2 | 3.53 m | 2.87 m | 3.53 m x 2.87 m |
| Third Level | Bedroom 3 | 3.53 m | 2.69 m | 3.53 m x 2.69 m |
| Ground Level | Bedroom 3 | 3.53 m | 2.84 m | 3.53 m x 2.84 m |
| Ground Level | Foyer | 3.23 m | 2.08 m | 3.23 m x 2.08 m |
https://www.realtor.ca/real-estate/30077795/97-national-street-toronto-cliffcrest-cliffcrest

Salesperson
(416) 996-7676
(416) 236-1871
www.julianpilarski.com/
www.facebook.com/PilarskiRealEstateGroup/
twitter.com/JulianPilarski
www.linkedin.com/in/julianpilarski/

3031 Bloor St. W.
Toronto, Ontario M8X 1C5
(416) 236-1871

The trademarks REALTOR®, REALTORS®, and the REALTOR® logo are controlled by The Canadian Real Estate Association (CREA) and identify real estate professionals who are members of CREA. The trademarks MLS®, Multiple Listing Service® and the associated logos are owned by The Canadian Real Estate Association (CREA) and identify the quality of services provided by real estate professionals who are members of CREA. The trademark DDF® is owned by The Canadian Real Estate Association (CREA) and identifies CREA's Data Distribution Facility (DDF®)
July 24 2026 09:28:28
Toronto Regional Real Estate Board
Royal LePage Real Estate Services Ltd.