
6 Hilldale Road Toronto, Ontario M6N 3Y2

$649,000
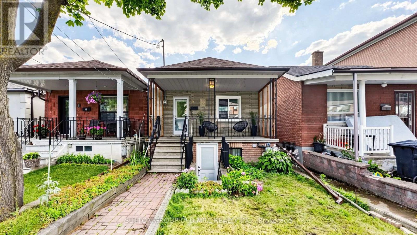
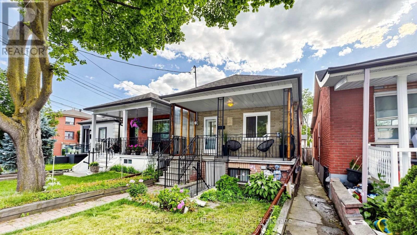
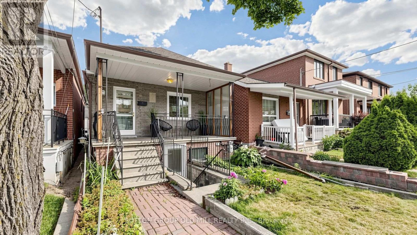
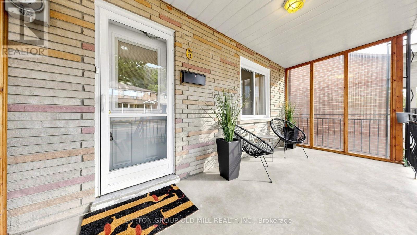
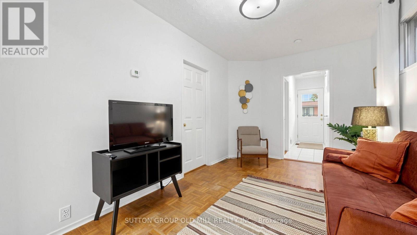
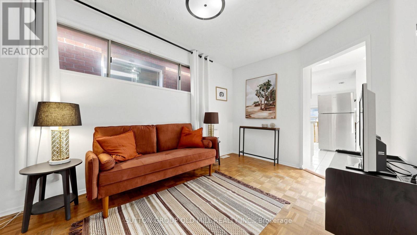
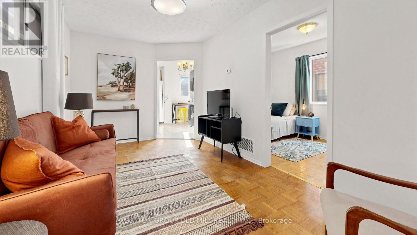
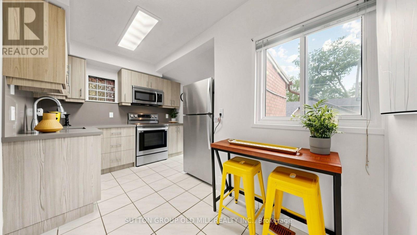
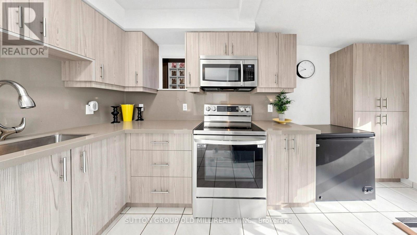
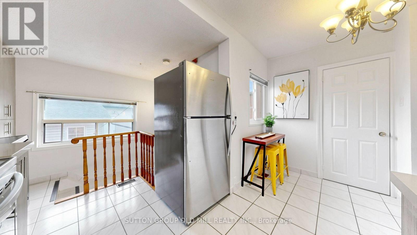
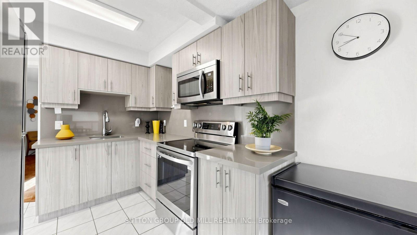
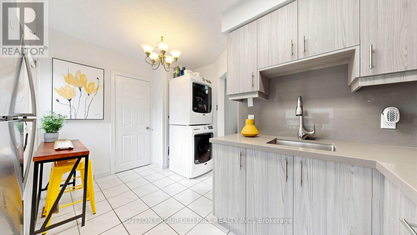
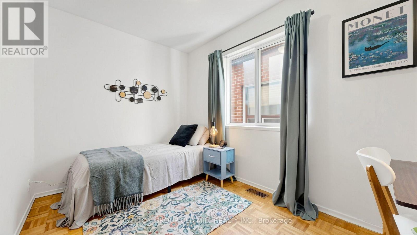
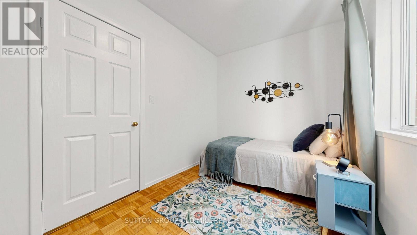
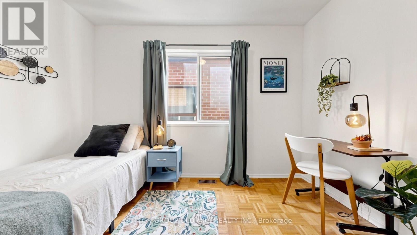
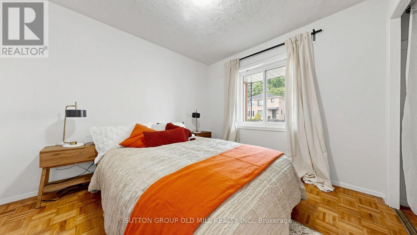
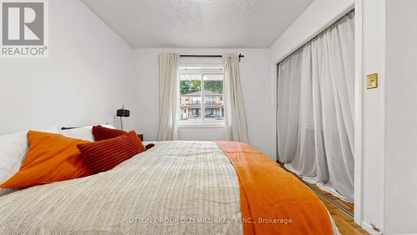
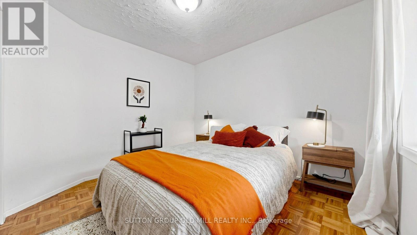
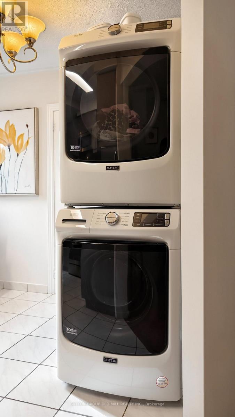
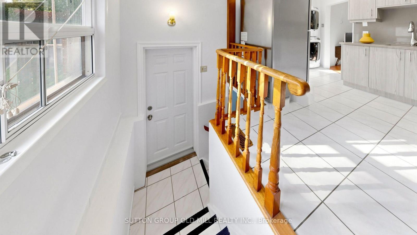
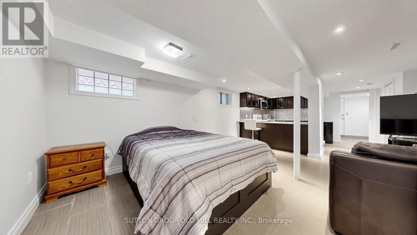
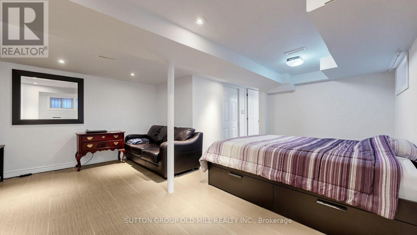
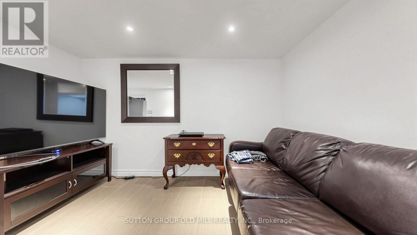
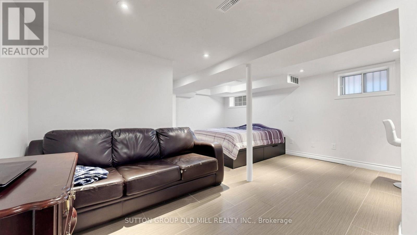
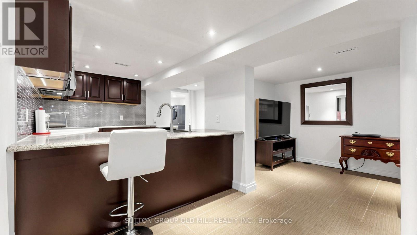
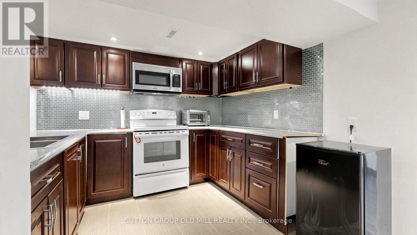
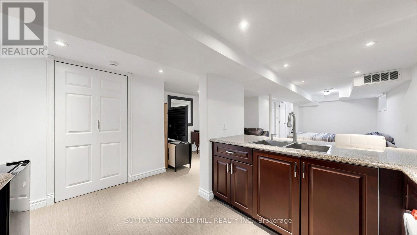
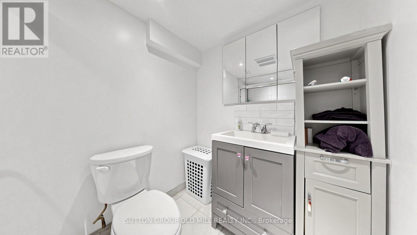
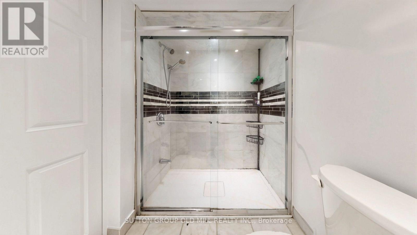
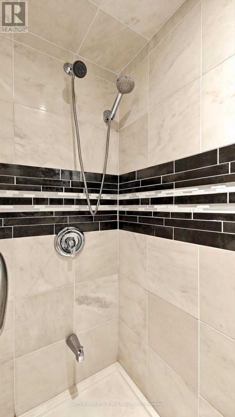
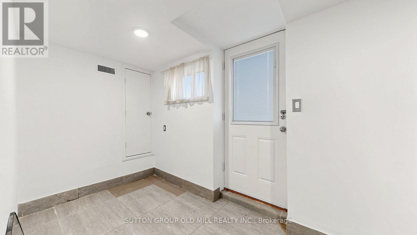
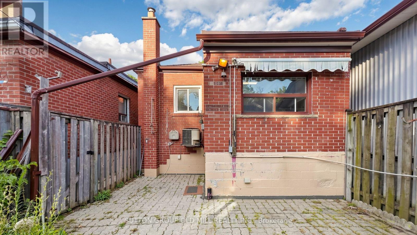
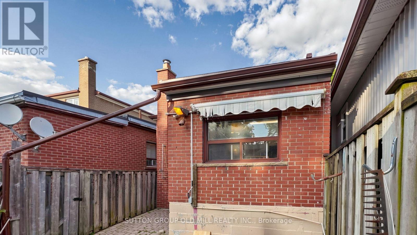
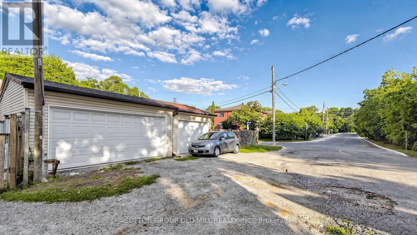
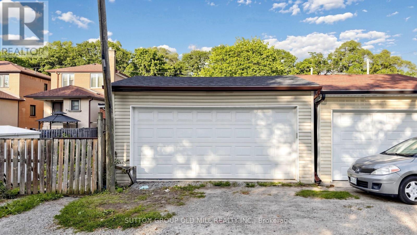
Welcome to this charming and well maintained bungalow, offering the perfect blend of comfort, style, and versatility with A spacious double car garage. This cozy 2-bedroom home is ideal for first-time buyers, downsizers, or savvy investors looking for additional income potential.The bright, modern eat-in kitchen features sleek grey cabinetry, contemporary finishes, and plenty of space to gather for everyday meals. The inviting main floor offers a warm and functional layout that's both comfortable and easy to maintain. Downstairs, you'll find a self-contained bachelor suite with its own private living space-ideal for rental income, extended family, or guests. This well-cared-for property, with thoughtful updates. Conveniently located close to schools, parks, shopping, transit, and major routes, this is a fantastic opportunity to own a just about move-in-ready home in a convenient Toronto neighbourhood. (id:55460)
Open House
This property has open houses!
2:00 pm
Ends at:4:00 pm
2:00 pm
Ends at:4:00 pm
Property Details
| MLS® Number | W13604406 |
| Property Type | Single Family |
| Community Name | Rockcliffe-Smythe |
| Amenities Near By | Schools |
| Equipment Type | Water Heater - Gas, Water Heater |
| Features | Lane, Carpet Free, In-law Suite |
| Parking Space Total | 2 |
| Rental Equipment Type | Water Heater - Gas, Water Heater |
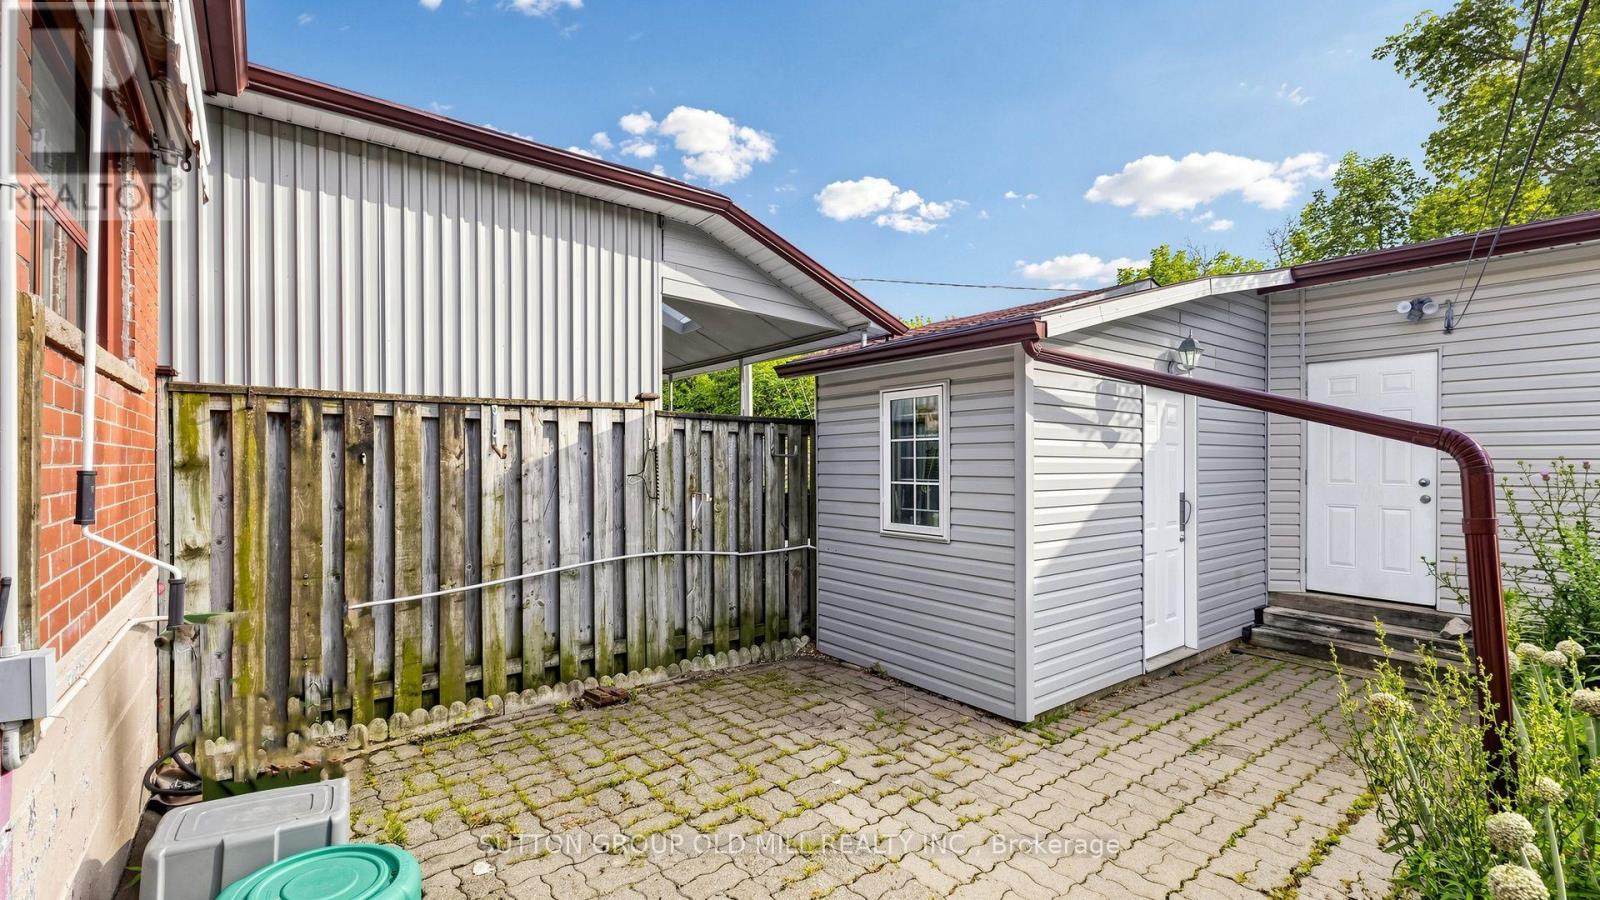
| Structure | Shed |
| View Type | City View |
Building
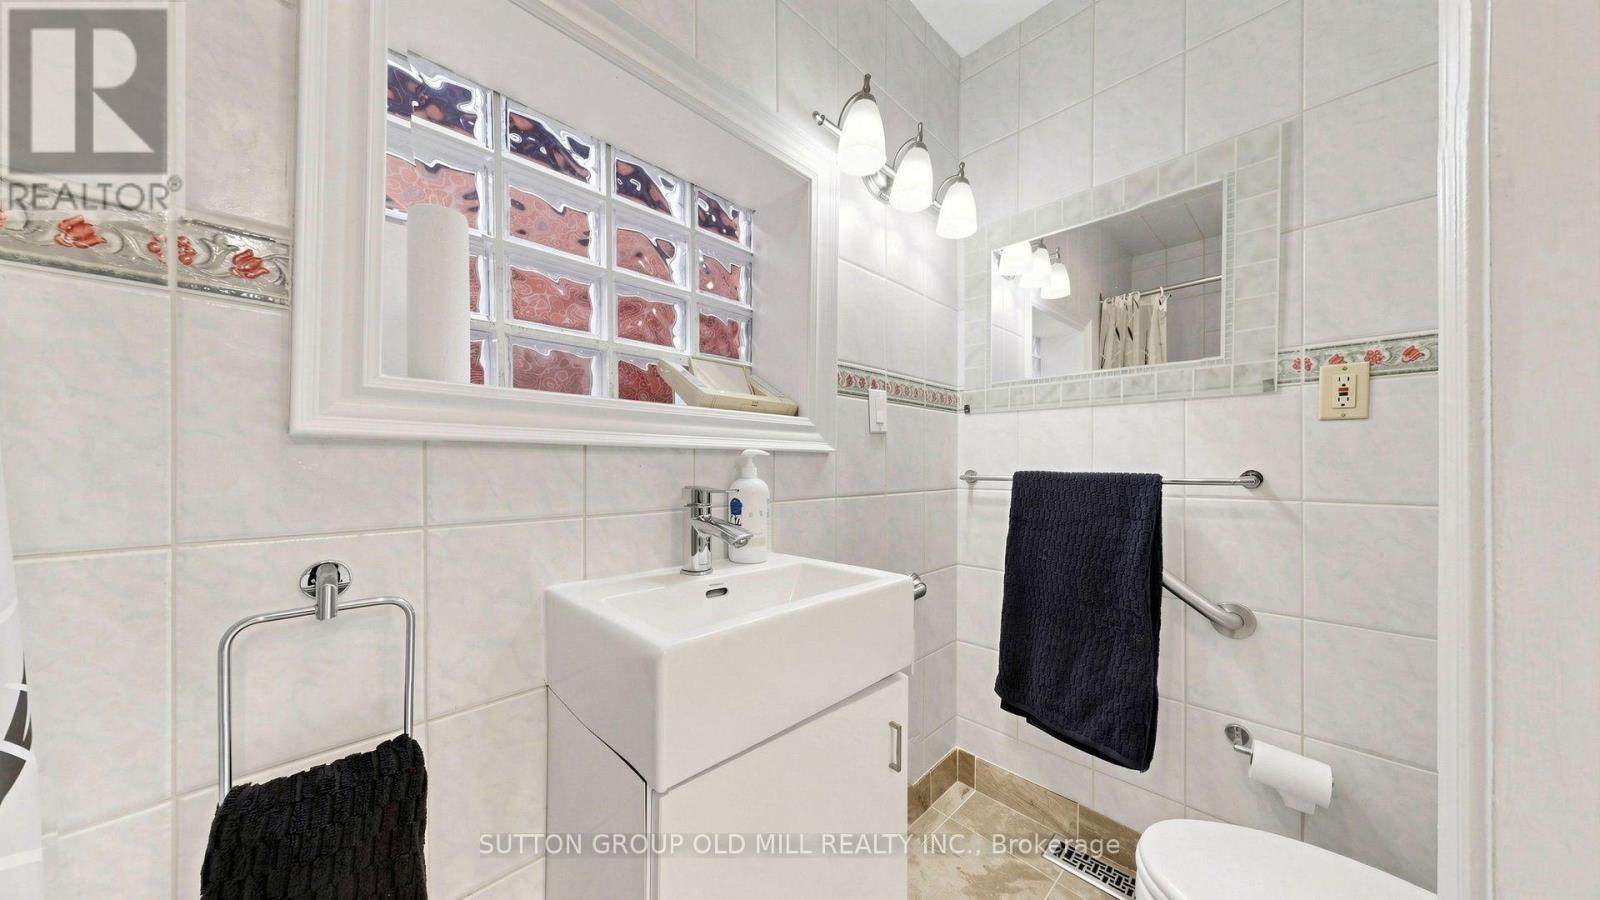
| Bathroom Total | 2 |
| Bedrooms Above Ground | 2 |
| Bedrooms Total | 2 |
| Age | 100+ Years |
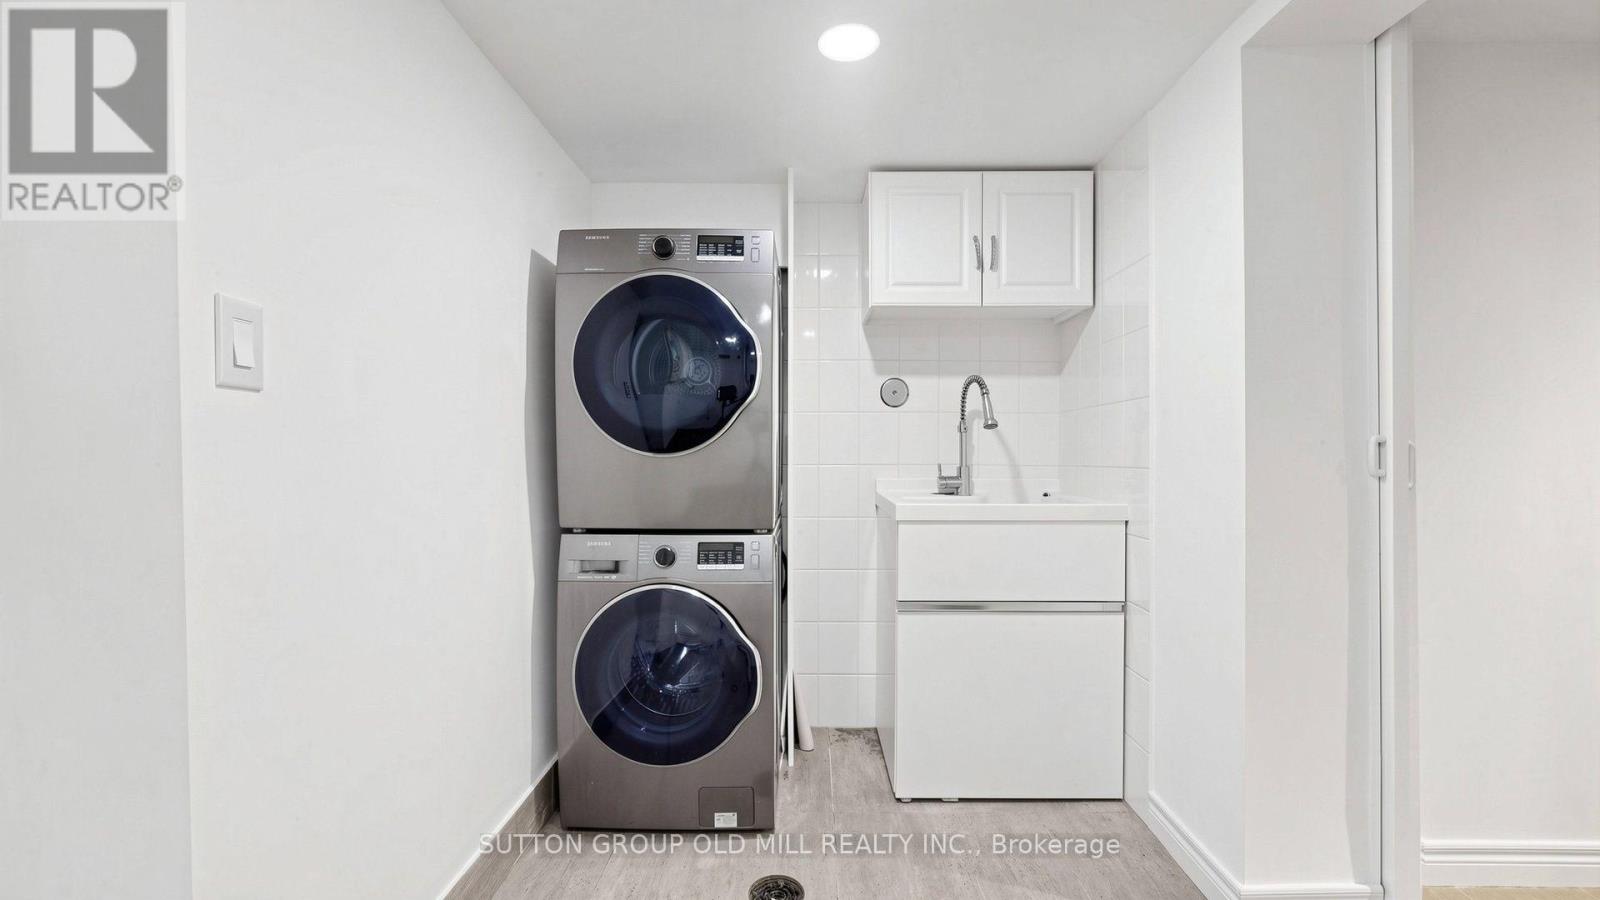
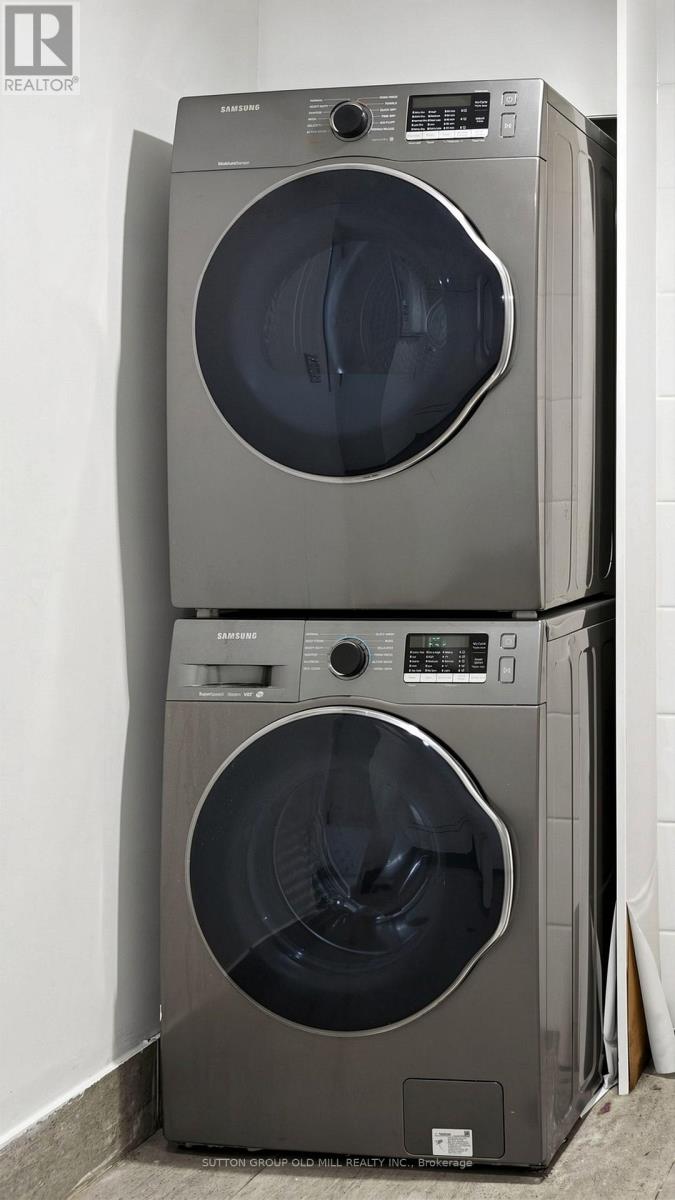
| Appliances | Water Meter, Dishwasher, Dryer, Stove, Washer, Window Coverings, Refrigerator |
| Architectural Style | Bungalow |
| Basement Development | Finished |
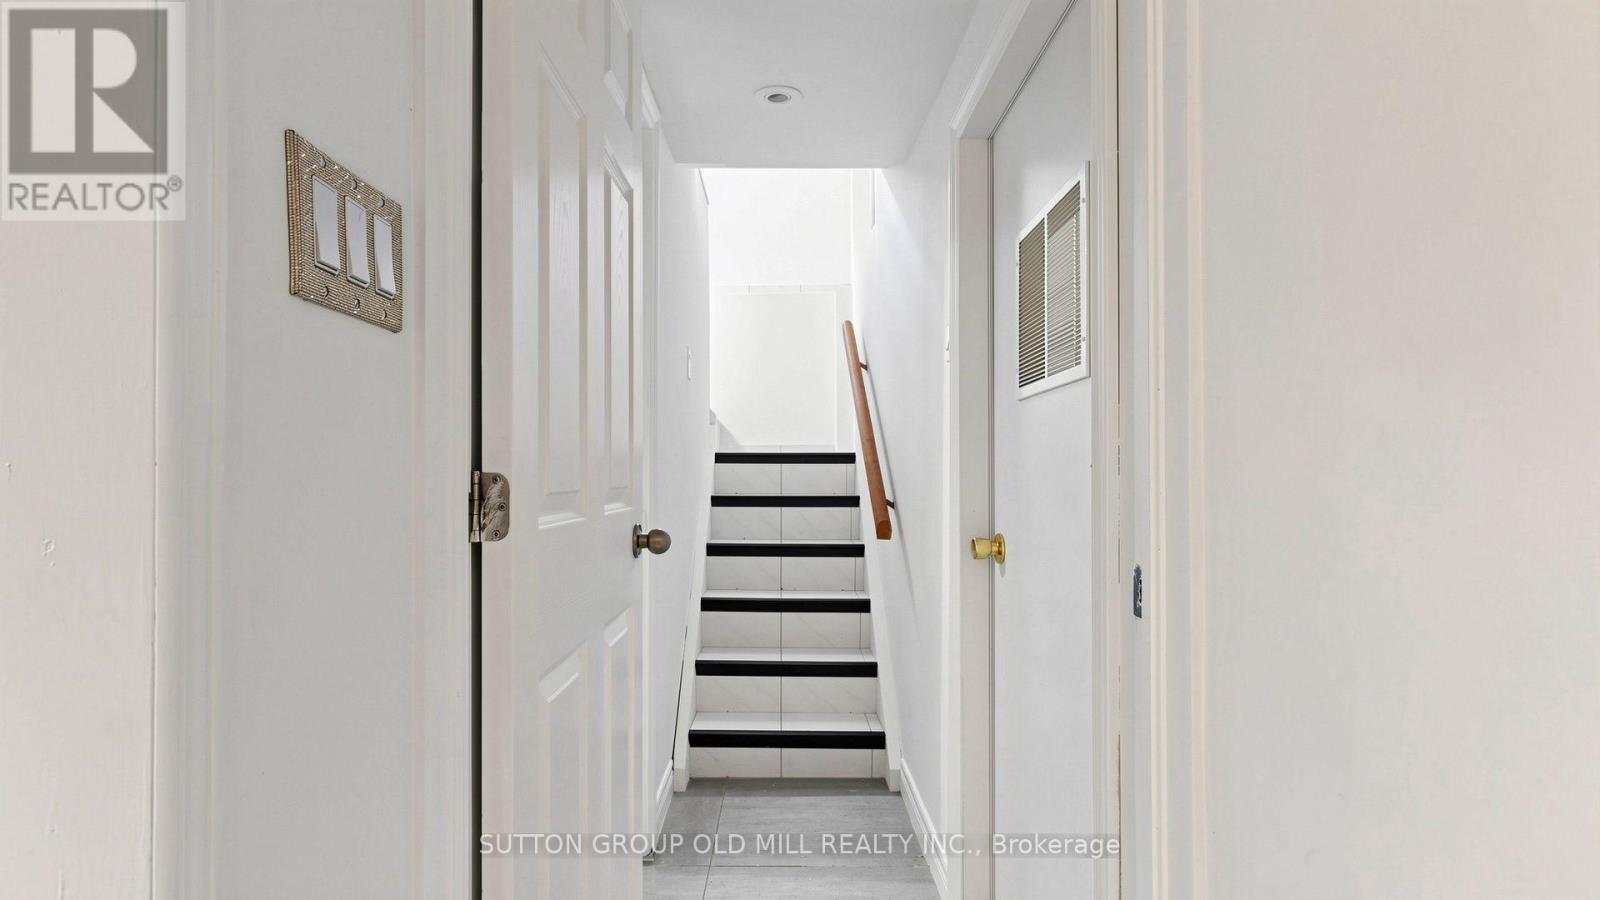
| Basement Features | Walk Out, Separate Entrance |
| Basement Type | N/a (finished), N/a |
| Construction Style Attachment | Detached |
| Cooling Type | Central Air Conditioning |
| Exterior Finish | Brick |
| Flooring Type | Parquet, Ceramic |
| Foundation Type | Block |
| Heating Fuel | Natural Gas |
| Heating Type | Forced Air |
| Stories Total | 1 |
| Size Interior | 700 - 1,100 Ft2 |
| Type | House |
| Utility Water | Municipal Water |
Parking
| Detached Garage | |
| Garage |
Land
| Acreage | No |
| Fence Type | Fenced Yard |
| Land Amenities | Schools |
| Sewer | Sanitary Sewer |
| Size Depth | 100 Ft |
| Size Frontage | 20 Ft |
| Size Irregular | 20 X 100 Ft |
| Size Total Text | 20 X 100 Ft |
Rooms
| Level | Type | Length | Width | Dimensions |
|---|---|---|---|---|
| Basement | Bedroom | 4.64 m | 2.31 m | 4.64 m x 2.31 m |
| Basement | Kitchen | 3.8 m | 3.19 m | 3.8 m x 3.19 m |
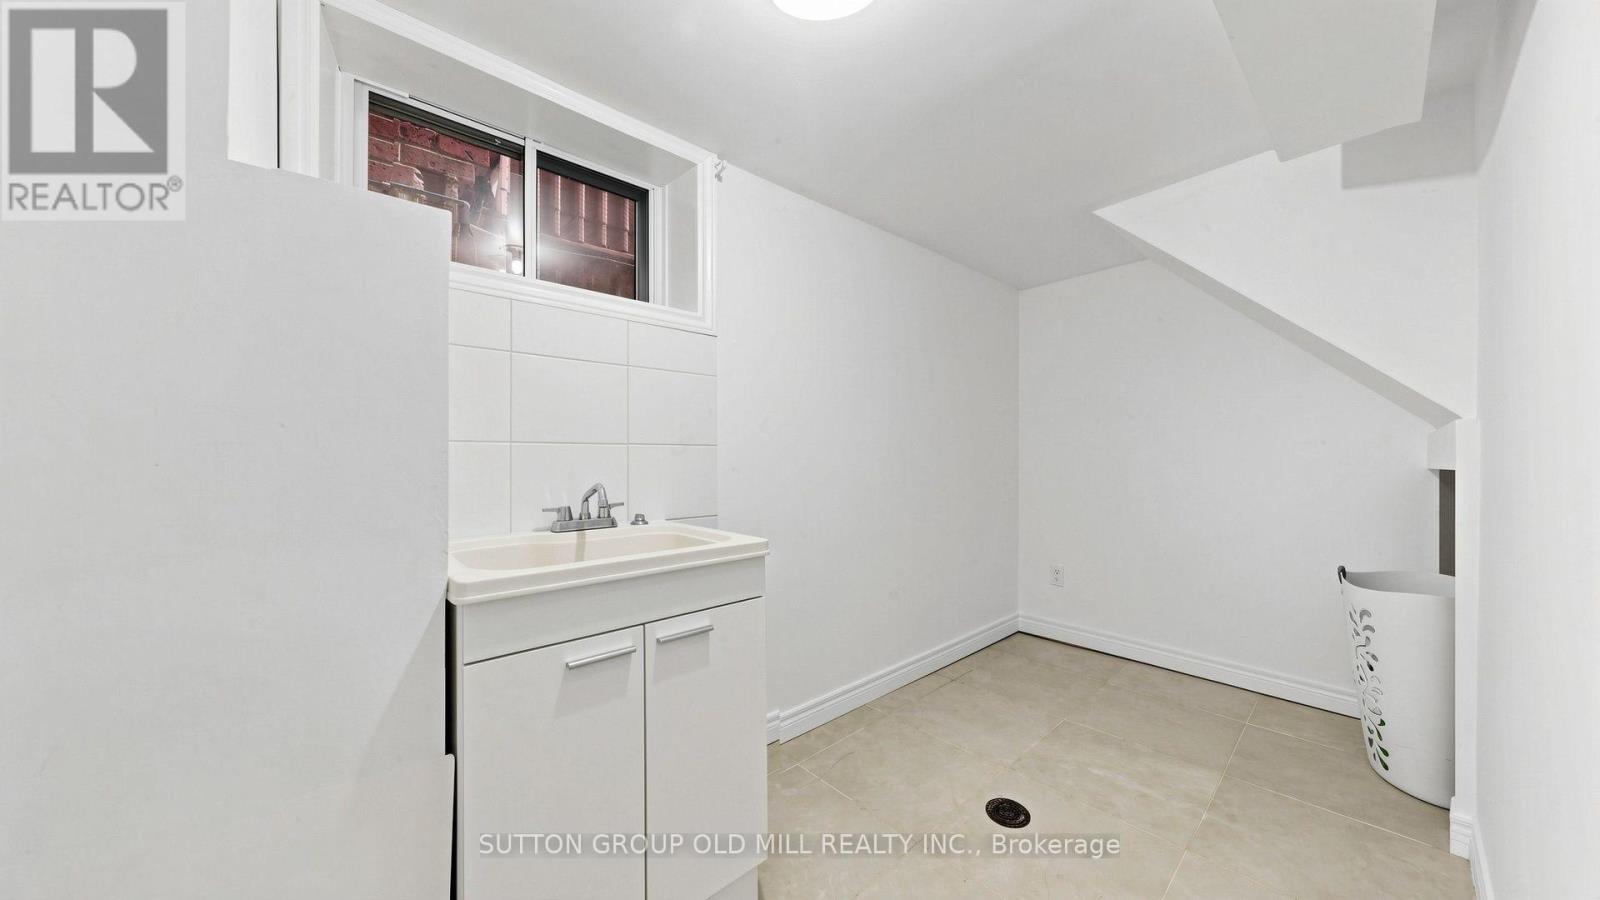
| Basement | Laundry Room | 3.63 m | 2.53 m | 3.63 m x 2.53 m |
| Basement | Sitting Room | 3.6 m | 2.53 m | 3.6 m x 2.53 m |
| Main Level | Living Room | 4.81 m | 2.78 m | 4.81 m x 2.78 m |
| Main Level | Dining Room | 4.81 m | 2.78 m | 4.81 m x 2.78 m |
| Main Level | Kitchen | 4.51 m | 4.06 m | 4.51 m x 4.06 m |
| Main Level | Primary Bedroom | 3.53 m | 3.38 m | 3.53 m x 3.38 m |
| Main Level | Bedroom 2 | 3.47 m | 2.28 m | 3.47 m x 2.28 m |
Utilities
| Cable | Installed |
| Electricity | Installed |
| Sewer | Installed |
Salesperson
(416) 234-2424

74 Jutland Rd #40
Toronto, Ontario M8Z 0G7
(416) 234-2424
(416) 234-2323
74 Jutland Rd #40
Toronto, Ontario M8Z 0G7
(416) 234-2424
(416) 234-2323

The trademarks REALTOR®, REALTORS®, and the REALTOR® logo are controlled by The Canadian Real Estate Association (CREA) and identify real estate professionals who are members of CREA. The trademarks MLS®, Multiple Listing Service® and the associated logos are owned by The Canadian Real Estate Association (CREA) and identify the quality of services provided by real estate professionals who are members of CREA. The trademark DDF® is owned by The Canadian Real Estate Association (CREA) and identifies CREA's Data Distribution Facility (DDF®)
July 25 2026 12:00:36
Toronto Regional Real Estate Board
Sutton Group Old Mill Realty Inc.