
16 Boyle Drive Richmond Hill, Ontario L4C 6C9

$3,888,000
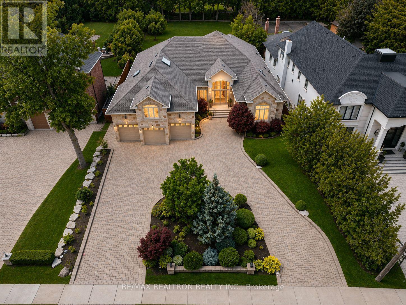
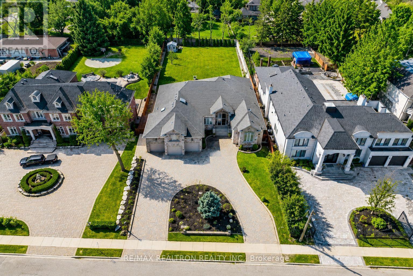
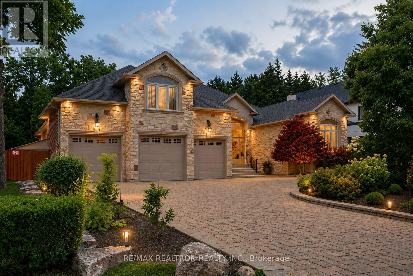
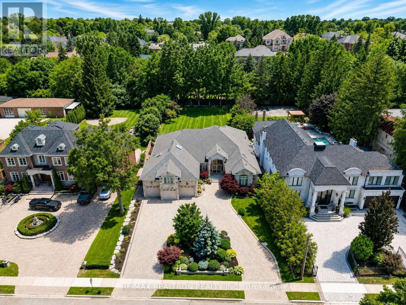
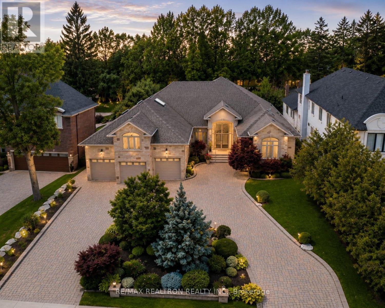
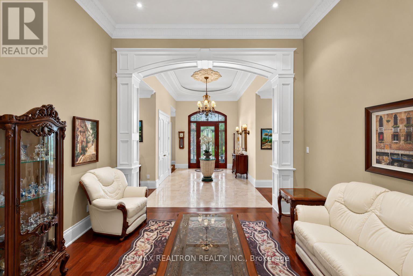
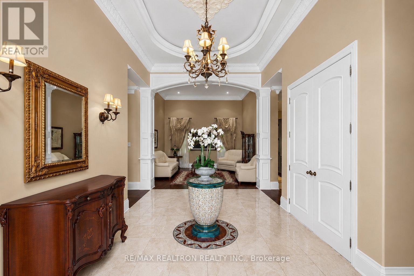
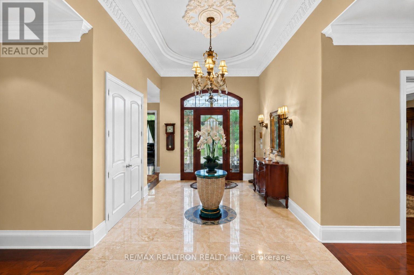
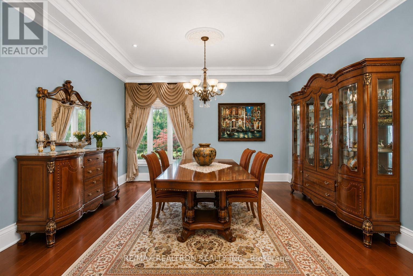
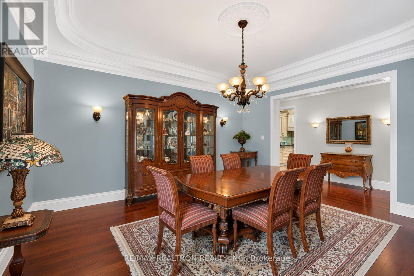
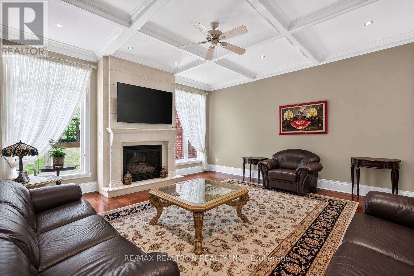
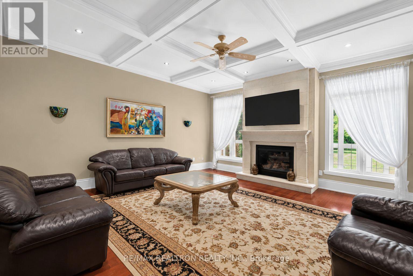
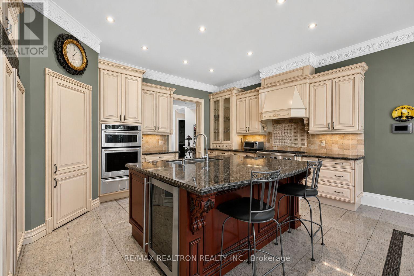
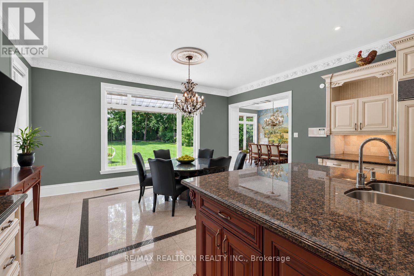
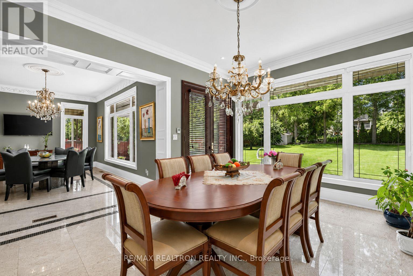
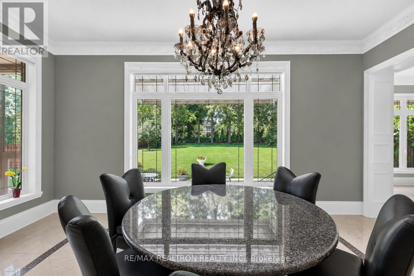
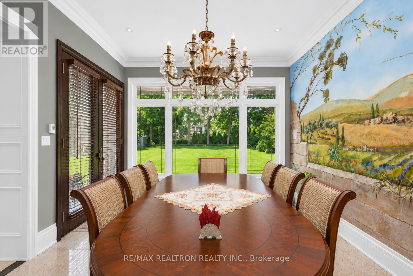
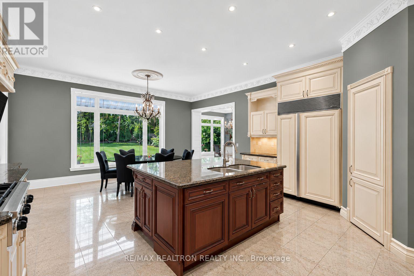
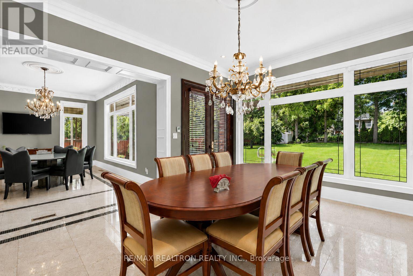
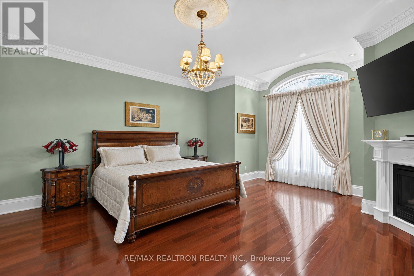
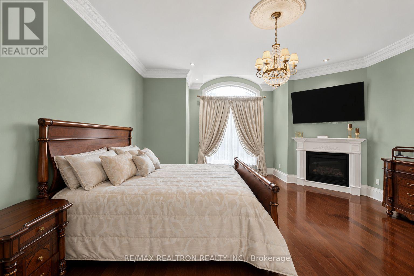
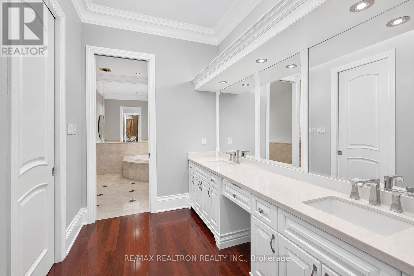
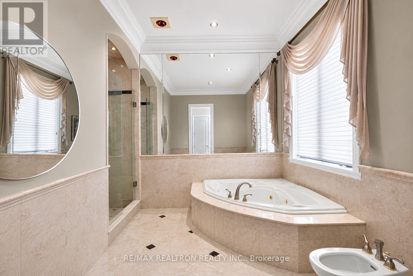
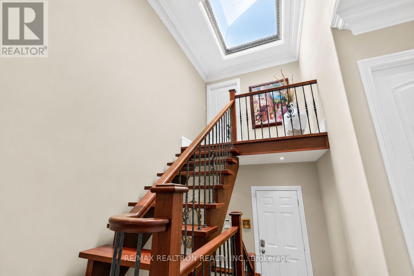
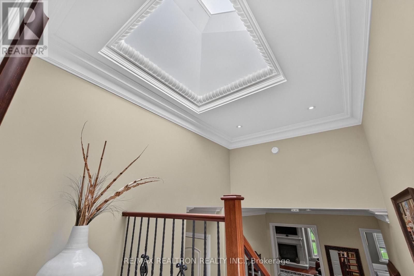
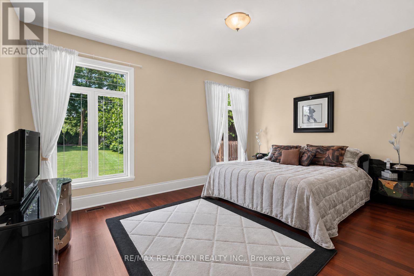
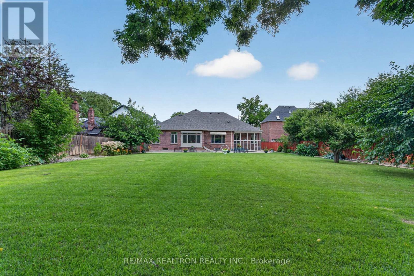
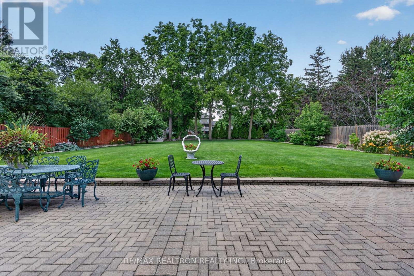
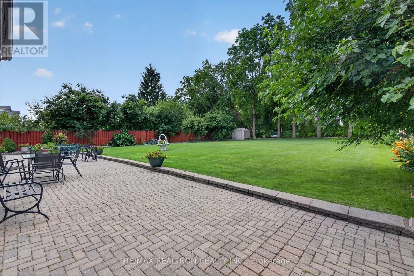
A rare opportunity in prestigious South Richvale! This grand, stately custom-built bungaloft offers luxurious one level easy living and quality craftsmanship. Set on a premium 85 x 256 ft. beautifully manicured lot with exceptional privacy, sunny western exposure, a circular driveway, and a 3-car garage. Highlights include 10-ft. ceilings, a grand foyer, an elegant floor plan, a gourmet granite kitchen with built-in stainless steel appliances, a spacious family room with a gas fireplace and waffle ceiling, and a luxurious primary suite with a fireplace, spa-inspired ensuite, and walk-in closet. Upper level loft area suite is perfect for quests or in-law suite. Multiple walk-outs open to a private backyard oasis, perfect for entertaining. (id:55460)
Property Details
| MLS® Number | N13604566 |
| Property Type | Single Family |
| Community Name | South Richvale |
| Parking Space Total | 10 |
Building
| Bathroom Total | 4 |
| Bedrooms Above Ground | 4 |
| Bedrooms Total | 4 |
| Basement Features | Walk-up, Walk Out |
| Basement Type | N/a, N/a |
| Construction Style Attachment | Detached |
| Cooling Type | Central Air Conditioning |
| Exterior Finish | Brick, Stone |
| Fireplace Present | Yes |
| Flooring Type | Hardwood |
| Foundation Type | Concrete |
| Half Bath Total | 1 |
| Heating Fuel | Natural Gas |
| Heating Type | Forced Air |
| Stories Total | 2 |
| Size Interior | 3,500 - 5,000 Ft2 |
| Type | House |
| Utility Water | Municipal Water |
Parking
| Garage |
Land
| Acreage | No |
| Sewer | Sanitary Sewer |
| Size Depth | 256 Ft |
| Size Frontage | 85 Ft |
| Size Irregular | 85 X 256 Ft |
| Size Total Text | 85 X 256 Ft |
Rooms
| Level | Type | Length | Width | Dimensions |
|---|---|---|---|---|
| Main Level | Living Room | 4.42 m | 4.14 m | 4.42 m x 4.14 m |
| Main Level | Dining Room | 4.73 m | 4.11 m | 4.73 m x 4.11 m |
| Main Level | Kitchen | 7.15 m | 5.5 m | 7.15 m x 5.5 m |
| Main Level | Family Room | 5.64 m | 5.44 m | 5.64 m x 5.44 m |
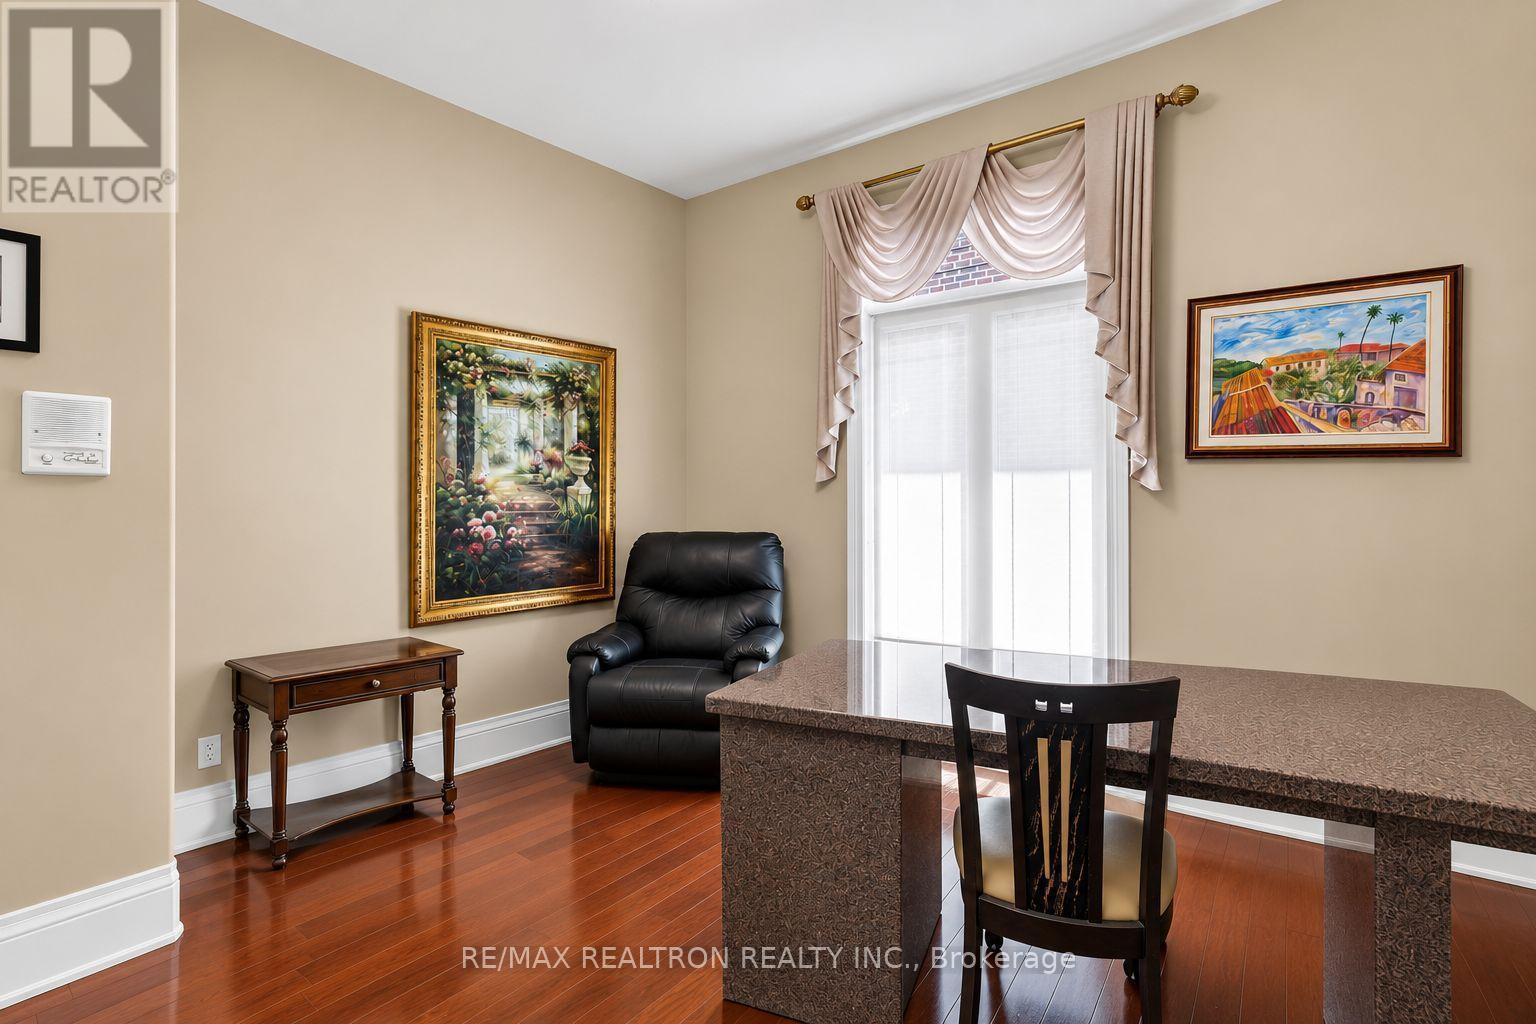
| Main Level | Library | 3.44 m | 3.24 m | 3.44 m x 3.24 m |
| Main Level | Primary Bedroom | 6.22 m | 5.33 m | 6.22 m x 5.33 m |
| Main Level | Bedroom 3 | 5.32 m | 3.7 m | 5.32 m x 3.7 m |
| Main Level | Bedroom 4 | 4.03 m | 3.82 m | 4.03 m x 3.82 m |
| Main Level | Eating Area | 3.66 m | 4.72 m | 3.66 m x 4.72 m |
| Upper Level | Bedroom 2 | 5.46 m | 4.6 m | 5.46 m x 4.6 m |


7646 Yonge Street
Thornhill, Ontario L4J 1V9
(905) 764-6000
(905) 764-1865

Broker
(647) 530-7700
7646 Yonge Street
Thornhill, Ontario L4J 1V9
(905) 764-6000
(905) 764-1865

Broker
(905) 940-2141
8787 Woodbine Ave #229
Markham, Ontario L3R 9S2
(905) 940-2141
(905) 940-2142

The trademarks REALTOR®, REALTORS®, and the REALTOR® logo are controlled by The Canadian Real Estate Association (CREA) and identify real estate professionals who are members of CREA. The trademarks MLS®, Multiple Listing Service® and the associated logos are owned by The Canadian Real Estate Association (CREA) and identify the quality of services provided by real estate professionals who are members of CREA. The trademark DDF® is owned by The Canadian Real Estate Association (CREA) and identifies CREA's Data Distribution Facility (DDF®)
July 25 2026 12:57:57
Toronto Regional Real Estate Board
RE/MAX Realtron Realty Inc., Century 21 Parkland Ltd.