
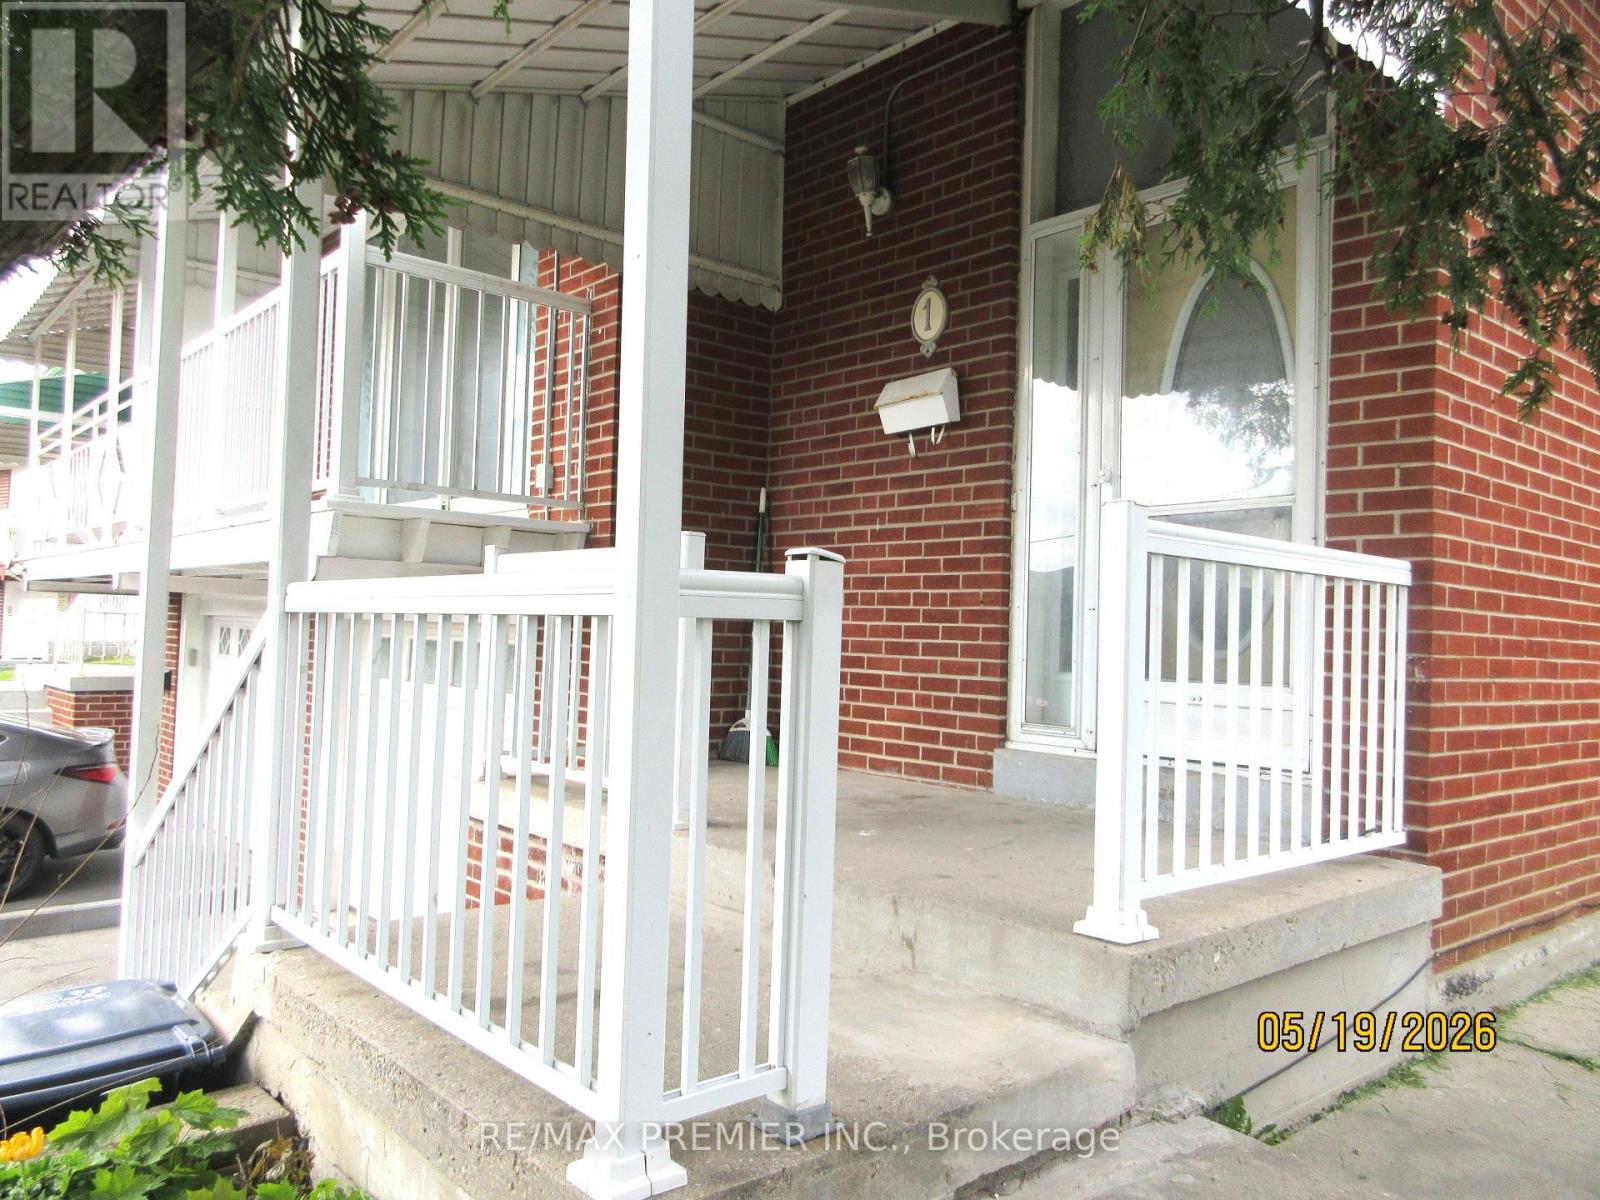
1 Futura Drive Toronto, Ontario M3N 2L6

$799,999
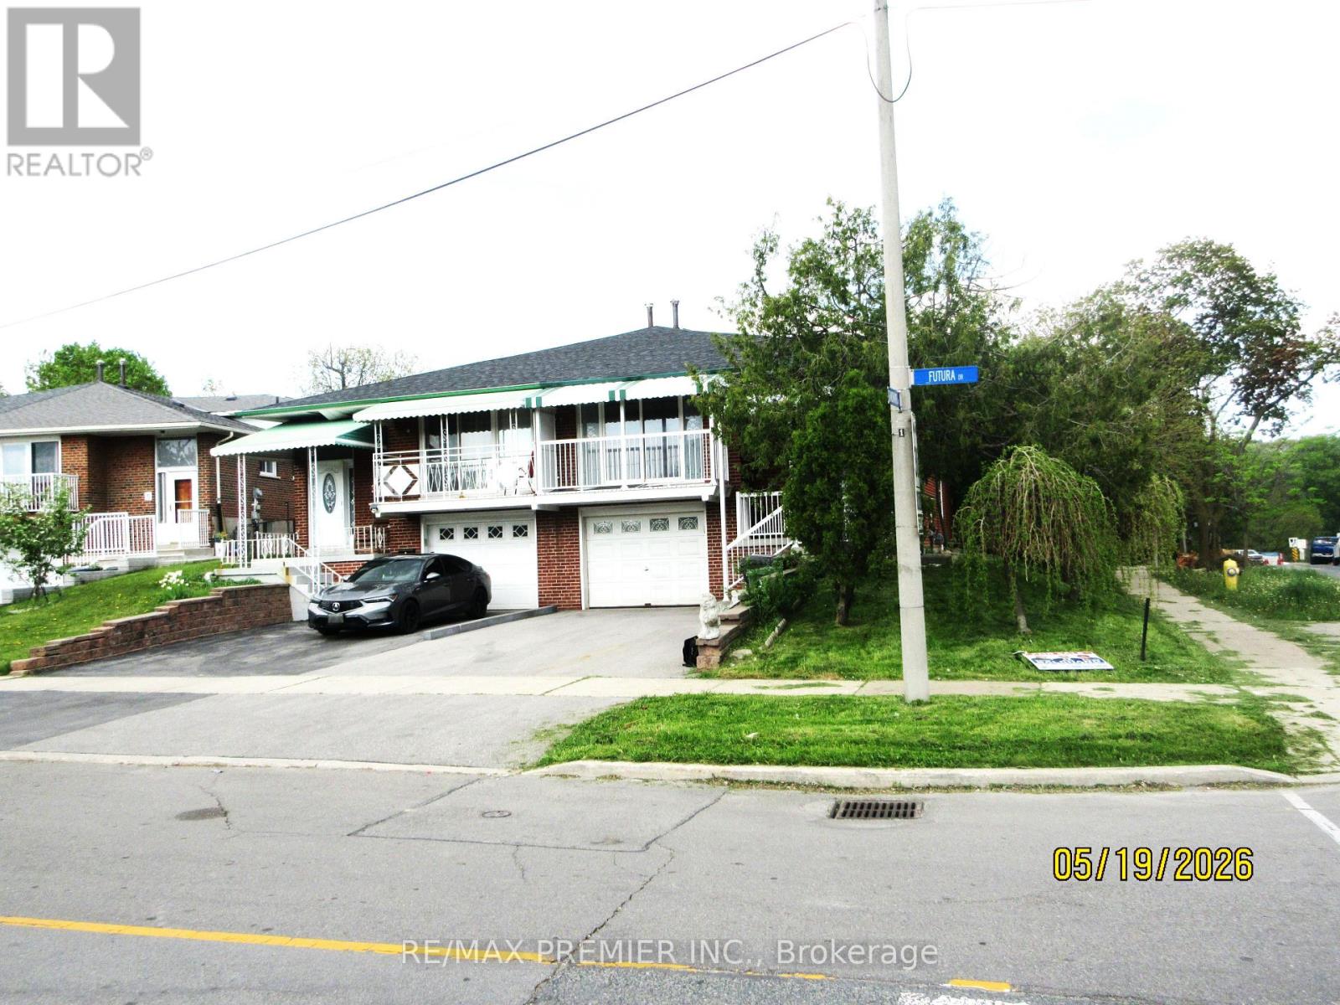
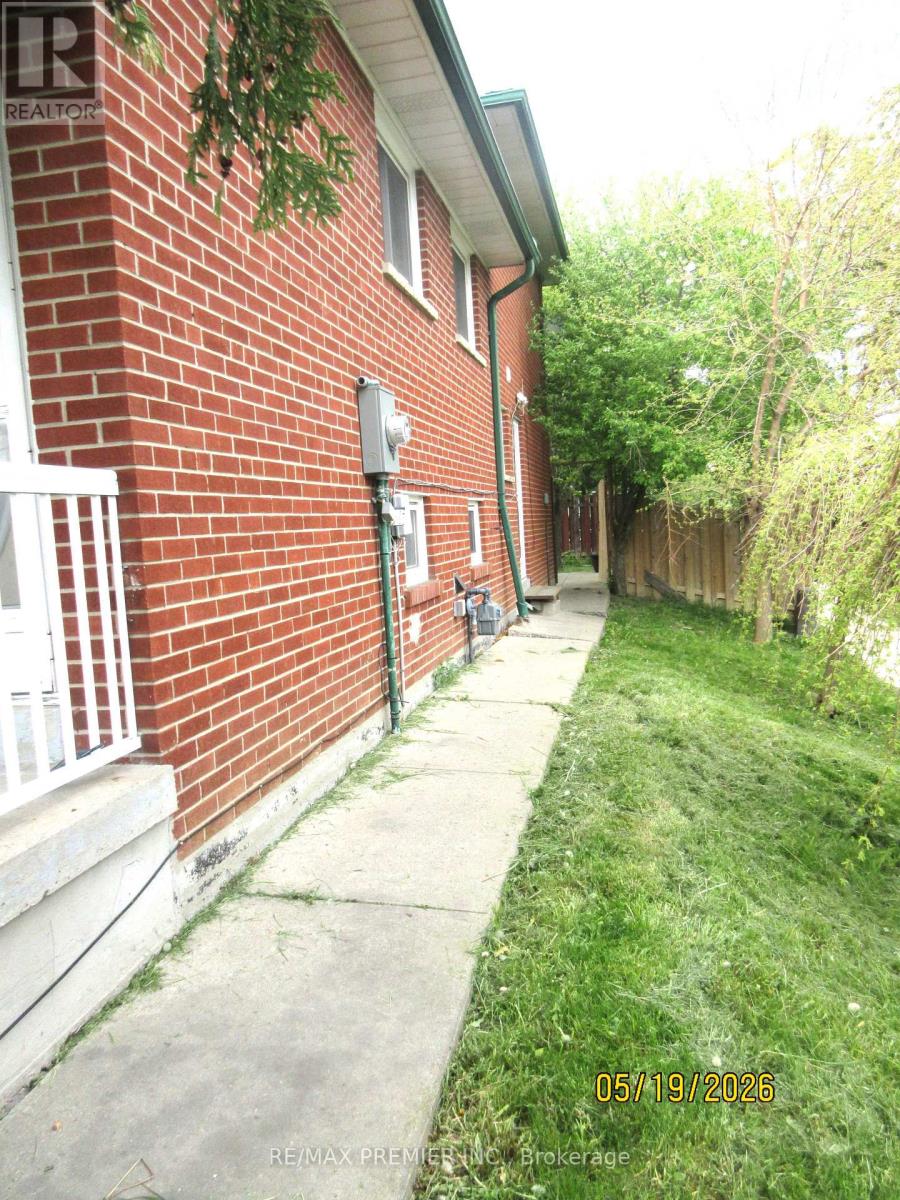
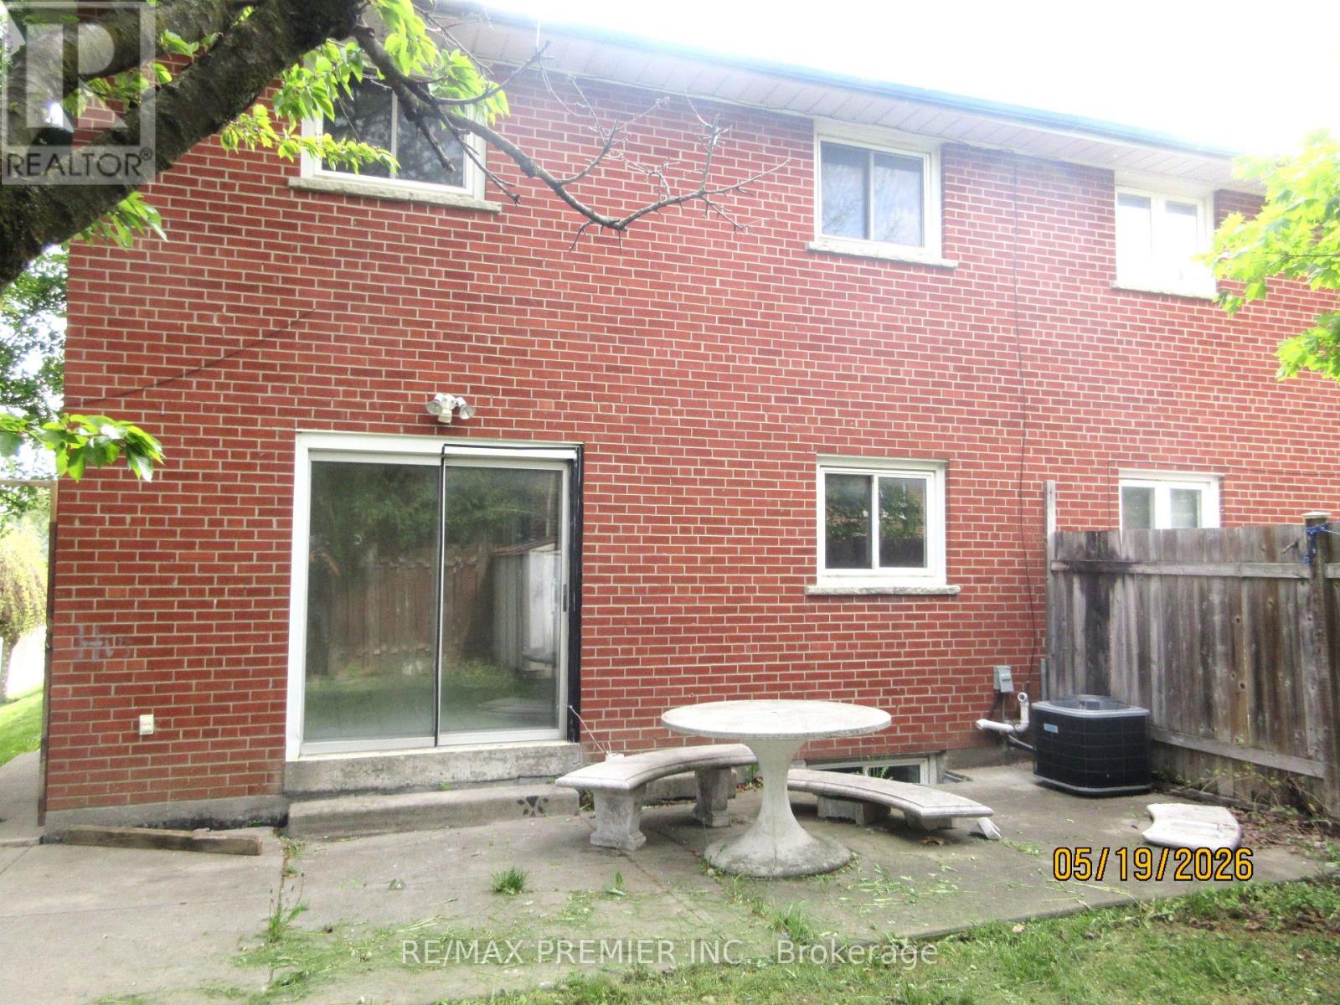
Welcome to 1 future Drive, This property presents a remarkable opportunity for both first-time buyers and investors alike, offering a spacious semi-detached 5 level backsplit residence with a basement apartment. This house is huge inside with an open concept living area, a fenced yard on a corner lot, and it's perfectly located beside the bus stop for commuters! A great opportunity for first-time buyers and investors to leverage rental income towards mortgage payments No carpet throughout, with beautiful ceramic and hardwood floors. The main floor kitchen has an eat-in area and plenty of pantry space, and the stunning living room combines with the dining area and features a walkout to a balcony. This property offers flexible layout options, with the upstairs apartment convertible to three or four bedrooms, and a spacious basement apartment with potential for additional rooms to generate extra income. This home has impressive updates including a newer roof, 100 amp panel box, driveway, and high-efficiency furnace. Come see for yourself! Conveniently located near York University with excellent access to schools, shopping, and Highway 400 and a bus stop right beside the home! (id:55460)
Property Details
| MLS® Number | W13604340 |
| Property Type | Single Family |
| Community Name | Glenfield-Jane Heights |
| Amenities Near By | Park, Public Transit, Schools |
| Community Features | School Bus |
| Equipment Type | Water Heater |
| Features | Irregular Lot Size, Carpet Free |
| Parking Space Total | 4 |
| Rental Equipment Type | Water Heater |
Building
| Bathroom Total | 2 |
| Bedrooms Above Ground | 4 |
| Bedrooms Below Ground | 1 |
| Bedrooms Total | 5 |
| Appliances | Dryer, Stove, Washer, Refrigerator |
| Basement Features | Apartment In Basement, Separate Entrance |
| Basement Type | N/a, N/a |
| Construction Style Attachment | Semi-detached |
| Construction Style Split Level | Sidesplit |
| Cooling Type | Central Air Conditioning |
| Exterior Finish | Brick, Brick Facing |
| Flooring Type | Hardwood, Ceramic |
| Foundation Type | Concrete |
| Heating Fuel | Natural Gas |
| Heating Type | Forced Air |
| Size Interior | 1,100 - 1,500 Ft2 |
| Type | House |
| Utility Water | Municipal Water |
Parking
| Garage |
Land
| Acreage | No |
| Land Amenities | Park, Public Transit, Schools |
| Sewer | Sanitary Sewer |
| Size Depth | 100 Ft ,2 In |
| Size Frontage | 35 Ft ,10 In |
| Size Irregular | 35.9 X 100.2 Ft ; 36.97 Ft X 100.21 Ft X 35.92 Ft X 95.13 |
| Size Total Text | 35.9 X 100.2 Ft ; 36.97 Ft X 100.21 Ft X 35.92 Ft X 95.13 |
Rooms
| Level | Type | Length | Width | Dimensions |
|---|---|---|---|---|
| Lower Level | Kitchen | 3.14 m | 4.4 m | 3.14 m x 4.4 m |
| Lower Level | Laundry Room | 3.92 m | 1.3 m | 3.92 m x 1.3 m |
| Main Level | Kitchen | 3.5 m | 4.9 m | 3.5 m x 4.9 m |
| Main Level | Dining Room | 7 m | 3.9 m | 7 m x 3.9 m |
| Main Level | Dining Room | 7 m | 3.9 m | 7 m x 3.9 m |
| Main Level | Living Room | 7 m | 3.9 m | 7 m x 3.9 m |
| Upper Level | Bedroom 2 | 3.82 m | 3.71 m | 3.82 m x 3.71 m |
| Upper Level | Bedroom 3 | 3.4 m | 4.01 m | 3.4 m x 4.01 m |
| Ground Level | Bedroom 4 | 3.45 m | 2.74 m | 3.45 m x 2.74 m |
| Ground Level | Primary Bedroom | 3.39 m | 4.27 m | 3.39 m x 4.27 m |
Salesperson
(416) 743-2000

1885 Wilson Ave Ste 200a
Toronto, Ontario M9M 1A2
(416) 743-2000
(416) 743-2031

The trademarks REALTOR®, REALTORS®, and the REALTOR® logo are controlled by The Canadian Real Estate Association (CREA) and identify real estate professionals who are members of CREA. The trademarks MLS®, Multiple Listing Service® and the associated logos are owned by The Canadian Real Estate Association (CREA) and identify the quality of services provided by real estate professionals who are members of CREA. The trademark DDF® is owned by The Canadian Real Estate Association (CREA) and identifies CREA's Data Distribution Facility (DDF®)
July 24 2026 09:33:56
Toronto Regional Real Estate Board
RE/MAX Premier Inc.