
5 Havenwood Court Kitchener, Ontario N2N 2K5

$3,600 Monthly
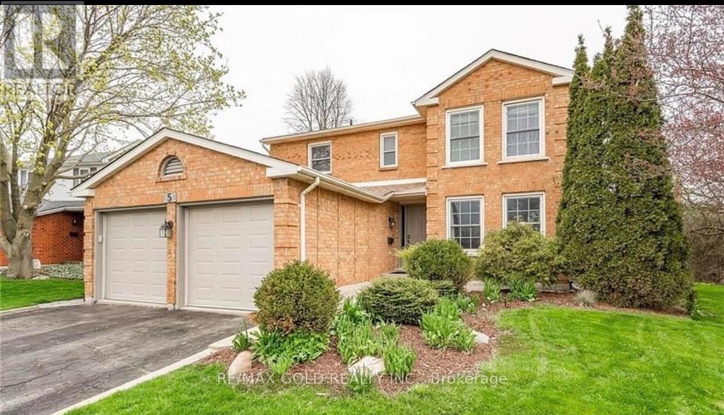
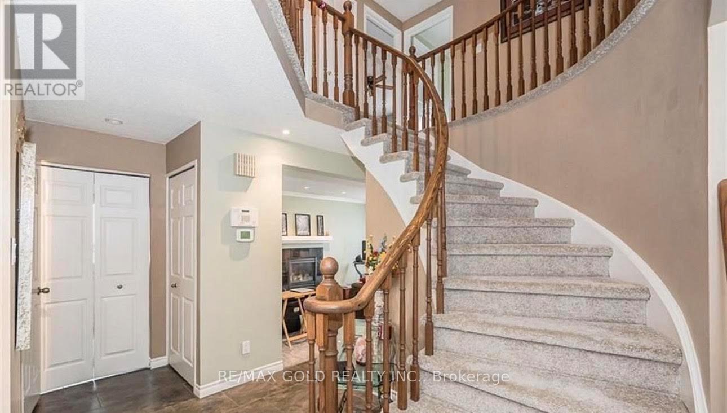
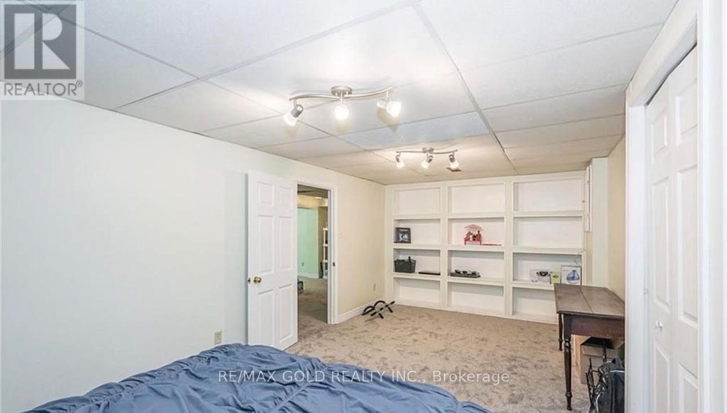
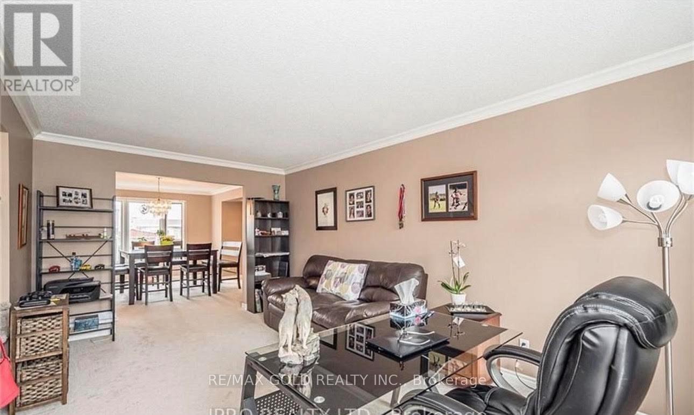
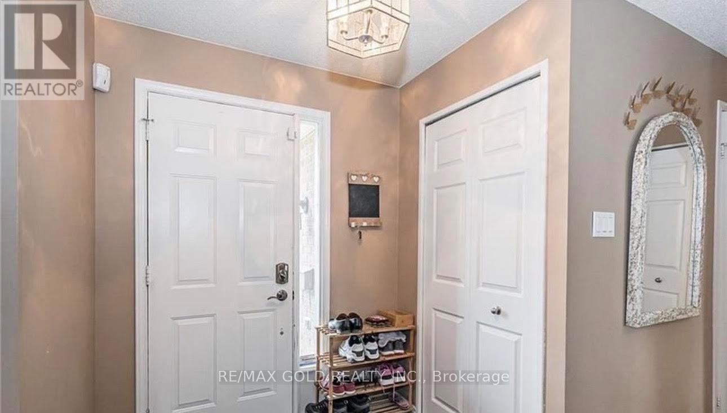
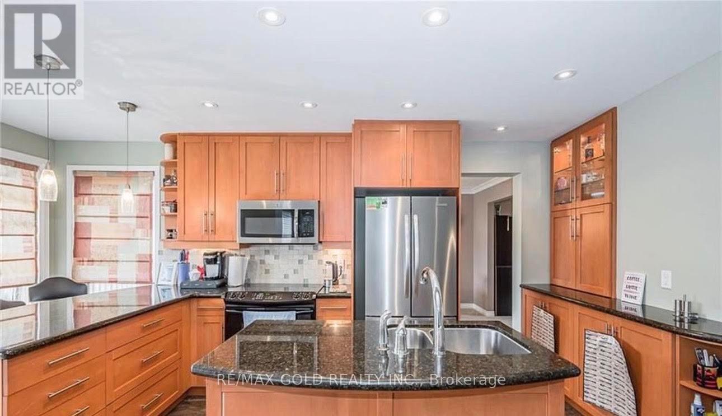
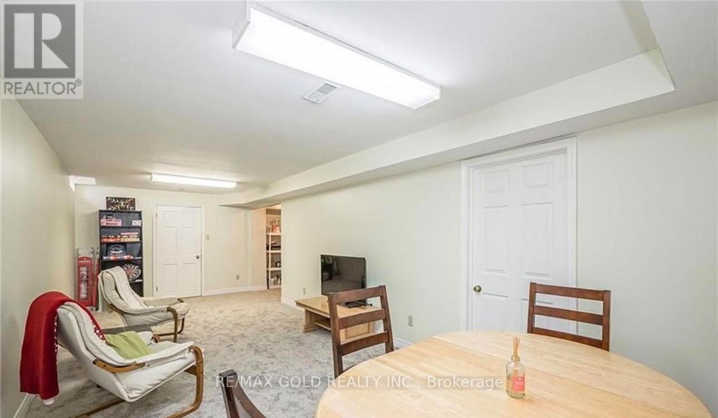
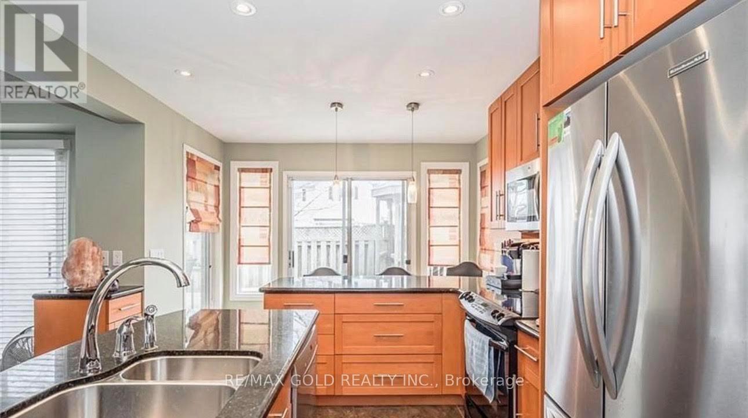
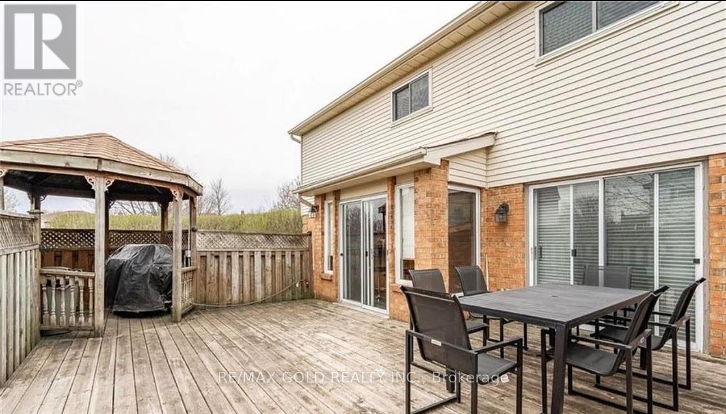
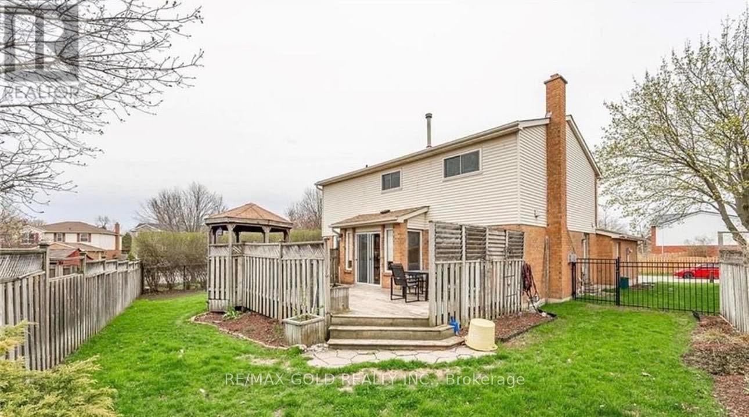
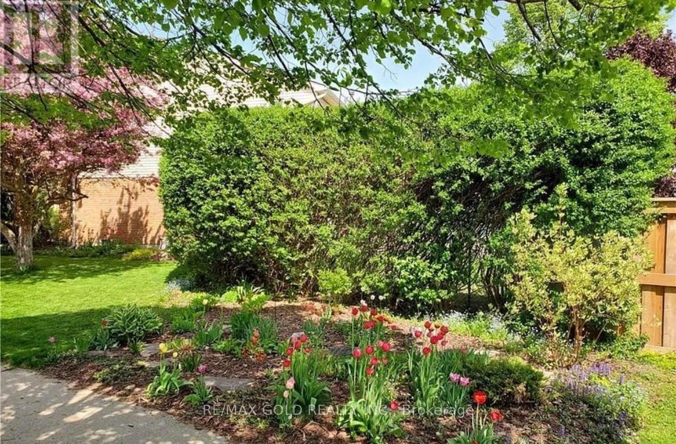
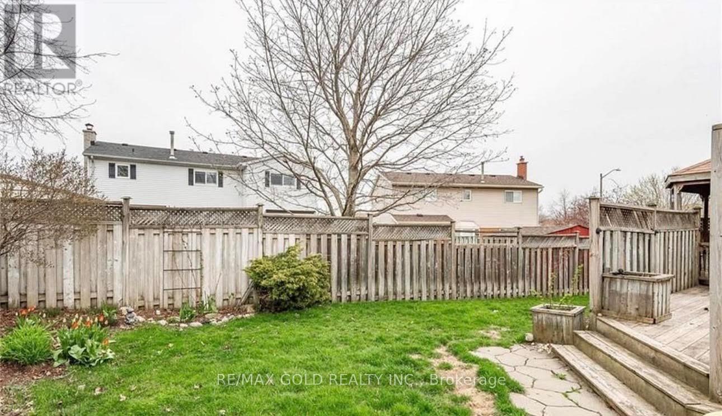
Welcome To This Beautiful Home, Immediately Available.Perfect For Your Family Extra-large corner lot Entertain with ease in your open concept kitchen & family room, renovated by Pioneer Craftsman, with two sets of sliders leading to your 23'x18' private deck with gazebo! Large well landscaped yard. Your formal dining/living room offers room for those special occasions too! Fireplace, crown mouldings, pot lights and more. Fully finished basement with an extra bedroom & bath for family or guests. Close to schools & amenities. Updates incl: a maple kit with granite counters & dura ceramic floor. New roof in 2017, furnace in 2018, air conditioner in 2021. (id:55460)
Property Details
| MLS® Number | X13604504 |
| Property Type | Single Family |
| Parking Space Total | 6 |
Building
| Bathroom Total | 4 |
| Bedrooms Above Ground | 4 |
| Bedrooms Below Ground | 1 |
| Bedrooms Total | 5 |
| Appliances | Dishwasher, Dryer, Water Heater, Microwave, Stove, Washer, Refrigerator |
| Basement Development | Finished |
| Basement Type | N/a (finished) |
| Construction Style Attachment | Detached |
| Cooling Type | Central Air Conditioning |
| Exterior Finish | Concrete |
| Foundation Type | Unknown |
| Half Bath Total | 1 |
| Heating Fuel | Natural Gas |
| Heating Type | Forced Air |
| Stories Total | 2 |
| Size Interior | 1,500 - 2,000 Ft2 |
| Type | House |
| Utility Water | Municipal Water |
Parking
| Detached Garage | |
| Garage |
Land
| Acreage | No |
| Sewer | Sanitary Sewer |
| Size Depth | 107 Ft ,3 In |
| Size Frontage | 55 Ft ,6 In |
| Size Irregular | 55.5 X 107.3 Ft |
| Size Total Text | 55.5 X 107.3 Ft |
Rooms
| Level | Type | Length | Width | Dimensions |
|---|---|---|---|---|
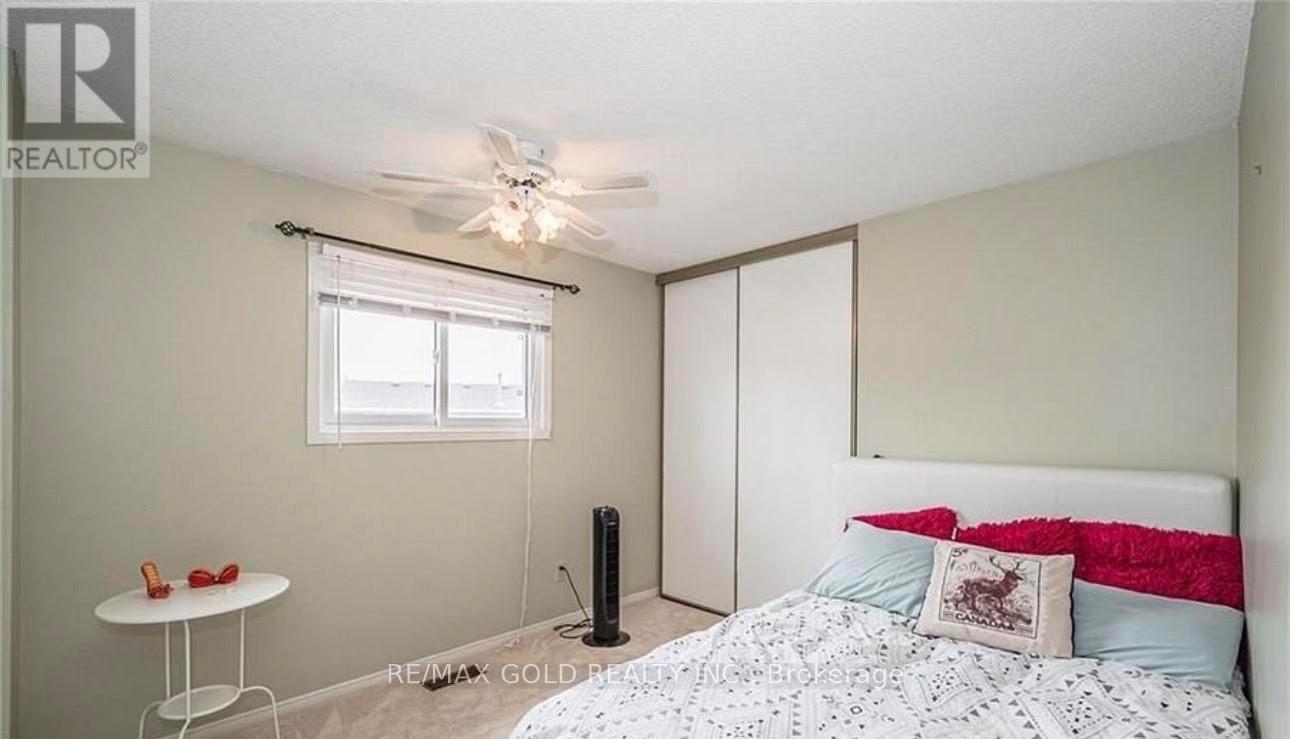
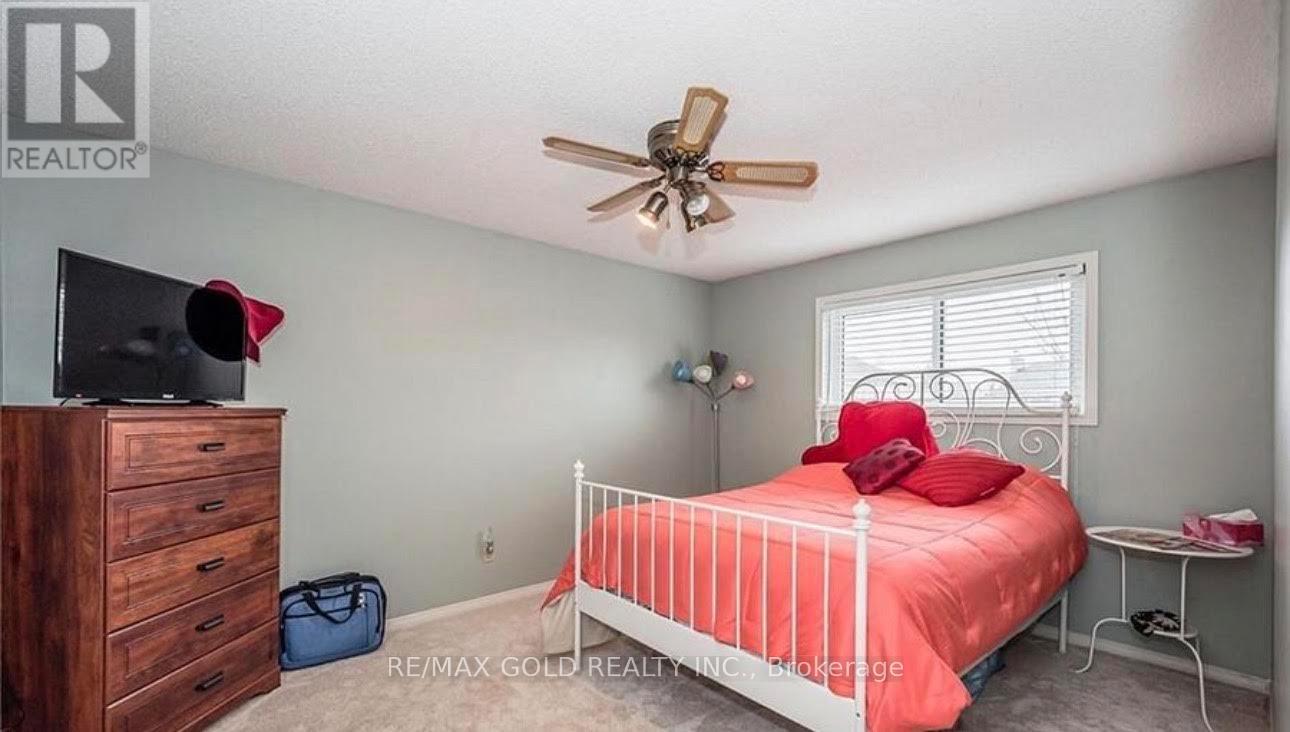
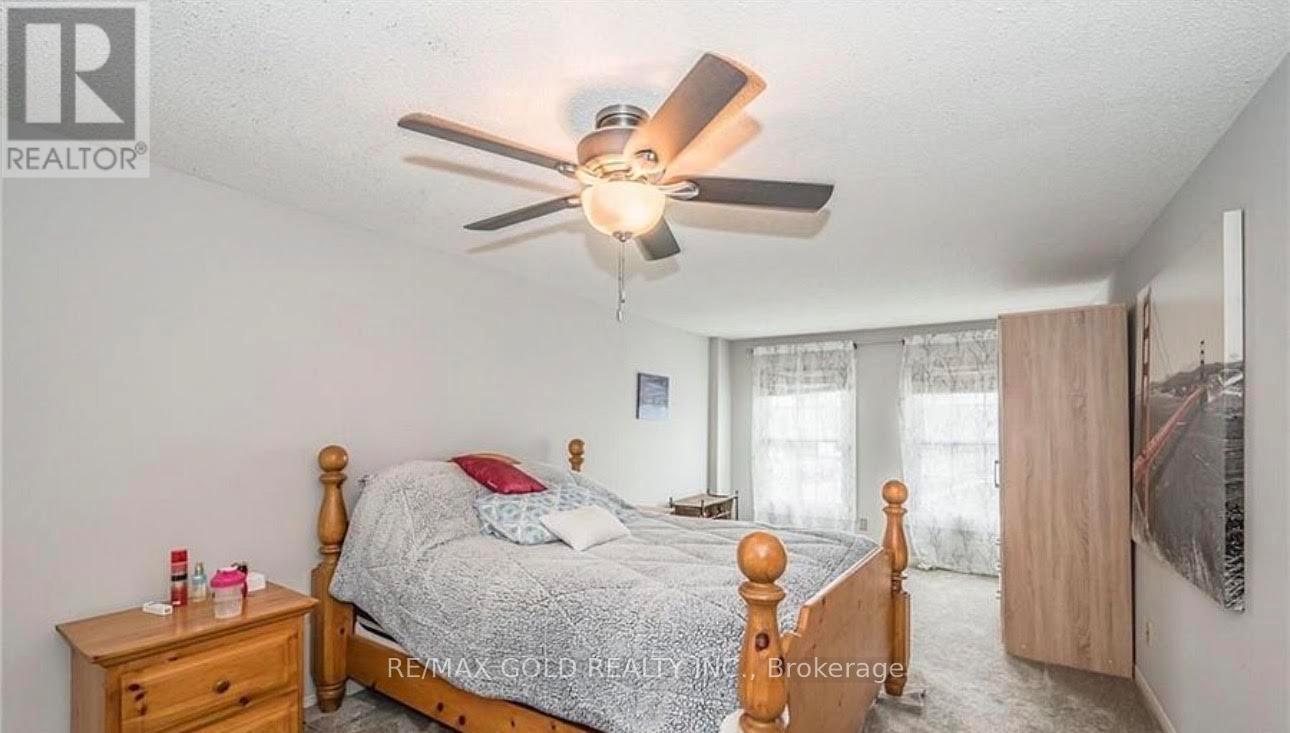
| Second Level | Primary Bedroom | 6.55 m | 3.29 m | 6.55 m x 3.29 m |
| Second Level | Bedroom 2 | 3.53 m | 3.13 m | 3.53 m x 3.13 m |
| Second Level | Bedroom 3 | 3.68 m | 3.13 m | 3.68 m x 3.13 m |
| Second Level | Bedroom 4 | 2.83 m | 1.52 m | 2.83 m x 1.52 m |
| Basement | Bedroom 5 | 5.82 m | 3.23 m | 5.82 m x 3.23 m |
| Main Level | Living Room | 4.9 m | 3.16 m | 4.9 m x 3.16 m |
| Main Level | Dining Room | 4.38 m | 3.07 m | 4.38 m x 3.07 m |
| Main Level | Family Room | 5.27 m | 3.44 m | 5.27 m x 3.44 m |
| Main Level | Kitchen | 5.18 m | 2.77 m | 5.18 m x 2.77 m |
| Main Level | Laundry Room | 2.74 m | 2.31 m | 2.74 m x 2.31 m |
https://www.realtor.ca/real-estate/30078067/5-havenwood-court-kitchener

Broker
(647) 204-7304
(647) 204-7304
5865 Mclaughlin Rd #6a
Mississauga, Ontario L5R 1B8
(905) 290-6777

The trademarks REALTOR®, REALTORS®, and the REALTOR® logo are controlled by The Canadian Real Estate Association (CREA) and identify real estate professionals who are members of CREA. The trademarks MLS®, Multiple Listing Service® and the associated logos are owned by The Canadian Real Estate Association (CREA) and identify the quality of services provided by real estate professionals who are members of CREA. The trademark DDF® is owned by The Canadian Real Estate Association (CREA) and identifies CREA's Data Distribution Facility (DDF®)
August 28 2026 01:02:53
Toronto Regional Real Estate Board
RE/MAX Gold Realty Inc.