
1507 - 7 Golden Lion Heights S Toronto, Ontario M2M 0C1

$2,730 Monthly
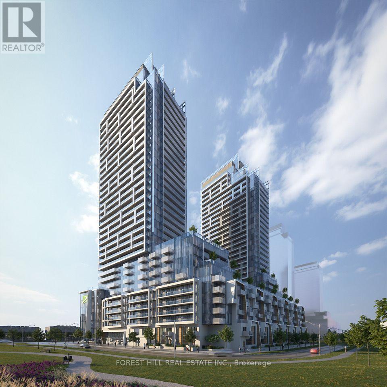
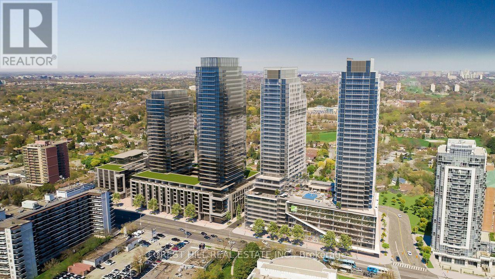
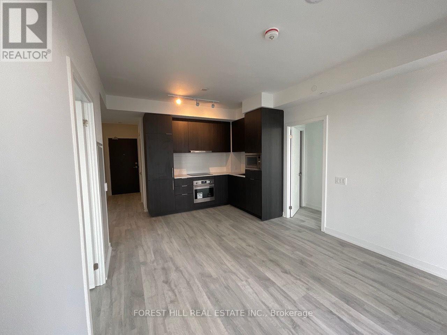
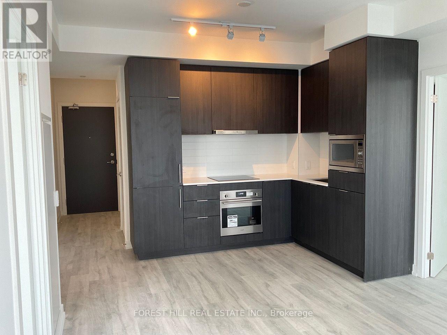
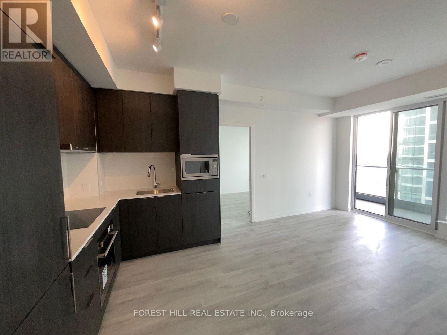
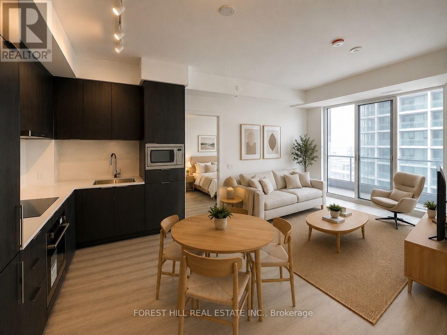
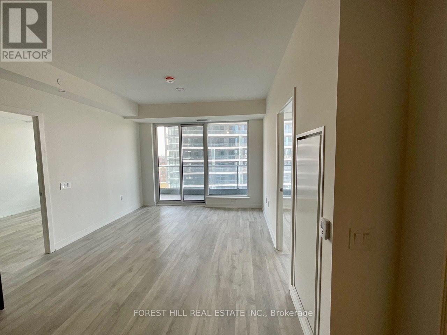
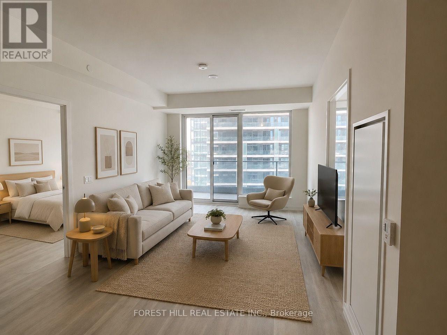
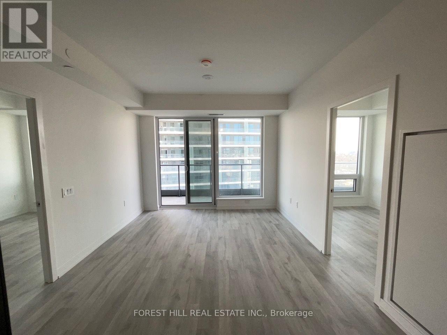
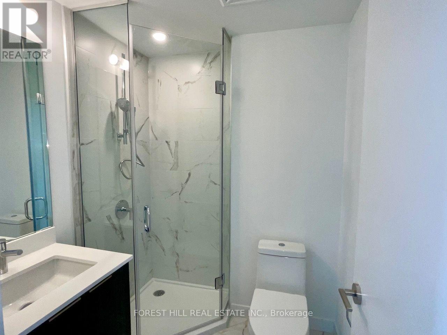
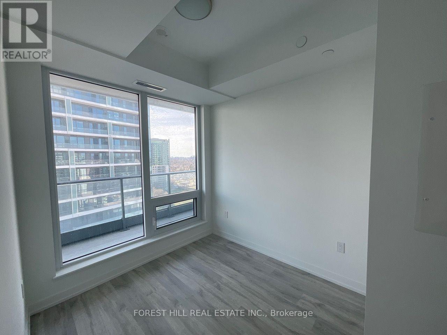
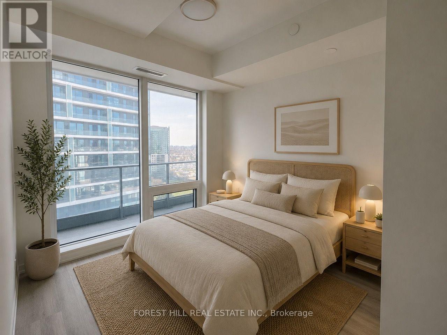
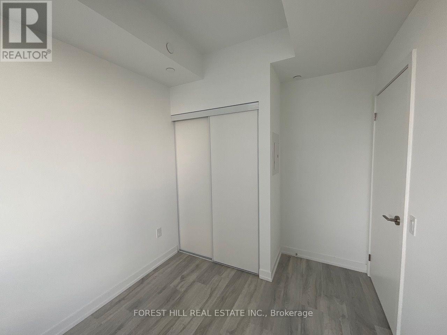
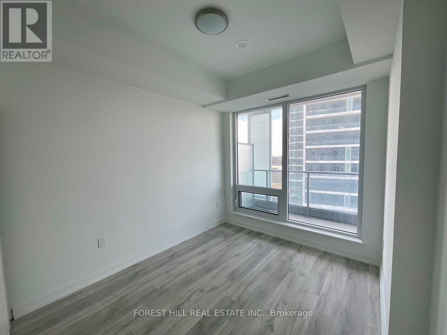
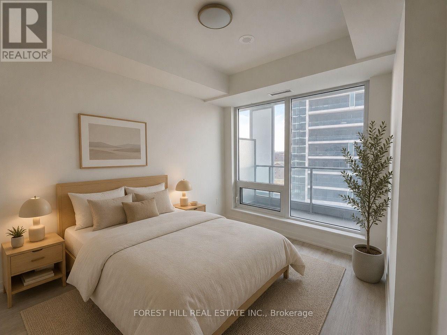
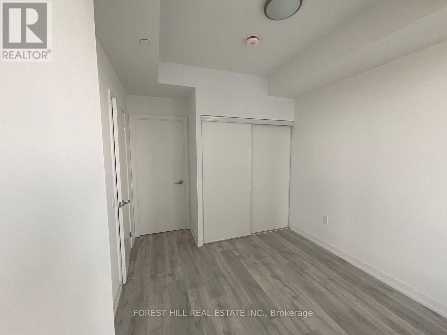
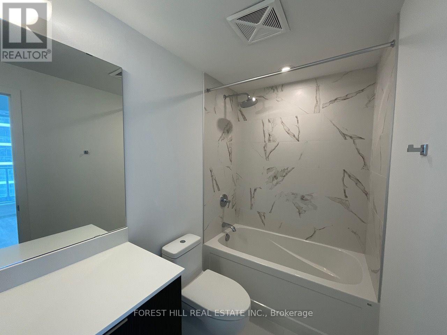
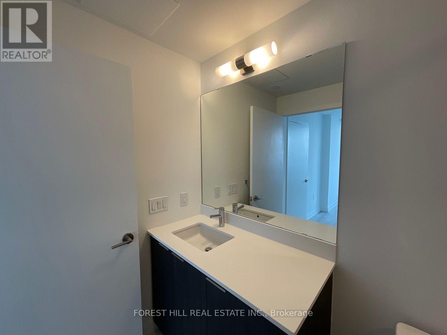
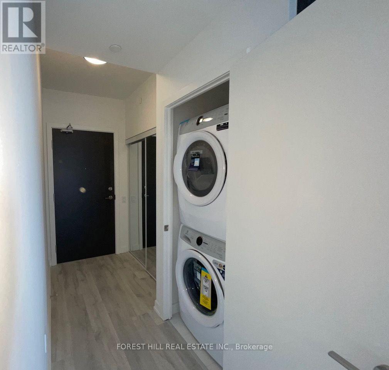
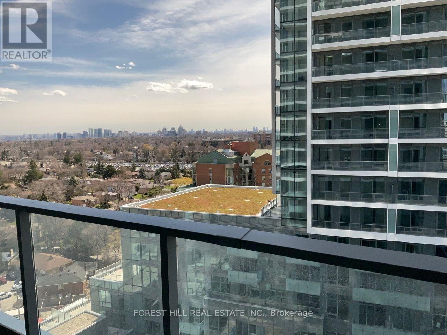
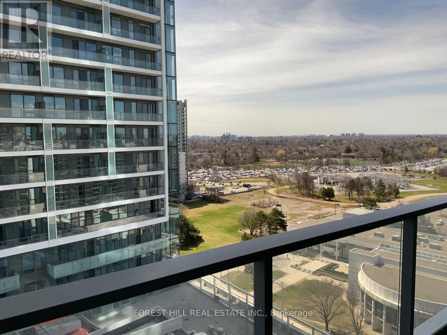
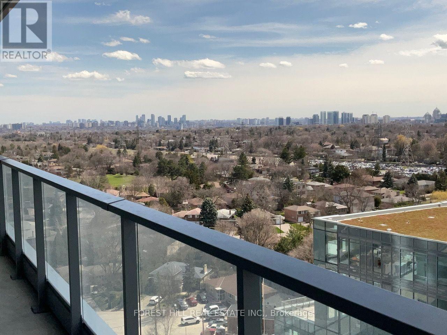
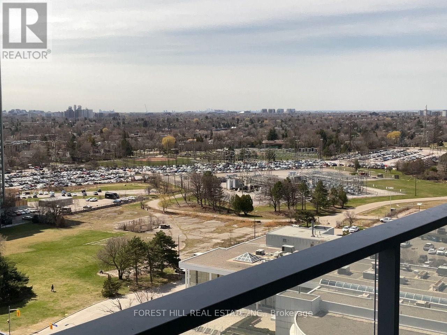
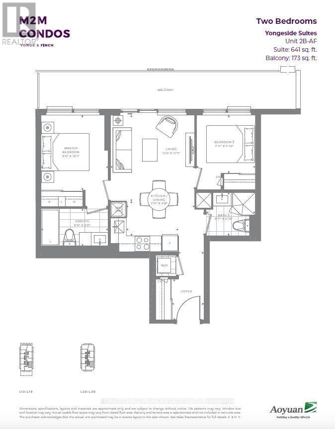
Welcome to this stunning, spacious two-bedroom, two-bathroom suite in the newly built M2M Condos, right in the heart of the vibrant Yonge & Finch neighbourhood. This modern unit features an open-concept layout with floor-to-ceiling windows, flooding the space with natural light. Laminated flooring throughout adds to the sleek, contemporary feel. This unit includes one parking space and one locker. The large primary bedroom includes a spacious closet, while the second bedroom is perfect for a roommate, a child's room, a guest room, or a home office.Enjoy a modern kitchen complete with built-in appliances and a stylish design. The living area offers a walkout to a generous 173 sq ft balcony, ideal for entertaining or relaxing outdoors.Location Highlights: It is just a minute's walk to Yonge & Finch Subway Station, surrounded by fine dining, cafes, shops, and grocery stores. There is also Easy access to parks, schools, and major commuting routes.Welcome to this stunning two-bedroom, two-bathroom suite in M2M Condos, perfectly situated in the heart of the vibrant Yonge & Finch neighbourhood. This bright and spacious residence features a modern open-concept layout with floor-to-ceiling windows that fill the home with natural light, complemented by sleek laminate flooring throughout.The contemporary kitchen is beautifully designed with built-in appliances, seamlessly flowing into the living and dining area. Step outside to an impressive 173 sq. ft. private balcony,perfect for entertaining, dining or simply unwinding. The spacious primary bedroom offers a large closet and a private ensuite, while the versatile second bedroom is ideal for a roommate,nursery, guest bedroom, or home office. The suite also includes one parking space and onel ocker for added convenience.Great Location: Just a few-minute walk to Finch Subway Station, restaurants, cafés, grocery stores, and shopping, with nearby parks, schools, and quick access to major highways. (id:55460)
Property Details
| MLS® Number | C13604470 |
| Property Type | Single Family |
| Community Name | Newtonbrook East |
| Amenities Near By | Park, Public Transit, Schools |
| Community Features | Pets Allowed With Restrictions, Community Centre |
| Features | Balcony |
| Parking Space Total | 1 |
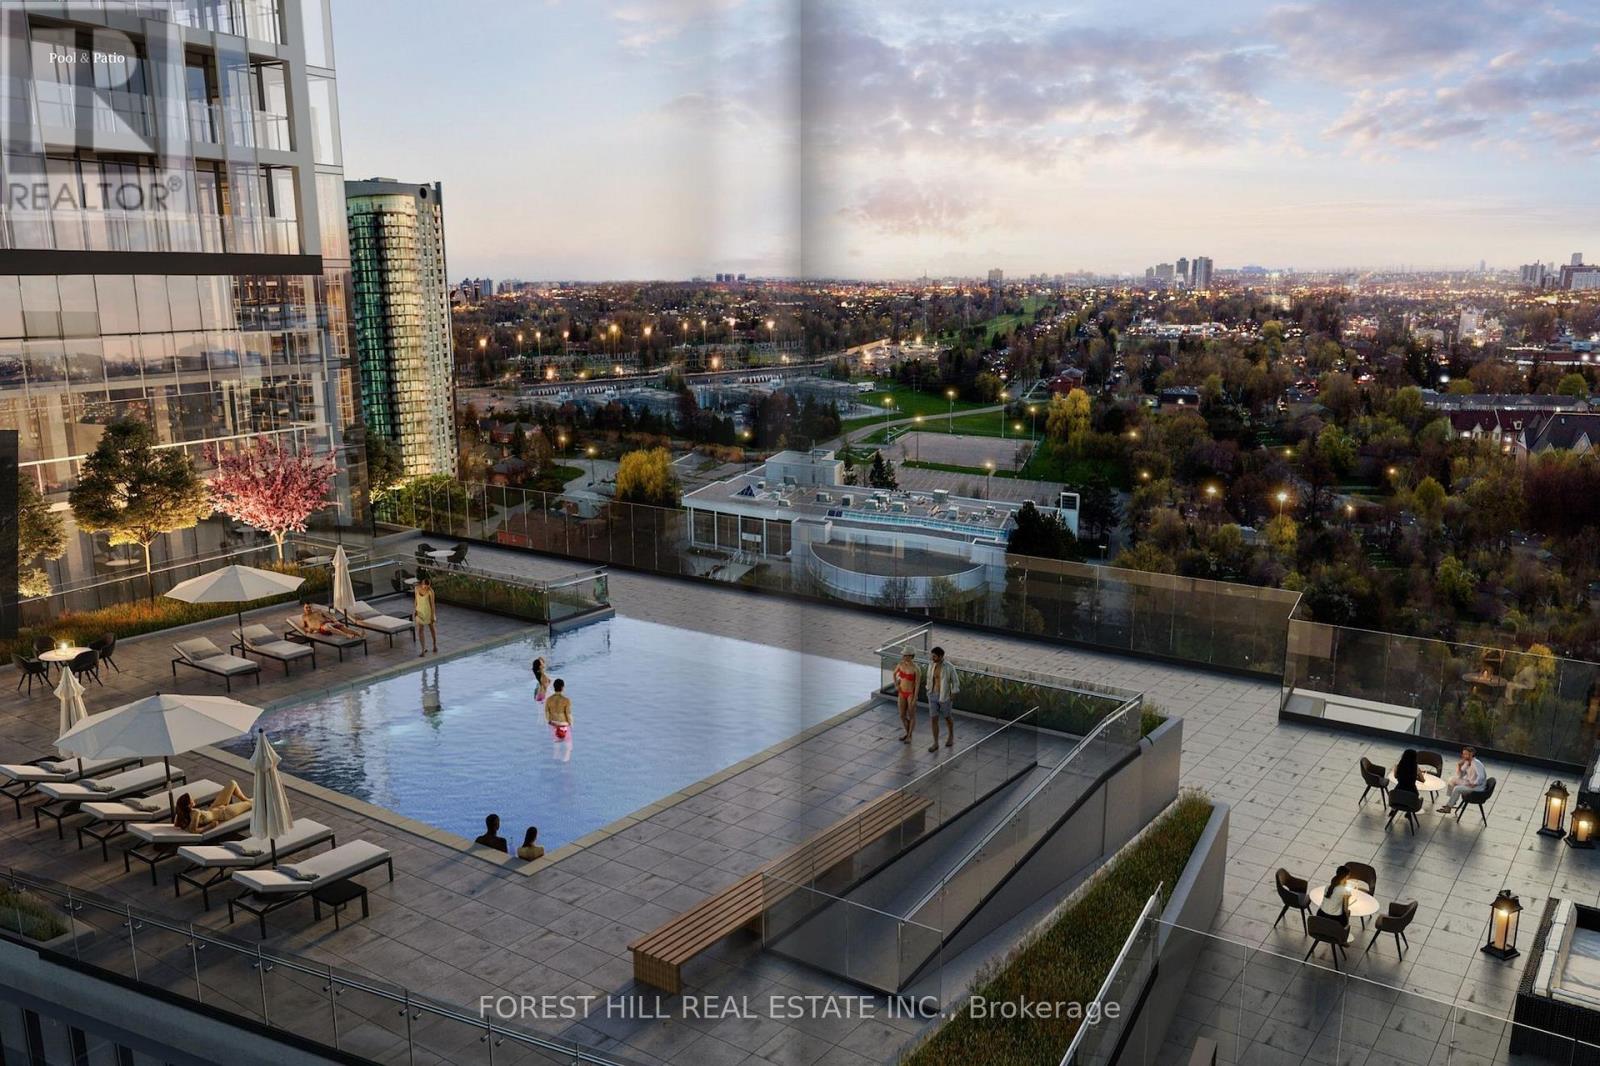
| Pool Type | Outdoor Pool |
Building
| Bathroom Total | 2 |
| Bedrooms Above Ground | 2 |
| Bedrooms Total | 2 |
| Age | New Building |
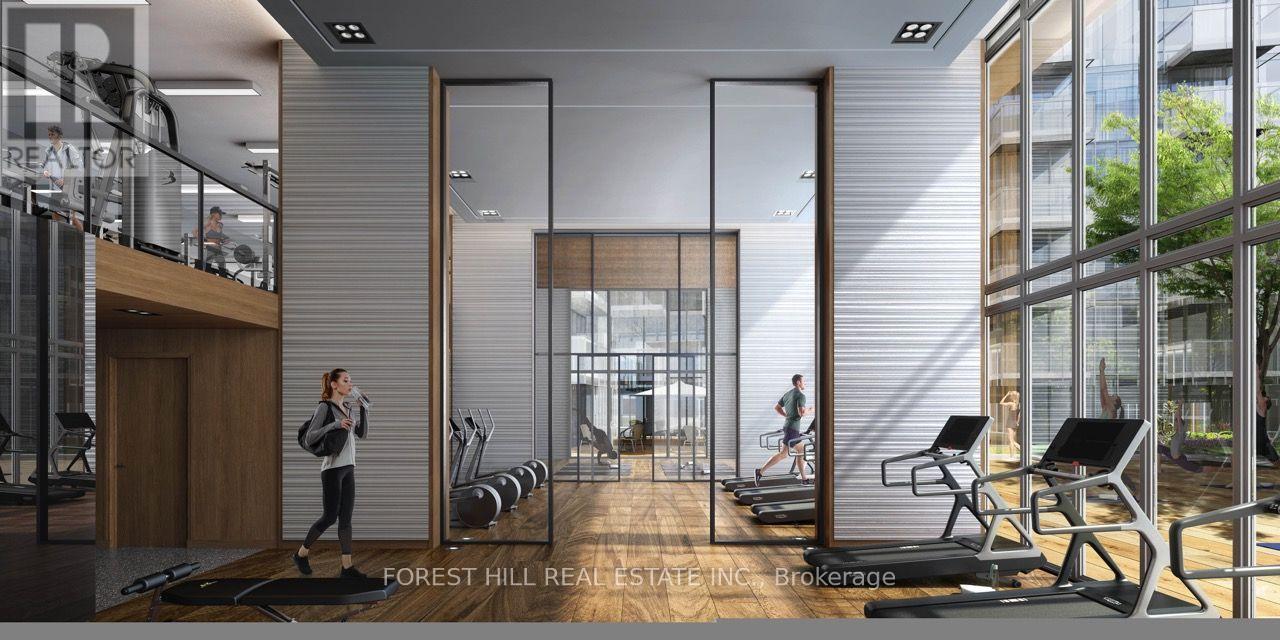
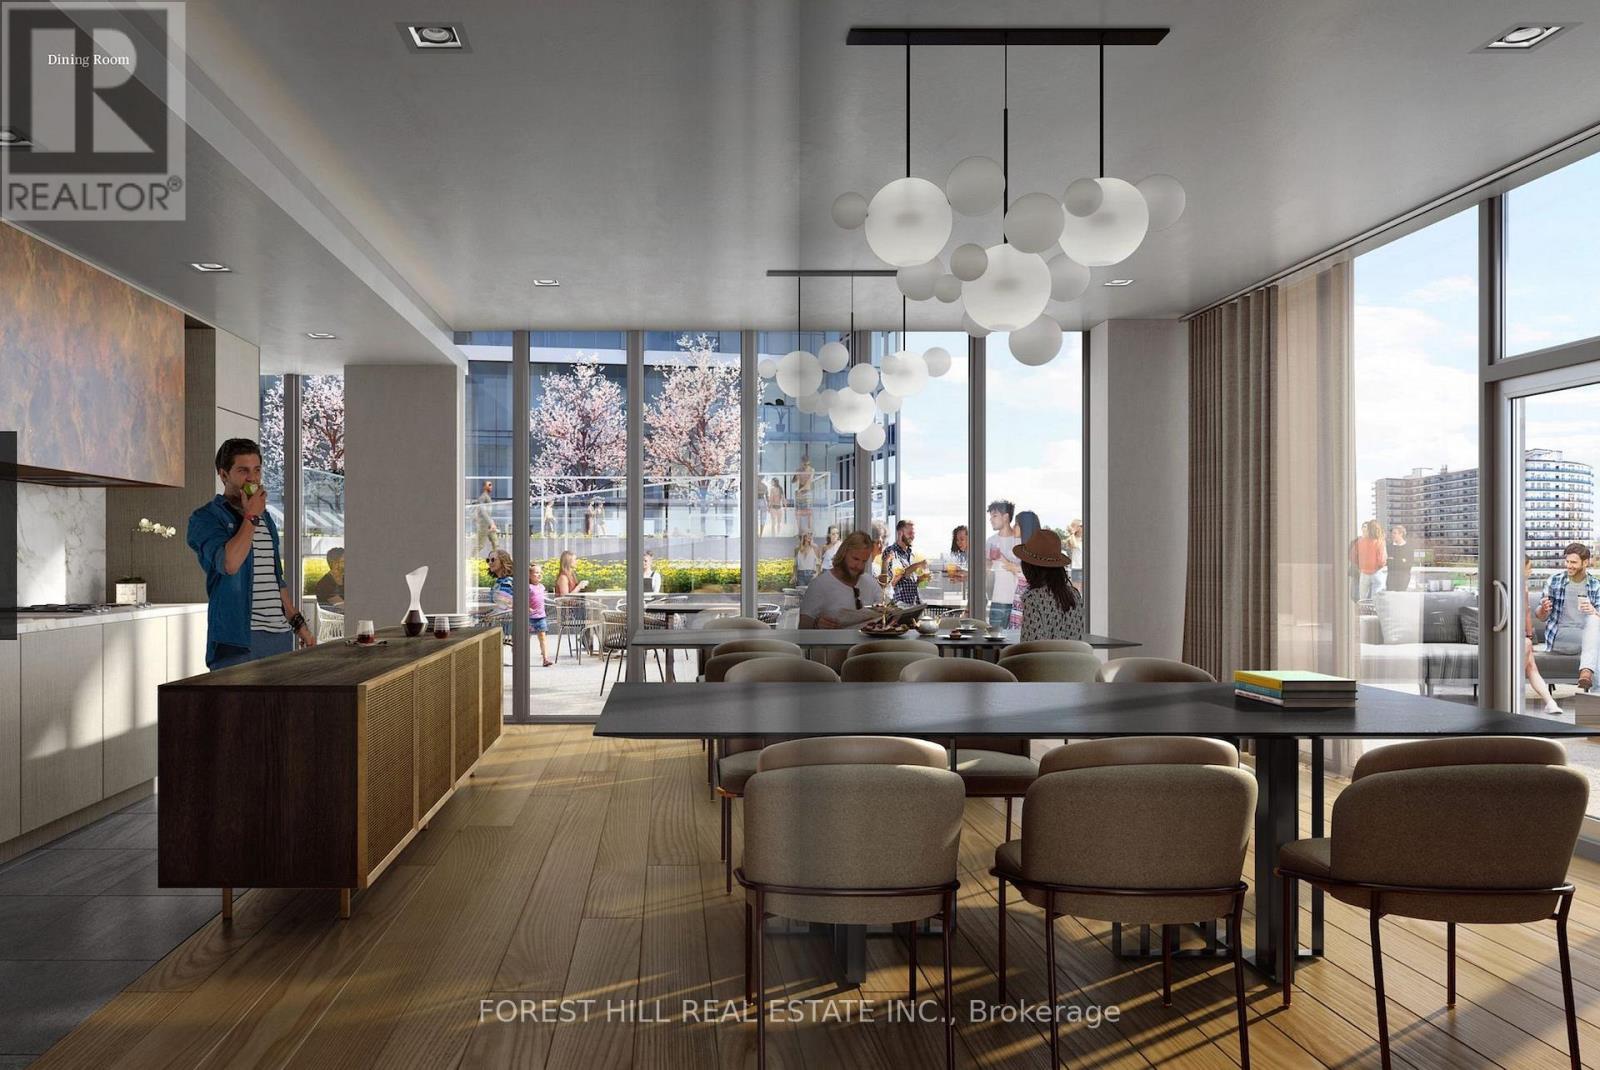
| Amenities | Security/concierge, Exercise Centre, Party Room, Storage - Locker |
| Appliances | Dishwasher, Dryer, Stove, Washer, Refrigerator |
| Basement Type | None |
| Cooling Type | Central Air Conditioning |
| Exterior Finish | Brick |
| Flooring Type | Laminate |
| Heating Fuel | Electric |
| Heating Type | Heat Pump |
| Size Interior | 600 - 699 Ft2 |
| Type | Apartment |
Parking
| Underground | |
| Garage |
Land
| Acreage | No |
| Land Amenities | Park, Public Transit, Schools |
Rooms
| Level | Type | Length | Width | Dimensions |
|---|---|---|---|---|
| Main Level | Living Room | 3.47 m | 3.56 m | 3.47 m x 3.56 m |
| Main Level | Kitchen | 1.5 m | 2.13 m | 1.5 m x 2.13 m |
| Main Level | Bedroom | 3.07 m | 2.7 m | 3.07 m x 2.7 m |
| Main Level | Bedroom 2 | 2.16 m | 2.16 m | 2.16 m x 2.16 m |

441 Spadina Road
Toronto, Ontario M5P 2W3
(416) 488-2875
(416) 488-2694
www.foresthill.com/

The trademarks REALTOR®, REALTORS®, and the REALTOR® logo are controlled by The Canadian Real Estate Association (CREA) and identify real estate professionals who are members of CREA. The trademarks MLS®, Multiple Listing Service® and the associated logos are owned by The Canadian Real Estate Association (CREA) and identify the quality of services provided by real estate professionals who are members of CREA. The trademark DDF® is owned by The Canadian Real Estate Association (CREA) and identifies CREA's Data Distribution Facility (DDF®)
July 24 2026 09:54:31
Toronto Regional Real Estate Board
Forest Hill Real Estate Inc.